How 1 Kanal House Design Affects Construction Cost in DHA Lahore
Lorem ipsum dolor sit amet, consectetur adipiscing elit. Ut elit tellus, luctus nec ullamcorper mattis, pulvinar dapibus leo.
Looking for home builders in DHA Lahore? ACCO designs to DHA by-laws, handles map approval and builds your home turnkey. Also see our guide to house construction in Lahore. Call / WhatsApp 0322-8000190.
| How 1 Kanal House Design Affects Costs in DHA Lahore |
| How 1 Kanal House Design Affects Costs in DHA Lahore |
🏠 How 1 Kanal House Design Affects Costs in DHA Lahore
When planning to build a 1 Kanal house in DHA Lahore, the design you choose plays a significant role in determining the overall construction costs. A well-thought-out design can optimize the use of space, improve functionality, and reduce unnecessary expenditures. On the other hand, an overly complex or poorly planned design can drive up costs due to inefficiencies and the need for additional materials or labor.
In this article, we’ll explore how the design of your 1 Kanal house in DHA Lahore influences various cost factors, including construction, materials, and time.
📐 1. The Type of Design (Modern vs. Traditional)
Modern designs often feature open floor plans, large windows, and cutting-edge materials, making the house appear spacious and airy. These designs might require higher-quality materials and labor, especially for specialized elements like glass facades, smart home automation, or open-concept layouts.
Modern Design Costs: Higher for materials like glass, steel, and premium finishes like engineered wood or marble.
Traditional Design Costs: Lower compared to modern designs due to the use of conventional materials such as brick and plaster.
Tip: If you’re aiming for a luxurious feel but want to save on costs, consider incorporating modern design elements selectively, such as focusing on a minimalist interior or energy-efficient windows rather than expensive facades.
🏛️ 2. Complexity of Layout and Floor Plan
A simple rectangular floor plan with fewer corners and straight lines is cheaper to construct than a complex layout with multiple projections, curvatures, or irregular shapes. The more angles and corners involved, the more labor and material are required to construct the building, which increases costs.
For instance:
A simple 1 Kanal layout with square corners and straight lines may be built more quickly and with less material waste.
A complex design that involves multiple levels, open staircases, and intricate angles will increase labor and material costs.
Tip: A functional yet simple floor plan will save on construction time and costs, especially for structural work.
🛠️ 3. Materials and Finishes Based on Design Style
The choice of finishes depends largely on the style and design of the house. For example:
Modern houses may require high-end materials like imported marble, glass, and steel, which are more expensive than local materials.
Traditional homes often use brick, cement, and wood, which are more affordable but can lack the sleekness and style of modern designs.
Impact on Cost:
Premium Finishes: Marble flooring, high-end wood paneling, designer tiles, and custom cabinetry can significantly increase costs.
Standard Finishes: Basic tiles, plastered walls, and wooden doors are more budget-friendly options.
Tip: Choose finishes that complement your design but don’t overdo it—selecting key areas like the living room or entryway for luxury finishes while keeping other areas simpler can save money without compromising style.
🏗️ 4. Structural Elements and Foundation Design
The design will affect the type of foundation and structural elements needed. For example:
A multi-story house requires a stronger foundation and more materials for floors and columns.
A single-story design with a simpler layout may have a relatively lighter foundation, reducing both construction time and cost.
In addition to the foundation:
Basements or rooftop gardens can also increase costs due to the additional construction work involved.
Tip: If you’re looking to keep costs in check, consider a single-story design or avoiding a basement unless absolutely necessary. Instead, allocate the budget towards luxurious finishes or landscaping.
💡 5. Energy-Efficient Features in Your Design
More people are choosing energy-efficient designs that include solar panels, better insulation, energy-efficient windows, and smart home technologies. While these features can increase the initial construction costs, they save money in the long run by reducing electricity bills and improving the home’s overall sustainability.
Green Design Features like solar panels, rainwater harvesting systems, and passive cooling techniques can increase the upfront cost but offer substantial long-term savings.
Tip: Consider incorporating sustainable design features in a way that balances both your immediate budget and long-term investment. For example, you can install energy-efficient windows or use insulated panels for the roof.
🏡 6. Aesthetic Design and Interior Layout
The interior layout and aesthetic elements will play a significant role in your budget:
A luxurious interior may involve detailed woodwork, stone cladding, false ceilings, and designer fixtures.
An open-plan design may require more substantial structural work and complex roofing.
For instance, a custom-designed kitchen with high-end appliances and bespoke cabinetry will increase your costs. Similarly, intricate false ceiling designs or specialized lighting can add to your overall budget.
Tip: Focus on high-impact areas like the living room and kitchen for premium designs and finishes. Keep the bedrooms and other private spaces more functional and simple.
💡 7. Architectural and Structural Design Firm Fees
The fees for hiring an architectural design firm or structural engineer are often based on the complexity and uniqueness of your design. A standard design will have lower fees compared to a custom or luxury design, where the professionals need to spend more time on planning, detailing, and approvals.
Standard Design Fees: Typically lower, as the design follows a pre-existing template.
Custom Design Fees: Higher due to the unique planning required.
Tip: Choose an architect with experience in DHA Lahore regulations and cost-effective design solutions to ensure your design doesn’t exceed your budget.
💰 How Much Does the Design Impact the Total Cost?
The cost difference between a simple 1 Kanal design and a complex, high-end design can be significant. On average, a simple 1 Kanal house design may cost anywhere from PKR 3.0 crore to PKR 4.8 crore (2026-27 rates) (for grey structure and finishing), while a more luxurious design with custom features can push the cost beyond PKR 5 crore.
Tip: Choose a design that aligns with your budget but doesn’t compromise on functionality. Work with an experienced contractor, like ACCO Construction, to optimize your design and get the most out of your budget.
📞 Contact ACCO Construction for Expert Design and Building Solutions
At ACCO Construction, we specialize in creating designs that suit both your budget and lifestyle. Whether you’re looking for a modern home with high-end finishes or a traditional design with elegant touches, our team is here to help.
For expert advice, professional designs, and detailed construction planning for your 1 Kanal home in DHA Lahore, get in touch today!
📍 Office: Office 2, 3rd Floor Bigcity Plaza, Gulberg-III, Lahore
📞 Phone: 0322-8000190
🌐 Website: www.acco.com.pk
How 1 Kanal House Design Affects Costs in DHA Lahore
When planning to build a 1 Kanal house in DHA Lahore, the design plays a crucial role in determining not only the aesthetic appeal but also the overall construction costs. At ACCO Construction, we understand the importance of choosing a design that balances your vision with cost-efficiency, functionality, and long-term sustainability.
The design of a house influences a variety of cost factors, such as materials, labor, time, and complexity of construction. Let’s dive into how different elements of your 1 Kanal house design will impact the construction cost in DHA Lahore.
1. House Layout and Floor Plan
The layout of your home plays a significant role in determining the total construction cost. A complex floor plan that includes features like multiple stories, intricate angles, and expansive open spaces requires more resources, time, and skilled labor, thus increasing the cost.
Open floor plans (large, uninterrupted spaces) often cost more to construct because the structural support needed for large spans (e.g., steel beams, reinforced slabs) is more expensive than standard layouts with internal columns and walls.
Multiple stories also increase costs due to the need for additional materials and labor for each level.
Ceilings and floors in the design, including high ceilings or decorative details like vaulted ceilings, cost more due to the added labor and specialized construction techniques required.
Example:
A conventional 1 Kanal single-story house might have a lower cost compared to a multi-story home with high ceilings, as more structural elements (like load-bearing beams, steel reinforcements) are required.
2. Architectural Style
The architectural style you choose will directly influence the construction cost. Some styles demand specialized materials, decorative finishes, and custom craftsmanship, all of which can increase expenses.
Modern Designs: Clean lines, open spaces, large windows, and minimalist features are common in modern homes, and while this style can be cost-effective in terms of materials, it requires precision in design and execution, which can add to costs.
Traditional or Classical Designs: Intricate detailing, high-quality finishes like moldings, stone facades, and ornamental windows add significant costs due to labor and material quality.
Contemporary Designs: Often incorporate a mix of both modern and traditional elements, along with unique facades and premium materials like glass, steel, and natural stone, leading to a higher price.
Example:
A modern 1 Kanal home may have cost-effective finishes, but custom detailing (e.g., designer facades, custom cabinetry) or a classical design with marble flooring and wooden paneling can increase the budget.
3. Roof Design
The type of roof design you choose for your 1 Kanal house can significantly affect costs. Roofs are not only crucial for the structure but also add to the visual appeal and energy efficiency of the house.
Flat Roofs: Often less expensive in terms of materials and construction time because they do not require trusses or specialized roofing techniques.
Pitched Roofs: These can be more expensive as they require more complex structural work, including trusses, rafters, and additional material for sloped surfaces.
Designer Roofs: Roofs that have architectural elements, such as glass panels, terraces, or green roofs, involve advanced materials and extra labor.
Example:
A flat roof design will typically cost less than a pitched roof with extensive detailing or a terraced roof.
4. Material Choices
The material selection is a critical component of the design that influences the cost of building a 1 Kanal house. Luxury materials may enhance the look and feel of the house, but they come at a premium price.
Flooring: High-quality materials like marble, granite, or high-end tiles can increase the cost per square foot of your home. On the other hand, materials like ceramic tiles or laminate flooring can be more affordable.
Walls: Using stone cladding, bricks, or glass facades can substantially increase construction costs compared to standard plaster and paint finishes.
Windows and Doors: Large glass windows and custom-designed doors are common in modern homes, but they come at a higher price. Standard window designs are more affordable.
Example:
Choosing Italian marble for flooring and upgraded aluminum windows will result in higher costs compared to standard ceramic tiles and PVC windows.
5. Landscaping & External Features
The external design of your 1 Kanal house, including landscaping, boundary walls, driveways, and other external features, can add a significant amount to the cost.
Gardens, lawns, and other landscaping features require irrigation systems, planting, and hardscaping materials like stones, pavers, and tiles.
Fencing and boundary walls: Custom-designed boundary walls with features like gates, ironwork, or stone cladding can cost more than a simple concrete wall.
Driveways and Parking: Driveways that are paved with materials like interlocking tiles, concrete, or granite tend to be more expensive than asphalt or gravel options.
Example:
A landscaped garden with automated irrigation, a custom boundary wall with stone cladding, and a circular driveway will significantly increase the overall cost.
6. Sustainability Features
Incorporating eco-friendly and energy-efficient designs into your 1 Kanal house can impact the overall cost, but the long-term savings and environmental benefits can outweigh the initial investment.
Solar Panels: Installing solar panels on your roof can be a significant upfront cost, but it can result in lower energy bills over time.
Energy-efficient windows: Double-glazed windows or Low-E glass can help reduce energy consumption and improve insulation.
Rainwater Harvesting Systems: These systems help reduce water consumption and may also qualify you for tax credits or rebates, though they come at an initial cost.
Example:
A solar panel system and rainwater harvesting system can add to the initial cost but will result in long-term savings, especially in DHA Lahore, where electricity and water prices are higher.
7. Complexity of Construction
Complex designs that feature custom architecture or require specialized skills can lead to increased labor costs. Projects that involve intricate detailing, unique shapes, or custom finishes will need specialist contractors and a longer construction timeline.
Modern, boxy designs: Easier to construct and generally less expensive.
Curved or angular designs: More difficult and time-consuming, leading to higher costs.
Custom staircases, glass railings, and built-ins: These specialized elements require skilled labor and can quickly add to the cost.
Example:
A custom, angular staircase with glass railings and decorative walls will increase the complexity of the build and the overall cost.
8. Labor Costs
Labor is a significant part of the construction cost in DHA Lahore. The level of expertise required for different aspects of the design can influence costs.
Skilled labor for masonry, woodworking, plumbing, and electrical work will cost more than general labor.
More complex designs may require more hours and specialists, increasing the overall labor cost.
Example:
A luxurious ceiling design with intricate moldings will require skilled labor for plastering and painting, thus increasing the cost.
Conclusion: How ACCO Construction Can Help You Design Within Budget
Designing a 1 Kanal house in DHA Lahore is a big step, and with ACCO Construction, you can ensure that every element of your design is cost-effective, functional, and high-quality. We specialize in tailored design solutions that meet your needs without exceeding your budget.
Key Benefits of Choosing ACCO Construction:
Expert cost estimation based on design preferences
Transparent budgeting and detailed quotes
Collaboration with top architects and designers
Timely project delivery without compromising on quality
Get in touch with ACCO Construction today for a detailed consultation on how your 1 Kanal house design will affect your costs in DHA Lahore!
📞 0322-8000190
🌐 www.acco.com.pk
📧 info@acco.com.pk
This in-depth guide will assist in understanding how each design decision impacts the cost of constructing a 1 Kanal house in DHA Lahore. Feel free to contact ACCO Construction for expert assistance with your design and budgeting needs!
You said:
ChatGPT said:
How 1 Kanal House Design Affects Costs in DHA Lahore
Building a 1 Kanal house in DHA Lahore is an exciting endeavor, but the design plays a pivotal role in shaping the overall construction costs. The design you choose affects everything from material selection and labor requirements to the complexity of the build and timeline. At ACCO Construction, we have a deep understanding of how design choices impact the budget and can help guide you through creating a home that fits both your aesthetic vision and financial plan.
In this article, we’ll explore the key design elements that influence construction costs for a 1 Kanal house in DHA Lahore, and how these elements are managed for cost-effectiveness without compromising on quality.
1. Layout and Floor Plan
The layout and floor plan are the starting point of any design and significantly affect construction costs. The more complex and intricate the layout, the more materials, labor, and time will be required to bring it to life.
Open Floor Plans: These often involve larger, uninterrupted spaces, which means more materials, stronger structural elements (such as steel beams and large spans), and careful planning for load-bearing walls. This adds to the overall cost.
Multi-story Design: Multi-story houses generally cost more because of the additional structural work, materials, and labor required for each floor.
Complicated Designs: If your design has angles, irregular shapes, or expansive features like high ceilings, this can lead to a higher cost due to the specialized labor and materials needed.
Example:
A simple rectangular 1 Kanal house with standard wall configurations is more affordable than a house with multiple wings, intricate rooflines, or a double-height foyer.
2. Architectural Style
The architectural style of your house affects both the materials and the labor required for construction. Whether you choose a modern, traditional, or contemporary design, each style has different cost implications.
Modern Designs: These typically feature clean lines, large windows, and open spaces, which can be more affordable in terms of construction materials, but require precision in design and execution, adding to labor costs.
Traditional or Classical Designs: Homes with detailed ornamentation, such as column work, moldings, and custom facades, often have higher labor and material costs.
Contemporary Designs: These may combine elements of both modern and traditional designs, often incorporating glass, stone, and steel, which can increase costs due to the premium nature of these materials.
Example:
A contemporary design with large windows and stone cladding will cost more than a simple brick façade due to the cost of high-end finishes and specialized construction techniques.
3. Roof Design
The type of roof design is another key factor in determining the cost of building a 1 Kanal house. Roofs are not just structural elements; they also affect the house’s aesthetic and long-term functionality.
Flat Roofs: These tend to be more cost-effective because they require less material and labor compared to pitched roofs. However, flat roofs need to be constructed with waterproofing materials, which can increase costs slightly.
Pitched Roofs: A more traditional roof style with slopes can be more expensive, as it requires additional materials like rafters, trusses, and roofing tiles.
Designer Roofs: If you plan for a green roof, terraced roof, or roof garden, these can add substantial costs, as they require specialized materials and labor.
Example:
A pitched roof with intricate designs such as clay tiles or steel trusses will be more expensive than a flat roof with a simple finish.
4. Material Selection
The materials you choose for your home’s exterior and interior have a direct impact on the total cost. Premium materials like marble flooring, high-quality timber, and glass facades can significantly increase your budget, while more standard materials can keep costs lower.
Flooring: Materials such as Italian marble, granite, or luxury vinyl are pricier compared to ceramic tiles or laminate flooring.
Walls: Using materials like stone cladding or wood paneling for the walls will add costs compared to standard paint or plaster finishes.
Windows and Doors: Large glass windows or custom wooden doors are often more expensive than standard-sized PVC or aluminum frames.
Example:
If you opt for high-end materials for floors and walls (e.g., marble floors and teak wood doors), your costs will increase. Choosing ceramic tiles and UPVC windows will be more budget-friendly.
5. External Features and Landscaping
The exterior design of the house, including landscaping, boundary walls, and other outdoor features, can also add to the total cost. A beautiful garden or custom boundary walls often requires specialized materials and skilled labor.
Landscaping: Includes garden design, installation of irrigation systems, paving, and lighting, which can add significantly to the cost.
Boundary Walls: The design and materials used for boundary walls, gates, and fencing can also vary greatly in cost. Stone cladding, wrought iron gates, and custom stone boundary walls add to the overall budget.
Driveways and Parking Areas: If you choose to pave the driveway with premium materials like interlocking tiles or granite, this will naturally increase the construction cost.
Example:
A beautiful landscaped garden with a stone boundary wall and paved driveway will push the overall cost higher compared to a basic concrete boundary wall and gravel driveway.
6. Energy-Efficiency and Sustainability
Incorporating energy-efficient and eco-friendly elements into your design can raise the initial construction costs but can lead to savings in the long term due to reduced utility bills.
Solar Panels: Installing a solar power system will involve a significant upfront cost but can provide long-term energy savings.
Double-Glazed Windows: These windows are more expensive but improve insulation and energy efficiency, reducing heating and cooling costs.
Rainwater Harvesting: A rainwater harvesting system can add to the cost but reduces water consumption and can be an eco-friendly option for the long term.
Example:
Adding solar panels, double-glazed windows, and a rainwater harvesting system will increase your initial construction budget but provide energy savings and eco-friendly benefits.
7. Labor Costs
Labor is another significant factor in construction costs. Complex designs that require specialized work (such as custom woodwork, specialized plastering, or glass installations) will increase the labor cost. Additionally, areas with higher demand for labor or a shortage of skilled workers may result in higher labor prices.
Skilled labor is more expensive but ensures that specialized work (e.g., custom designs, detailed interiors) is done properly.
The complexity of the design, such as intricate ceiling work, custom staircases, or high-end finishes, will require more time and skilled labor.
Example:
A simple ceiling design with basic lighting will require fewer labor hours, while a designer ceiling with intricate moldings and custom lighting fixtures will increase labor costs.
8. Construction Timeline
The length of time it takes to complete your 1 Kanal house can affect the overall cost. The longer the project takes, the more you will pay for labor, materials, and overhead costs like site supervision and management fees.
A more complex design will naturally require more time to build, which increases the overall cost.
Delays in obtaining materials or approvals can also extend the timeline and increase costs.
Example:
A basic, straightforward design may take less time to complete, while a highly customized house with designer finishes and complex structural work will take longer and incur more costs.
Conclusion: How to Control Costs with ACCO Construction
At ACCO Construction, we specialize in providing affordable and high-quality construction services for 1 Kanal homes in DHA Lahore. We understand that the design is the foundation of your house’s cost, and we work closely with clients to find the right balance between design preferences and budgetary constraints.
Key Benefits of Choosing ACCO Construction:
Detailed Cost Breakdown: Transparent and comprehensive estimates that include design options to suit various budgets.
Efficient Design-to-Construction Process: We ensure the design is optimized for both aesthetic appeal and cost efficiency.
Quality Control: Our expert team ensures the use of the best materials and the highest standards of workmanship.
Timely Delivery: We make sure your 1 Kanal house is completed within the agreed timeframe, keeping costs under control.
For personalized consultations and expert guidance on your 1 Kanal house design, feel free to contact ACCO Construction.
📞 0322-8000190
🌐 www.acco.com.pk
📧 info@acco.com.pk
In this article, we’ve shown how design choices impact the overall construction costs of a 1 Kanal house in DHA Lahore. By working with an experienced construction partner like ACCO Construction, you can ensure a cost-effective, high-quality build that fits your budget and vision.

Grey Structure Construction Cost in Pakistan 2027: What You’ll Actually Pay
By Tanveer Ahmed, CEO, Ahmed Construction Company (ACCO) · Updated 9 October 2026 · Reviewed by ACCO architects and engineersSince 1998Design and construction in LahoreBased in Gulberg-IIIHead office in LahoreArchitects + EngineersArchitecture, structure and MEP in-houseFree DrawingsOn award of constructionQuick
1 Kanal House Design in Pakistan 2027: Layout, Architecture & Modern Living
Planning to build? Read our complete guide to house construction in Lahore, with 2026-27 costs, process and approvals, or meet our home builders in DHA Lahore. Call / WhatsApp 0322-8000190. 1 Kanal House Design in Pakistan 2027: Layout, Architecture &
10 Marla House Construction in Pakistan 2027: Your Complete Design, Cost & Planning Guide
10 Marla House Construction in Pakistan: 2027 Design & Cost GuidePlanning to build? Read our complete guide to house construction in Lahore, with 2026-27 costs, process and approvals, or meet our home builders in DHA Lahore. Call / WhatsApp 0322-8000190.
2026-27 House Construction Cost in Pakistan: Your Complete Planning Guide
House Construction Cost in Pakistan 2026-27: Complete Planning & Budget GuidePlanning to build? Read our complete guide to house construction in Lahore, with 2026-27 costs, process and approvals, or meet our home builders in DHA Lahore. Call / WhatsApp 0322-8000190.
Modern House Design in Pakistan 2026-27: The Complete Planning & Construction Guide
Modern House Design in Pakistan 2026-27: Planning, Layout & Construction GuidePlanning to build? Read our complete guide to house construction in Lahore, with 2026-27 costs, process and approvals, or meet our home builders in DHA Lahore. Call / WhatsApp 0322-8000190.
1 Kanal vs 2 Kanal House Construction in DHA Lahore: Cost and Layout Planning
Choosing between 1 Kanal vs 2 Kanal house construction in DHA Lahore is one of the biggest decisions a family will make. The larger plot is not simply “twice the house”. Spans grow, services multiply, basements get deeper and the
Turnkey Construction in Pakistan: The Complete 2026-27 Guide
Turnkey Construction Pakistan: Complete Guide 2026-27 Building a home or commercial project in Pakistan often starts with excitement. Then the reality hits. You hire an architect for the drawings. You find a contractor for the structure. You chase electricians, plumbers,

How to Audit a Contractor’s BOQ (Bill of Quantities) to Prevent Hidden Overruns
In Pakistan’s construction sector, signing a contract based on an unaudited quotation is the single fastest route to financial disaster. Informal contractors routinely submit artificially low bids to win projects, fully aware that once the foundation is dug and the

Autumn & Winter Concrete Pouring in Punjab: Cold Weather Curing Best Practices
Autumn and winter represent the peak construction window in Punjab. The scorching 45°C summer heatwaves and torrential monsoon downpours have passed, creating comfortable conditions for labor and outdoor site work. However, while cooler weather eliminates the rapid water evaporation hazards
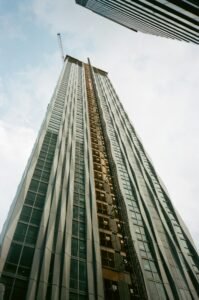
Overseas Pakistani Construction in Lahore: A Guide to Building Remotely
Building a house or plaza in Lahore while living in the UK, the Gulf, North America or Europe is common, and it is also where many owners lose money, time and trust. The problems are rarely technical. They come from
Build Your Dream Home: The Complete 2026-27 Grey Structure Cost Guide
Grey Structure Construction in Pakistan: Complete Cost Guide 2026-27Planning to build? Read our complete guide to house construction in Lahore, with 2026-27 costs, process and approvals, or meet our home builders in DHA Lahore. Call / WhatsApp 0322-8000190. You have

Firefighting & Emergency Evacuation Systems for Commercial High-Rises in Pakistan
Firefighting systems for high-rise buildings in Pakistan have become a central part of commercial design as plazas and mixed-use towers in Lahore, Karachi and Islamabad grow taller. In a tall building, fire brigade ladders cannot reach the upper floors, and
Building a Warehouse in Pakistan? Read This First.
Warehouse Construction in Pakistan: Design, Cost & Planning Guide 2026-27Planning to build? Read our complete guide to house construction in Lahore, with 2026-27 costs, process and approvals, or meet our home builders in DHA Lahore. Call / WhatsApp 0322-8000190. Building
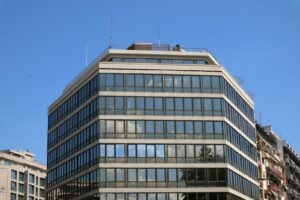
Mixed-Use Building Design: Combining Retail, Corporate Offices & Luxury Apartments
Rapid urban densification in metropolitan Pakistan has made single-purpose real estate developments increasingly obsolete. In prime commercial districts across Lahore, Islamabad, and Karachi, mixed-use building design in Pakistan has emerged as the definitive investment vehicle for maximizing land value and
Industrial Building Design in Pakistan | ACCO Experts
Industrial Building Design in Pakistan | ACCO Experts Industrial Building Design in Pakistan: Planning, Cost & Trends for 2026-27 If you are planning a factory, warehouse, or textile mill in Pakistan, you already know the stakes. A poorly designed industrial
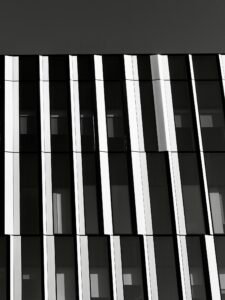
Commercial Plaza Elevation Design Trends 2026-27: Curtain Walls, ACP & Louvers
The front of a commercial building is its advertisement, its weather shield and a large part of its energy bill. Good commercial plaza elevation design helps shops get noticed, gives offices a professional image and keeps interiors comfortable through Lahore’s
Commercial Building Construction in Pakistan 2026-27
Commercial Building Construction in Pakistan: 2026-27 Guide You’ve secured a commercial plot in DHA Lahore or a busy corridor in Karachi. The land is yours. But the road from empty plot to a finished, income-generating commercial plaza is filled with
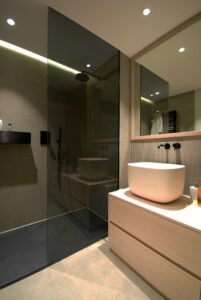
Basement Construction and Waterproofing for Commercial Plazas in Lahore
A basement is often the most valuable and the most risky part of a commercial plaza. It provides parking, plant rooms and storage that authorities usually require, but it is built below ground, next to neighbouring buildings and against soil
CBD Punjab & Gulberg High-Rise Plaza Design: Bylaws, FAR and Height Explained
CBD Punjab high-rise design and tall commercial plazas in Gulberg are changing Lahore’s skyline. The Central Business District being developed on the former Walton Airport land, together with high-rise development along Gulberg’s main commercial roads, has made tall mixed-use and
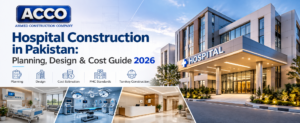
Hospital Construction in Pakistan: 2026-27 Planning & Cost Guide
Hospital Construction in Pakistan: Complete Planning & Cost Guide 2026-27 Building a hospital in Pakistan is one of the most complex construction undertakings you can pursue. It demands precision at every stage — from soil testing and structural design to

Medical Gas Pipeline Systems in Pakistan: HTM 02-01 Design Guide
A hospital can survive a broken lift or a leaking roof for a day. It cannot survive a failure of its oxygen supply. Medical gas pipeline systems in Pakistan carry oxygen, medical air, nitrous oxide and vacuum from central plant

Eye & Ophthalmology Surgical Hospital Design Standards in Pakistan
Eye care is one of the busiest specialties in Pakistan. Cataract, refractive errors, diabetic eye disease, glaucoma and corneal conditions bring large numbers of patients to eye hospitals and clinics every day, and much of the surgery is done as
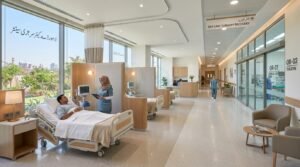
Day Care Surgery & Ambulatory Care Centre Architecture in Pakistan
The global healthcare industry has experienced a massive migration from traditional multi-day inpatient hospital admissions toward outpatient ambulatory care centers. In Pakistan, driven by advances in laparoscopic surgery, local anesthesia techniques, and consumer demand for cost-effective, infection-free clinical environments, day

Road Construction & Paving
Complete HVAC Solutions Integrated with MEP & Firefighting Systems Road Construction & Paving At Ahmed Construction Company, we pride ourselves on delivering high-quality road construction solutions across Pakistan. Our team of skilled engineers and construction professionals uses the latest technology
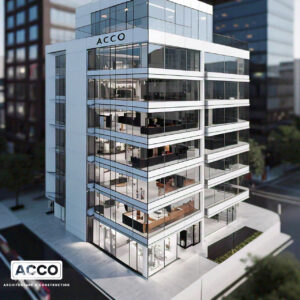
🌿 Sustainable Commercial Plaza Design and Construction in Pakistan
🏗️ Introduction to ACCO Construction ACCO Construction is one of Pakistan’s leading construction and engineering firms, specializing in sustainable commercial buildings, modern plazas, and turnkey infrastructure solutions. Based in Lahore, ACCO has over 20 years of industry experience in architectural
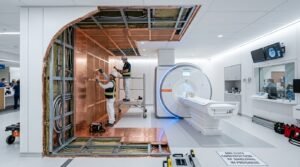
Diagnostic Imaging Center Architecture: MRI, CT-Scan & Nuclear Medicine Shielding
Advanced diagnostic imaging—encompassing 1.5T and 3.0-Tesla Magnetic Resonance Imaging (MRI), multi-slice Computed Tomography (CT), Positron Emission Tomography (PET-CT), and digital fluoroscopy—represents both the primary diagnostic workhorse and the most technologically demanding department of a modern healthcare facility. A single spatial
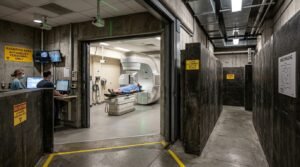
Cancer Hospital Design & Radiation Bunker Structural Engineering in Pakistan
A cancer hospital brings together outpatient clinics, surgery, chemotherapy, imaging and radiotherapy. The radiotherapy bunker that houses a linear accelerator is one of the most demanding structures in any healthcare project: a heavily reinforced concrete vault whose walls and roof

Cardiac Hospital Design & Cath Lab Planning in Pakistan
Heart disease is a leading cause of death worldwide, and demand for angiography, angioplasty and cardiac surgery in Pakistan keeps growing. Cardiac hospital design in Pakistan has to support some of the most time-critical care in medicine: a patient with
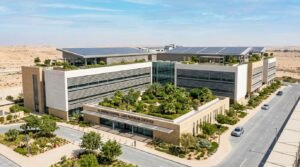
Sustainable & LEED-Certified Hospital Design in the GCC: Energy-Efficient Cooling & Facades
Hospitals run day and night, need large volumes of filtered fresh air and use energy-hungry equipment, which makes them among the most energy-intensive buildings in any city. In the Gulf, where summer temperatures are extreme and cooling dominates electricity use,
Hospital Design and Construction in Kuwait: Regulatory Approvals & Planning Guide (2026-27)
Kuwait has a well-funded healthcare system, a growing private hospital sector and a climate that is among the hottest on earth. Hospital design and construction in Kuwait therefore has to satisfy demanding health and fire regulators while coping with summer
Healthcare Architecture & Medical Engineering Firms in Kuwait: Selection Guide
Choosing between healthcare architecture firms in Kuwait is one of the earliest and most important decisions a hospital or clinic investor makes. A hospital is not an office block with beds: it is a 24-hour clinical machine with medical gases,
Hospital Construction Costs & Financial Feasibility in Kuwait (2026-27)
Hospital construction costs in Kuwait are shaped by a few big decisions: the number and type of beds, the clinical services offered, the level of MEP and medical equipment, and the delivery model. Investors who understand these drivers early can

Smart & Digital Hospital Design in Qatar: AI Diagnostics, IoT & Smart Wards
Qatar has invested heavily in healthcare as part of Qatar National Vision 2030, and new hospitals are expected to be digital from the first day. Smart hospital design in Qatar means planning the building, its engineering systems and its information
Hospital Construction Cost in Qatar (2026-27): Budgeting & Cost Drivers Guide
Planning a hospital budget in Qatar starts with a simple question that has no simple answer: how much will it cost? Hospital construction cost in Qatar depends on the type of facility, the share of high-technology clinical space, the engineering
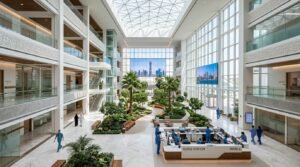
Modern Hospital Design Standards in Qatar: Architecture & Clinical Flow Guide
Qatar has invested heavily in healthcare over the past two decades, and its hospitals are expected to meet high international benchmarks for safety, infection control and patient experience. Modern hospital design standards in Qatar combine national regulation from the Ministry
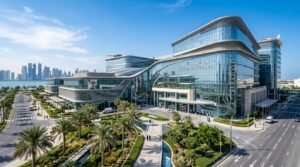
Hospital Design and Construction in Qatar: Complete Guide for Healthcare Investors (2026-27)
Qatar has one of the most closely regulated healthcare markets in the Gulf, with a strong public system and a growing role for private hospitals, clinics and specialist centres. For investors, hospital design and construction in Qatar means working within

Smart Hospital Design in Oman: AI, Digital Health & Future-Ready Facilities
Oman’s population is spread across a long coastline, mountain districts and desert interior, while much specialist care is concentrated in Muscat. Digital health helps close that gap. Electronic records, tele-radiology, virtual consultations and remote monitoring let a patient in Salalah,

Turnkey Hospital Design and Construction Services in Oman
Hospital projects in Oman involve many specialist disciplines: clinical planners, architects, structural and MEP engineers, medical gas specialists, equipment planners, contractors and commissioning teams. When each is hired separately, the owner has to manage every interface and carries the risk

Sustainable Hospital Design in Oman: Green & Energy-Efficient Hospitals
Oman Vision 2040 puts environmental sustainability among the Sultanate’s long-term priorities, and the government has announced a target of net-zero emissions by 2050. Hospitals are central to that goal because they are among the most energy- and water-intensive buildings in

Hospital Construction Cost in Oman (2026-27): Budget & Planning Guide
Oman is steadily expanding its healthcare capacity, with new public hospitals, private hospitals and polyclinics in Muscat and in regional centres such as Sohar, Nizwa, Sur, Salalah and Duqm. Investors and planners need reliable budgets from the start. Hospital construction
Best Healthcare Architecture Firms in Oman for Hospitals and Medical Centres
Oman is expanding healthcare capacity across the country, from Muscat and Sohar to Nizwa, Sur, Salalah and Duqm. New public hospitals, private hospitals, polyclinics and diagnostic centres all need design teams that understand clinical planning, Omani regulations and some of

Modern Hospital Design Standards in Oman: Healthcare Architecture Guide
Oman is expanding and modernising its healthcare estate, from large referral hospitals in Muscat to polyclinics and private hospitals in Sohar, Nizwa, Salalah and Duqm. Modern hospital design in Oman has to satisfy Ministry of Health facility requirements and Civil

Hospital Design and Construction in Oman: Complete Guide for Healthcare Investors (2026-27)
Oman’s healthcare sector is growing alongside its population and its economic plans under Oman Vision 2040, which encourages greater private-sector participation in services, including health. For investors, operators and healthcare groups, hospital design and construction in Oman offers opportunities in

Smart Hospital Design in UAE: AI, Digital Healthcare & Future-Ready Medical Facilities
The United Arab Emirates has made digital health a national priority. Health authorities in Dubai and Abu Dhabi operate health information exchanges, electronic medical records are standard, telemedicine is widely used, and artificial intelligence is being applied in imaging, triage

Turnkey Hospital Design and Construction Services in UAE
The United Arab Emirates has one of the most developed private healthcare markets in the Gulf, with hospitals, day-surgery centres, specialist clinics and medical tourism facilities across Dubai, Abu Dhabi, Sharjah and the northern emirates. Projects move quickly, investment is
Sustainable Hospital Design in UAE: Green Healthcare Facilities & LEED
Hospitals run every hour of the year, condition large volumes of fresh air and carry heavy equipment loads. In the UAE climate, that makes them some of the most energy- and water-hungry buildings an owner can operate. Sustainable hospital design

Hospital Construction Cost in UAE (2026-27): Budget & Planning Guide
The United Arab Emirates has one of the most developed private healthcare markets in the Middle East, with new hospitals, day-surgery centres and specialist clinics opening in Dubai, Abu Dhabi, Sharjah and the Northern Emirates. For investors, the first serious

Best Healthcare Architecture Firms in UAE for Hospitals and Medical Centres
The UAE’s private healthcare sector is competitive, insured and closely regulated. Patients compare hospitals on comfort as well as clinical reputation, insurers contract with licensed and accredited operators, and regulators inspect facilities against detailed design guidelines. In that market, healthcare
How to Build a Hospital in UAE: Cost, Planning, Design & Construction
The UAE has one of the most developed healthcare markets in the region, with mandatory health insurance in the main emirates, demanding patients and regulators that publish detailed facility guidelines. That makes it an attractive place to invest in healthcare,

Modern Hospital Design Standards in UAE: Healthcare Architecture Guide
The United Arab Emirates has one of the most regulated and competitive healthcare markets in the Middle East. Health authorities in Dubai, Abu Dhabi and the federal ministry publish detailed facility requirements, many private hospitals pursue international accreditation, and patients

Smart Hospital Design in Saudi Arabia: AI, Digital Health & Future Trends
Saudi Arabia’s health transformation under Vision 2030 places digital care at its centre: electronic medical records, virtual consultations, national data exchange and growing use of artificial intelligence in diagnosis and operations. For investors, operators and developers, smart hospital design in

Turnkey Hospital Design and Construction Services in Saudi Arabia
Saudi Arabia is investing heavily in healthcare as part of Vision 2030, with new public hospitals, private medical cities, specialist centres and public-private partnership projects across the Kingdom. These projects are large, technically demanding and closely regulated. Turnkey hospital design
Sustainable Hospital Design in Saudi Arabia: Green Healthcare Facilities
Sustainable hospital design in Saudi Arabia is no longer a niche idea. Vision 2030, the Saudi Green Initiative and the national Mostadam rating system have pushed energy, water and environmental performance up the agenda for new buildings, and hospitals are

Hospital Construction Cost in Saudi Arabia (2026-27): Budget & Planning Guide
Saudi Arabia is one of the largest healthcare construction markets in the Middle East. Vision 2030 has opened the sector to more private investment, new health clusters and public-private partnerships, and demand for hospitals, specialist centres and day-surgery facilities is

Modern Hospital Design Standards in Saudi Arabia: Healthcare Architecture Guide
Saudi Arabia is building and renewing hospitals on a large scale as part of the Health Sector Transformation Program under Vision 2030. Modern hospital design in Saudi Arabia has to satisfy the Saudi Building Code, Ministry of Health facility requirements,

Hospital Design and Construction in Saudi Arabia: Complete Guide for Investors (2026-27)
Saudi Arabia’s Vision 2030 includes a Health Sector Transformation Program that aims to improve access, quality and efficiency, and to increase the role of the private sector in delivering care. For investors, healthcare groups and developers, hospital design and construction

ENT Hospital Design & Construction in Pakistan
Complete guide to ENT hospital design and construction in Pakistan — audiometric booths, ENT OT, endoscopy, cochlear implant OT, and PHC-compliant construction by ACCO.

Smart Hospital Design in Afghanistan: Digital Healthcare Infrastructure & Future Trends
In a country where specialists are few and many people live far from a major city, digital technology can stretch scarce medical expertise much further. Telemedicine can link a district hospital to a consultant in Kabul or abroad, electronic records

IVF & Fertility Centre Design in Pakistan
Complete guide to IVF and fertility centre design in Pakistan — ISO 5 embryology cleanroom, oocyte retrieval OT, cryo-storage, and PHC-compliant construction by ACCO.

Turnkey Hospital Design and Construction Services in Afghanistan
Building a hospital in Afghanistan is a demanding task. Sites can be remote, supply chains cross borders, power and water are often unreliable, winters are harsh in much of the country, and many sponsors manage the project from abroad. When
Tanveer Ahmed
Tanveer Ahmed is the CEO of Ahmed Construction Company (ACCO), a Lahore-based architecture, engineering and construction firm operating since 1998. He has led ACCO since 2005, delivering hospital projects such as LDMC, MCH Islamkot and work at King Edward Medical University / Mayo Hospital and UOL Hospital Lahore, along with residential construction in DHA and Bahria Town, commercial buildings, MEP systems and turnkey projects across Pakistan.