Hospital Design and Construction in Qatar: Complete Guide for Healthcare Investors (2026-27)
By Tanveer Ahmed, CEO, Ahmed Construction Company (ACCO) · Updated · Reviewed by ACCO architects and engineers
Quick Answer
Hospital design and construction in Qatar: MoPH licensing, approvals, climate-responsive design, delivery models and cost factors for investors in 2026-27. Ahmed Construction Company (ACCO), based in Gulberg-III Lahore since 1998, provides hospital design & construction services with design drawings free on award of construction.
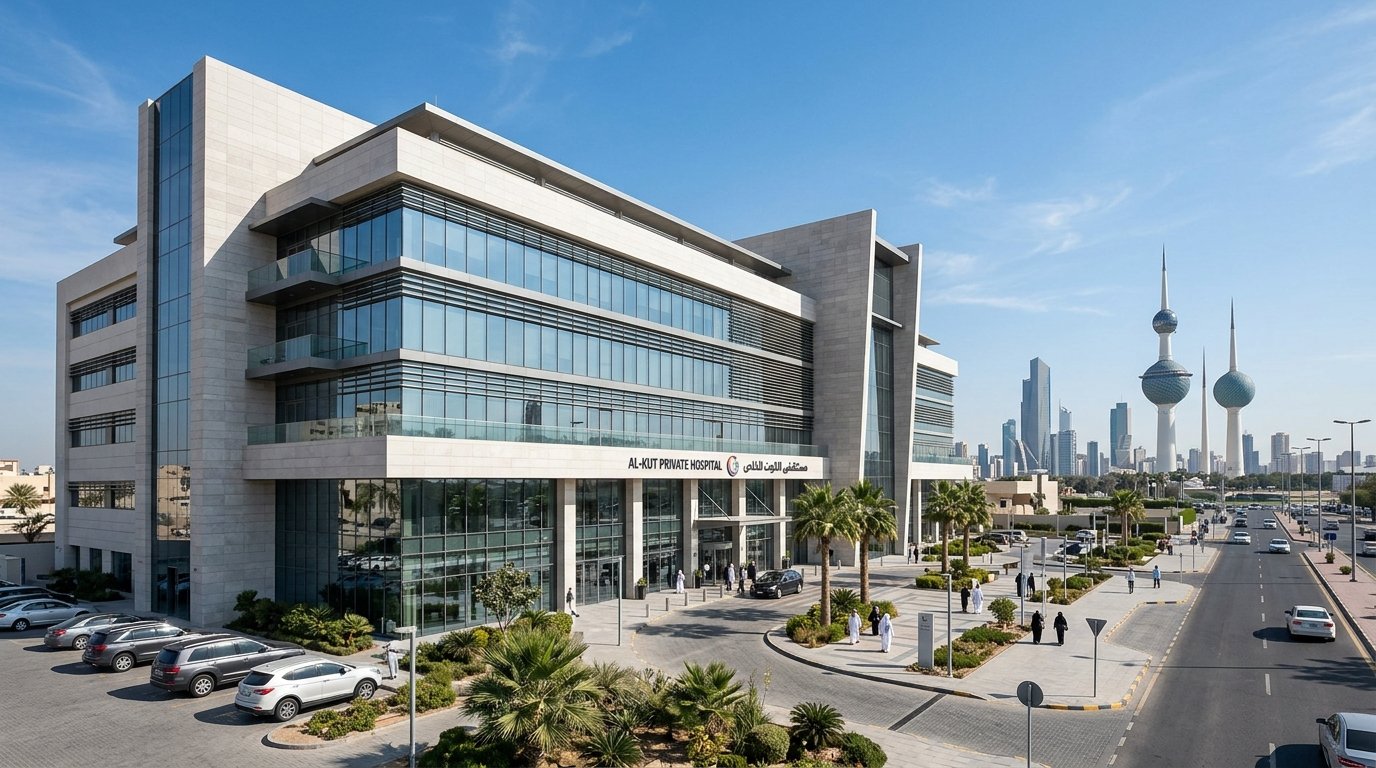
Qatar has one of the most closely regulated healthcare markets in the Gulf, with a strong public system and a growing role for private hospitals, clinics and specialist centres. For investors, hospital design and construction in Qatar means working within Ministry of Public Health licensing, strict building and civil defence approvals, an extreme climate and high expectations for quality. This 2026-27 guide explains the main stages, regulations, engineering priorities and cost factors that healthcare investors should understand before starting a hospital project in Doha, Lusail, Al Rayyan or elsewhere in the country.
Hospital Design and Construction in Qatar at a Glance
| Health regulator | Ministry of Public Health (MoPH) for facility licensing and healthcare standards |
|---|---|
| Building approvals | Municipal building permits and civil defence fire and life safety approval |
| Main public providers | Hamad Medical Corporation for hospital care; Primary Health Care Corporation for primary care |
| Key technical references | Qatar Construction Specifications, NFPA life safety, ASHRAE 170 healthcare ventilation, GSAS sustainability rating |
| Climate challenges | Extreme summer heat, high humidity, dust, and aggressive soils and groundwater |
| Cost guidance | See the hospital construction cost guide for Qatar |
The Healthcare Market in Qatar
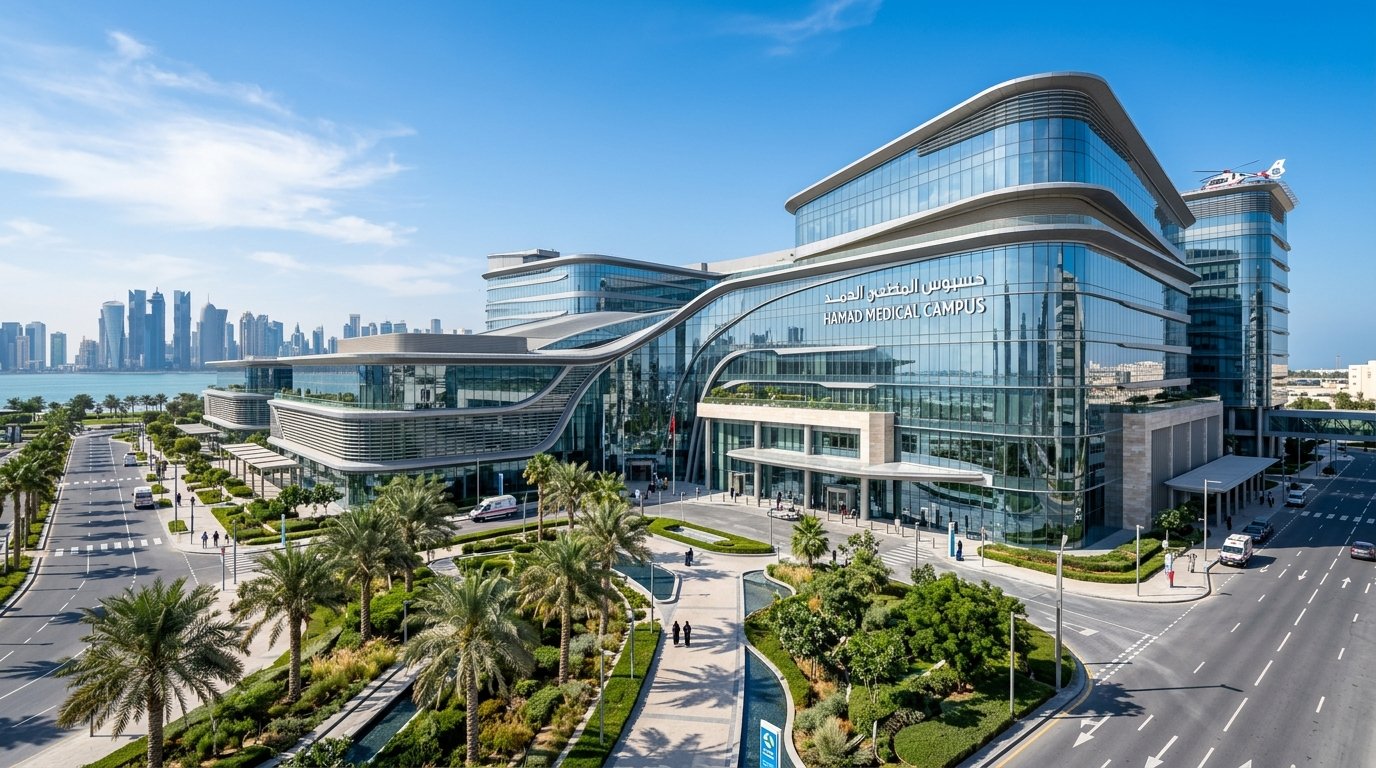
Qatar’s healthcare system is led by the public sector, with Hamad Medical Corporation operating the main hospital network and the Primary Health Care Corporation running health centres. Private providers complement this system with general hospitals, day-surgery centres, specialist clinics, diagnostic centres and rehabilitation facilities. National development plans under Qatar National Vision 2030 place strong emphasis on health, and the country’s healthcare services law introduced a framework for mandatory health insurance, which affects how private providers plan capacity.
For an investor, the key questions are which services are under-supplied, which patient groups will use the facility, and how the hospital will be paid for, whether through insurance, corporate contracts or self-paying patients. These answers shape the size and design of the building.
Licensing and Regulatory Approvals
Healthcare facility licensing
Private healthcare facilities in Qatar must be licensed by the Ministry of Public Health. Licensing requirements cover the type of facility, services, staffing, equipment and the building itself. The design should be developed with these requirements in hand, because changing room sizes or departments after construction is costly.
Building permits and civil defence
Building permits are issued through the municipal permitting system, and fire and life safety design must be approved by civil defence. Hospitals face particularly detailed review because many occupants cannot evacuate unaided.
Sustainability
Qatar uses the Global Sustainability Assessment System (GSAS) for green building rating. Depending on the project, a GSAS rating may be required or expected. Designing for it from the start is easier than trying to meet it later.
Our guide to modern hospital design standards in Qatar covers clinical planning requirements in more detail.
Site Selection and Master Planning
The right site makes every later stage easier. Investors should check permitted land use for healthcare, road access for ambulances and visitors, parking capacity, and the availability of power, water, drainage and, where relevant, district cooling. Sites close to growing residential areas or major employers usually offer the strongest demand for private outpatient and diagnostic services.
A master plan shows how the hospital will grow over time. It fixes the position of the main entrance, emergency access, service yard and plant, and reserves space for future wings, car parks and departments. Without a master plan, early phases often block the most logical expansion routes.
- Keep emergency, public and service entrances separate
- Orient the building to reduce solar gain on the largest façades
- Provide shaded drop-off areas and covered parking where possible
- Reserve space for additional plant as the hospital expands
Operational Readiness
A completed building is not yet a working hospital. Operational readiness covers recruitment and licensing of clinical staff, equipment commissioning and training, policies and procedures, IT systems and trial runs of patient pathways before opening. Qatar’s licensing process for healthcare professionals means recruitment should start well before construction ends. Planning this phase in parallel with construction avoids the common problem of a finished building waiting months to open.
Facilities management also needs attention from the design stage. Access for maintenance, spare-part strategies for critical plant and clear as-built documentation keep the hospital running reliably after handover.
Design Priorities for Qatari Hospitals
Climate-responsive envelope
High-performance glazing, shading, insulation and airtight construction to control cooling loads.
Robust HVAC
Pressure-controlled clinical zones, dehumidification, filtration against dust, and redundancy for critical areas.
Patient experience
Single rooms, family space, privacy, gender-separated areas where required, and clear wayfinding.
Digital infrastructure
Structured cabling, electronic records, nurse call and building management systems.
Clinical planning
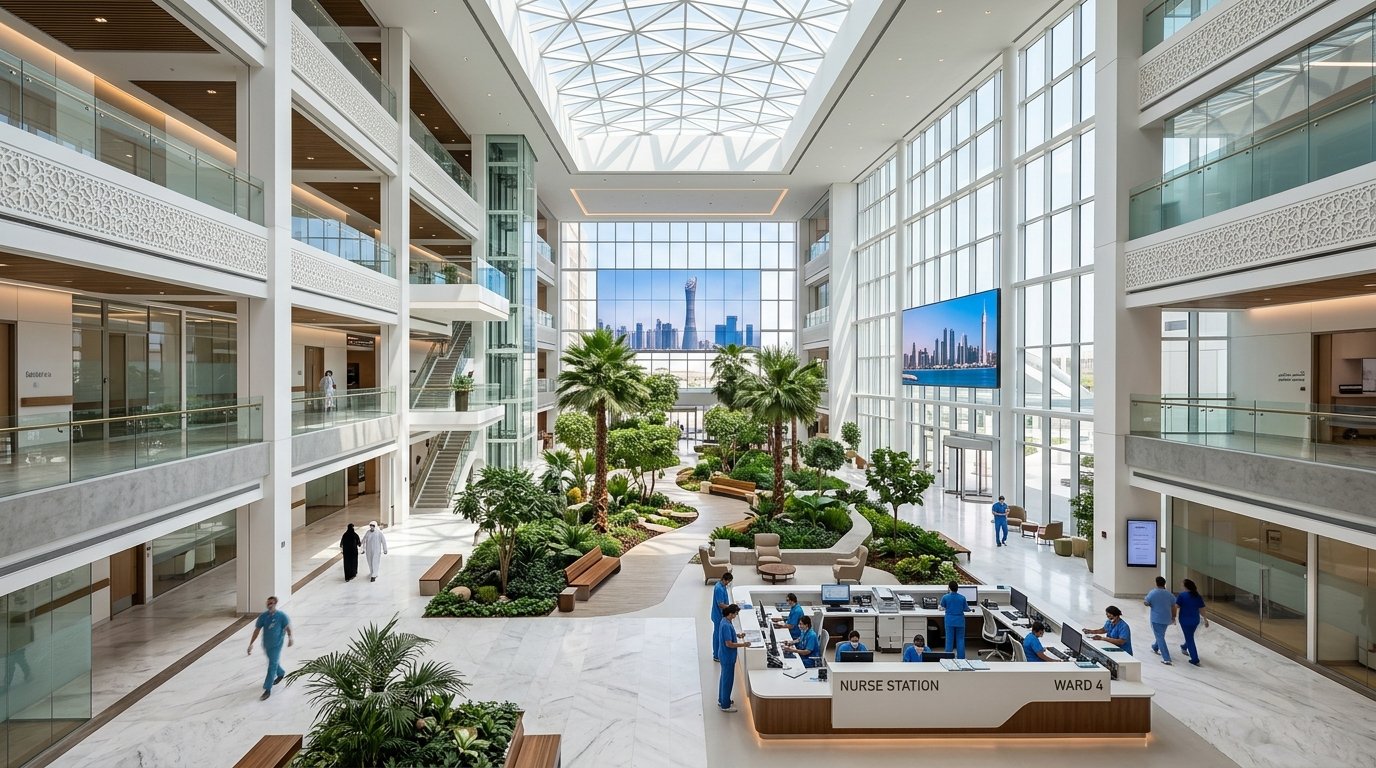
Department adjacencies, separate flows for patients, staff, visitors, supplies and waste, and infection control zoning are as important in Qatar as anywhere. Expectations for private rooms and amenity space tend to be high, which increases floor area per bed.
Cooling and energy
Cooling is the largest energy load in Qatari hospitals. Options include on-site chiller plants and, in some districts, connection to district cooling networks. Efficient chillers, heat recovery, and careful control of fresh-air dehumidification reduce running costs significantly over the life of the building.
Ground conditions and durability
Some areas have saline groundwater and aggressive soils, which can attack concrete and steel. Foundations and below-ground structures need appropriate concrete specifications, cover and waterproofing.
Delivery Models Compared
| Model | How it works | Advantages | Risks for the owner |
|---|---|---|---|
| Design-bid-build | Design completed, then tendered to contractors | Clear design, competitive pricing | Longer programme; design gaps become claims |
| Design and build | One contractor designs and builds from a brief | Single responsibility, faster start | Less control over detailed design quality |
| Turnkey with equipment | Design, construction, equipment and commissioning in one contract | Simplest for new operators | Requires a very clear brief and strong oversight |
| PPP | Private partner designs, builds, finances and may operate | Shares capital burden with the state | Complex contracts and long commitments |
Project Stages
Market & feasibility
Demand study, service mix, site selection and financial model.
Functional brief
Departments, rooms, equipment and staffing assumptions.
Design & approvals
Coordinated design, MoPH requirements, building permit and civil defence.
Build & commission
Construction, equipment installation, testing, licensing inspection and opening.
Cost Factors for Investors
Hospital capital costs in Qatar are driven by:
- Facility type and level of care, from day-surgery centres to tertiary hospitals
- Floor area per bed, which is higher where single rooms and amenity space are expected
- MEP intensity, especially HVAC, medical gases and standby power
- Medical equipment, which can be a large share of the total
- Façade and envelope performance needed for the climate
- Imported materials, labour costs and contractor capacity at the time of tender
We do not publish general per-bed or per-square-metre figures for Qatar because they vary too widely between projects. A reliable budget comes from a functional brief and an itemised estimate; the Qatar cost guide explains the main cost drivers.
Smart and Digital Hospitals
Qatar’s providers have invested heavily in digital health. New hospitals are commonly planned with electronic medical records, digital imaging, real-time location systems, smart building controls and telemedicine. These systems need space for data rooms, cable routes and resilient power from the outset. See our guide to smart hospital design in Qatar.
Common Mistakes to Avoid
- Starting design before the licensing requirements and service mix are confirmed
- Under-estimating dehumidification and dust filtration in HVAC design
- Ignoring ground conditions in foundation design
- Choosing equipment late, forcing structural and MEP changes
- Treating sustainability rating as an add-on rather than a design input
Frequently Asked Questions
Who licenses private hospitals in Qatar?
The Ministry of Public Health licenses private healthcare facilities. Building permits and civil defence approvals are handled separately.
Is a green building rating needed for hospitals in Qatar?
Qatar uses GSAS for sustainability assessment. Whether a rating is required depends on the project, so this should be confirmed at the start of design.
How long does a hospital project in Qatar take?
It depends on size, approvals and delivery model. Feasibility, design and approvals often take a significant part of the total programme before construction starts.
What is the biggest engineering challenge?
Managing heat and humidity. HVAC design, envelope performance and energy efficiency have a large effect on comfort, infection control and running costs.
Can a hospital be built in phases?
Yes. A master plan that reserves space and service capacity for later phases lets investors open with core services and expand as demand grows.
How does ACCO support Gulf hospital projects?
ACCO offers healthcare planning, design development, BOQ preparation and technical consultancy from Pakistan, working alongside locally licensed firms where local registration is required. Learn more about our hospital design and construction services.
Conclusion
Hospital design and construction in Qatar rewards careful preparation: a clear market case, early understanding of MoPH licensing, coordinated design that respects the climate, and realistic budgeting. Investors who settle these points before construction reduce risk and open facilities that meet the country’s high standards. For comparison with a neighbouring market, see our hospital design and construction guide for Oman.
Related articles
Contact ACCO
- +92 322 8000190
- info@acco.com.pk
- Office 2, 3rd Floor, Bigcity Plaza, Gulberg-III, Lahore
Planning a Project with ACCO?
Architecture, engineering and construction from one Lahore team since 1998. Design drawings are free when ACCO is awarded the construction.
Discuss Your ProjectWhatsApp +92 322 8000190