
ACCO – Ahmed Construction Company · Healthcare specialists since 1998
Hospital Design & Construction Services in Pakistan
From feasibility and master planning to OTs, ICUs, medical gases and handover. ACCO's hospital architects and engineers design, build and fit out general, private, teaching and specialty hospitals and clinics across Pakistan, under one contract.
Discuss Your Hospital Project WhatsApp 0322-8000190
Quick Answer
ACCO – Ahmed Construction Company is a hospital design and construction company in Pakistan, based in Lahore. We provide hospital architecture and planning, master planning, structural engineering, MEP design and installation (HVAC, medical gas pipelines, electrical and plumbing), OT, ICU, emergency, radiology, laboratory and CSSD design, infection-control zoning, fire and life safety, interior finishing, equipment planning, BOQ and cost estimation, project management, renovation and turnkey delivery. ACCO has delivered healthcare work including LDMC, MCH Islamkot, KEMU/Mayo Hospital and UOL Hospital. Indicative hospital construction cost in Pakistan is about PKR 6 to 8 million per bed for a mid-level private hospital (2026-27), varying with services and specification.
Hospital Building Design Services
A hospital is the most complex building most owners ever commission. Departments must be placed by clinical flow, clean and dirty routes kept apart, theatres kept sterile, and dozens of services fitted into ceilings without clashes. ACCO's hospital building design services bring architects, structural engineers and MEP engineers together from day one, as hospital building design consultants who also build what they design.
🏥 Hospital Architecture & Planning
Hospital architecture and planning: functional brief, department adjacencies, patient, staff, visitor and supply flows. See hospital architecture design.
🏛️ Healthcare Facility Architecture
Healthcare facility architecture for hospitals, clinics, diagnostic centres and day-care units, as a healthcare architecture firm in Pakistan.
📐 Hospital Planning Consultants
As hospital planning consultants in Pakistan, we prepare feasibility studies, bed mix, space programmes and phasing plans.
Hospital Master Planning & Site Development
Hospital master planning and site development sets the hospital up for decades of growth:
- Separate entrances for OPD, emergency, ambulances, staff, services and mortuary
- Parking, drop-off and helipad provision where needed
- Service yards for generators, transformers, medical gas plant, water tanks and waste
- Expansion zones and phasing so the hospital can grow while operating
- Site works: roads, drainage, external lighting, boundary and landscaping
See our hospital feasibility study guide.
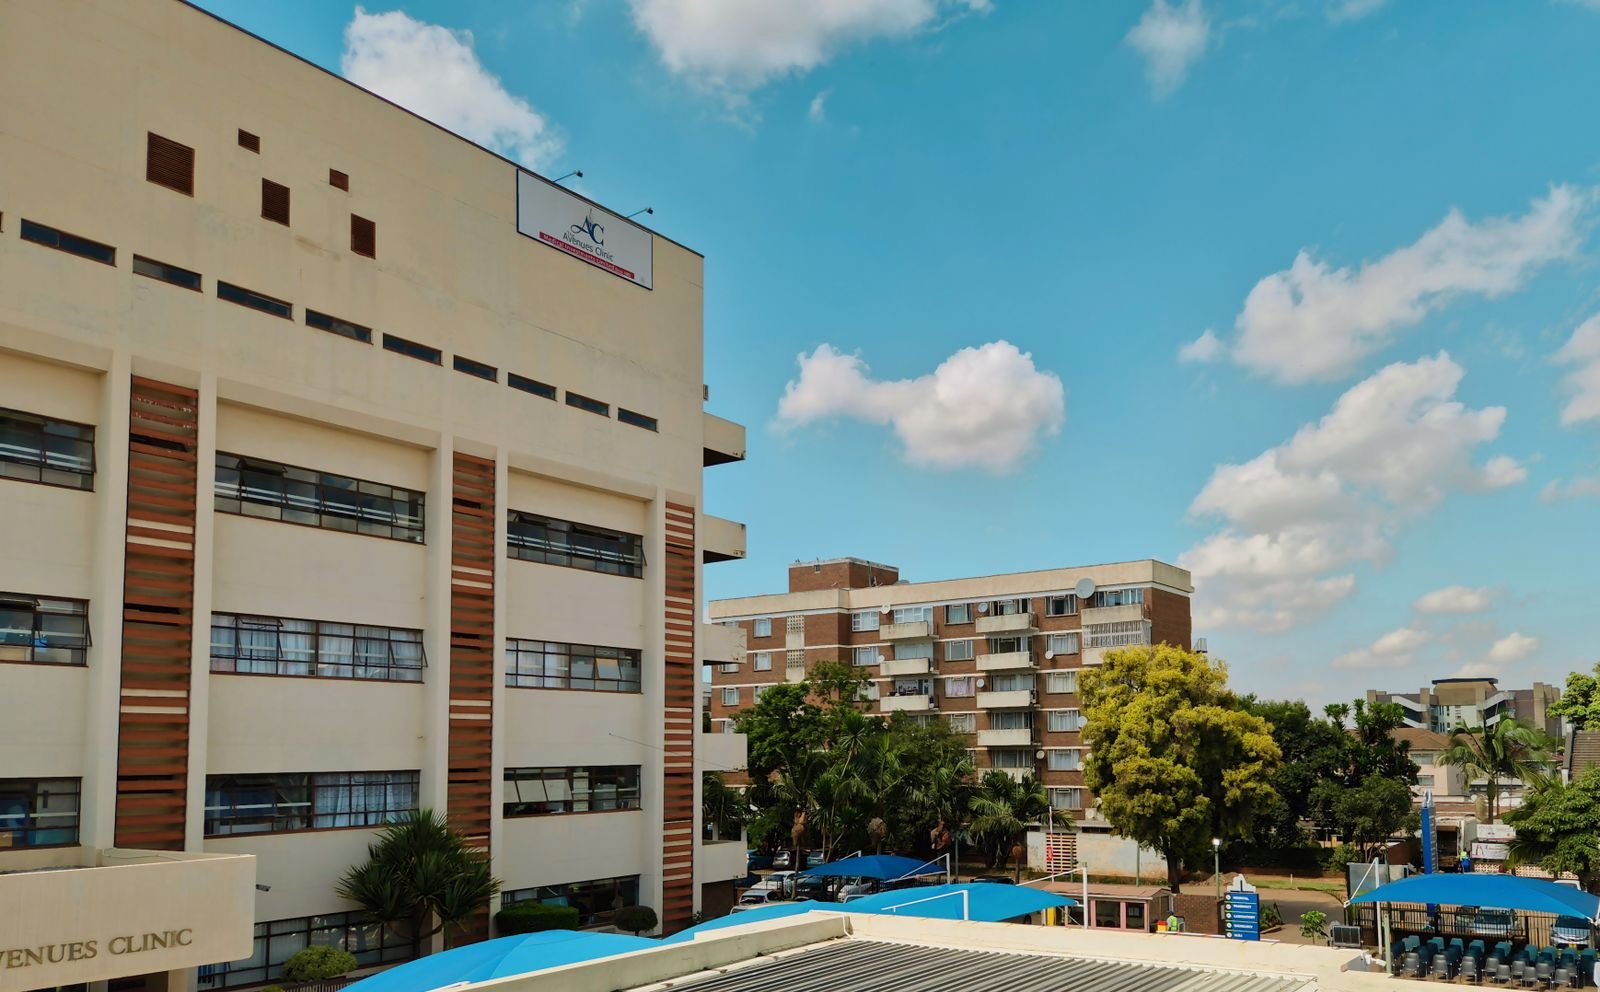
Hospitals and Healthcare Facilities We Design and Build
| Facility | What we deliver |
|---|---|
| General hospital design & construction | Emergency, OPD, OTs, ICU, wards, diagnostics and support services in one coordinated building |
| Multispecialty hospital planning | Multiple specialties with shared diagnostics, theatres and critical care, planned for future departments |
| Private hospital construction | Efficient, patient-friendly hospitals for investors and doctors, with premium rooms and fast delivery |
| Teaching hospital design | Lecture halls, skills labs and teaching spaces integrated with clinical departments. See teaching hospital design |
| Medical college & hospital construction | Academic blocks, hostels and the teaching hospital on one campus, to regulatory requirements |
| Day care hospital design | Same-day surgery, endoscopy and procedures with fast patient turnover. See day-care centre design |
| Specialty hospital planning & construction | Cardiac, cancer, eye, kidney, mother-and-child and other specialty hospitals |
| Clinic design & construction | GP, dental, eye, skin and diagnostic clinics. See clinic design |
❤️ Specialty Hospitals
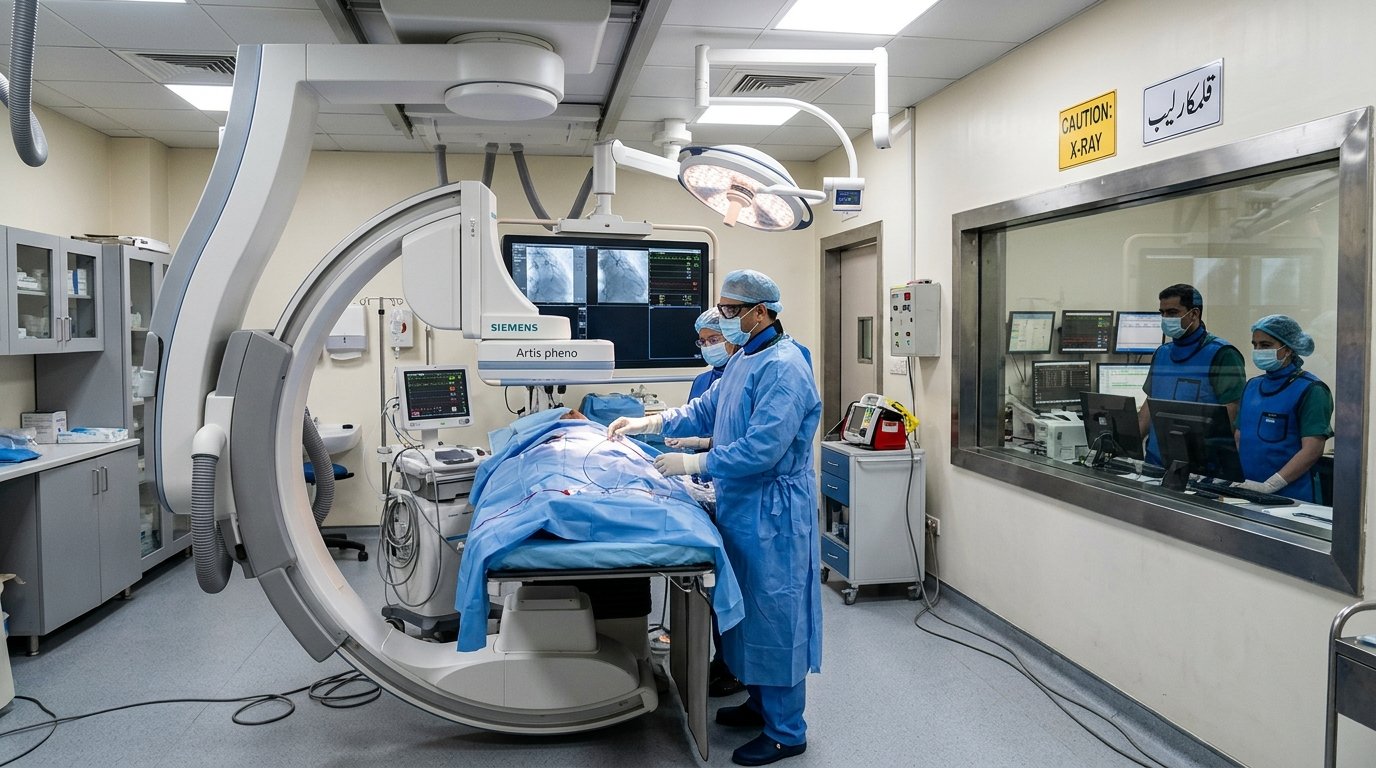
Specialty hospitals need specialist rooms: cath labs for cardiac care, radiation bunkers for cancer treatment, dialysis halls for kidney care, labour suites for maternity and clean rooms for eye surgery. Explore our guides to cardiac hospital design, cancer hospital design and eye hospital design.
50-Bed, 100-Bed and 200-Bed Hospital Design
| Hospital size | Typical departments | Key design priorities |
|---|---|---|
| 50-bed hospital design | Emergency, OPD, 2–3 OTs, small ICU, wards, imaging, lab, pharmacy | Efficient stacking on an urban plot, bed lifts, generator and gas plant space |
| 100-bed hospital design & construction | Full emergency, 4–6 OTs, ICU/HDU, labour suite, CSSD, CT/X-ray | Clean/dirty separation, dedicated service cores, central sterile services, expansion zones |
| 200-bed hospital planning | Multiple specialties, larger critical care, full diagnostics, teaching spaces | Campus master plan, phasing, energy efficiency and long-term flexibility |
Clinical Department Design
Each department has its own rules for space, flow, ventilation and services. ACCO plans every department with your clinicians.
🔪 Operation Theatre (OT) Design & Construction
Operation theatre design and construction with sterile and non-sterile zoning, scrub and recovery areas, laminar-flow HVAC with HEPA filtration and positive pressure, seamless wall and ceiling panels, antistatic flooring, pendants, surgical lights and medical gas outlets. See modular operation theatres.
🩺 ICU & Critical Care Unit Design
ICU and critical care unit design with clear nurse sightlines, bedhead service panels, isolation rooms with pressure control, staff support areas and robust standby power. See ICU design and construction.
🚑 Emergency Department Design
Emergency department design with ambulance bays, triage, resuscitation, trauma and observation areas, and a direct link to imaging, theatres and ICU. See emergency department design.
🩻 Radiology & Diagnostic Department Planning
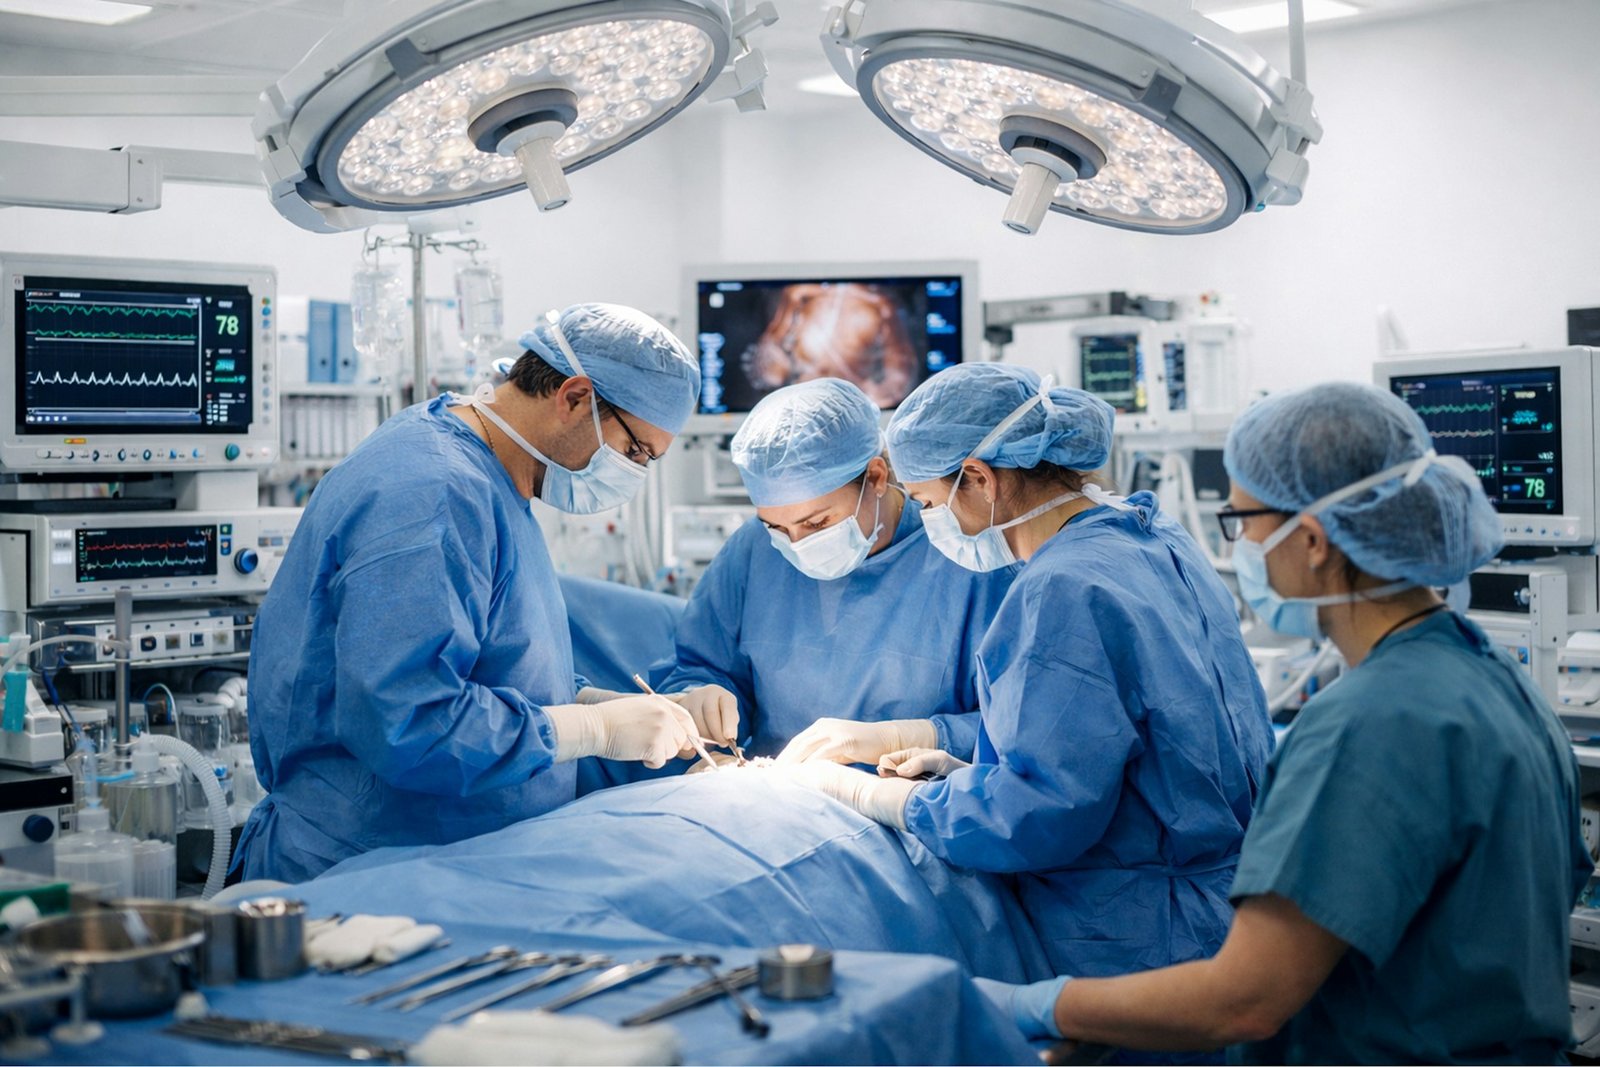
Radiology and diagnostic department planning for X-ray, CT, MRI, ultrasound and mammography, with radiation shielding, MRI RF shielding and equipment-specific structure and cooling. See diagnostic imaging centre architecture.
🧪 Laboratory Design & Construction
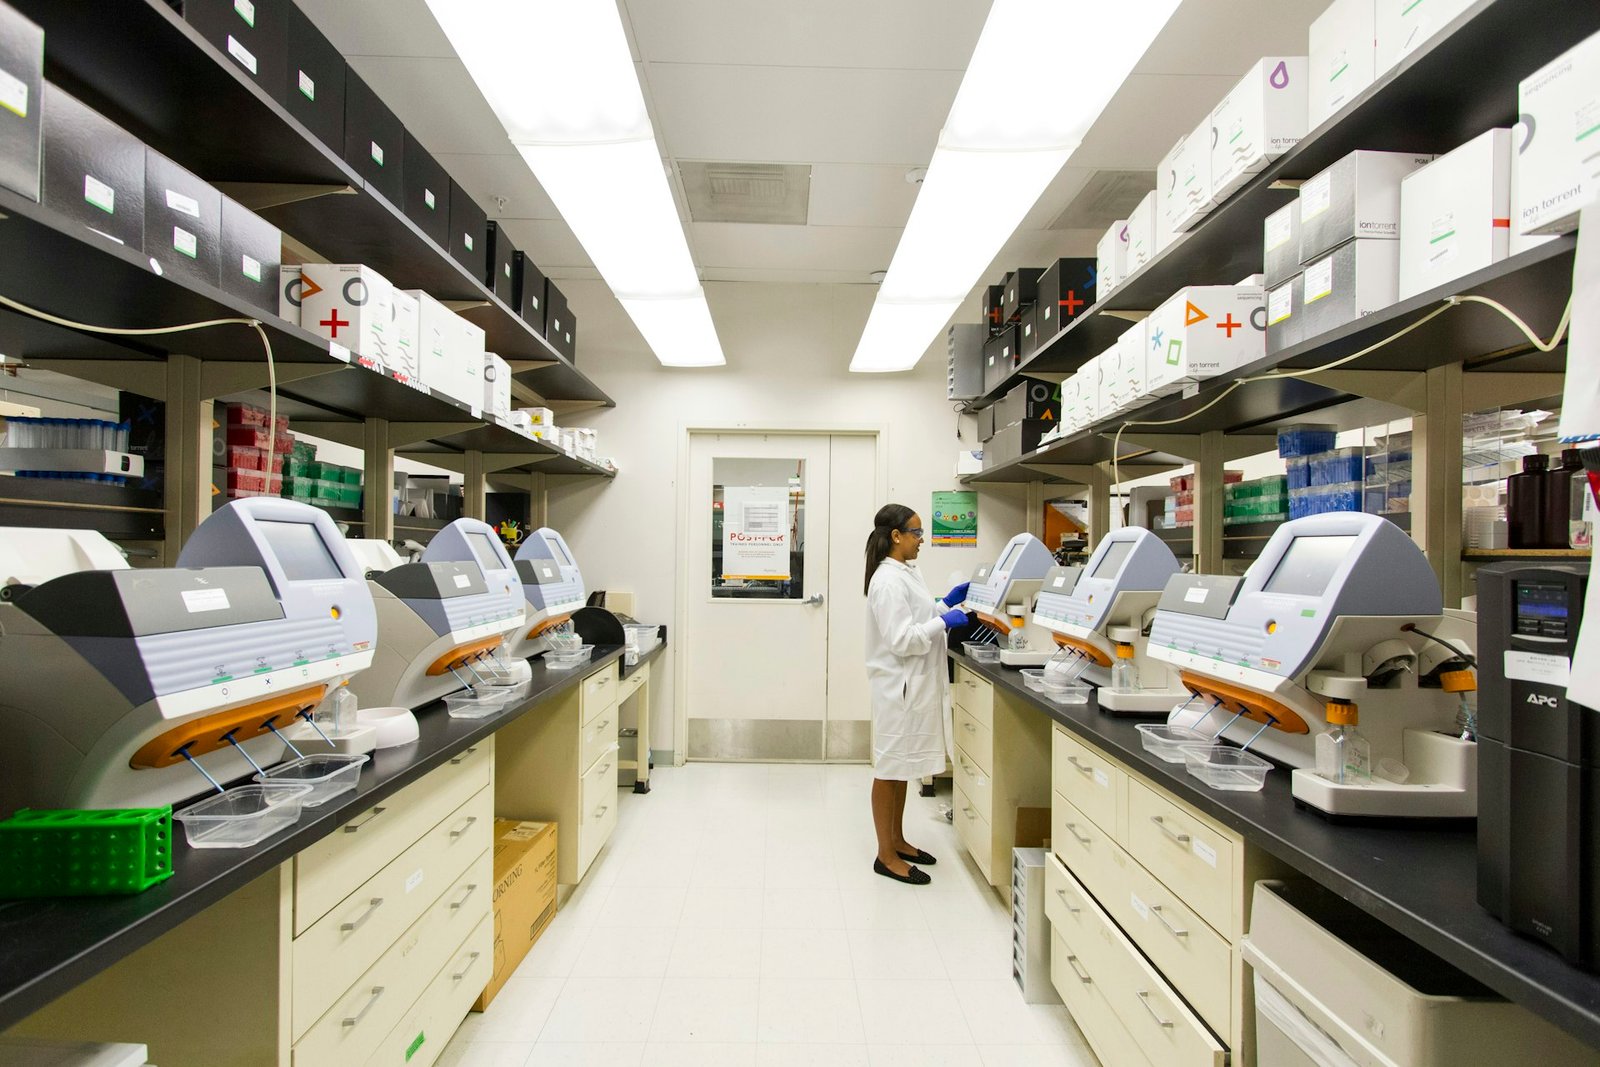
Laboratory design and construction with chemical-resistant benches, sample reception, clean and dirty workflows, fume hoods and biosafety cabinets where required, and reliable power and data.
♻️ CSSD Department Design
CSSD department design with a one-way flow from dirty receiving to washing, packing, sterilising and clean storage, with pass-through washers and autoclaves.
💊 Hospital Pharmacy Design
Hospital pharmacy design with secure storage, controlled-drug rooms, cold chain, dispensing counters and links to wards. See pharmacy placement.
Hospital Ward & Patient Room Planning
Hospital ward and patient room planning shapes the patient experience and nursing efficiency:
- General wards, semi-private and private rooms in the right mix
- Nurse stations with sightlines to rooms
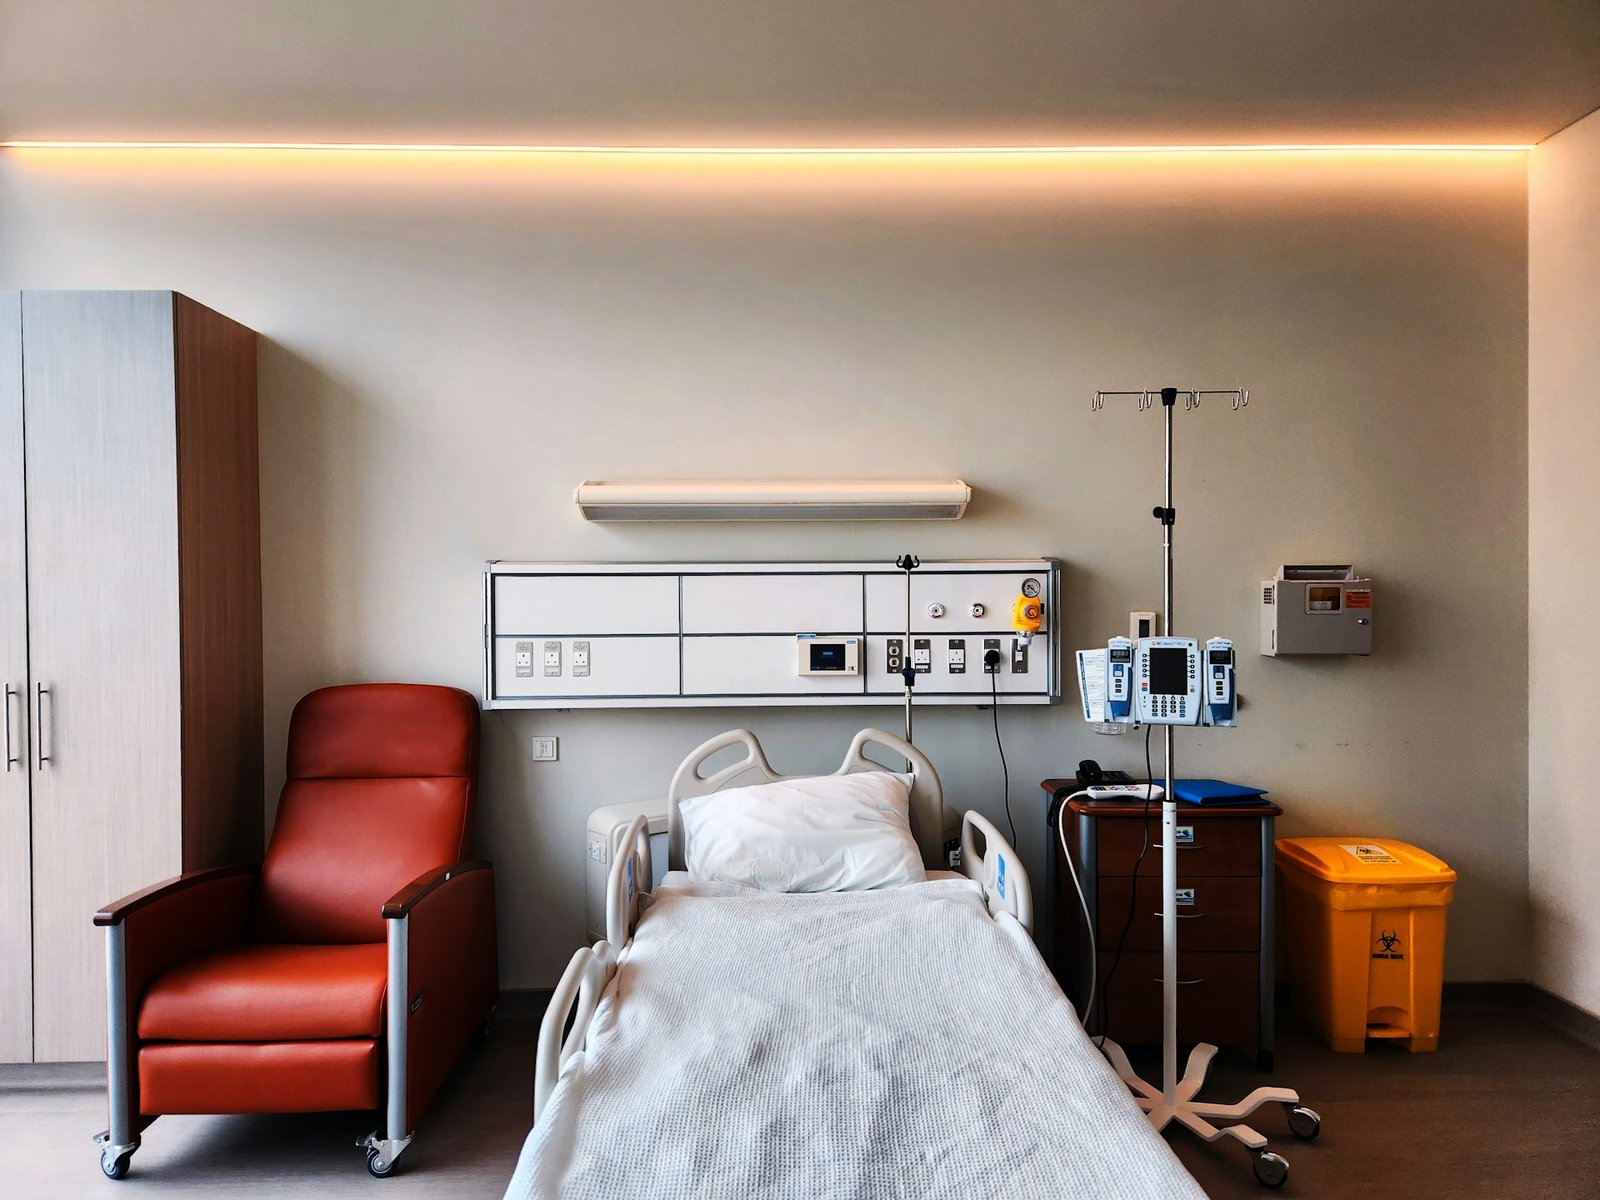
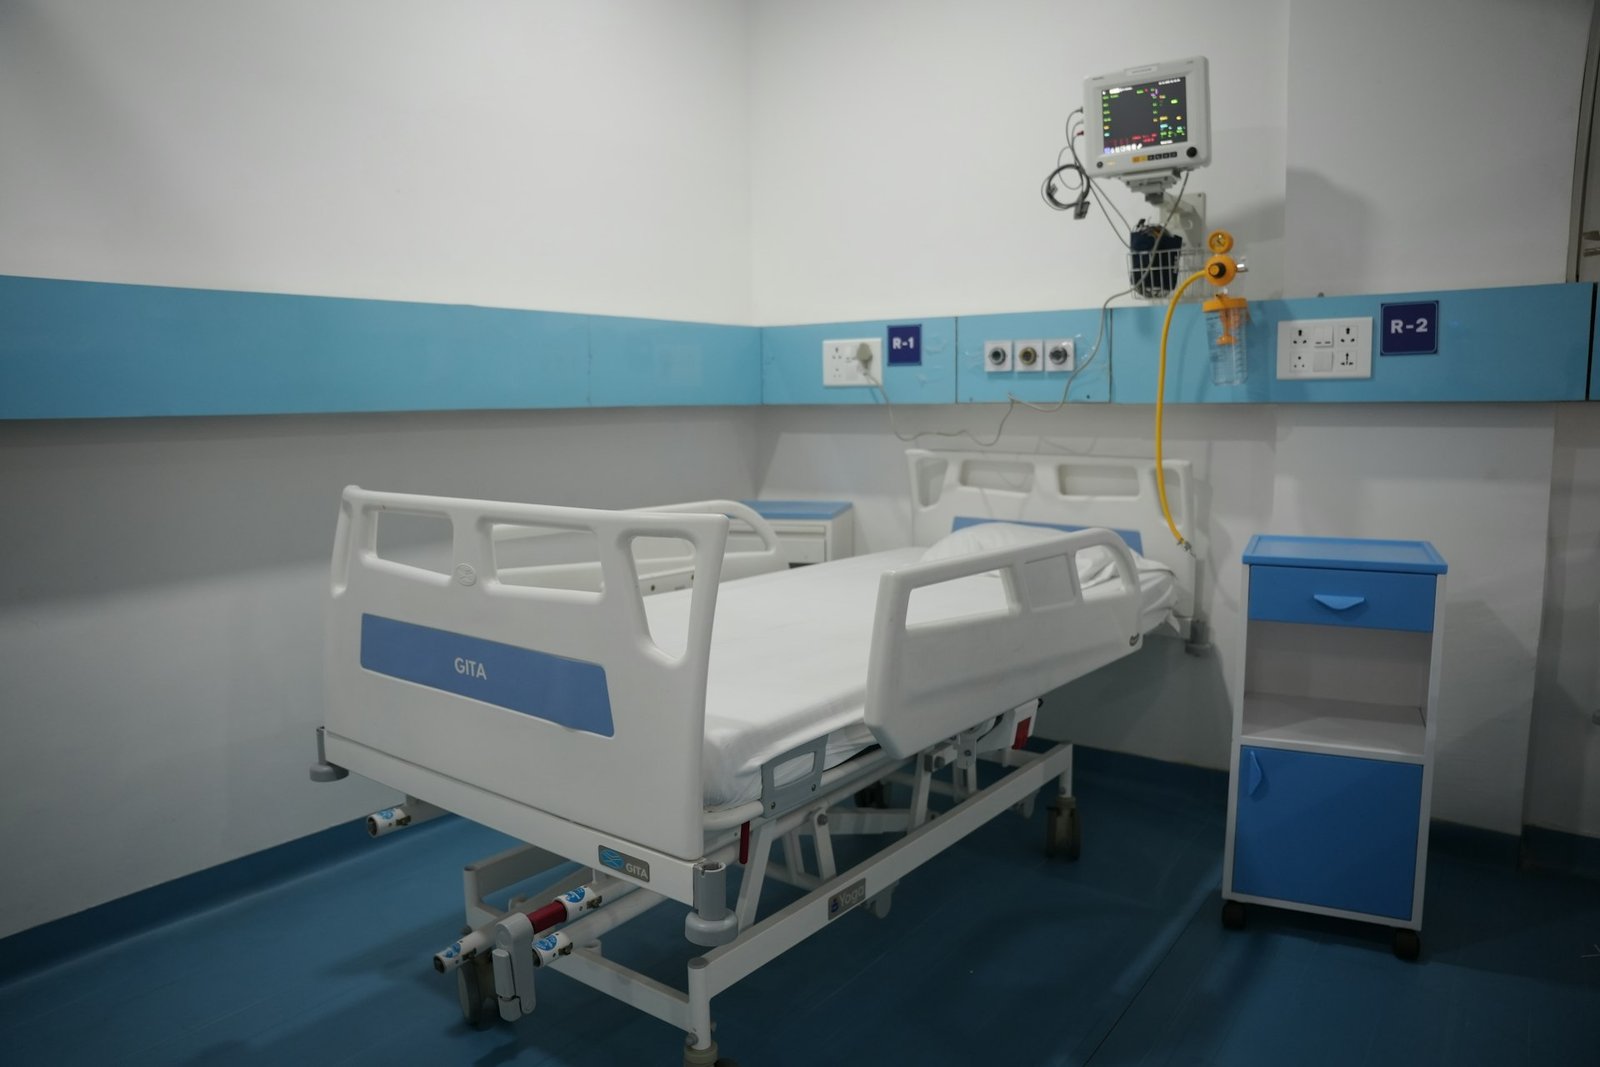
- Bedhead panels with medical gases, power, nurse call and lighting
- Attached accessible bathrooms and handwash basins
- Daylight, quiet and easy-clean finishes
Infection Control & Hospital Zoning
Infection control and hospital zoning is designed into the building, not added later: separate clean and dirty corridors and lifts, airlocks and pressure regimes for OTs and isolation rooms, handwash points at every care area, seamless antibacterial surfaces, and HVAC filtration and air changes to recognised healthcare ventilation standards such as ASHRAE 170. See hospital HVAC and infection control.
Hospital Structural Engineering & MEP
Hospital Structural Engineering
Hospital structural engineering to the Building Code of Pakistan seismic provisions, with heavier floor loads for imaging equipment, vibration control, shielding loads and large service openings. See hospital structural design.
Hospital MEP Design & Installation
Our hospital MEP design services and installation cover HVAC, medical gases, electrical, plumbing, fire protection, nurse call, low-current systems and BMS, coordinated in 3D. MEP is typically 25–35% of hospital project cost. See hospital MEP systems.
Hospital Electrical & Plumbing Services
Hospital electrical and plumbing services: standby generators with automatic changeover, UPS and isolated power for critical areas, hot and cold water, RO and treated water for dialysis and CSSD, and drainage with special waste handling.
HVAC, Medical Ventilation & Medical Gas Pipeline Systems
HVAC & Medical Ventilation Systems
HVAC and medical ventilation systems with HEPA filtration, controlled air changes and pressure for OTs, ICUs, isolation rooms, CSSD and labs, plus energy-efficient chillers or VRF for general areas.
Hospital Medical Gas Pipeline Systems
Hospital medical gas pipeline systems for oxygen, medical air, vacuum and nitrous oxide: manifold rooms, copper pipelines, zone valve boxes, alarms and bedhead outlets, designed to HTM 02-01 principles, then tested and certified. See medical gas pipeline systems.
Hospital Fire Safety & Life Safety Systems
Patients often cannot evacuate themselves, so hospitals use a "defend in place" strategy. ACCO's hospital fire safety and life safety systems include fire compartments and smoke zones, horizontal evacuation routes, fire-rated doors, sprinklers, hydrants, addressable fire alarm, smoke control and emergency lighting, designed with reference to NFPA and the Building Code of Pakistan fire safety provisions. See firefighting and emergency evacuation systems.

Hospital Interior Design & Finishing
Hospital interior design and finishing and hospital building finishing services use materials that support infection control and survive heavy use: seamless vinyl and epoxy floors with coved skirting, antibacterial wall panels, cleanroom ceilings in OTs, impact protection in corridors, calm colours and clear way-finding. See hospital interior design and finishing.
Hospital Equipment Planning & Space Coordination
Hospital equipment planning and space coordination makes sure each room fits its equipment: room sizes, ceiling heights, floor loads, power, data, water, drainage, cooling and shielding for every major item, from CT scanners and autoclaves to ICU pendants. Medical equipment typically represents 20–35% of project cost, so coordinating it early avoids expensive rework. See hospital equipment planning.
Hospital Construction Cost per Bed & BOQ
Hospital construction cost per bed in Pakistan (2026-27) varies with the level of care and specification:
| Hospital type | Estimated cost per bed (PKR) |
|---|---|
| Basic rural hospital | 4.5 – 6 million |
| Mid-level private hospital | 6 – 8 million |
| High-end hospital | 8 – 12 million |
| Specialised ICU setup | 10 – 15 million |
By area, hospital construction in Pakistan typically ranges from about PKR 7,500 to 22,000 per sq ft, excluding land and medical equipment. OT, ICU and radiology areas can add 15–30% to the cost of those zones.
Hospital BOQ & Construction Cost Estimation
ACCO's hospital BOQ and construction cost estimation breaks your project into civil, finishing, MEP, medical gases, specialist rooms and external works, with item-wise quantities and current rates, so you can plan financing and compare options. See hospital construction cost per bed, hospital construction planning and cost guide and hospital BOQ and feasibility study.
Indicative figures from ACCO's 2026-27 cost guides; final cost depends on location, bed mix, services, specification and imported items.
Hospital Renovation & Modernization
Our hospital renovation and expansion services and hospital renovation and modernization upgrade existing hospitals while they stay open: new OTs and ICUs, medical gas upgrades, HVAC replacement, fire safety compliance, new wings and floors after structural checks, and phased work with infection-control barriers. As specialists in healthcare facility renovation in Pakistan, we plan every phase with hospital management to keep patients safe. See hospital renovation and upgradation.
Hospital Project Management & Supervision
Hospital project management and supervision keeps a complex project on time and on budget: integrated schedules for civil, MEP and equipment, QA/QC and testing of medical gases, HVAC and electrical systems, commissioning, regulatory inspections, and as-built documentation and O&M manuals at handover. See hospital project management and supervision.
Turnkey Hospital Design & Construction
As a turnkey hospital construction company, ACCO offers turnkey hospital design and construction under one contract: feasibility, design, approvals, construction, MEP, medical gases, finishing, equipment coordination, testing and handover. This is ACCO's complete hospital development solution: one team accountable for a hospital that opens on time and works on day one.
Feasibility
Site, bed mix, services and budget.
Functional brief
Departments and room schedules with clinicians.
Design
Architecture, structure, MEP, medical gases.
BOQ & approvals
Cost plan, tenders and licensing requirements.
Construction
Healthcare-experienced site teams.
MEP & finishing
Specialist rooms, finishes and services.
Testing
Medical gas, HVAC and electrical commissioning.
Handover
As-builts, manuals and support.
Hospital Construction Services in Lahore and Across Pakistan
As a hospital construction company in Pakistan, ACCO provides hospital construction services in Lahore from our Gulberg-III head office, and works across Punjab, Sindh and beyond. Our hospital architects in Lahore design to the requirements of the relevant healthcare regulator, such as the Punjab Healthcare Commission for facilities in Punjab, and to local building by-laws.
Healthcare Project Experience
LDMC
Hospital design and construction work.
MCH Islamkot
Mother and child healthcare facility, Tharparkar.
KEMU / Mayo Hospital
Work at Lahore's historic teaching hospital.
UOL Hospital
Healthcare facility work, Lahore.

Hospital Projects Designed and Built by ACCO
ACCO has designed hospitals for private owners across Punjab, Sindh and Khyber Pakhtunkhwa. The 20 projects below are from our portfolio; open any project for drawings and photos. ACCO has also worked on LDMC, MCH Islamkot, King Edward Medical University / Mayo Hospital and UOL Hospital Lahore.
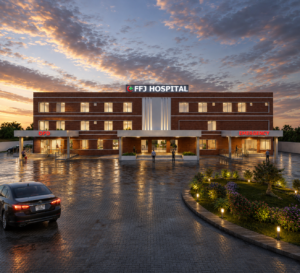 FFJ HospitalKhanewal
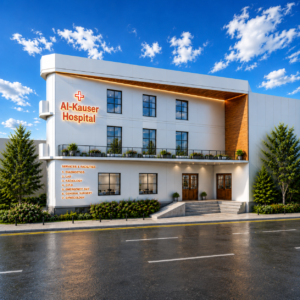 Al Kauser HospitalMandi Bahauddin
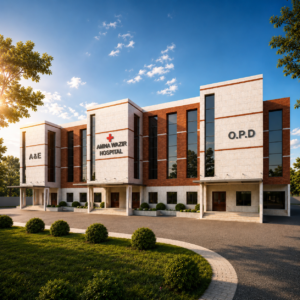 Amna Wazir HospitalShamkay Bhatiyan, Lahore
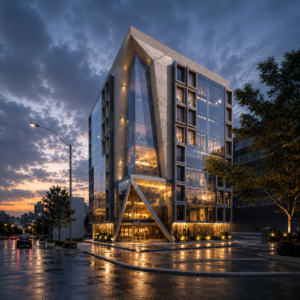 Ata Medical ComplexFaisalabad
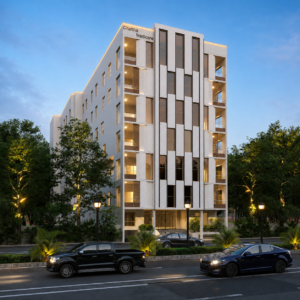 Chatta MedicareSargodha
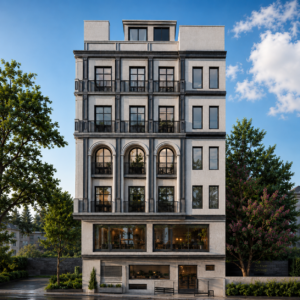 DayCare HospitalRawalpindi
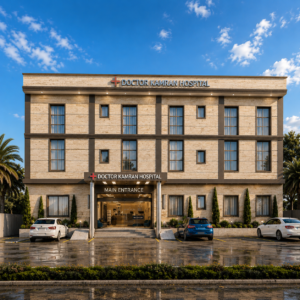 Doctor Kamran HospitalKhairpur, Sindh
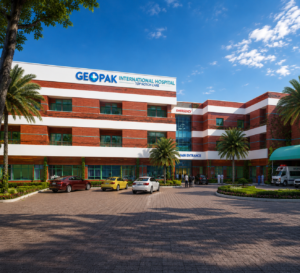 Geopak HospitalMohlanwal, Lahore
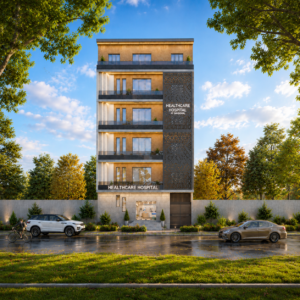 Healthcare HospitalSukkur
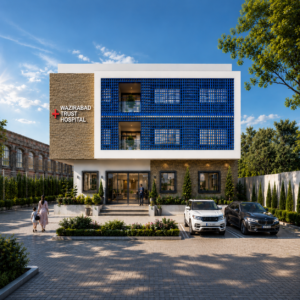 Gynaecological HospitalSukkur
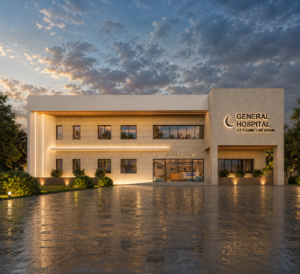 General HospitalRahim Yar Khan
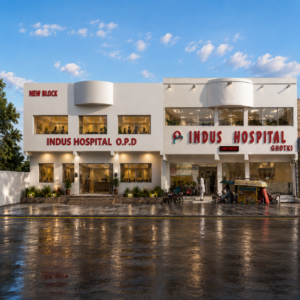 Indus Hospital, New BlockGhotki
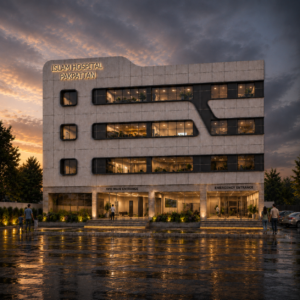 Islam HospitalPakpattan
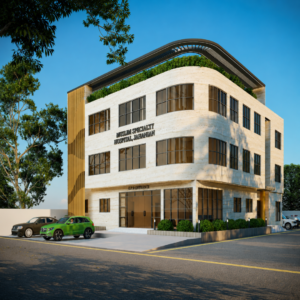 Muslim Speciality HospitalKhanewal
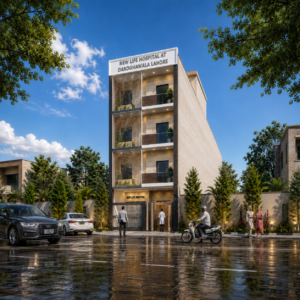 New Life HospitalDarogawala, Lahore
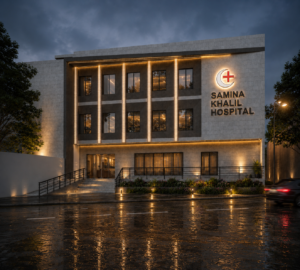 Samina Khaleel HospitalDaska
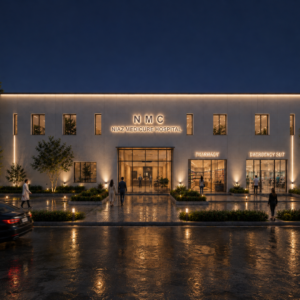 Niaz Medicare HospitalFaisalabad
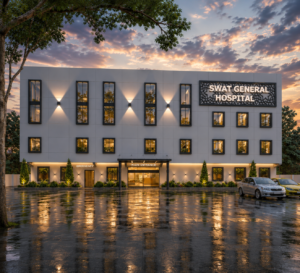 General HospitalSwat
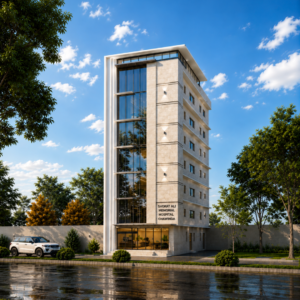 Shaukat Ali Memorial HospitalSialkot
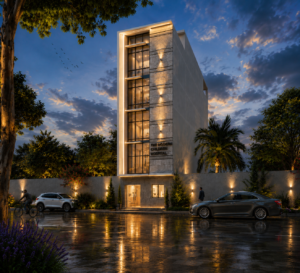 The Modern Children HospitalSheikhupura
Discuss your hospital project with ACCO or WhatsApp +92 322 8000190.
Why ACCO Is a Leading Hospital Design and Construction Company in Pakistan
- 25+ years of design-and-build experience since 1998
- Healthcare track record: LDMC, MCH Islamkot, KEMU/Mayo Hospital, UOL Hospital
- In-house architects, structural and MEP engineers, including medical gas and HVAC specialists
- One contract from feasibility to commissioning
- Item-wise BOQs benchmarked to current rates
- Complete handover with as-built drawings, O&M manuals and defect liability support
Explore Our Hospital Guides
Planning & Cost
Departments
Frequently Asked Questions
What does a hospital design and construction company do?
It plans, designs, engineers and builds healthcare facilities: feasibility, master planning, architecture, structural and MEP engineering, medical gases, specialist departments such as OTs and ICUs, approvals, construction, finishing, testing and handover.
What is the hospital construction cost per bed in Pakistan?
Indicative 2026-27 figures are about PKR 4.5 to 6 million per bed for a basic rural hospital, PKR 6 to 8 million for a mid-level private hospital, PKR 8 to 12 million for a high-end hospital and PKR 10 to 15 million per bed for specialised ICU setups.
How much does it cost to build a hospital per square foot in Pakistan?
Hospital construction in Pakistan typically costs about PKR 7,500 to 22,000 per sq ft, excluding land and medical equipment, depending on services, specification and specialist areas.
What is turnkey hospital construction?
Turnkey hospital construction means one company delivers the complete hospital under one contract, from feasibility and design to construction, MEP, medical gases, finishing, testing and handover.
How long does it take to design and build a hospital?
A 50-bed hospital typically needs several months for design and approvals and around 18 to 24 months for construction. Larger and teaching hospitals take longer and are often built in phases.
Do you design operation theatres and ICUs?
Yes. ACCO designs and builds operation theatres with laminar-flow HVAC and HEPA filtration, and ICUs with bedhead service panels, isolation rooms and standby power.
Do you install medical gas pipeline systems?
Yes. ACCO designs and installs oxygen, medical air, vacuum and nitrous oxide pipelines with manifold rooms, zone valves, alarms and bedhead outlets, then tests and certifies the system.
Can you renovate or expand an existing hospital while it is operating?
Yes. ACCO plans hospital renovation and expansion in phases with infection-control barriers, so departments can keep running while new OTs, ICUs, wings or systems are added.
Which hospitals has ACCO worked on?
ACCO's healthcare experience includes LDMC, MCH Islamkot, King Edward Medical University/Mayo Hospital and UOL Hospital Lahore.
Do you provide hospital BOQ and cost estimation?
Yes. ACCO prepares item-wise hospital BOQs and cost estimates covering civil, finishing, MEP, medical gases, specialist rooms and external works, benchmarked to current rates.
Do you design clinics and day-care hospitals?
Yes. ACCO designs and builds clinics, diagnostic centres and day-care hospitals for same-day surgery and procedures.
How do I start a hospital project with ACCO?
Call or WhatsApp 0322-8000190 or email info@acco.com.pk with your site location, planned bed count and services. ACCO will arrange a meeting to discuss feasibility and budget.
Planning a Hospital or Clinic?
Share your site, planned bed count and services. ACCO's healthcare architects and engineers will help you plan a facility that is safe, efficient and built to last.
Book a Consultation Call 0322-8000190