Hospital Interior Design & Finishing Works | ACCO
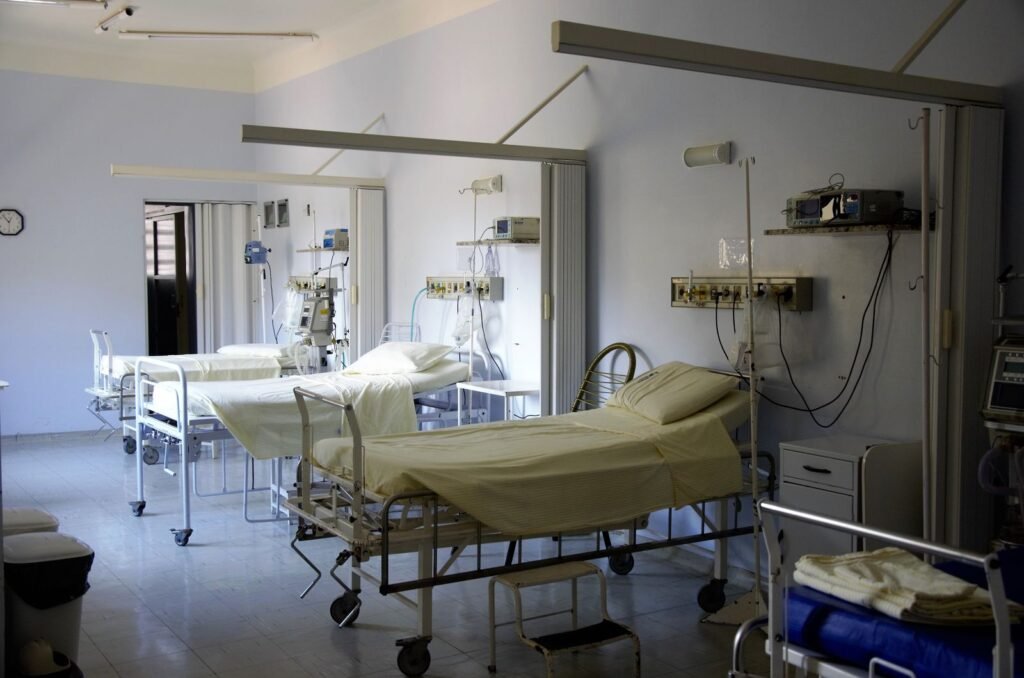
Hospital interiors are not decorative — they are clinical infrastructure. Every flooring choice, wall finish, ceiling detail, and colour scheme affects infection control, patient recovery, staff wellbeing, and long-term maintenance cost. Great hospital interior design is invisible when it works: antimicrobial, seamless, calming, and durable for 15–20 years.
At Ahmed Construction Company (ACCO), our interior and finishing division specialises in healthcare-grade fit-out across OT, ICU, wards, OPD, and public spaces.
—
🎨 Principles of Hospital Interior Design
- Antimicrobial Materials: Every surface resists biofilm and cleans easily.
- Seamless Junctions: Coved skirting, sheet flooring — no dirt traps.
- Evidence-Based Colour: Reduce anxiety, support wayfinding.
- Daylight & Views: Improve recovery and staff wellbeing.
- Noise Control: Absorbent ceilings, resilient flooring.
- Durability: High-traffic finishes rated for 15–20 year life.
- Cost of Ownership: Lifecycle cost trumps first cost.
—
🧱 Hospital Flooring by Zone
| Zone | Recommended Flooring | Rate (PKR/sq ft) |
|---|---|---|
| OT / ICU / NICU | Antibacterial homogeneous vinyl (welded seams) | 1,200–2,000 |
| OT Sterile Core | Epoxy self-levelling, coved to walls | 800–1,500 |
| Wards / Cabins | Vinyl sheet or LVT | 900–1,600 |
| OPD / Waiting | Porcelain tile or vinyl | 550–1,100 |
| Corridors | Homogeneous vinyl or porcelain | 700–1,300 |
| Radiology | Anti-static vinyl | 1,000–1,700 |
| Kitchen / Wet Areas | Anti-slip porcelain | 500–1,000 |
—
🧱 Walls, Ceilings & Doors
- OT Walls: Modular antibacterial panels (SS/GRP) with gasket-sealed joints.
- ICU / NICU Walls: Washable epoxy paint or PVC wall cladding.
- Ward Walls: Emulsion paint with washable finish + wall guards.
- Ceilings: Gypsum with washable paint in wards; sealed metal tile in OT/ICU; acoustic tile in offices.
- Doors: Laminate or steel doors with antimicrobial hardware; auto-sliding for OT/ICU.
- Corner Guards: Stainless steel or PVC at all corridor corners and doorframes.
—
🎨 Colour Psychology by Department
- OPD / Reception: Warm neutrals, welcoming blues.
- Paediatric: Bright primary colours, playful graphics.
- Maternity: Soft pastels, warm lighting.
- Oncology / Chemo: Muted greens, biophilic wood tones.
- Cardiac: Calming blues, soft transitions.
- OT / ICU: Sterile whites with green accents for eye rest.
—
💡 Hospital Lighting Design
- OT surgical lights: 160,000–200,000 lux, CRI > 95.
- ICU: adjustable examination + ambient + patient reading.
- Wards: general + reading + night light.
- Corridors: 100–300 lux, uniform, no glare.
- Circadian tuning in ICU for patient rest cycle.
—
⚖️ Vinyl vs Epoxy vs Tile — Comparison
| Property | Vinyl | Epoxy | Porcelain |
|---|---|---|---|
| Best For | OT, ICU, wards | OT sterile core | Public / wet |
| Sterility | Excellent | Excellent | Moderate |
| Life | 15–20 years | 10–15 years | 20+ years |
| Cost (PKR/sq ft) | 900–2,000 | 700–1,500 | 500–1,100 |
—
🏨 ACCO Interior Portfolio
- LDMC — Modular OT panels + epoxy + vinyl.
- MCH Islamkot — Antibacterial vinyl + wayfinding.
- Multiple private hospitals — turnkey fit-out.
Related: Hospital Finishing Works.
—
❓ FAQ
What flooring is best for a hospital?
Homogeneous antibacterial vinyl with welded seams for wards, ICU, and general zones; epoxy self-levelling for OT sterile core; porcelain tile for wet and public areas.
How long does hospital interior fit-out take?
4–8 months for a 50-bed hospital; 8–14 months for a 150-bed facility.
Do you supply hospital furniture?
Yes. ACCO can procure all clinical and admin furniture under turnkey scope.
Can you renovate an operational hospital?
Yes. Phased renovation with infection-control barriers.
—
📞 Talk to ACCO
Ahmed Construction Company (ACCO)
Office 2, 3rd Floor, Bigcity Plaza, Gulberg-III, Lahore
📞 0322-8000190 | ✉️ info@acco.com.pk