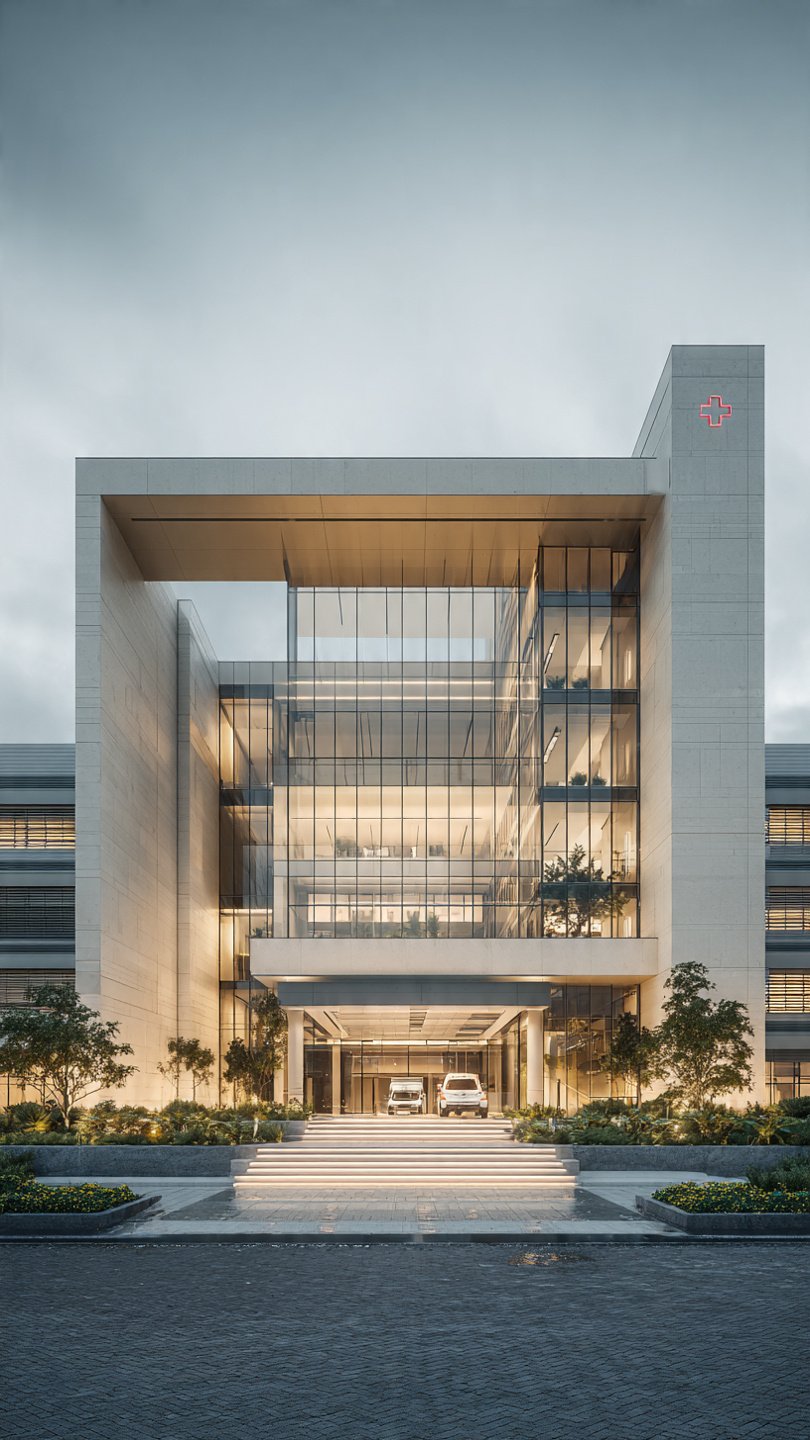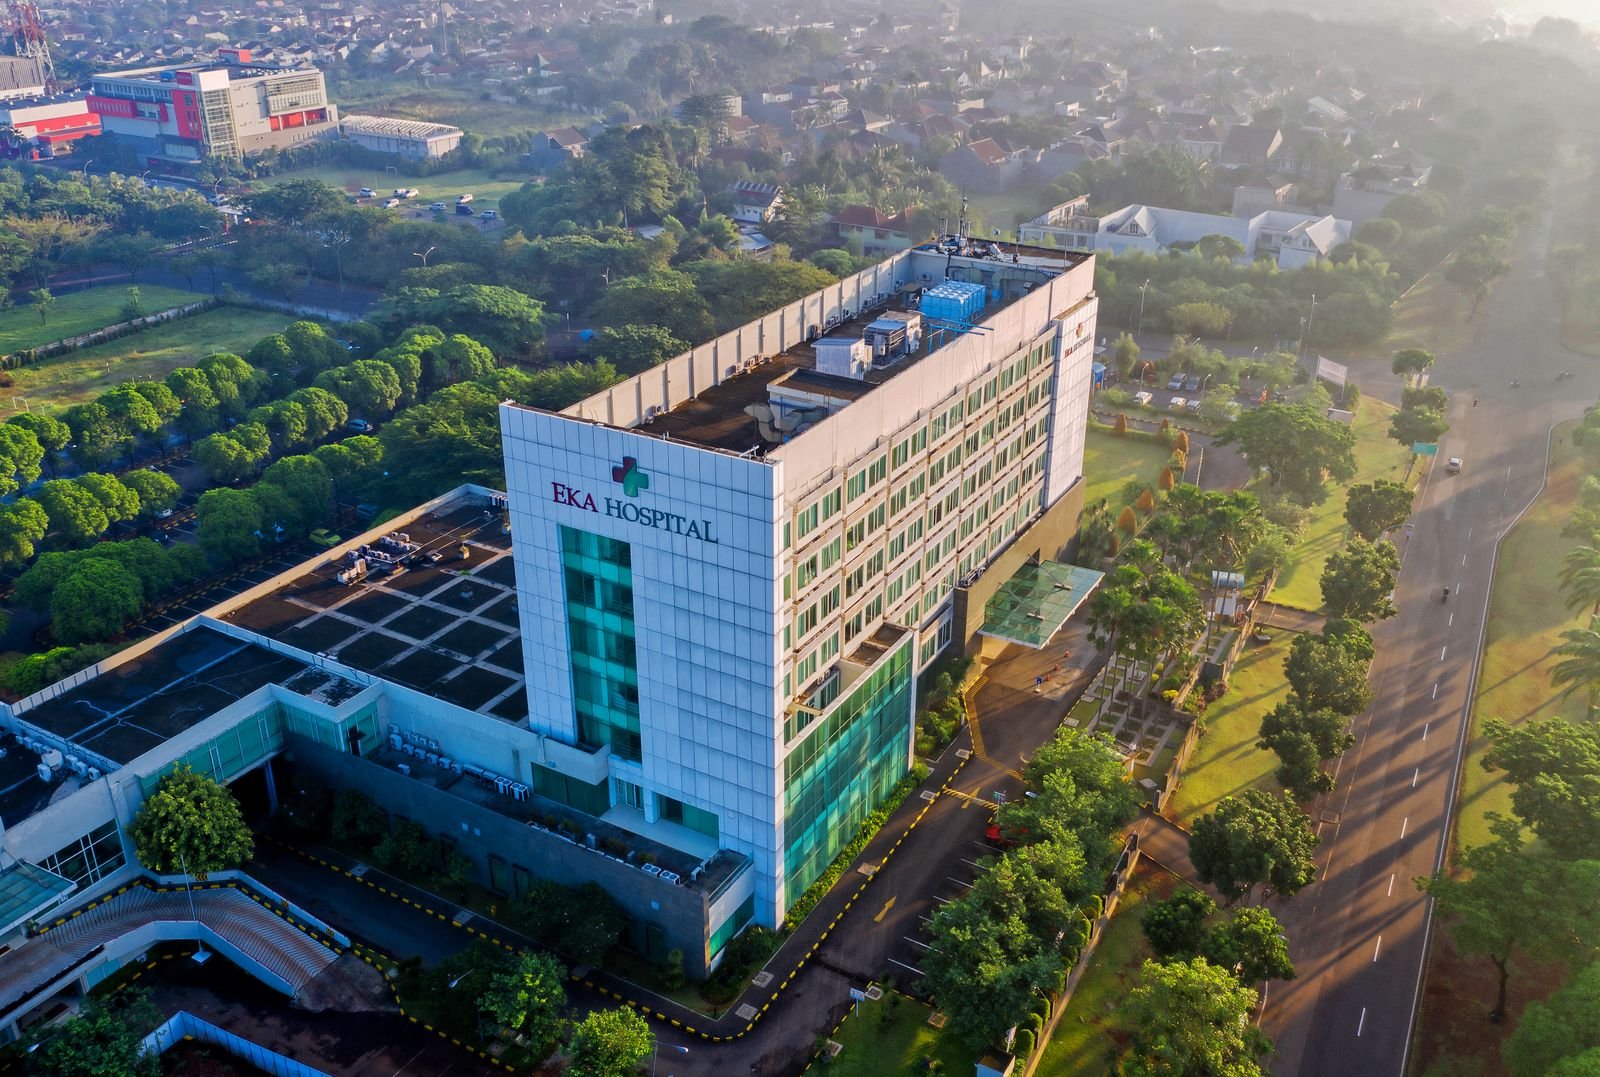
Modern Hospital Design Standards in Asia: Healthcare Architecture Trends (2027)
Asia builds more hospital beds every year than any other region on earth. From Pakistan and India to Indonesia, Vietnam, and the Gulf-facing markets of Central Asia, hospital design in Asia is being reshaped by patient expectations, accreditation requirements, and new construction technology. This guide covers the modern hospital design standards and healthcare architecture trends defining Asian projects in 2027.
🏗️ Core Hospital Design Standards in Asia
1. Departmental Zoning and Clinical Flow
Modern Asian hospitals separate flows for patients, staff, visitors, and materials. Emergency, imaging, operating theatres, ICU, and CSSD are planned as a clinical spine, minimizing travel distances and cross-contamination. WHO facility guidelines and national health-building codes form the baseline, with JCI planning principles applied where international accreditation is targeted.
2. Infection Prevention by Design
Post-pandemic, every serious hospital design in Asia includes isolation capacity, negative-pressure rooms, dedicated ventilation zones, and convertible wards that can switch to outbreak mode. Air-change rates of 6–12 ACH in wards and 20+ ACH in operating theatres are now standard practice.
3. Patient-Centered and Family-Centered Planning
Asian healthcare culture is family-intensive. Modern designs provide family zones in patient rooms, larger waiting areas, prayer spaces, and clear wayfinding in local languages — features that directly improve patient satisfaction scores.
4. MEP and Medical Gas Standards
Reliable power with N+1 generator redundancy, UPS coverage for critical care, HTM/NFPA-compliant medical gas systems, and water treatment are non-negotiable. ACCO engineers these systems as part of every hospital design package.
📈 Healthcare Architecture Trends in Asia for 2027
- Vertical hospitals: high-rise healthcare in dense cities like Karachi, Dhaka, Jakarta, and Manila
- Modular and PEB construction: factory-built components cutting schedules by 30%
- Green and net-zero-ready design: solar-ready roofs, heat-recovery HVAC, water recycling
- Smart-ready infrastructure: structured cabling for IoT, telemedicine suites, digital wayfinding
- Medical tourism wings: premium patient floors designed to hospitality standards
🏥 Benchmark Space Standards
Indicative planning benchmarks used across modern Asian hospitals: 80–110 m² gross area per bed for general hospitals, 25–30 m² per operating theatre suite footprint with support, and single-bed rooms of 18–25 m². These figures flex with market positioning — premium private hospitals in Asia now approach 120 m² per bed.
🤝 Designing Your Asian Hospital with ACCO
ACCO (Ahmed Construction Company) is a full-service architecture, engineering, and construction firm with 25+ years of experience and completed healthcare projects including LDMC, MCH Islamkot, and engineering work at King Edward Medical University / Mayo Hospital. We deliver hospital planning, architecture, MEP, and turnkey construction across Asia — aligned with international standards and local regulations.
❓ Frequently Asked Questions
Which standards govern hospital design in Asia?
National health-building codes form the legal baseline, typically supplemented by WHO guidelines, and international references such as FGI Guidelines and HTM standards for MEP and medical gases.
How many square meters per bed should a modern hospital have?
Plan 80–110 m² gross per bed for a modern general hospital; specialty and premium hospitals often exceed this.
What is the biggest design mistake in Asian hospital projects?
Undersizing engineering spaces and vertical shafts. Retrofitting MEP capacity after construction is the most expensive fix in healthcare buildings.
Planning a hospital project in Asia? Contact ACCO for design standards consultation.
Best Hospital Architects in Pakistan | ACCO Healthcare Design

Complete Hospital Designing & Construction in Pakistan 2026 | ACCO
Reliable Hospital Builders in Rahim Yar Khan 2026 | ACCO