Sustainable Hospital Design in Asia: Green Healthcare Buildings
By Tanveer Ahmed, CEO, Ahmed Construction Company (ACCO) · Updated · Reviewed by ACCO architects and engineers
Quick Answer
Sustainable hospital design in Asia: passive cooling, efficient HVAC, solar, water reuse, healthy materials and resilience for green healthcare buildings. Ahmed Construction Company (ACCO), based in Gulberg-III Lahore since 1998, provides hospital design & construction services with design drawings free on award of construction.
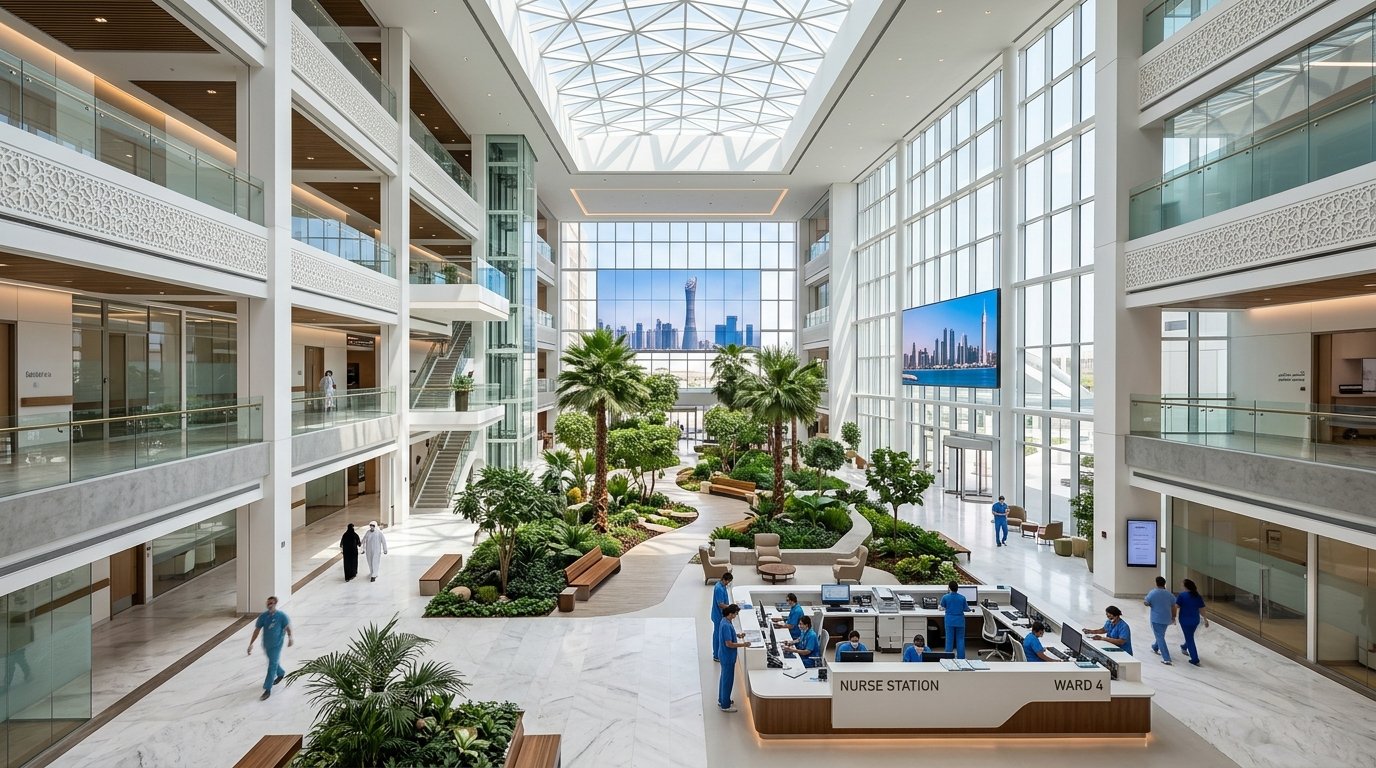
Hospitals run every hour of every day, keep large areas air-conditioned, sterilise instruments, operate imaging machines and need standby power for life-critical equipment. That makes them some of the most resource-hungry buildings in any city. Sustainable hospital design in Asia is about reducing that energy, water and material demand while keeping patients safe and clinical standards high. With hot climates across South Asia, the Gulf and South-East Asia, rising electricity tariffs and growing pressure from lenders and governments on climate performance, green design has moved from a nice-to-have to a practical requirement. This guide explains the main strategies, where they make the biggest difference, and how owners in Pakistan and the wider region can apply them without compromising care.
Sustainable Hospital Design in Asia at a Glance
| Main aims | Lower energy and water use, healthier indoor environment, resilient operation during heat waves, floods and power cuts |
|---|---|
| Biggest energy load | Cooling, ventilation and dehumidification in hot climates |
| Key strategies | Passive design, efficient HVAC with heat recovery, solar PV, water recycling, low-emission materials, smart controls |
| Guidance | WHO guidance on climate-resilient and environmentally sustainable health care facilities; ASHRAE 170 for healthcare ventilation |
| Rating systems | LEED and other regional green building schemes |
| Pricing | Itemised BOQ; see the hospital construction cost guide |
Why Sustainability Matters for Hospitals
Energy and water are recurring costs that a hospital pays for its whole life, often for fifty years or more. Decisions made at design stage, such as orientation, window sizes, insulation and plant selection, fix a large part of those costs before the building opens. Sustainable design also supports the clinical mission:
- Patient wellbeing: daylight, views and good air quality support comfort and recovery.
- Staff performance: comfortable, well-lit spaces reduce fatigue on long shifts.
- Resilience: a building that needs less energy can run longer on backup power and stays safer during heat waves.
- Financing: development lenders and investors increasingly look for evidence of environmental performance.
1. Passive Design First
The cheapest energy is the energy a building never needs. In hot Asian climates passive design means keeping heat out.
Orientation and massing
Placing long façades to face north and south, and keeping west-facing glass to a minimum, reduces solar gain. Service cores, stairs and plant rooms can be placed on the west side as a buffer.
Shading and glazing
Horizontal shades on south façades, vertical fins on east and west, and high-performance double glazing let in daylight while limiting heat. Window-to-wall ratios should be balanced rather than maximised.
Insulation and roofs
Insulated roofs and walls, reflective or green roofs and thermal breaks around slabs reduce cooling loads significantly in climates such as Pakistan’s.
Courtyards and daylight
Shaded courtyards bring daylight and views into deep-plan hospitals, reducing the need for artificial lighting in corridors and waiting areas.
2. Efficient HVAC and Heat Recovery
Healthcare ventilation standards require high fresh-air rates and pressure control in many rooms, so HVAC cannot simply be turned down. Efficiency must come from better equipment and smarter design:
- High-efficiency chillers with variable-speed drives
- Heat-recovery systems on air-handling units serving non-critical areas, designed to avoid cross-contamination
- Demand-controlled ventilation in offices and waiting areas
- Separate systems for 24-hour zones and daytime-only zones such as OPD
- Dehumidification strategies suited to humid coastal cities
3. Renewable Energy and Resilient Power
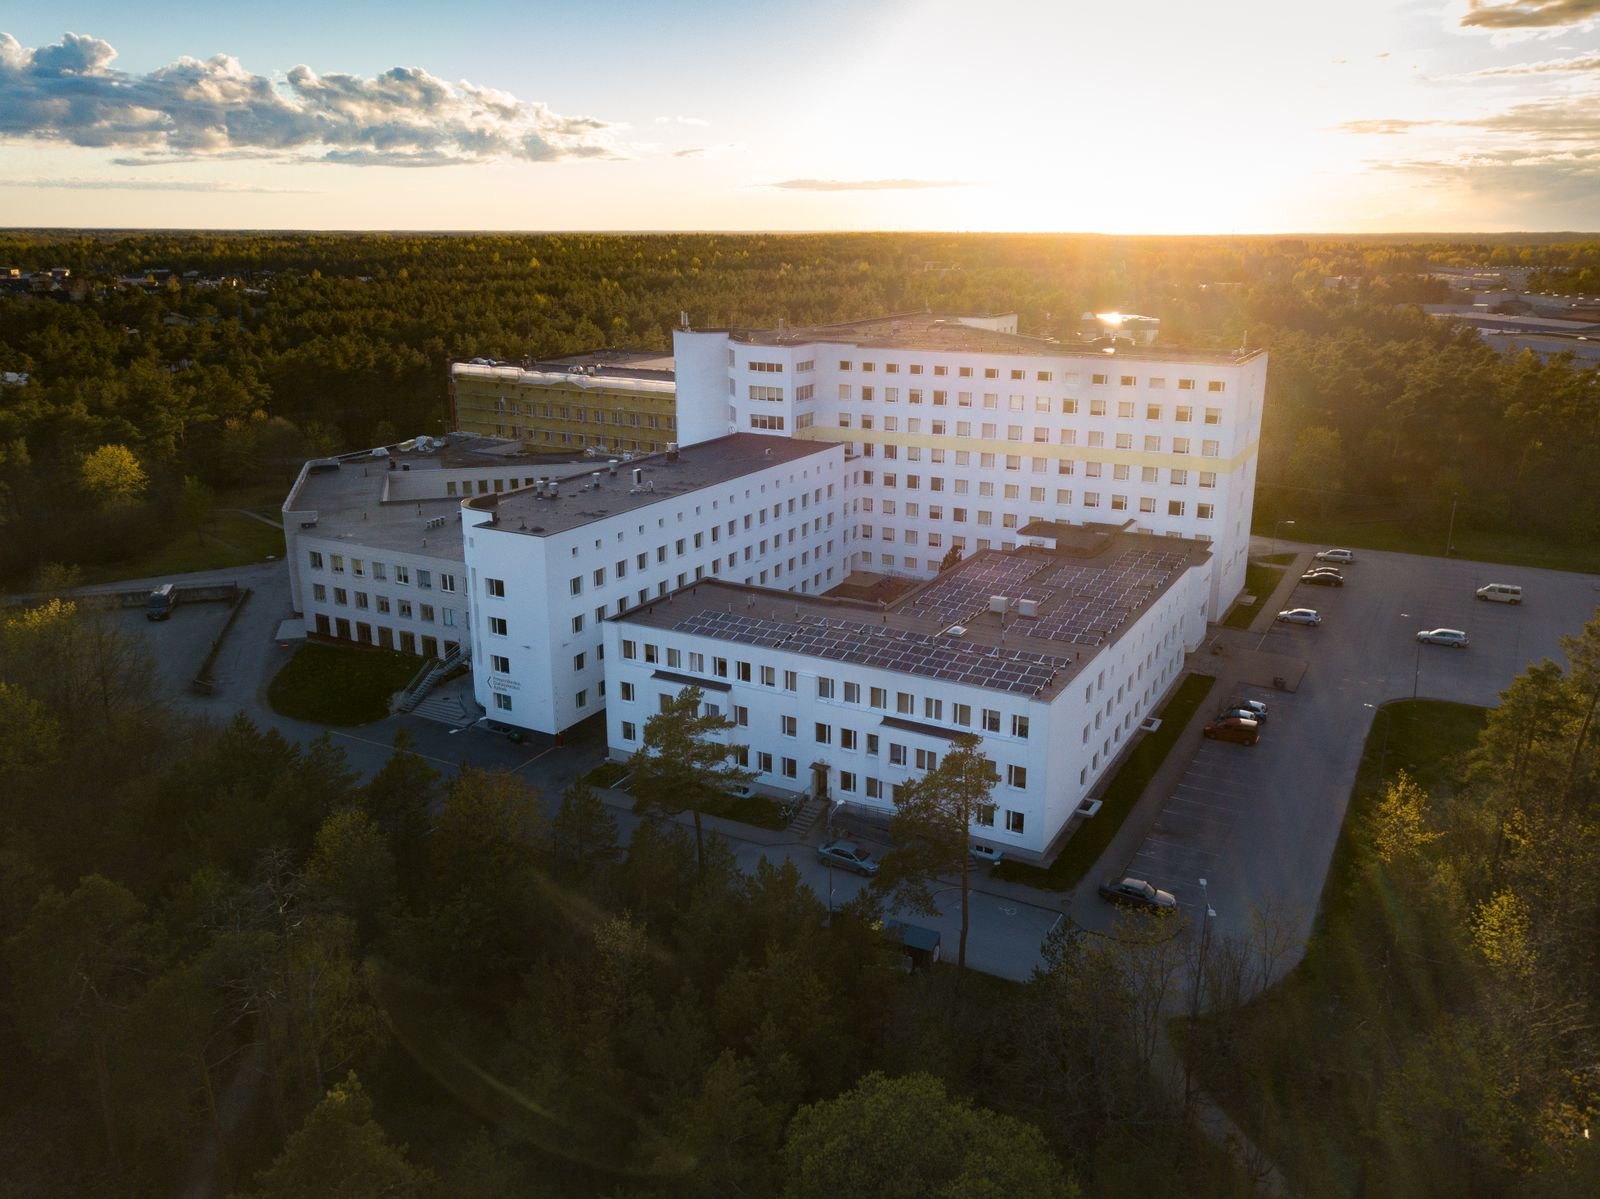
Rooftop and car-park solar PV is now widely used in the region for daytime loads. Hospitals can combine solar with grid supply, generators and battery storage so that critical areas stay powered during outages. Solar water heating also suits laundries, kitchens and patient showers. The design should reserve roof space and structural capacity for panels even if they are installed in a later phase.
4. Water Efficiency and Reuse
Reduce
Low-flow taps and showers, dual-flush WCs and sensor fittings in public areas.
Reuse
Treated greywater and AC condensate for landscaping, cooling towers and flushing where codes allow.
Harvest
Rainwater collection from roofs for storage and groundwater recharge.
Protect
Separate treatment for clinical waste water so contaminated water never enters reuse systems.
5. Healthy, Durable Materials
Sustainable hospitals use materials that last, are easy to clean and release few pollutants. Low-VOC paints and adhesives, PVC-free or low-emission flooring where clinically suitable, locally produced materials to cut transport, and recycled-content steel and concrete all play a part. Durability is itself a sustainability measure: a finish that lasts twice as long halves the replacement waste.
6. Waste, Landscape and Transport
Good design gives space for segregated waste storage, recycling and safe handling of clinical waste. Landscaping with native, low-water planting cools the site and provides healing gardens. Shaded walkways, cycle parking and links to public transport reduce car dependence for staff and visitors.
7. Smart Controls and Operation
Even a well-designed hospital wastes energy if it is run badly. A building management system (BMS) lets facilities teams see and control plant from one place. Useful features include:
- Scheduling of air-handling units for areas that are not used at night, such as OPD and administration
- Sub-metering of electricity and water by department, so unusual consumption is spotted early
- Alarms for doors left open in pressure-controlled rooms and for plant running outside set limits
- Lighting controls with occupancy and daylight sensors in corridors, stores and offices
Training matters as much as technology. Facilities staff need clear operating manuals, and the design team should hand over the intended set-points and schedules so they are not changed by guesswork later.
Planning for Climate Resilience
Across Asia, hospitals face more frequent heat waves, heavier rainfall and longer power interruptions. A resilient hospital keeps operating when the city around it is under stress. Practical measures include raising ground floors and plant rooms above known flood levels, placing generators and fuel storage where they cannot be flooded, providing enough water storage for several days, and designing at least some wards and critical areas to stay at safe temperatures if cooling capacity is reduced. These measures overlap strongly with energy efficiency: a well-insulated, shaded building stays cooler for longer when the chillers stop.
Conventional vs Sustainable Hospital Design
| Element | Conventional approach | Sustainable approach |
|---|---|---|
| Façade | Large unshaded glass, little insulation | Shaded, insulated, balanced glazing |
| Cooling plant | Fixed-speed, oversized | Variable-speed, right-sized, zoned |
| Energy source | Grid and diesel only | Grid, solar PV, storage and generators |
| Water | Single use | Efficient fixtures, reuse and harvesting |
| Materials | Lowest first cost | Durable, low-emission, local where possible |
| Running cost | Higher over life | Lower over life |
How to Build Sustainability into a Hospital Project
Set targets
Agree energy, water and comfort goals in the brief, and decide whether a green rating is wanted.
Model early
Use energy and daylight modelling at concept stage, when changes are cheap.
Integrate MEP
Design HVAC, electrical and plumbing with the architecture, not after it.
Commission and monitor
Test every system and meter energy and water so performance can be tracked.
Regional Considerations Across Asia
Asia is not one climate. Hot-dry regions such as Pakistan’s interior and the Gulf benefit most from shading, insulation and night-time heat rejection. Hot-humid coasts need strong dehumidification and corrosion-resistant materials. Mountainous and seismic zones need resilient structures and, in places, heating. Flood-prone areas need raised plinths and protected plant rooms. Good sustainable design responds to local conditions rather than copying a template from elsewhere. For a Pakistan-specific view, see our article on sustainable hospital architecture in Pakistan and our overview of modern hospital design standards in Asia.
Common Mistakes
- Adding solar panels to an inefficient building instead of reducing demand first
- Reducing ventilation in clinical areas to save energy, which compromises infection control
- Choosing materials on green claims without checking cleanability and chemical resistance
- Skipping commissioning, so efficient equipment never runs as designed
Frequently Asked Questions
What is a sustainable hospital?
A hospital designed and operated to use less energy, water and material, provide a healthy indoor environment and remain resilient during climate events, while meeting clinical standards.
Does sustainable design cost more?
Some measures add initial cost, such as better glazing, insulation and solar PV. Many passive measures cost little when planned early. Savings on energy and water usually continue for the life of the building.
Can energy-saving conflict with infection control?
It can if ventilation rates or pressure regimes are reduced. Good design saves energy through efficient plant, zoning and heat recovery in suitable areas while keeping clinical air requirements intact.
Is LEED certification necessary?
No, but a rating system gives a clear framework and independent verification, which some investors and lenders value.
Can existing hospitals become more sustainable?
Yes. Roof insulation, shading, LED lighting, chiller upgrades, solar PV and water-saving fittings can all be retrofitted, often in phases.
Does ACCO design sustainable hospitals?
Yes. ACCO includes passive design, efficient MEP and solar-ready planning in its hospital design and construction work.
Conclusion
Sustainable hospital design in Asia starts with the basics: keep heat out, size and control plant carefully, generate some power on site, use water wisely and choose durable, healthy materials. Planned from the first sketch, these measures cost little extra and pay back every year the hospital operates. ACCO can help assess options for your project; see our services or call 0322-8000190.
Related articles
Contact ACCO
- +92 322 8000190
- info@acco.com.pk
- Office 2, 3rd Floor, Bigcity Plaza, Gulberg-III, Lahore
Planning a Project with ACCO?
Architecture, engineering and construction from one Lahore team since 1998. Design drawings are free when ACCO is awarded the construction.
Discuss Your ProjectWhatsApp +92 322 8000190