
ACCO – Ahmed Construction Company · Updated 14 October 2026 · Reviewed by ACCO healthcare planners and engineers
Hospital Feasibility Services – ACCO Healthcare
Hospital Feasibility Study Services in Pakistan
Market demand analysis, site assessment, bed capacity planning, construction cost estimation, financial projections, ROI and bank-ready feasibility reports for hospitals, specialty centres and medical colleges across Pakistan.
Quick Answer
Ahmed Construction Company (ACCO) provides hospital feasibility study services in Pakistan: market and demand analysis, site and land assessment, bed capacity and service planning, space programming, construction and equipment cost estimation, revenue and operating cost models, ROI and payback analysis, regulatory review, and bank-ready reports and investor presentations. Indicative 2026-27 hospital construction cost in Pakistan is about PKR 6–8 million per bed for a mid-level private hospital, or roughly PKR 60–80 crore for a 100-bed hospital, excluding land and medical equipment. ACCO’s hospital work includes LDMC, MCH Islamkot, KEMU/Mayo Hospital and UOL Hospital Lahore.
ACCO Hospital Feasibility Services at a Glance
| Company | Ahmed Construction Company (ACCO) – architecture, engineering and construction, with a dedicated healthcare practice |
|---|---|
| Head office | Office 2, 3rd Floor, Bigcity Plaza, Gulberg-III, Lahore |
| Operating since | 1998 |
| Hospital experience | Projects at LDMC, MCH Islamkot, King Edward Medical University / Mayo Hospital and UOL Hospital Lahore |
| Facility types | General, multispecialty, private, teaching, specialty and day care hospitals, medical colleges, clinics and diagnostic centres |
| Study scope | Market, site, bed capacity, space programme, equipment, staffing, regulatory, capital cost, financial model, ROI, risk, bank report |
| Construction cost (2026-27) | About PKR 4.5–6M per bed (basic), 6–8M (mid-level private), 8–12M (high-end), 10–15M (specialised ICU); PKR 7,500–22,000 per sq ft |
| Coverage | Lahore and all of Pakistan |
| Healthcare website | Hospital Solutions Pakistan |
| Contact | +92 322 8000190 · info@acco.com.pk · www.acco.com.pk |
Hospital Feasibility Study Services in Pakistan
A hospital feasibility study tests whether a proposed hospital makes sense before land is bought or construction starts: is there enough demand, is the site right, what will it cost to build, equip and run, and when will it pay back? ACCO provides hospital feasibility study services in Pakistan that combine healthcare planning, architecture, engineering and construction costing, so the numbers in the report come from people who actually design and build hospitals.
Hospital Feasibility Consultants in Lahore
As hospital feasibility consultants in Lahore, ACCO works from its Gulberg-III head office with healthcare planners, architects, structural and MEP engineers and quantity surveyors. ACCO’s hospital work includes projects at LDMC, MCH Islamkot, King Edward Medical University / Mayo Hospital and UOL Hospital Lahore, which grounds our feasibility assumptions in real projects.
Hospital Project Feasibility Analysis
Hospital project feasibility analysis looks at the project from five angles: market (demand and competition), technical (site, building and services), regulatory (licensing and approvals), financial (cost, revenue and return) and operational (staffing and management). The study ends with a clear recommendation and the scope, size and phasing that work best.
What a Hospital Feasibility Report Includes
| Section | What it answers |
|---|---|
| Executive summary | Is the project viable, at what size, cost and return? |
| Market and demand analysis | How many patients, for which services, against which competitors? |
| Site and land assessment | Is the site suitable and how much can be built on it? |
| Service mix and bed capacity | Which departments and how many beds, now and later? |
| Space programme and concept plan | How much floor area is needed and how is it arranged? |
| Capital cost estimate | What will land, construction, MEP, equipment and pre-opening cost? |
| Revenue and operating cost model | What income and expenses should be expected each year? |
| Financial returns | Cash flow, profitability, ROI, payback, NPV and IRR |
| Regulatory and licensing review | Which approvals and licences are required, and when? |
| Staffing and operations | Who is needed to run the hospital and how? |
| Risks and SWOT | What could go wrong and how is it mitigated? |
| Implementation plan | Phasing, timeline and next steps |
Hospital Business Plan Development
Hospital business plan development turns the feasibility findings into a plan investors and banks can act on: vision and service lines, target patients, pricing approach, marketing and referral strategy, management structure, implementation timeline and financial projections.
Hospital Financial Feasibility Study
A hospital financial feasibility study models capital cost (land, construction, equipment, pre-opening), revenue by department, operating costs, financing and taxes, then calculates profitability, cash flow, payback and return on investment under realistic and conservative scenarios.
Hospital Market Research & Demand Analysis
Hospital market research and demand analysis studies the catchment population, disease patterns and service gaps, existing hospitals and clinics, their bed numbers, services and prices, referral sources, insurance and corporate panels, and patient travel patterns, to size realistic patient volumes for each service.
Hospital Site Selection & Feasibility
Hospital site selection and feasibility compares candidate sites on access for patients and ambulances, visibility, plot size and shape, zoning and bylaws, utilities, surrounding land uses, flood and soil risk and room for future expansion.
Hospital Land Assessment & Evaluation
Hospital land assessment and evaluation checks title and permitted use, buildable area under the applicable bylaws, height and parking limits, soil conditions, utility connections and approach roads, and estimates how many beds and departments the land can realistically hold.
Hospital Investment Feasibility Report
A hospital investment feasibility report presents the opportunity, total investment, funding structure, projected returns, key risks and sensitivities in a format suited to investors, partners and boards.
Hospital Construction Cost Feasibility
Hospital construction cost feasibility is where ACCO’s construction experience matters most. We estimate building cost from a space programme and outline design, not a guess. Indicative 2026-27 hospital construction in Pakistan is about PKR 7,500–22,000 per sq ft, excluding land and medical equipment, depending on services and specification.
Hospital Project Cost Estimation
Hospital project cost estimation covers every capital item: land and approvals, design fees, civil and structural works, MEP (HVAC, medical gases, electrical, plumbing, fire), finishes, medical and non-medical equipment, IT, furniture, pre-opening costs and contingency, supported by an elemental estimate or BOQ. See hospital BOQ and cost estimation.
Hospital Revenue & Profitability Analysis
Hospital revenue and profitability analysis builds revenue department by department, from OPD visits, admissions and average length of stay, bed occupancy, surgeries and procedures, diagnostics, pharmacy and ICU, then tests profitability by service line.
Hospital Financial Forecasting & Cash Flow Planning
Hospital financial forecasting and cash flow planning projects income, expenses and cash month by month through construction, opening and ramp-up, showing the working capital needed until the hospital reaches stable occupancy.
Hospital ROI & Payback Period Analysis
Hospital ROI and payback period analysis calculates return on investment, payback period, net present value and internal rate of return, with sensitivity tests on occupancy, pricing, construction cost and financing so investors see the downside as well as the upside.
Hospital Operating Cost Analysis
Hospital operating cost analysis estimates staff salaries, consumables and drugs, utilities, maintenance, insurance, outsourced services, marketing and administration. Design choices such as efficient HVAC, solar power and good layouts can cut operating costs for the life of the hospital.
Hospital Bed Capacity Feasibility Study
A hospital bed capacity feasibility study sets the right number and mix of beds (general ward, private rooms, ICU, HDU, CCU, NICU, day care) from demand, length of stay and target occupancy, and plans for phased growth so capital is not tied up in empty beds.
50-Bed Hospital Feasibility Study
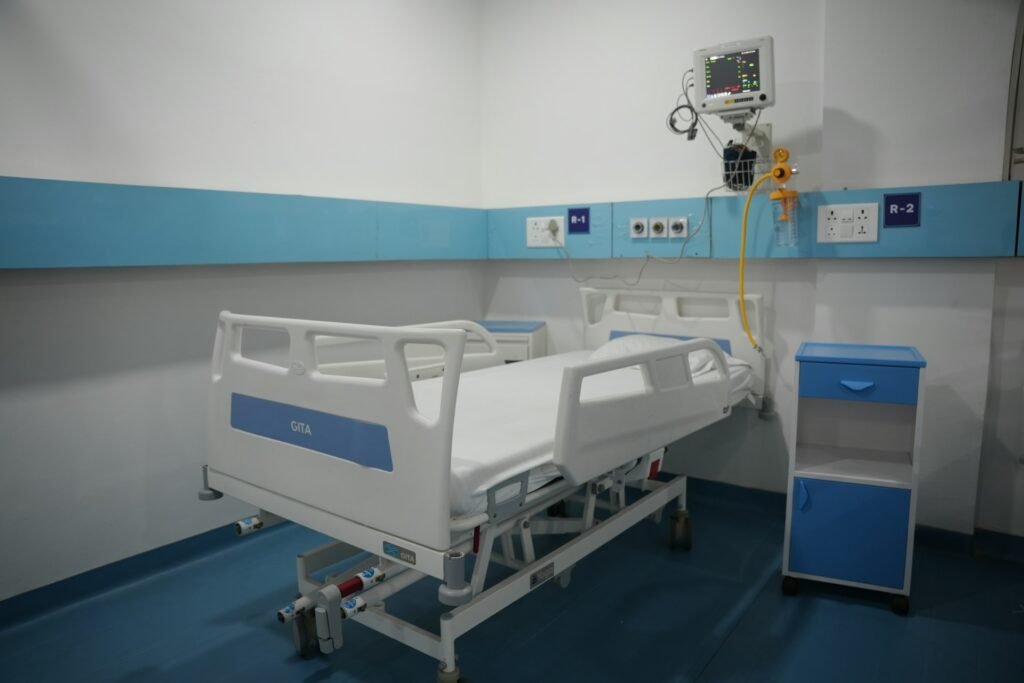
A 50-bed hospital feasibility study suits a community or secondary-care hospital with OPD, emergency, operating theatres, labour room, a small ICU, radiology and laboratory. At an indicative PKR 6–8 million per bed for a mid-level private hospital, construction is roughly PKR 30–40 crore, before land and equipment.
100-Bed Hospital Feasibility Study
A 100-bed hospital feasibility study typically covers a multispecialty private hospital with several theatres, ICU and CCU, full diagnostics and specialist clinics. At PKR 6–8 million per bed, construction is roughly PKR 60–80 crore, or more for high-end specification, before land and equipment.
200-Bed Hospital Feasibility Study
A 200-bed hospital feasibility study addresses a large multispecialty or tertiary facility with extensive critical care, advanced imaging and possibly teaching functions. At PKR 6–8 million per bed, construction is roughly PKR 120–160 crore for mid-level specification, and higher for high-end hospitals.
Indicative Hospital Construction Cost by Bed Size (2026-27)
| Hospital size | Basic (PKR 4.5–6M per bed) | Mid-level private (PKR 6–8M per bed) | High-end (PKR 8–12M per bed) |
|---|---|---|---|
| 50 beds | PKR 22.5–30 crore | PKR 30–40 crore | PKR 40–60 crore |
| 100 beds | PKR 45–60 crore | PKR 60–80 crore | PKR 80–120 crore |
| 200 beds | PKR 90–120 crore | PKR 120–160 crore | PKR 160–240 crore |
Indicative construction cost only, calculated from ACCO’s published 2026-27 per-bed ranges; specialised ICU setups run about PKR 10–15 million per bed. Land, medical equipment, pre-opening costs and financing are excluded and are estimated separately in the feasibility study. See hospital construction cost per bed.
Multispecialty Hospital Feasibility Study
A multispecialty hospital feasibility study tests which specialties to open first, such as medicine, surgery, gynaecology, paediatrics, orthopaedics and cardiology, based on demand, consultant availability and profitability, and how shared services like theatres, ICU and diagnostics are sized.
Private Hospital Feasibility Study
A private hospital feasibility study focuses on positioning against existing hospitals, pricing and payer mix (self-pay, insurance and corporate panels), consultant recruitment, branding and the facilities patients expect, such as private rooms and modern diagnostics.
Teaching Hospital Feasibility Study
A teaching hospital feasibility study adds academic requirements: bed and department numbers linked to student intake, teaching spaces, skills labs, residences and the regulatory standards of the Pakistan Medical & Dental Council (PM&DC), alongside normal hospital operations.
Specialty Hospital Feasibility Study
A specialty hospital feasibility study covers focused facilities such as eye, cardiac, cancer, mother and child, orthopaedic, dental, kidney or aesthetic hospitals, where equipment, specialist staff and regulatory requirements (for example radiation licensing) drive cost and returns.
Day Care Hospital Feasibility Study
A day care hospital feasibility study assesses same-day surgery, dialysis, chemotherapy, endoscopy and diagnostic centres, which need fewer beds and lower capital than a full hospital but depend on high throughput and efficient patient flow.
Medical College & Hospital Feasibility
A medical college and hospital feasibility study combines the teaching hospital, college buildings, hostels and faculty housing, checking land area, phasing, PM&DC requirements, student-fee and hospital revenue, and the large upfront investment such projects require.
Hospital Master Planning & Space Programming
Hospital master planning and space programming lists every department and room with its area, then arranges them on the site with room for future expansion. A sound space programme is the base for an accurate construction cost. See hospital design and construction.
Hospital Departmental Planning & Zoning
Hospital departmental planning and zoning groups departments by function and separates flows of outpatients, inpatients, staff, visitors, clean supplies and waste, which is essential for infection control and efficient operation.
Hospital Equipment & Technology Planning
Hospital equipment and technology planning lists major medical equipment (imaging, OT, ICU, laboratory, CSSD), IT systems (HMIS, PACS) and their space, power and cooling needs, with budget estimates and phasing.
Hospital Staffing & Operational Feasibility
Hospital staffing and operational feasibility estimates the doctors, nurses, technicians and support staff needed for each department and shift, their availability locally, salary costs and the management structure to run the hospital.
Hospital Licensing & Regulatory Requirements Assessment
A hospital licensing and regulatory requirements assessment identifies the approvals needed: building approval from the relevant development authority or society, healthcare establishment registration and licensing with the provincial healthcare commission (such as the Punjab Healthcare Commission), PNRA licensing for radiology and radiation equipment, environmental approval and hospital waste management, fire safety, and PM&DC requirements for teaching hospitals.
Hospital Infrastructure & Utility Assessment
A hospital infrastructure and utility assessment checks electrical supply and transformer capacity, backup generation, water supply and storage, sewerage and effluent treatment, gas, road access and ambulance routes, and the cost of bringing utilities to the site.
Hospital MEP Feasibility Analysis
A hospital MEP feasibility analysis sizes the major systems that drive hospital cost: HVAC for theatres and ICUs, medical gas pipelines, electrical load and backup power, water treatment and fire protection. See MEP engineering.

Hospital Phased Development Planning
Hospital phased development planning lets a hospital open sooner and grow with demand: core services and a first block of beds in phase one, with structure, utilities and land reserved for later floors or wings.
Hospital Risk Assessment & SWOT Analysis
A hospital risk assessment and SWOT analysis sets out strengths, weaknesses, opportunities and threats, and the main risks such as demand shortfall, consultant recruitment, cost overruns, regulatory delays and competition, with mitigation measures for each.
Hospital Bank Financing Feasibility Report
A hospital bank financing feasibility report presents the project in the format lenders expect: sponsor profile, project cost and funding plan, debt service coverage, collateral and sensitivity analysis, supported by credible construction and equipment estimates.
Hospital Investor Presentation & Business Case
A hospital investor presentation and business case summarises the opportunity, design concept, financial returns and risks in a concise deck, with 3D visuals of the proposed hospital to help partners and investors commit.
Healthcare Project Feasibility Consultancy
ACCO’s healthcare project feasibility consultancy also covers clinics, diagnostic centres, laboratories, dialysis units, rehabilitation centres and nursing facilities, applying the same market, technical and financial analysis at the right scale.
Hospital Feasibility Report Preparation
Hospital feasibility report preparation brings every finding together in one clear document with an executive summary, analysis, drawings and financial tables, plus supporting spreadsheets so the model can be updated as assumptions change.
Hospital Renovation & Expansion Feasibility
A hospital renovation and expansion feasibility study assesses existing buildings and services, compares renovating, extending or rebuilding, and plans construction in phases so the hospital can keep operating safely. See hospital construction.
Complete Hospital Development Feasibility Solutions
ACCO provides complete hospital development feasibility solutions and can then carry the project forward through design, approvals, construction, MEP and turnkey handover, so the hospital that is built matches the plan that was approved. Healthcare clients can also visit our healthcare website, Hospital Solutions Pakistan.
Our Hospital Feasibility Process
Brief & Objectives
Vision, services, budget and timeline.
Market Study
Catchment, demand and competition.
Site Assessment
Land, bylaws, utilities and access.
Service & Bed Plan
Departments, beds and phasing.
Space Programme
Areas and concept layout.
Cost Estimate
Construction, MEP, equipment, pre-opening.
Financial Model
Revenue, costs, ROI and payback.
Report & Presentation
Recommendation for investors and banks.
How to Choose Hospital Feasibility Consultants
- Healthcare experience – ask which hospitals the team has planned or built.
- Real cost data – construction estimates from people who build hospitals, not generic ratios.
- Integrated team – planners, architects, MEP engineers and quantity surveyors together.
- Regulatory knowledge – licensing, radiation, environmental and building approvals.
- Transparent model – a financial model you can test and update yourself.
- Bank-ready output – a report and presentation lenders and investors accept.
- Continuity – the same team able to design and build what the study recommends.
Hospital Design & Build
Feasibility Guides
Frequently Asked Questions
What is a hospital feasibility study?
A hospital feasibility study tests whether a proposed hospital is viable before land is bought or construction starts. It covers market demand, site suitability, bed capacity and services, construction and equipment cost, revenue and operating costs, financial returns, licensing and risks, and ends with a recommendation.
Who provides hospital feasibility studies in Pakistan?
Ahmed Construction Company (ACCO), a Lahore-based architecture, engineering and construction firm operating since 1998, provides hospital feasibility studies across Pakistan. Its hospital work includes LDMC, MCH Islamkot, KEMU/Mayo Hospital and UOL Hospital Lahore.
How much does it cost to build a 100-bed hospital in Pakistan?
At indicative 2026-27 rates of about PKR 6 to 8 million per bed for a mid-level private hospital, construction of a 100-bed hospital is roughly PKR 60 to 80 crore, excluding land, medical equipment and pre-opening costs. High-end hospitals cost more.
What is the hospital construction cost per bed in Pakistan?
Indicative 2026-27 figures are about PKR 4.5 to 6 million per bed for a basic hospital, PKR 6 to 8 million for a mid-level private hospital, PKR 8 to 12 million for a high-end hospital and PKR 10 to 15 million per bed for specialised ICU setups.
What does a hospital feasibility report include?
An executive summary, market and demand analysis, site assessment, service mix and bed capacity, space programme, capital cost estimate, revenue and operating cost model, ROI and payback, regulatory review, staffing plan, risks and an implementation plan.
Which licences are needed to open a private hospital in Pakistan?
Typically building approval from the relevant authority, registration and licensing with the provincial healthcare commission (such as the Punjab Healthcare Commission in Punjab), PNRA licensing for radiology equipment, environmental and hospital waste management approvals, and fire safety compliance. Teaching hospitals must also meet PM&DC requirements.
How long does a hospital feasibility study take?
It depends on the size of the hospital and the data available. A focused study for a small hospital is quicker than a full study for a large multispecialty hospital or medical college with bank-ready financial modelling. ACCO confirms the timeline in its proposal.
Can a feasibility study be used for a bank loan?
Yes. ACCO prepares bank financing feasibility reports with project cost, funding plan, cash flow, debt service coverage and sensitivity analysis in the format lenders expect.
Can ACCO design and build the hospital after the feasibility study?
Yes. ACCO provides hospital master planning, architecture, structural and MEP engineering, medical gas and HVAC systems, approvals, construction and turnkey handover.
How do I request a hospital feasibility study from ACCO?
Call or WhatsApp +92 322 8000190, email info@acco.com.pk or visit www.acco.com.pk or hospitalsolutions.com.pk with your location, intended services, bed count and budget.
Planning a Hospital?
Share your location, intended services, bed count and budget. ACCO will propose the scope, timeline and fee for your hospital feasibility study.
Request a Feasibility ProposalWhatsApp +92 322 8000190
Ahmed Construction Company (ACCO) · Office 2, 3rd Floor, Bigcity Plaza, Gulberg-III, Lahore · info@acco.com.pk · www.acco.com.pk · hospitalsolutions.com.pk