Cardiac Hospital Design & Cath Lab Planning in Pakistan | ACCO Healthcare
Cardiovascular disease remains the leading cause of mortality in South Asia, creating immense clinical demand for specialized cardiology institutes, catheterization laboratories (Cath Labs), and dedicated cardiothoracic surgical centers across Pakistan. However, designing a cardiac hospital is one of the most demanding engineering undertakings in medical architecture: an interventional cardiac facility requires nanosecond precision in emergency patient transfer, heavy structural floor loading for imaging equipment, strict electromagnetic isolation, and specialized radiation shielding.
n
As premier medical architects and healthcare engineering builders, ACCO provides end-to-end design-build expertise tailored to the stringent licensing requirements of the Punjab Healthcare Commission (PHC) and international HTM/AIA standards. In this guide, we examine the architectural and electro-mechanical essentials for developing high-performance cardiac facilities in Lahore, Karachi, and Islamabad.
n
1. Cardiac Catheterization Lab (Cath Lab) Spatial Architecture
n
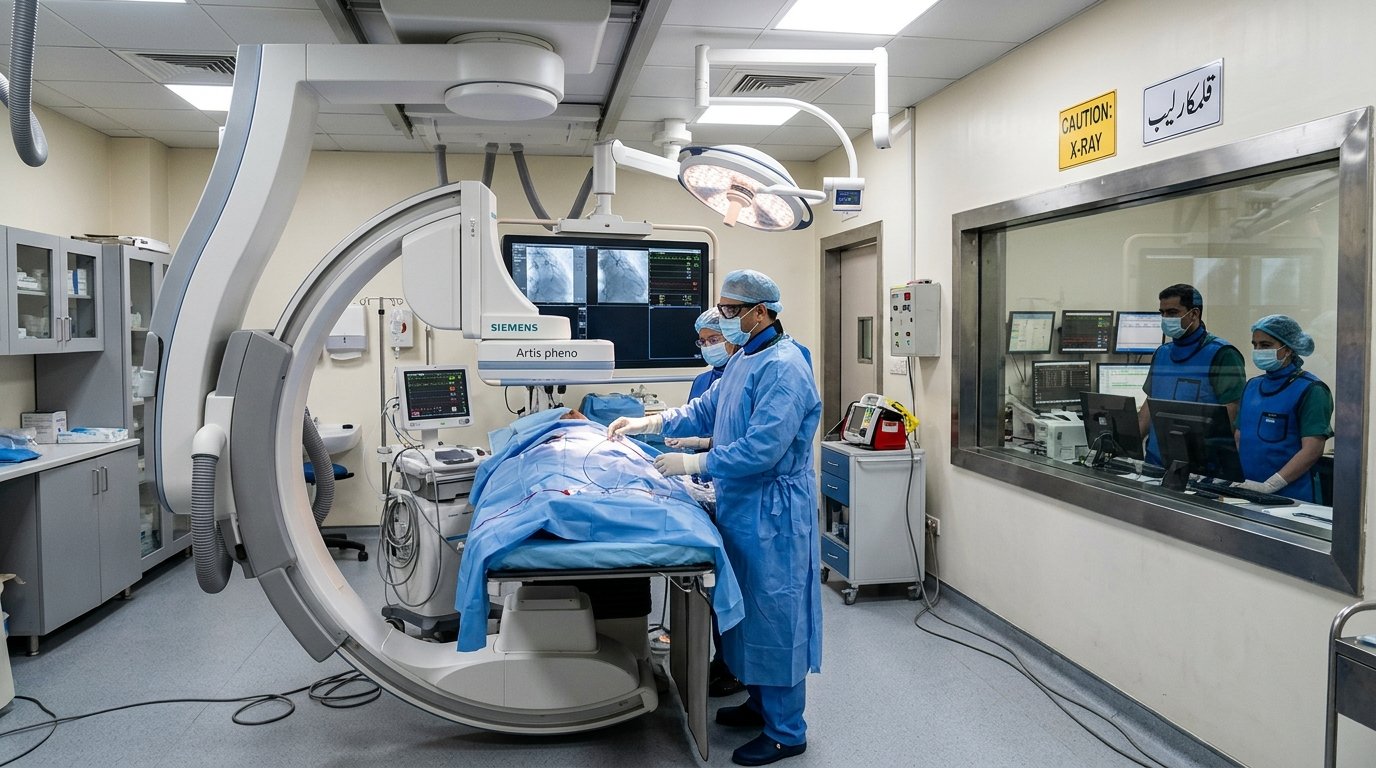
The Cath Lab is the clinical and financial heart of any modern cardiology center. Spatial planning must prevent operational cross-contamination while accommodating multidisciplinary surgical and interventional teams:
n
- n
- Procedure Room Dimensions: A modern single-plane or bi-plane Cath Lab requires a minimum clear floor area of 55 to 65 square metres (approximately 600–700 sq ft) with a clear ceiling height of 3.0 to 3.2 meters beneath suspended unistrut structural grids.
- Control & Viewing Room: Situated immediately adjacent with a leaded glass viewing window (minimum 2.0mm lead equivalency), elevated flooring for ergonomic oversight, and dedicated conduits for hemodynamics recording systems.
- Equipment & UPS Plant Room: An enclosed technical room housing power distribution cabinets, imaging generators, and dedicated cooling units maintaining ambient temperatures between 19°C and 21°C.
- Clean Scrub & Sterile Utility: Direct, contactless scrub bays situated immediately outside the procedure suite entrance.
n
n
n
n
n
2. Radiation Shielding & Structural Engineering Criteria
n
Fluoroscopic C-arm x-ray generators emit continuous ionizing radiation during angiographies and stent placements, necessitating robust physical protection:
n
- n
- Radiation Protection Barriers: Walls must incorporate sheet lead lining (minimum 2.0mm to 2.5mm Pb equivalency) up to a height of 2.4 meters, bonded securely to high-density drywall or solid brick masonry.
- Lead-Lined Doors: Heavy-gauge timber or steel doors with interlocking lead cores, acoustic perimeter drop seals, and electronic warning lamps tied into fluoroscopy foot pedals.
- Ceiling Suspension Engineering: Ceilings must support ceiling-mounted C-arms and heavy monitor banks weighing upwards of 1,200 kg with deflection criteria under 1/1000 of span to prevent image blurring during live catheter navigation.
n
n
n
n
Review our specialized structural engineering capabilities for heavy medical equipment vibration analysis and slab reinforcement.
n
3. Coronary Care Unit (CCU) & Step-Down Ward Layout
n
The immediate survival of post-angioplasty and post-bypass patients depends on visual line-of-sight monitoring and instantaneous resuscitation intervention:
n
- n
- Radial Pod Architecture: CCU beds arranged in a semi-circular or direct-observation perimeter around the central nursing desk, guaranteeing unhindered visibility of every patient bed from the central telemetry console.
- Isolation & Spacing: Minimum clear floor area of 18 square metres per open CCU cubicle, separated by glass partitions equipped with internal privacy blinds. Dedicated airborne infection isolation cubicles require negative-pressure vestibules.
- Rapid Transit Corridor: Direct, dedicated express elevator linkage between the Emergency Chest Pain Unit, the Cath Lab suite, and the Cardiac Intensive Care Unit, maintaining transit times under 60 seconds.
n
n
n
n
4. Open-Heart Surgical Suite HVAC & Positive Pressure Cascades
n
Cardiothoracic surgeries—involving cardiopulmonary bypass and prosthetic valve implants—carry severe infection risks. HVAC systems must deliver surgical cleanroom environments:
n
- n
- Laminar Airflow Cleanroom Plenums: 2.8m x 2.8m ceiling-integrated HEPA H14 diffuser arrays delivering uni-directional displacement air at 0.3 m/s, purging airborne microbes from the open chest cavity.
- Positive Pressure Cascades: The open-heart OT must maintain a strict positive pressure of +35 Pa relative to semi-restricted corridors.
- Medical Gas Pipeline Systems (MGPS): Dedicated ceiling pendants equipped with quadruple oxygen outlets, dual nitrous oxide, triple medical vacuum, and dedicated 7-bar surgical gas for pneumatically powered sternal saws, engineered to HTM 02-01 standards.
n
n
n
n
Explore ACCO’s specialized MEP & cleanroom HVAC engineering solutions.
n
5. Turnkey Feasibility & Commissioning with ACCO
n
Ahmed Construction Company (ACCO) delivers turnkey design-build execution for healthcare institutions across Pakistan. From initial site feasibility, soil investigation, and PHC regulatory drawings to precision cleanroom validation and equipment installation, we ensure your cardiac facility opens on time and within budget.
n
To calculate projected construction and structural costs for your medical project, access the ACCO Project Cost Estimator.
n
Planning to build a state-of-the-art cardiac center in Pakistan? Consult with our healthcare architectural planners today to schedule a confidential technical review.