Cardiac Hospital Design & Cath Lab Planning in Pakistan
By Tanveer Ahmed, CEO, Ahmed Construction Company (ACCO) · Updated · Reviewed by ACCO architects and engineers
Quick Answer
Cardiac hospital design in Pakistan: cath lab layout, radiation shielding, CCU, cardiac OT, HVAC, power and approvals for owners planning a heart unit. Ahmed Construction Company (ACCO), based in Gulberg-III Lahore since 1998, provides hospital design & construction services with design drawings free on award of construction.
Heart disease is a leading cause of death worldwide, and demand for angiography, angioplasty and cardiac surgery in Pakistan keeps growing. Cardiac hospital design in Pakistan has to support some of the most time-critical care in medicine: a patient with a heart attack may need to go from the ambulance to the catheterisation laboratory within minutes. This guide focuses on the cath lab and the departments around it, covering layout, radiation protection, structure, ventilation, power and approvals, so that owners and cardiologists can plan a heart unit that is safe, efficient and ready for future equipment.
Cardiac Hospital and Cath Lab Design at a Glance
| Core departments | Chest pain or cardiac emergency, cath lab, CCU, cardiac OT, cardiac ICU, non-invasive cardiology (ECG, echo, stress testing), cardiac OPD |
|---|---|
| Critical adjacencies | Emergency to cath lab, cath lab to CCU, cardiac OT to cardiac ICU, all with short and lift-friendly routes |
| Radiation approval | Shielding designed by a qualified medical physicist; X-ray facilities licensed by the Pakistan Nuclear Regulatory Authority |
| Healthcare licensing | Punjab Healthcare Commission in Punjab; provincial equivalents elsewhere |
| Key references | ASHRAE 170 ventilation, NFPA fire safety, equipment manufacturer site planning guides |
| Pricing | Itemised BOQ; see the hospital construction cost guide |
Why Cardiac Facilities Are Different
A cardiac unit combines emergency medicine, high-end imaging and surgery in one service line. Three things set it apart from a general hospital department:
- Time. International guidance for heart attack care aims to open a blocked artery as quickly as possible, so the route from ambulance bay to cath lab must be short and unobstructed.
- Radiation. Fluoroscopy in the cath lab produces X-rays during every procedure, so walls, doors and windows need shielding.
- Heavy, sensitive equipment. Imaging systems, ceiling-mounted C-arms and heart-lung machines need structural support, clean power and close temperature control.
The Patient Pathway: From Ambulance to Recovery
Designing around the patient’s journey shows where delays happen and which rooms must sit together.
Arrival and diagnosis
A patient with chest pain arrives by ambulance or private car. A dedicated chest pain bay in the emergency department, with an ECG machine, monitor and defibrillator, allows diagnosis within minutes. The bay should be close to the ambulance entrance and have a clear trolley route onward.
Transfer to the cath lab
If the ECG shows a heart attack that needs angioplasty, the patient is moved directly to the cath lab. Corridors on this route should be wide enough for a bed with equipment and staff, doors should open automatically or be held open, and any lift should be a dedicated bed lift that can be called on priority.
Procedure and recovery
After the procedure, the patient goes to a recovery bay or directly to the CCU. Elective patients return to day-care bays and may go home the same day or next morning. Keeping recovery, CCU and the cath lab close shortens transfers and lets the same team respond to complications.
Families and visitors
Families wait anxiously during cardiac procedures. A waiting area close to, but outside, the restricted zone, with a counselling room where doctors can speak to relatives privately, improves the experience and keeps visitors out of clinical corridors.
Planning the Cardiac Service Line
Start with the clinical model. A diagnostic cath lab attached to a general hospital needs a different building from a dedicated heart institute with open-heart surgery. Decide early:
- Will the unit offer primary angioplasty around the clock?
- How many cath labs are needed now, and how many in future?
- Will electrophysiology and device implantation be done?
- Will there be cardiac surgery, and therefore a perfusion service and cardiac ICU?
- How many CCU beds will support the expected caseload?
A hospital feasibility study tests these assumptions against local demand, staffing and budget.
Cath Lab Layout
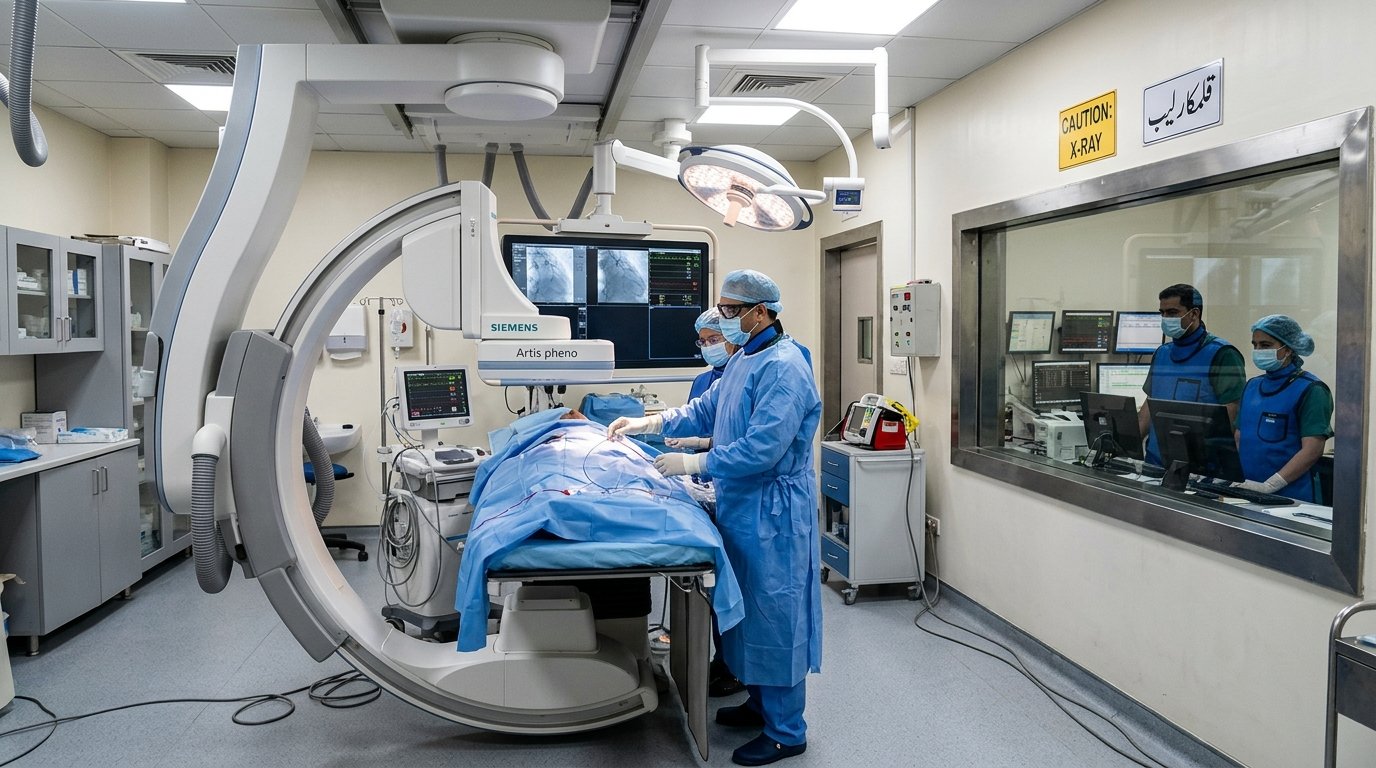
A cath lab suite is more than the procedure room. It is a group of spaces that must work together.
Procedure room
Sized to the manufacturer’s site plan, with space for the C-arm, table, monitors, anaesthesia and staff movement. Biplane systems need more space than single-plane.
Control room
Next to the procedure room with a shielded viewing window, so technologists can see the patient and operate the system.
Technical room
Houses generators and cabinets with its own cooling, separate from the procedure room to reduce noise and heat.
Prep and recovery
Holding bays where patients are prepared and observed after the procedure, with nurse supervision and medical gases.
Scrub and stores
Scrub sinks at the entrance, a sterile store for catheters and stents, and a dirty utility on a separate route.
Reporting
A quiet space for cardiologists to review images and write reports, connected to the hospital PACS.
Location in the hospital
The cath lab should be on the same floor as, or one lift ride from, the emergency department and the CCU. Where cardiac surgery is offered, placing the cath lab near the cardiac theatres allows rapid transfer if a procedure becomes surgical. A hybrid theatre, combining a fixed imaging system with a full operating theatre, is an option for larger heart centres.
Radiation Shielding
Shielding is calculated, not guessed. A qualified medical physicist works out the protection needed for each wall, floor, ceiling, door and window based on the equipment, workload and the use of surrounding rooms. Typical measures include:
- Lead-lined plasterboard or lead sheet fixed to masonry walls
- Lead-lined doors with interlocks or warning lights
- Leaded glass viewing windows between procedure and control rooms
- Attention to gaps around ducts, cable trays and service penetrations
Shielding drawings and calculations form part of the licensing submission to the Pakistan Nuclear Regulatory Authority, and the installation is surveyed before clinical use.
Structure and Ceiling Coordination
Ceiling-mounted imaging systems hang from steel support grids fixed to the slab above. These must be designed to the manufacturer’s loads and tolerances, with very flat and level installation. Floor-mounted systems need level, vibration-free floors. Above the ceiling, the support grid competes for space with HVAC ducts, lighting, medical gas pipes and cable trays, so coordinated design, ideally in BIM, is essential.
HVAC, Power and Medical Gases
Ventilation
Cath labs are treated as procedure rooms, with filtered supply air, positive pressure relative to corridors and controlled temperature and humidity. The technical room needs separate cooling because imaging equipment generates a lot of heat. Cardiac theatres follow operating theatre standards.
Electrical
Imaging systems need stable power with low voltage fluctuation. A dedicated supply, UPS for the imaging system and monitoring, a standby generator and isolated power for patient-connected equipment are standard. Load-shedding makes generator capacity and automatic changeover critical in Pakistan.
Medical gases
Oxygen, medical air and vacuum are needed in the procedure room, recovery bays, CCU and cardiac ICU. Systems should be designed to HTM 02-01, explained in our medical gas pipeline guide.
CCU, Cardiac ICU and Supporting Areas
The coronary care unit needs continuous monitoring, a central nurse station with sightlines to every bed, and enough space around each bed for emergency resuscitation. Cardiac ICU beds after surgery need more equipment space, multiple gas outlets and isolation capability. Non-invasive cardiology (ECG, echocardiography, treadmill testing and Holter monitoring) sits best near the cardiac OPD so outpatients do not enter acute areas.
Cath Lab Options Compared
| Option | Typical use | Space and structure | Planning notes |
|---|---|---|---|
| Single-plane cath lab | Diagnostic angiography and angioplasty | Standard procedure room, floor or ceiling mount | Most common starting point |
| Biplane cath lab | Complex coronary, paediatric and structural work | Larger room, more ceiling support | Higher equipment and shielding demands |
| Electrophysiology lab | Arrhythmia studies, ablation, device implants | Additional mapping equipment space | Often a cath lab with extra systems |
| Hybrid operating theatre | Combined surgery and catheter procedures | Full theatre size with fixed imaging | Needs theatre-grade HVAC and shielding |
How a Cardiac Unit Project Runs
Clinical brief
Services, number of labs, CCU beds and future expansion agreed with cardiologists.
Equipment selection
Imaging vendor chosen early to obtain site planning data.
Design and shielding
Coordinated architecture, structure, MEP and physicist-approved shielding.
Build, install, license
Construction, equipment installation, radiation survey, commissioning and licensing.
Common Mistakes in Cath Lab Projects
- Building the room before the imaging vendor is chosen
- Long routes or lift changes between emergency and the cath lab
- No separate cooling for the technical room
- Unsealed service penetrations that weaken radiation shielding
- Too few prep and recovery bays, causing delays between cases
Frequently Asked Questions
How big should a cath lab procedure room be?
Size depends on the imaging system and the procedures planned. Biplane and hybrid rooms are larger than single-plane rooms. Always design to the chosen manufacturer’s site planning guide with space for anaesthesia and emergency staff.
Who approves radiation shielding in Pakistan?
A qualified medical physicist designs the shielding, and X-ray facilities, including cath labs, are licensed by the Pakistan Nuclear Regulatory Authority.
Can a cath lab be added to an existing hospital?
Often yes, if a suitable space can take the structural loads, shielding, ventilation and power, and is close to emergency and the CCU. A site survey confirms feasibility.
Does a cath lab need a generator?
Yes. In Pakistan, a standby generator with automatic changeover and UPS for the imaging system and monitoring is essential to protect patients during power cuts.
What is a hybrid theatre?
An operating theatre with a fixed imaging system, used for procedures that combine surgery and catheter techniques, such as some valve and vascular operations.
Where can I read more about full cardiac hospitals?
See our broader guide to cardiac hospital design and construction in Pakistan.
Conclusion
Good cardiac hospital design in Pakistan puts the cath lab at the centre of a fast, safe pathway from the emergency door to treatment and recovery. Early equipment selection, physicist-designed shielding, coordinated structure and services, and reliable power are what make the difference. ACCO plans, designs and builds cardiac units and complete hospitals through its hospital construction services, with each project priced through an itemised BOQ.
Related articles
Contact ACCO
- +92 322 8000190
- info@acco.com.pk
- Office 2, 3rd Floor, Bigcity Plaza, Gulberg-III, Lahore
Planning a Project with ACCO?
Architecture, engineering and construction from one Lahore team since 1998. Design drawings are free when ACCO is awarded the construction.
Discuss Your ProjectWhatsApp +92 322 8000190