Best Healthcare Architecture Firms in Asia for Hospital Projects
By Tanveer Ahmed, CEO, Ahmed Construction Company (ACCO) · Updated · Reviewed by ACCO architects and engineers
Quick Answer
Healthcare architecture in Asia: how to evaluate the best firms for hospital projects, selection criteria, firm types compared and questions to ask. Ahmed Construction Company (ACCO), based in Gulberg-III Lahore since 1998, provides hospital design & construction services with design drawings free on award of construction.
Asia is building more hospitals than any other region, from large public referral centres to private specialist hospitals, day-surgery centres and rural clinics. With so much activity, hundreds of design firms now describe themselves as hospital specialists. Only some of them have real depth in clinical planning, engineering and delivery. Choosing among the best healthcare architecture firms in Asia for a hospital project therefore means looking past attractive renderings and asking how a firm plans care, integrates engineering, controls cost and supports construction. This guide gives hospital owners, investors and health departments a practical framework for evaluating healthcare architects across Asian markets.
Healthcare Architecture in Asia at a Glance
| Core services | Feasibility, medical planning, master planning, architecture, interiors, structural and MEP engineering, BOQ and cost planning, approvals support, supervision |
|---|---|
| Who regulates | National or provincial health ministries and healthcare commissions for licensing; local building authorities for permits |
| Common references | WHO health facility and infection-prevention guidance, NFPA life safety, ASHRAE 170 healthcare ventilation, national building codes |
| Accreditation | National schemes and, for medical-tourism hospitals, Joint Commission International |
| Pricing | Scope agreed first, construction priced through an itemised BOQ; see the hospital construction cost guide |
Why the Choice of Architect Matters So Much
Most of a hospital’s lifetime cost is staff, energy and maintenance, not construction. A layout that adds a few minutes to every nurse’s round, or a services design that is hard to maintain, costs the owner every day for decades. Infection control, patient safety, fire evacuation and expansion capacity are also fixed largely at the design stage. The architect is therefore one of the most important appointments an owner makes.
Asian markets add their own challenges: rapid urban growth, constrained city sites, monsoon rains, earthquakes in many countries, power reliability issues in some, and a wide range of regulatory maturity. A strong firm understands both international good practice and local conditions.
What Separates a Healthcare Specialist
Clinical planning comes first
True healthcare architects begin with medical planning: services, patient volumes, departmental relationships, staff efficiency and separate flows for patients, visitors, staff, clean supplies and waste. The architecture then wraps around that clinical logic. Ask any candidate firm to walk you through a theatre suite, ICU or emergency department and explain why each room sits where it does.
Engineering integration
Hospitals depend on MEP: medical gases, ventilation and pressure control, standby power, water storage, fire protection and IT. Firms that design architecture and engineering together, ideally in a coordinated BIM model, avoid the clashes and late changes that cause many hospital overruns. See our guide to hospital MEP systems.
Accreditation awareness
If an owner plans to seek national or international accreditation, the building must support it: hand hygiene points, isolation rooms, fire compartmentation, secure medication areas and safe patient routes. These are much easier to design in than to retrofit.
Construction understanding
A design is only valuable if it can be built well, on time and within budget. Firms with construction experience produce drawings that contractors can price and build with fewer queries and variations.
Evaluation Checklist for Hospital Owners
Verifiable projects
Completed healthcare projects with references you can contact, and a clear statement of the firm’s actual role in each.
Medical planning method
In-house medical planners or a documented planning process linked to clinical input.
Full scope
Feasibility, master planning, architecture, structure, MEP and supervision, or a clear plan for how gaps are filled.
Cost engineering
BOQ-based estimating, value engineering and evidence of projects completed within budget.
Local knowledge
Experience with the approval system, codes, climate and contractor market in your country.
Team continuity
Named senior staff who will stay with the project from concept to handover.
Comparing Types of Design Firms
| Firm type | Typical strengths | Watch for |
|---|---|---|
| Large international practice | Broad portfolio, specialist planners, accreditation experience | Higher fees, senior staff spread across many projects, reliance on local partners |
| Regional healthcare specialist | Good balance of healthcare depth and regional knowledge | Capacity for very large projects, depth of in-house engineering |
| Local general architect | Knows approvals and local builders, lower fees | Limited clinical planning and MEP coordination experience |
| Integrated design and build firm | Design, cost and construction under one roof, fewer interfaces | Transparency of pricing; consider independent review |
Key Design Themes Across Asia
Climate-responsive design
From humid tropical cities to hot-arid regions and cold mountain areas, Asian climates vary enormously. Orientation, shading, natural ventilation where clinically appropriate, efficient cooling or heating, and protection against monsoon rain all affect comfort and running cost. Our guide to sustainable hospital design in Asia covers these strategies.
Seismic resilience
Many Asian countries sit in active seismic zones. Hospitals are essential facilities that must remain usable after an earthquake, so structural design, bracing of ceilings and services, and anchorage of equipment need specialist attention.
Digital readiness
Electronic records, nurse call, building management and telemedicine depend on well-planned IT rooms, cabling routes and power protection. See smart hospital design in Asia.
Expansion capacity
Demand often grows faster than expected. Good master plans leave space and structural capacity for future beds, theatres and imaging.
How a Selection Process Should Run
Define the brief
Agree services, bed numbers, budget range and programme before approaching firms.
Shortlist
Invite three to five firms with relevant healthcare experience to submit credentials.
Interview and test
Ask each team to present its approach to your brief and to a sample department.
Compare scope and fees
Check that each proposal covers the same services before comparing prices.
Questions to Ask at Interview
- Which completed hospitals has the proposed project lead personally delivered?
- How will clinicians be involved in design reviews?
- How is MEP coordinated with the architecture, and is BIM used?
- How will medical equipment be planned with the building?
- How is cost tracked through the design stages?
- What support is provided during tender and construction?
Common Mistakes When Appointing a Hospital Architect
- Choosing on fee or visual design alone
- Appointing before the clinical brief is clear
- Splitting architecture and MEP into separate, uncoordinated contracts
- Ignoring local approval requirements until late in design
- Not checking who will actually work on the project
Different Facility Types Need Different Skills
A firm that has designed a large teaching hospital is not automatically the right choice for a small day-surgery centre, and the reverse is also true. Match the firm’s experience to the project:
- Referral and teaching hospitals need master planning, phasing, vertical transport strategy, large plant rooms and teaching spaces.
- Private specialist hospitals need efficient layouts for a narrow range of services, strong patient experience and careful cost control.
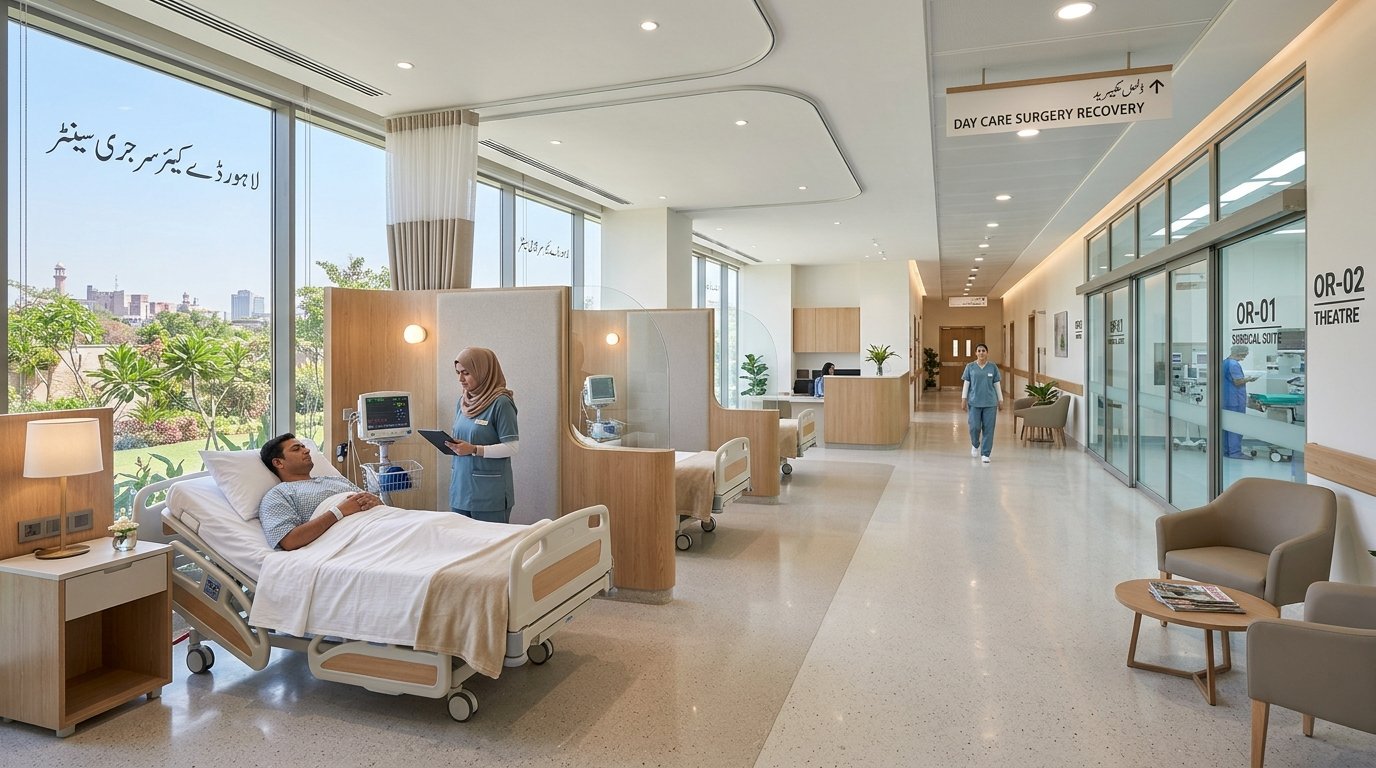
- Day-surgery centres concentrate theatres, recovery and sterile services in a small area, so ventilation and flow design dominate.
- Rural and district facilities need robust, easy-to-maintain systems, reliable off-grid power and water, and simple layouts that small teams can run.
- Diagnostic centres focus on imaging, shielding, heavy equipment routes and precise cooling.
Working With a Design Firm Across Borders
Many Asian hospital owners appoint a design team based in another country. This can work very well if the arrangements are clear. Agree which firm is the architect of record for local submissions, how often senior staff will visit site, which time zone meetings will follow, how drawings will be shared and reviewed, and which codes govern each discipline. A single coordinated BIM model, regular design reviews with clinicians, and a written responsibility matrix prevent most of the misunderstandings that affect cross-border projects.
Where ACCO Fits
ACCO, based in Lahore and working since 1998, offers healthcare feasibility, medical planning, architecture, MEP design, BIM coordination, itemised BOQs and construction. It works on hospital projects in Pakistan and supports clients elsewhere in the region, either as an integrated design and build partner or alongside local consultants. Learn more about ACCO’s hospital design and construction services.
Frequently Asked Questions
How do I choose a healthcare architecture firm in Asia?
Check verified healthcare experience, the firm’s clinical planning method, in-house engineering, cost control, local regulatory knowledge and the people who will actually lead your project.
Is an international firm always better than a local one?
Not necessarily. International firms bring specialist planning, while local firms know approvals and builders. Many owners use a hybrid team or an integrated partner with both skills.
Why is medical planning so important?
Medical planning decides how efficiently staff work and how safely patients move. Mistakes are very expensive to correct once the building is constructed.
Should design and construction be with the same company?
An integrated design and build approach reduces coordination gaps and gives one point of responsibility. Owners should still insist on a transparent BOQ.
How are hospital design fees calculated?
Fees depend on project size, complexity and scope of services. Compare proposals only after confirming they cover the same services.
Can ACCO work on hospital projects outside Pakistan?
Yes. Planning, design, BIM coordination and BOQ work can be delivered remotely, with site visits and local partners where needed.
Conclusion
The best healthcare architecture firms in Asia combine clinical planning, integrated engineering, cost discipline, construction knowledge and an understanding of local climate and regulation. Owners who define a clear brief, run a structured selection and check these qualities carefully will appoint a partner who delivers a hospital that works well for patients and staff for decades.
Related articles
Contact ACCO
- +92 322 8000190
- info@acco.com.pk
- Office 2, 3rd Floor, Bigcity Plaza, Gulberg-III, Lahore
Planning a Project with ACCO?
Architecture, engineering and construction from one Lahore team since 1998. Design drawings are free when ACCO is awarded the construction.
Discuss Your ProjectWhatsApp +92 322 8000190