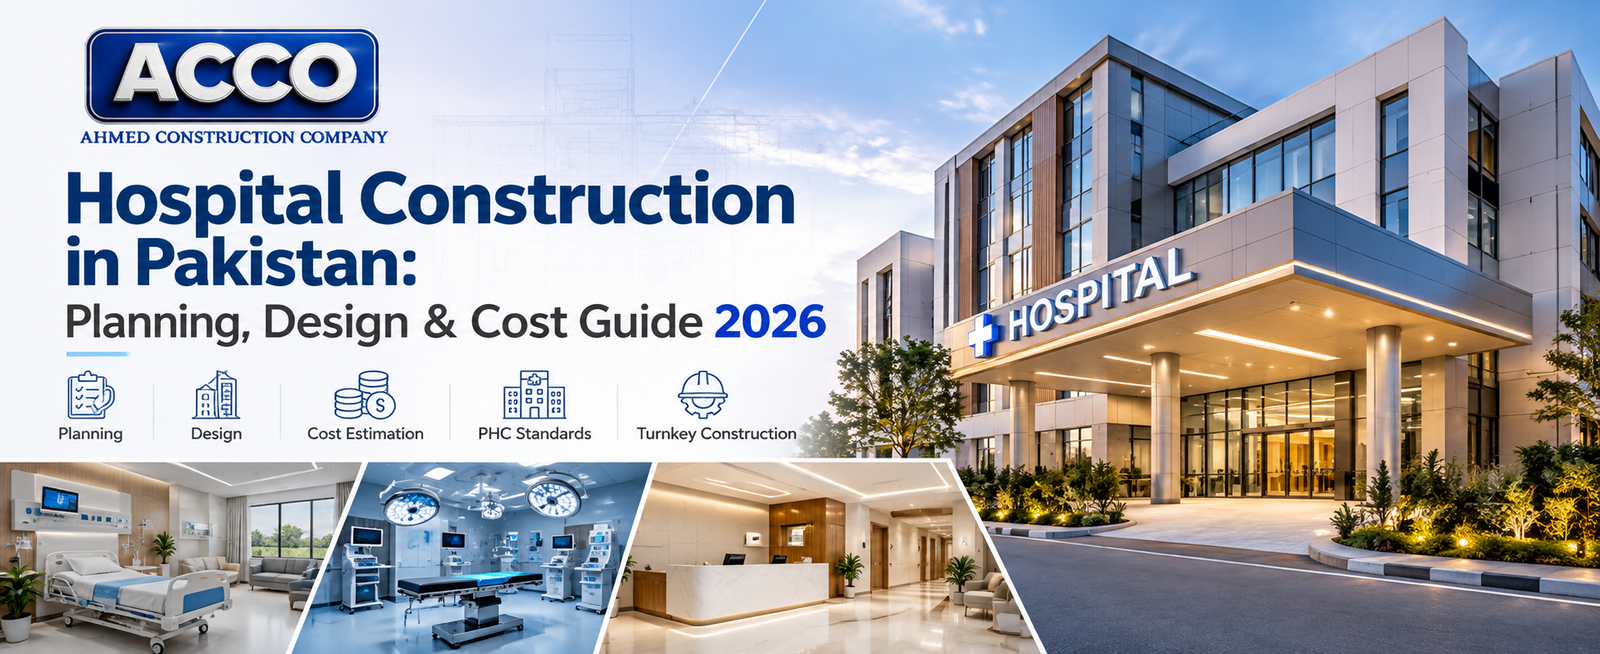
50-Bed Hospital Design & Construction: Complete Project Guide
By Tanveer Ahmed, CEO, Ahmed Construction Company (ACCO) · Updated · Reviewed by ACCO architects and engineers
Quick Answer
50-bed hospital design and construction guide for Pakistan: service mix, department planning, MEP, medical gases, PHC licensing, BOQ budgeting and timeline. Ahmed Construction Company (ACCO), based in Gulberg-III Lahore since 1998, provides hospital design & construction services with design drawings free on award of construction.
A 50-bed hospital is one of the most common private healthcare investments in Pakistan. It is large enough to offer surgery, maternity, critical care and diagnostics under one roof, yet small enough for a group of doctors, a family business or a trust to finance and manage. It is also the size at which planning mistakes become very expensive, because the building has all the complexity of a large hospital with less room for error. This guide explains 50 bed hospital design and construction from first idea to opening day: the service mix, department planning, engineering systems, licensing, budgeting and the most common pitfalls.
50-Bed Hospital at a Glance
| Typical role | Secondary-care general or multi-specialty hospital serving a city neighbourhood, town or district |
|---|---|
| Core departments | OPD, emergency, theatres, ICU/HDU, wards, maternity, imaging, laboratory, pharmacy, CSSD and support services |
| Licensing | Punjab Healthcare Commission in Punjab, or the provincial healthcare commission elsewhere; building approval from the local development authority or cantonment |
| Key references | Building Code of Pakistan, ASHRAE 170 for ventilation, NFPA for life safety, HTM 02-01 for medical gases |
| Pricing | Itemised BOQ per project; see the hospital construction cost guide for Pakistan |
Is 50 Beds the Right Size?
Before design starts, the bed count should be tested, not assumed. A feasibility study looks at the catchment population, existing hospitals nearby, the specialties of the doctors involved, expected patient mix and the realistic occupancy the hospital can reach in its first years.
A 50-bed hospital tends to suit projects where:
- There is a clear gap in surgical, maternity or emergency care in the catchment
- A core group of consultants will bring patients from day one
- The plot can hold the building, parking and future expansion
- The owners can fund equipment, staffing and working capital, not only construction
If demand is uncertain, a smaller first phase with structural capacity for more floors may be wiser. Our guide to the ideal layout for a 20–50 bed hospital covers smaller options, while the 100-bed hospital design plan shows how the model scales up.
Choosing the Service Mix
The departments drive the size, cost and staffing of the building. A typical 50-bed general hospital in Pakistan might include the following, adjusted to the project’s specialties and market:
Outpatients and diagnostics
Consultation rooms for the main specialties, X-ray, ultrasound, possibly CT, laboratory and pharmacy close to the entrance.
Acute care
Emergency with triage and resuscitation, operating theatres with recovery, and an ICU/HDU for critical patients.
Inpatient care
General wards, semi-private and private rooms, a labour and delivery suite and, where needed, a neonatal unit.
Optional services such as dialysis, physiotherapy, endoscopy or a cardiac catheterisation laboratory should be decided early because they need specific space, structure and MEP provisions.
Planning the Building
Zoning and flows
Good hospital planning separates patients, visitors, staff, clean supplies and waste. Emergency, imaging, theatres, ICU and labour rooms should be close together to form a compact clinical core. Outpatients and diagnostics sit near the main entrance, while wards occupy quieter upper floors. Support services such as CSSD, kitchen, laundry, stores, mortuary and waste have their own service entrance. Getting these flows right early is far cheaper than correcting them after construction.
Vertical arrangement
On urban plots in Pakistan, a 50-bed hospital is usually multi-storey. A common arrangement places emergency, OPD, imaging and pharmacy on the ground floor, theatres, ICU and labour on a dedicated clinical floor, and wards above. Bed lifts, a separate service lift and protected stairs are essential, and the lift core should be placed so that patient transfers between emergency, theatres and ICU are short.
Room sizes and data sheets
Each room should have a data sheet listing area, finishes, power, data, lighting, medical gases, HVAC and equipment. This avoids the common problem of rooms that are built too small for the equipment that arrives later.
Engineering Systems
HVAC and infection control
Theatres, ICU, isolation rooms, CSSD and laboratories need dedicated air handling with filtration, controlled air changes and pressure regimes. Wards and public areas need fresh air and comfortable temperatures through Pakistan’s long summers. See our guide to hospital HVAC and infection control.
Electrical systems
Critical, essential and general circuits should be separated. Standby generators sized for essential loads, automatic changeover, UPS for theatres, ICU and IT, and isolated power where required keep the hospital running through load-shedding. Solar PV can reduce daytime bills.
Medical gases
Oxygen, medical air and vacuum pipelines with zone valves, area alarms and outlets in emergency, theatres, ICU, labour, recovery and wards. The supply may use cylinder manifolds, a liquid oxygen tank or an oxygen generator, with reserve capacity.
Water, drainage and waste
Storage for interruptions, treated water for CSSD and dialysis if provided, safe hot water temperatures, and segregated stores for clinical waste.
Fire and life safety
Compartmentation for horizontal evacuation, fire-rated doors, smoke detection, alarms, emergency lighting and firefighting equipment designed with the architecture. Escape routes must be wide enough for beds and kept free of storage.
Licensing and Approvals
In Punjab, private hospitals must be registered and licensed by the Punjab Healthcare Commission, which sets minimum service delivery standards covering facilities, staffing, equipment, infection control and records. Other provinces have their own commissions. The building also needs approval from the local development authority, cantonment board or municipal body. Designing to the commission’s requirements from the start avoids costly changes before inspection. Our guide to Punjab Healthcare Commission hospital requirements covers the details.
Equipment Planning
Medical equipment should be planned alongside the building, not bought after it is finished. An equipment list with sizes, weights, power, water, drainage, data and ventilation needs lets the design team provide the right structure, shielding, services and access routes. Imaging equipment such as CT needs radiation shielding and floor loading checks; theatre lights and pendants need ceiling support; sterilisers in CSSD need water treatment, drainage and steam or electrical supply. Delivery routes for large items, including door widths and lift sizes, should be checked too.
Delivery Options Compared
| Model | How it works | Advantages | Watch-outs |
|---|---|---|---|
| Design-bid-build | Design first, then tender to contractors | Competitive pricing on a complete design | Longer overall; gaps between designer and builder |
| Design-build | One firm designs and builds | Faster, single responsibility | Owner must define the brief clearly |
| Turnkey | One partner delivers design, construction, MEP, gases and commissioning | Fewest interfaces; ready-to-operate handover | Choose a partner with real hospital experience |
Budgeting a 50-Bed Hospital
Cost depends on location, plot, number of floors, specification, departments and equipment. Instead of a single rate, a reliable budget separates:
- Design, approvals and licensing costs
- Grey structure and finishing works
- HVAC, electrical, plumbing, fire and medical gas systems
- Lifts, ICT, nurse call and security
- Medical equipment and furniture
- Pre-opening costs, recruitment and working capital
- Contingency
ACCO prepares an itemised BOQ for each project so owners can see where money goes and choose where to invest or save.
Project Stages
Feasibility
Demand, service mix, bed count, site and budget tested.
Design
Architecture, structure and MEP coordinated in BIM, with room data sheets.
Approvals and BOQ
Building approval, licensing requirements and itemised pricing.
Build and commission
Construction, testing of every system, and handover ready for inspection.
Common Mistakes in 50-Bed Hospital Projects
- Fixing the bed count before testing demand
- Buying a plot too small for parking, plant and expansion
- Designing theatres and ICU without proper HVAC
- Selecting equipment after the MEP design is fixed
- Ignoring healthcare commission requirements until inspection
- Budgeting for construction but not for equipment and working capital
- Hiring a contractor with no hospital experience
Frequently Asked Questions
How much land is needed for a 50-bed hospital?
It depends on the number of floors, parking rules and services. Urban hospitals often build vertically on smaller plots, while suburban sites can spread out. The feasibility study tests the plot against the space programme and local building rules.
How long does it take to build a 50-bed hospital in Pakistan?
It depends on design, approvals, specification and the delivery model. ACCO prepares a project-specific schedule after feasibility, covering design, approvals, construction and commissioning.
Which departments should a 50-bed hospital have?
Most include OPD, emergency, theatres, ICU/HDU, wards, maternity, imaging, laboratory, pharmacy and support services. The final mix depends on local demand and the specialties involved.
Do I need Punjab Healthcare Commission approval?
Yes, if the hospital is in Punjab. Health facilities must be registered and licensed by the commission, and other provinces have their own healthcare regulators.
How is the cost of a 50-bed hospital calculated?
ACCO prices each project through an itemised BOQ based on the agreed design and specification, rather than a single rate per bed or square foot.
Can a 50-bed hospital be expanded later?
Yes, if the structure, lifts, plant rooms and medical gas supply are sized for future floors or wings. Expansion should be planned during the first design.
Does ACCO offer turnkey 50-bed hospital construction?
Yes. ACCO provides feasibility, architectural and MEP design, approvals support, construction and commissioning as a single turnkey service.
Conclusion
A well-planned 50-bed hospital can serve a community for decades and be a sound investment. Success depends on testing the bed count, choosing the right services, planning clean clinical flows, engineering HVAC, power and medical gases properly, designing to licensing requirements and budgeting through a clear BOQ. To start your project, see ACCO’s hospital design and construction services.
Related articles
- Modern Hospital Architecture in Mansehra (2026-27)
- Hospital Design and Construction in Kuwait: Regulatory Approvals & Planning Guide (2026-27)
- Hospital Design and Construction in Qatar: Complete Guide for Healthcare Investors (2026-27)
- Modern Hospital Design Standards in Saudi Arabia: Healthcare Architecture Guide
Contact ACCO
- +92 322 8000190
- info@acco.com.pk
- Office 2, 3rd Floor, Bigcity Plaza, Gulberg-III, Lahore
Planning a Project with ACCO?
Architecture, engineering and construction from one Lahore team since 1998. Design drawings are free when ACCO is awarded the construction.
Discuss Your ProjectWhatsApp +92 322 8000190

2026-27 House Construction Cost in Pakistan: Your Complete Planning Guide
Turnkey Construction in Pakistan: The Complete 2026-27 Guide