Diagnostic Imaging Center Architecture: MRI, CT-Scan & Nuclear Medicine Shielding | ACCO
Advanced diagnostic imaging—encompassing 1.5T and 3.0-Tesla Magnetic Resonance Imaging (MRI), multi-slice Computed Tomography (CT), Positron Emission Tomography (PET-CT), and digital fluoroscopy—represents both the primary diagnostic workhorse and the most technologically demanding department of a modern healthcare facility. A single spatial or shielding miscalculation can compromise multi-million dollar imaging hardware, produce diagnostic image artifacts, or pose severe radiation and magnetic projectile hazards to patients and clinical staff.
n
In this technical engineering guide, ACCO (Ahmed Construction Company) details the physical planning, structural loading, radiofrequency (RF) isolation, and radiation protection protocols required for designing world-class diagnostic imaging centers in Pakistan.
n
1. MRI Suite Architecture: 4-Zone Safety & RF Shielding
n
Due to the relentless magnetic pull of superconducting magnets (which remain energized 24/7/365), MRI planning must adhere strictly to the American College of Radiology (ACR) 4-Zone Safety Model:
n
- n
- Zone 1 (Public Access): General reception, registration, and public waiting corridors accessible by all visitors.
- Zone 2 (Unscreened Patient Holding): Patient dressing rooms, pre-screening interview pods, and clinical history verification.
- Zone 3 (Screened Patient & Console Area): Restricted access area for screened patients and MRI technologists. Ferromagnetic items (wheelchairs, oxygen cylinders) are strictly banned.
- Zone 4 (The Magnet Room): The radiofrequency-shielded scanner vault itself. Strict magnetic field containment (the 5-Gauss line) must be confined entirely within the physical room boundaries to prevent interfering with pacemakers in adjacent rooms.
n
n
n
n
n
2. Faraday Cage Radiofrequency (RF) & Magnetic Shielding
n
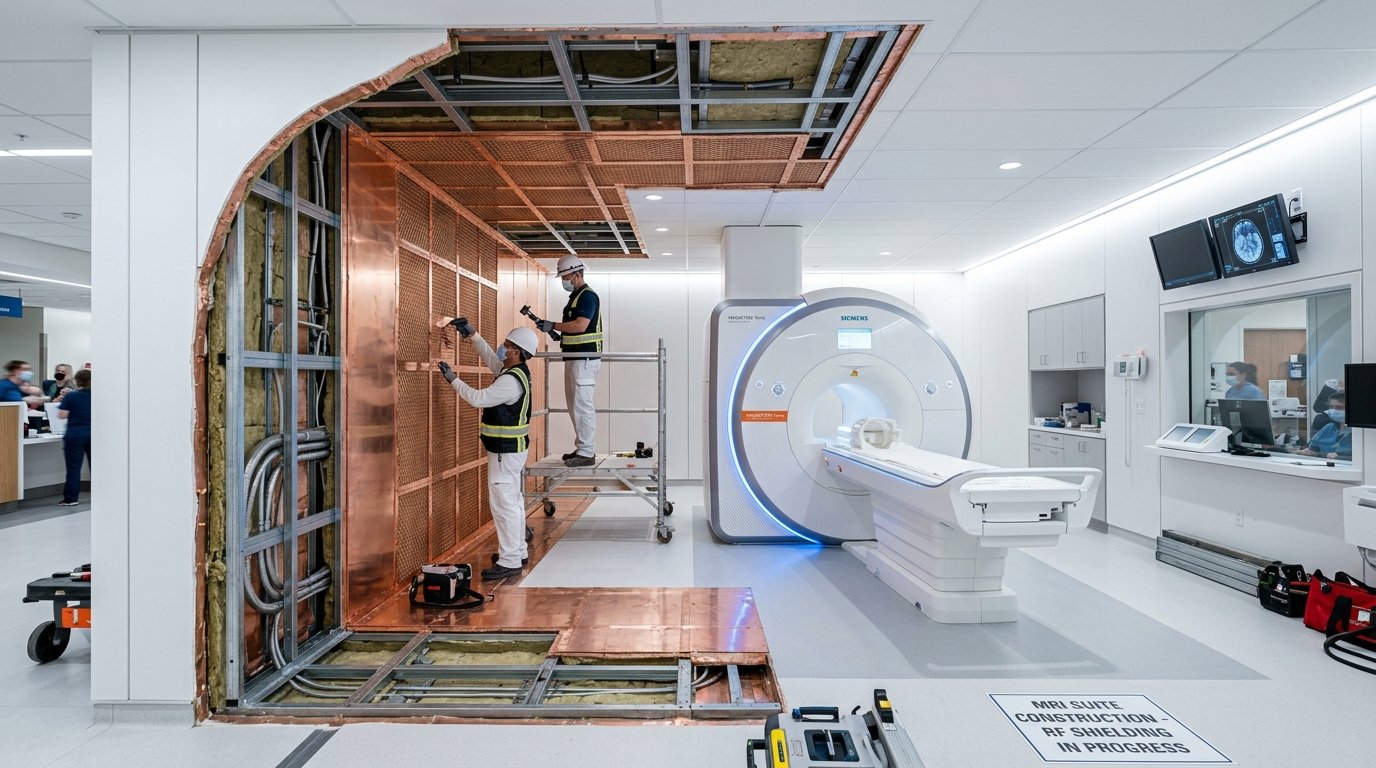
High-resolution MRI diagnostic imaging requires absolute protection from external electromagnetic radiofrequency noise (such as radio broadcasts, mobile networks, and electrical elevator noise):
n
- n
- Copper / Galvanized Steel Enclosure: The entire room (floor, walls, ceiling) must be lined with continuous soldered copper sheeting or modular galvanized steel panels, achieving minimum 100 dB attenuation across the 10 MHz to 130 MHz frequency spectrum.
- RF Shielded Windows and Doors: Observation windows must incorporate fine double brass wire mesh layers, and access doors must utilize acoustic beryllium-copper spring fingers around the perimeter frame.
- Cryogen Helium Quench Pipe Design: In an emergency magnet quench, liquid helium boils instantly into expanding gas. A dedicated, non-magnetic stainless steel or aluminium quench pipe (minimum 250mm diameter) must route directly to an isolated roof vent away from air intakes, with zero thermal constriction.
n
n
n
n
Learn more about our electro-mechanical and specialized medical installations on our MEP engineering page.
n
3. CT-Scan Suite Radiation Shielding & Heavy Power Supply
n
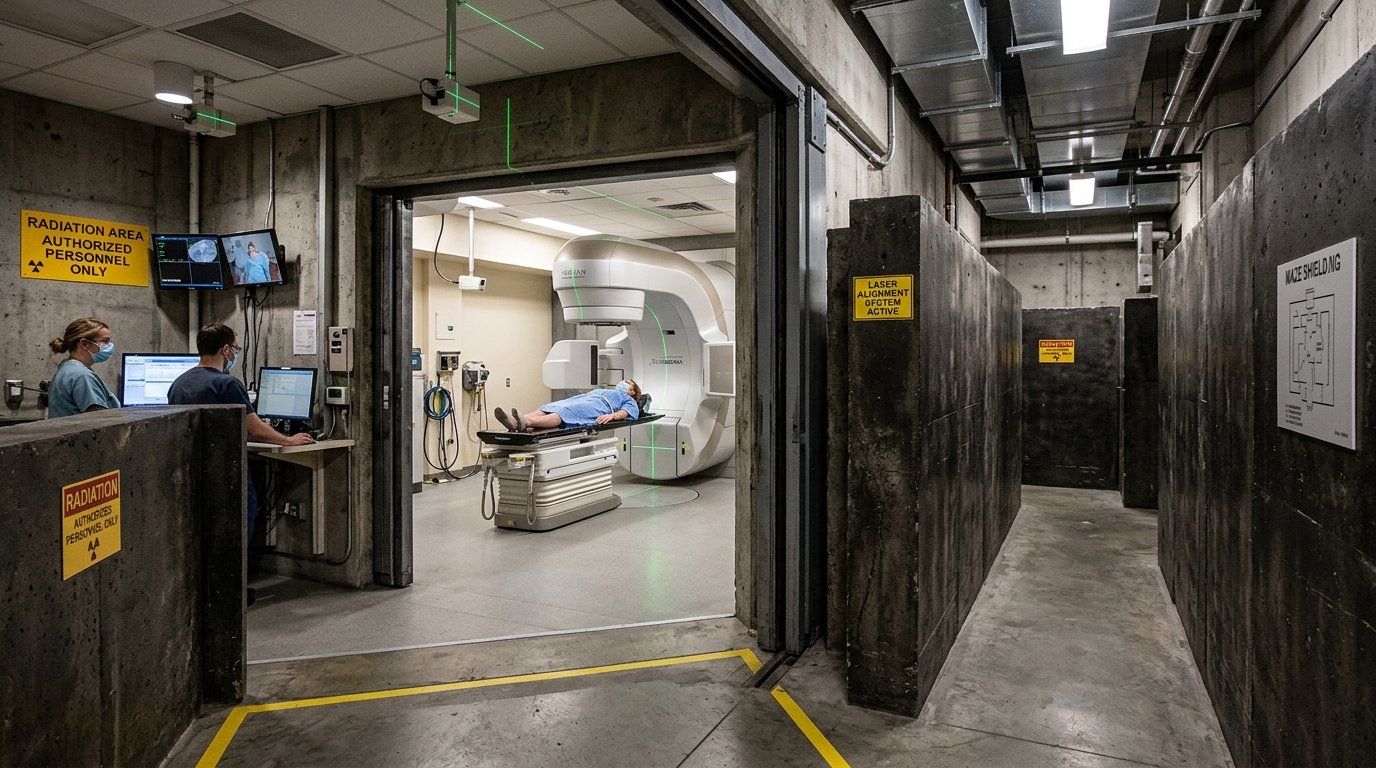
Multi-detector CT scanners deliver rapid cross-sectional imaging but generate substantial scattered x-ray radiation requiring heavy shielding:
n
- n
- Lead Sheet Lining: Partition walls require 2.0mm to 2.5mm lead sheet equivalency up to a minimum height of 2.1 meters, bonded securely to drywall framing or solid concrete masonry.
- Floor & Ceiling Shielding: If occupied rooms are located directly above or below the CT suite, lead sheeting or minimum 150mm thick solid concrete structural slabs must be provided to keep public doses below 0.3 mSv/year.
- Dedicated 400V Substation Feeds: CT systems draw intense instantaneous electrical power surges during scanning rotations, requiring dedicated power transformers, transient voltage surge suppressors (TVSS), and isolated earthing grids (< 1 Ohm).
n
n
n
n
4. Structural Vibration Isolation & Floor Loading
n
Medical imaging equipment carries massive static and dynamic physical weights:
n
- n
- A 3.0T MRI scanner weighs between 6,500 kg to 8,000 kg on a concentrated footprint. Slabs must be engineered for minimum 15 kN/m² live loading with zero structural deflection.
- Vibration Criteria (VC-B/VC-C): Diagnostic scanners are hyper-sensitive to external micro-vibrations from nearby traffic, HVAC chillers, and elevators. ACCO engineers specialized inertia foundation blocks separated by neoprene vibration-isolation joints.
n
n
n
Review our advanced structural calculations on our structural engineering page.
n
5. Turnkey Diagnostic Imaging Delivery with ACCO
n
Whether you are constructing a standalone diagnostic scanning facility or integrating imaging suites into a tertiary hospital, ACCO provides complete architectural design, structural engineering, RF shielding, and PHC regulatory approvals.
n
Calculate your estimated structural and finishing construction costs using the ACCO Project Estimation Calculator.
n
Setting up an MRI, CT, or nuclear medicine center in Pakistan? Contact our medical architecture specialists today to discuss your project layout and technical shielding requirements.