Welcome to Ahmed Construction Company – your partner for innovative and high-quality construction. From residential to commercial projects, we turn dreams into reality with precision and reliability. Building a future of excellence, one project at a time.
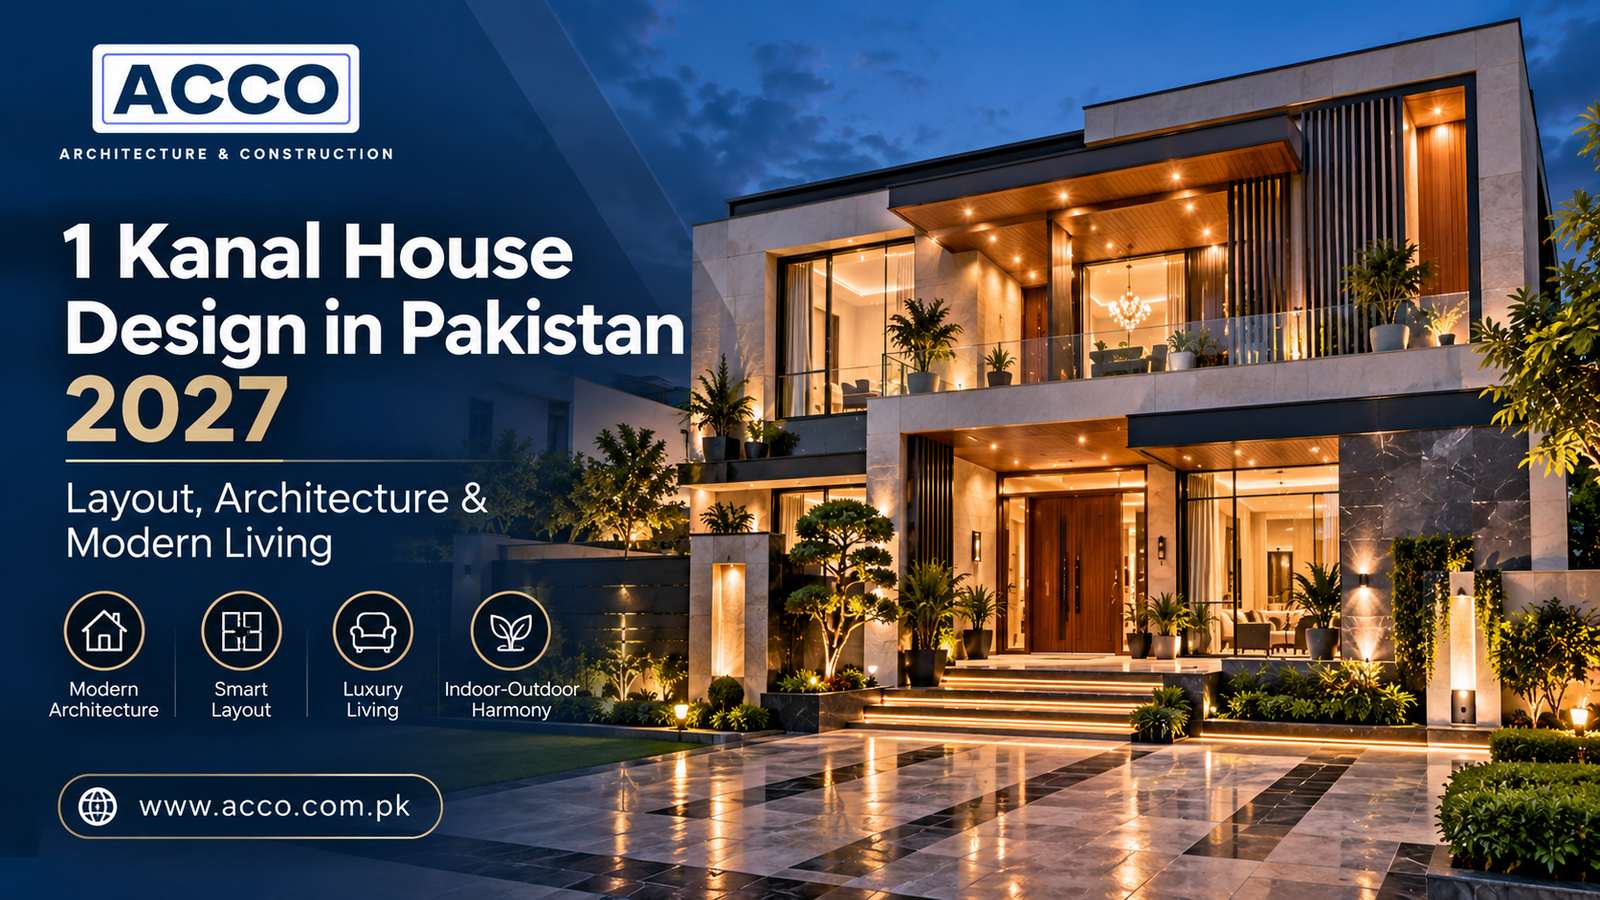
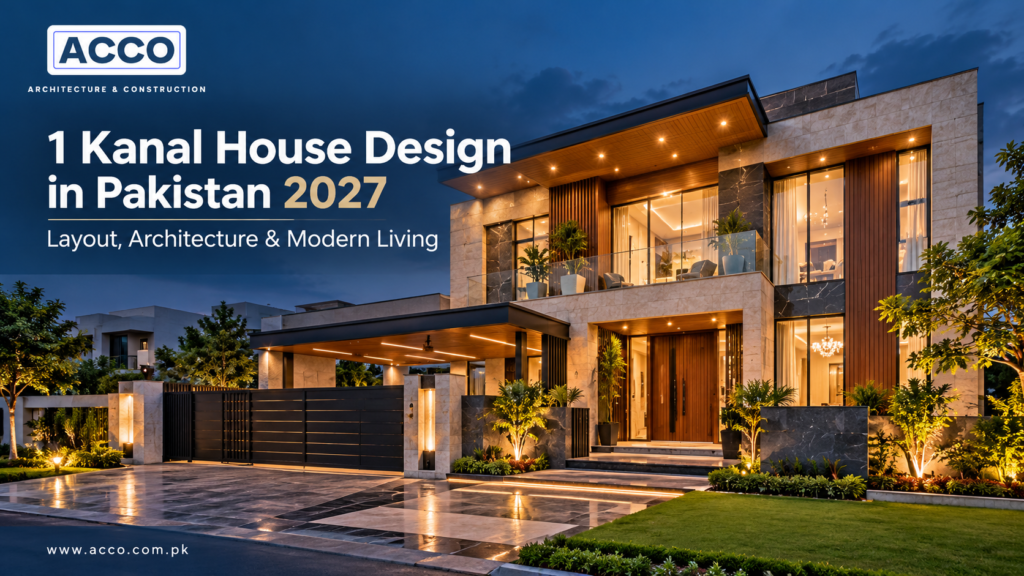
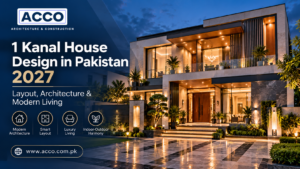
1 Kanal House Design in Pakistan 2027: Layout, Architecture & Modern Living
Introduction: Designing a 1 Kanal Home That Actually Works
You have the plot. You have the budget. Now comes the hard part: turning that 1 Kanal (approximately 4,500 square feet) into a home that actually works for how your family lives. Too many Pakistani homeowners start construction before the design is truly settled, then spend years living with awkward room placement, dark corners, and wasted space that could have been avoided with better planning.
This is where thoughtful 1 kanal house design in Pakistan makes the difference between a house and a home. At Ahmed Construction Company (ACCO), we have spent over 25 years designing and building residential projects across Pakistan—from DHA Lahore to Bahria Town Karachi to sectors in Islamabad. Our team handles everything under one roof: architecture, structural engineering, interior design, and construction.
Whether you want a modern minimalist elevation or a classic Spanish facade, the foundation of a great 1 Kanal home is a layout that respects how Pakistani families actually live. This guide walks you through the layouts, architecture, and design decisions that matter for 2027 and beyond.
What 1 Kanal House Design Really Means in Pakistan
A 1 Kanal plot measures 20 marla, or roughly 4,500 square feet (typically 50 feet by 90 feet). That is five times the size of a 5 Marla plot, which changes everything about what you can design. On smaller plots, every layout decision is a trade-off. On a 1 Kanal plot, you have room to do things properly.
In the Pakistani context, “design” goes well beyond picking a pretty front elevation. It means space planning that separates guest areas from family zones, structural design that supports a basement or future expansion, and bylaw compliance that gets your map approved without back-and-forth. DHA, Bahria Town, and other societies each have their own setback rules, covered area limits, and height restrictions.
The market demand for well-designed 1 Kanal homes has never been stronger. Areas like DHA Phase 6, Bahria Town Lahore, and Gulberg continue to see families upgrading from smaller plots to 1 Kanal properties for the privacy, parking, and multi-generational living they enable. A proper design ensures that investment actually delivers the lifestyle you paid for.
ACCO: Pakistan’s Trusted Design & Build Partner
Ahmed Construction Company has been shaping Pakistan’s built environment for more than 25 years. From our offices in Gulberg III, Lahore and Karachi, we serve clients across Pakistan and internationally in the UAE, UK, Saudi Arabia, Canada, and USA. Our portfolio spans residential, commercial, industrial, and healthcare projects—and our client list includes names like Meezan Bank, Bata, PTC, BUITMS, Savour Foods, and Gerry DNATA.
What sets ACCO apart is our multi-disciplinary capability. Most homeowners end up juggling separate architects, structural engineers, and contractors—each blaming the other when something goes wrong. ACCO provides architecture, structural engineering, MEP design, interior design, and construction under one contract. Your design is not just beautiful; it is buildable, and the person who designed it is the person who builds it.
For a 1 Kanal home, this integration matters enormously. The structural grid your architect draws must work for the contractor who pours the foundation. The AC duct routes must fit within the ceiling height your interior designer specified. When one team owns the whole process, these details get resolved on paper, not on site.
1 Kanal House Design: Detailed Breakdown
Floor Plan Layouts That Work
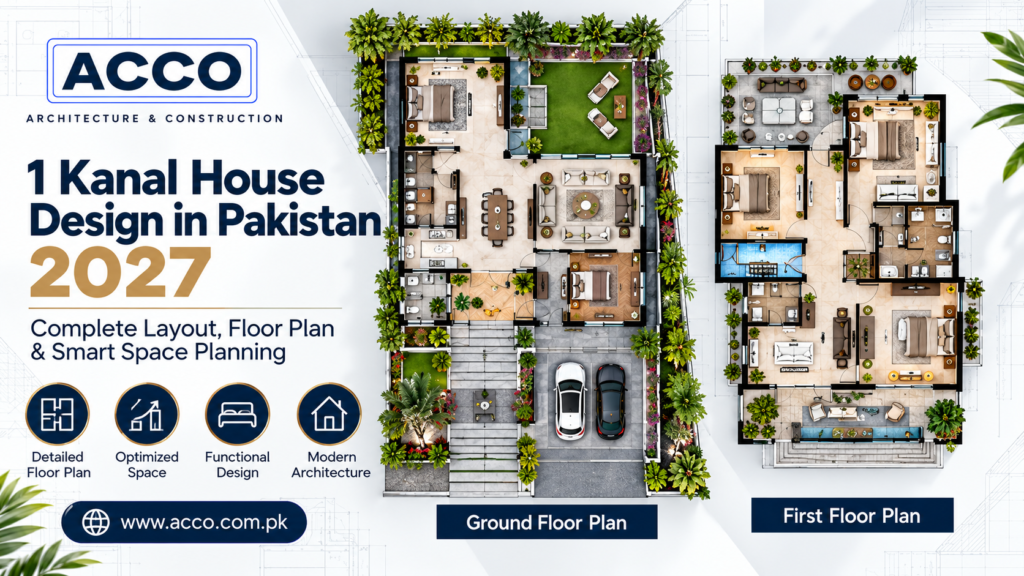
The best 1 Kanal floor plans share a common logic: keep guests downstairs, keep family upstairs. A typical double-story layout allocates the ground floor to a drawing room, dining area, kitchen, and one guest bedroom. The first floor holds 2–3 family bedrooms, each with attached bathrooms, plus a lounge or study area.
For larger joint families, some designs place 4–5 bedrooms on the upper floor with a shared family lounge. Room sizing benchmarks for 1 Kanal homes generally fall in these ranges:
Drawing room: 14×18 to 18×14 feet, positioned near the entrance
Dining and lounge: 16×18 to 18×10 feet, opening toward the kitchen
Kitchen: 14×16 to 16×16 feet, with an attached washroom
Bedrooms: 13×14 to 16×16 feet, most with attached baths and some with dressing areas
Servant quarter: 8×10 to 10×12 feet, typically with a separate staircase
These are starting points, not rules. Your family’s specific needs—elderly parents who should not climb stairs, a home office, a prayer room—should drive the final layout. Learn more about our Home Floor Plan Design services to see how we approach residential planning.
Architectural Styles for 2027
Modern minimalist elevations remain the most popular choice for new 1 Kanal homes in DHA, Bahria Town, and Gulberg. Clean lines, neutral colour palettes, large glazing, and materials like exposed concrete, travertine, and timber cladding characterise this style. It photographs well, ages gracefully, and requires less exterior maintenance than more ornate facades.
Spanish and Mediterranean designs appeal to homeowners who want warmth and traditional character. Arched doorways, clay tile roofs, stucco walls, and wrought-iron details define this look. It suits wider plots and pairs well with landscaped lawns.
Classic and neoclassical elevations with columns, cornices, and symmetry still appear on many 1 Kanal and 2 Kanal plots, particularly in older DHA phases. The key is proportion: a poorly scaled classical facade looks heavy, while a well-designed one feels timeless.
Structural Engineering for 1 Kanal Homes
A 1 Kanal house carries significant structural loads, especially if you are planning a basement or future third floor. The foundation and columns must be sized for that extra load from day one. Adding a basement after construction is technically possible but costs far more and involves reworking existing structure.
ACCO’s in-house structural engineers work alongside our architects from the first sketch. We handle soil bearing capacity assessment, foundation design, column layouts, and beam sizing—all coordinated with the architectural plan so there are no conflicts. Our Architectural Engineering services cover the full structural scope for residential projects.
3D Visualization and BIM
Before a single brick is laid, you should know exactly what your home will look like and how it will function. ACCO creates photorealistic 3D architectural walkthroughs that let you virtually navigate your future 1 Kanal home. This identifies layout issues, furniture fit problems, and sightline concerns during the design phase—when changes are inexpensive.
We also use BIM (Building Information Modelling) for complex residential projects, coordinating architectural, structural, and MEP systems in a single digital model. Our Modular BIM Modeling service ensures clash-free design and accurate construction documentation. See our Architectural 3D Modeling portfolio for examples of residential visualisations.
Interior Design Integration
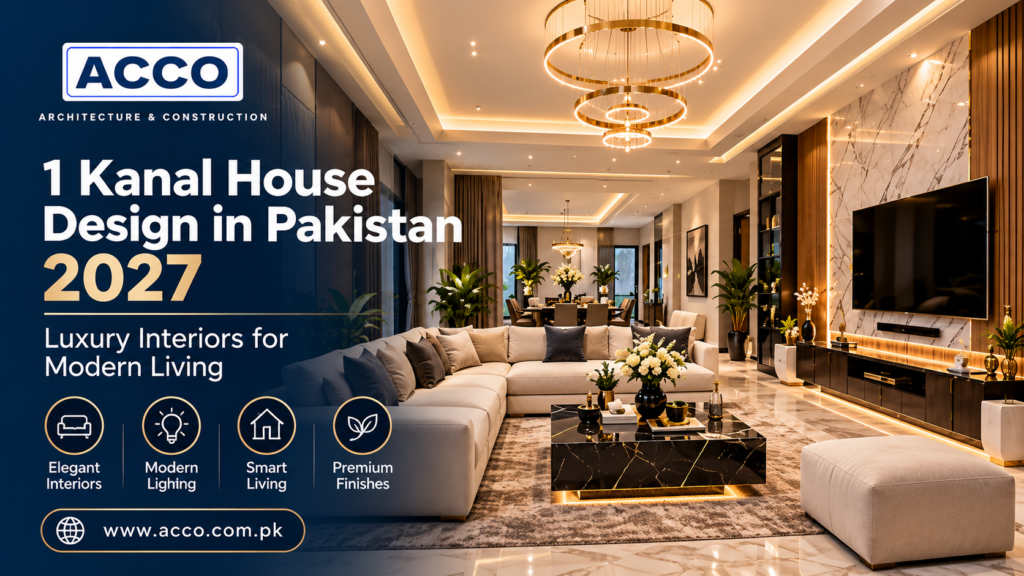
A 1 Kanal home needs interior design that matches its scale. ACCO’s interior team plans kitchen layouts, wardrobe systems, false ceilings, lighting schemes, and material palettes that work with the architecture, not against it. For families building in Lahore, we often recommend dual-kitchen layouts—a main kitchen for daily cooking and a separate “dirty kitchen” for heavy frying and spice preparation, keeping the open kitchen pristine for hosting.
MEP and Firefighting Systems
Mechanical, electrical, and plumbing (MEP) design for a 1 Kanal home includes HVAC duct routing, electrical load calculation, water supply and drainage, solar readiness, and CCTV/data cabling. ACCO plans all of these at the design stage so they are concealed within walls and ceilings rather than added as afterthoughts. For healthcare and specialised projects, our sister concerns provide dedicated expertise in MEP services and hospital-grade design consultancy.
Why Choose ACCO: Comparison
Feature
ACCO
Typical Contractor
Experience
25+ years, 500+ projects
Varies widely; often limited to small residential
Design Capability
In-house architects + 3D visualisation
Usually outsourced or basic sketches
Structural Engineering
In-house PEC-registered engineers
Often subcontracted with no design integration
Warranty
Workmanship and structural warranty
Rarely offered in writing
Project Timeline
Defined schedule with milestones
Often open-ended
Documentation
Complete drawings, BOQ, approvals support
Minimal paperwork
Client Support
Dedicated project manager
Direct to contractor, inconsistent
Certifications
PEC and PCATP compliant
May lack formal registration
Location Coverage
Lahore, Karachi, nationwide + international
Local only
Technology
BIM, 3D walkthroughs, digital project tracking
Traditional methods
How ACCO Delivers Your 1 Kanal House Design: Step by Step
Step 1: Free Consultation and Site Review
We begin by understanding your family’s needs, budget, and timeline. We also review your plot’s dimensions, orientation, and any society-specific bylaws that affect design.
Step 2: Concept Design and Layout Options
Our architects prepare 2–3 floor plan options for your review. Each option addresses room placement, circulation, natural light, and privacy. You select the direction that feels right.
Step 3: 3D Visualization and Refinement
We develop the chosen concept into photorealistic 3D views and walkthroughs. You see your home’s elevation, interior volumes, and material finishes before construction begins.
Step 4: Structural and MEP Engineering
Our engineers design the foundation, columns, beams, and MEP systems to match the architectural plan. Everything is coordinated in a single drawing set.
Step 5: Approvals and Documentation
We prepare complete drawings, BOQ, and documentation for society approvals (DHA, Bahria, etc.) and building control authorities. We manage the submission process on your behalf.
Step 6: Construction and Project Management
ACCO’s construction team executes the work under a single contract. A dedicated project manager provides regular updates, and quality checks happen at every stage—from foundation to finishing.
Why Pakistan Clients Choose ACCO for Their 1 Kanal Homes
Pakistan’s real estate market has matured. Homeowners in DHA Lahore, Bahria Town Karachi, and Islamabad sectors are more design-conscious than ever. They have seen what poor planning costs: dark rooms, unusable lawns, structural cracks, and budgets that balloon because changes were made during construction instead of on paper.
ACCO brings local knowledge that matters. We know DHA’s setback rules, Bahria Town’s approval process, and how Lahore’s climate affects material selection. We know that west-facing glass needs shading in Pakistani summers, that basements require careful waterproofing in areas with high water tables, and that kitchen ventilation must handle desi cooking loads.
Our 25+ years in the market have given us relationships with suppliers, contractors, and approval authorities that translate into smoother project execution. When you build with ACCO, you are not hiring a vendor. You are engaging a partner who has done this hundreds of times before. See our completed projects to see the standard we deliver.
ACCO by the Numbers
25+ years of design and construction experience
500+ projects completed across residential, commercial, healthcare, and industrial sectors
20+ industries served, from banking to education to manufacturing
2 offices in Pakistan: Lahore (Gulberg III) and Karachi
5+ countries served, including UAE, UK, Saudi Arabia, Canada, and USA
PEC and PCATP compliant engineering and architectural practice
Frequently Asked Questions
What is architectural engineering?
Architectural engineering applies engineering principles to building design. For homes, this means structural analysis (foundations, beams, columns), HVAC engineering, electrical load calculation, plumbing design, and building code compliance. Without architectural engineering, a house may look good on paper but fail to perform—or worse, fail structurally. ACCO provides architectural engineering in-house, so design and engineering are never disconnected.
How do I get a floor plan designed for my house?
Contact ACCO via phone (+92 322 800 0190), email (info@acco.com.pk), or through our Contact Us page. We schedule a consultation, discuss your requirements, and provide a proposal with timeline and cost. Our team handles concept design, 3D visualisation, structural engineering, and construction drawings—everything needed to build.
What is the difference between architectural design and structural engineering?
Architectural design focuses on how a building functions and looks—spatial layout, room adjacencies, aesthetics, natural light, and code compliance. Structural engineering focuses on how a building stands—foundations, load-bearing elements, and structural safety. Both are essential for a 1 Kanal home, and they must be coordinated. ACCO provides both in-house, which eliminates the common problem of architects and engineers working in isolation.
Do you provide 3D walkthroughs?
Yes. ACCO creates photorealistic 3D architectural walkthroughs that let you virtually navigate your future home before construction begins. This is especially valuable for 1 Kanal homes, where layout decisions and material choices have significant budget implications. Seeing the design in 3D often reveals issues that are hard to catch on a 2D floor plan.
Can ACCO design commercial plazas and hospitals?
Yes. ACCO’s portfolio includes commercial plazas, shopping centres, office buildings, and hospitals, in addition to residential projects. However, hospital design requires specialised expertise in infection control, medical gas systems, and patient flow. ACCO maintains dedicated healthcare specialists for these projects. You can explore our healthcare-focused work through Hospital Solutions and Hospital Design Hub.
How long does a 1 Kanal house design take?
Concept design typically takes 2–3 weeks once we have your plot details and requirements. 3D visualisation and refinement add another 2–3 weeks. Structural and MEP engineering follows. The full design phase for a 1 Kanal home usually spans 6–10 weeks before construction drawings are ready.
Can I add a basement to my 1 Kanal house?
Yes, most housing societies in Pakistan allow a single-storey basement, subject to their specific rules. The critical decision is to plan the basement before structural design begins. The foundation and columns must be sized for the basement from day one. Retrofitting a basement after construction is possible but far more expensive.
Does ACCO handle construction as well as design?
Yes. ACCO is a design-build firm. We handle architecture, engineering, interior design, and construction under a single contract. This means your designer and builder are the same team, eliminating the finger-pointing that happens when separate contractors blame each other for problems. Our construction services cover residential and commercial projects across Pakistan.
Build Your 1 Kanal Home with Confidence
Your 1 Kanal plot is a significant investment. The design you choose determines whether that investment delivers a home your family loves or a daily source of frustration. ACCO’s design-build approach combines 25+ years of Pakistan-specific experience with modern architectural thinking, engineering rigour, and transparent project management.
We work with clients across Lahore, Karachi, Islamabad, and beyond—in DHA, Bahria Town, Gulberg, and every major housing society. Our team is registered with the Pakistan Engineering Council (PEC) and the Pakistan Council of Architects and Town Planners (PCATP), ensuring your project meets professional and regulatory standards.
Planning to build? Read our complete guide to house construction in Lahore, with 2026-27 costs, process and approvals, or meet our home builders in DHA Lahore. Call / WhatsApp 0322-8000190. 1 Kanal House Design in Pakistan 2027: Layout, Architecture &
10 Marla House Construction in Pakistan: 2027 Design & Cost GuidePlanning to build? Read our complete guide to house construction in Lahore, with 2026-27 costs, process and approvals, or meet our home builders in DHA Lahore. Call / WhatsApp 0322-8000190.
House Construction Cost in Pakistan 2026-27: Complete Planning & Budget GuidePlanning to build? Read our complete guide to house construction in Lahore, with 2026-27 costs, process and approvals, or meet our home builders in DHA Lahore. Call / WhatsApp 0322-8000190.
Modern House Design in Pakistan 2026-27: Planning, Layout & Construction GuidePlanning to build? Read our complete guide to house construction in Lahore, with 2026-27 costs, process and approvals, or meet our home builders in DHA Lahore. Call / WhatsApp 0322-8000190.
In Pakistan’s premier residential communities—most notably DHA Lahore (Phases 5, 6, 7, and 8), Lake City, and Bahria Town—the decision between constructing a 1 Kanal (50′ x 90′ / 4,500 sq ft) residence and building an expansive 2 Kanal (75′
Turnkey Construction Pakistan: Complete Guide 2026-27 Building a home or commercial project in Pakistan often starts with excitement. Then the reality hits. You hire an architect for the drawings. You find a contractor for the structure. You chase electricians, plumbers,
In Pakistan’s construction sector, signing a contract based on an unaudited quotation is the single fastest route to financial disaster. Informal contractors routinely submit artificially low bids to win projects, fully aware that once the foundation is dug and the
Autumn and winter represent the peak construction window in Punjab. The scorching 45°C summer heatwaves and torrential monsoon downpours have passed, creating comfortable conditions for labor and outdoor site work. However, while cooler weather eliminates the rapid water evaporation hazards
For millions of non-resident Pakistanis (NRPs) living in the United Kingdom, United States, Canada, Europe, and the Gulf Cooperation Council (GCC), building a dream home or commercial investment plaza in Pakistan represents a lifelong aspiration. Yet, for all too many
Grey Structure Construction in Pakistan: Complete Cost Guide 2026-27Planning to build? Read our complete guide to house construction in Lahore, with 2026-27 costs, process and approvals, or meet our home builders in DHA Lahore. Call / WhatsApp 0322-8000190. You have
As the intense summer heat and monsoon rain subside across Punjab, the fourth quarter (Q4) marks the official kickoff of the peak construction season in Lahore. From October through March, optimal curing temperatures and dry ground conditions create ideal parameters
As commercial plazas and mixed-use towers in Pakistan reach higher into the sky, structural fire safety and emergency life preservation have become the most scrutinized aspects of commercial real estate engineering. High-rise buildings present unique evacuation challenges: external fire ladders
Warehouse Construction in Pakistan: Design, Cost & Planning Guide 2026-27Planning to build? Read our complete guide to house construction in Lahore, with 2026-27 costs, process and approvals, or meet our home builders in DHA Lahore. Call / WhatsApp 0322-8000190. Building
Rapid urban densification in metropolitan Pakistan has made single-purpose real estate developments increasingly obsolete. In prime commercial districts across Lahore, Islamabad, and Karachi, mixed-use building design in Pakistan has emerged as the definitive investment vehicle for maximizing land value and
Industrial Building Design in Pakistan | ACCO Experts Industrial Building Design in Pakistan: Planning, Cost & Trends for 2026-27 If you are planning a factory, warehouse, or textile mill in Pakistan, you already know the stakes. A poorly designed industrial