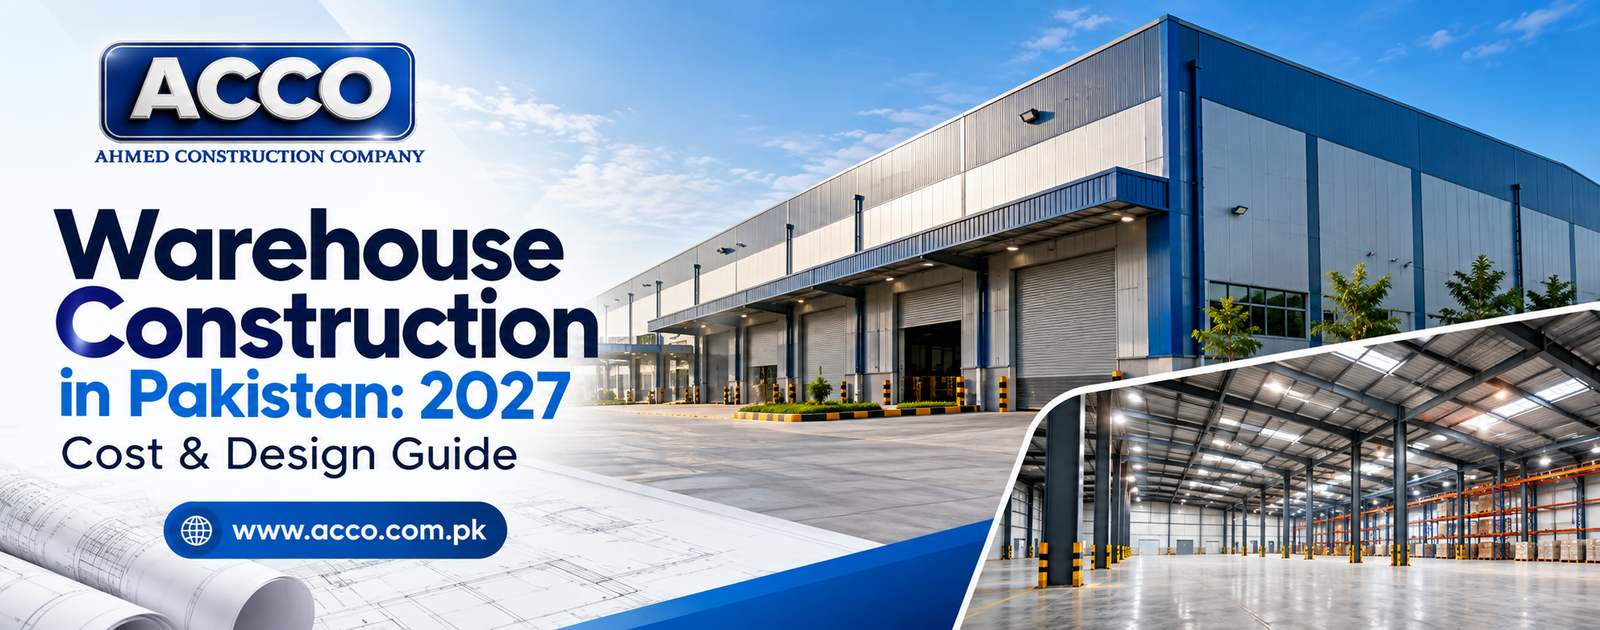
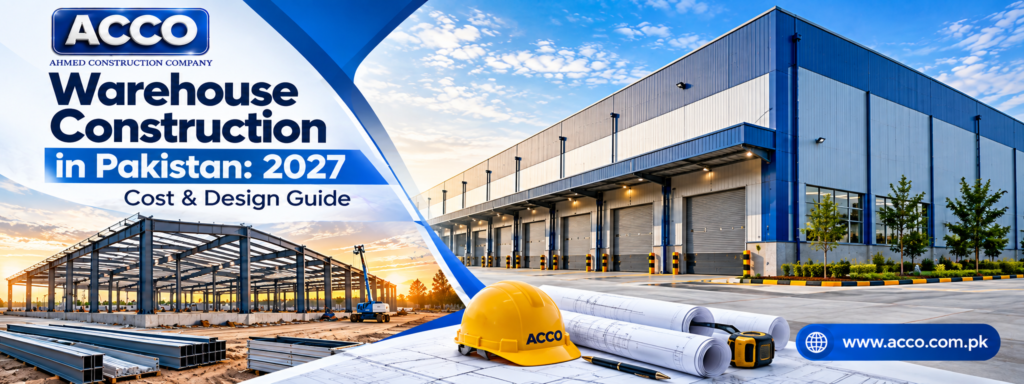
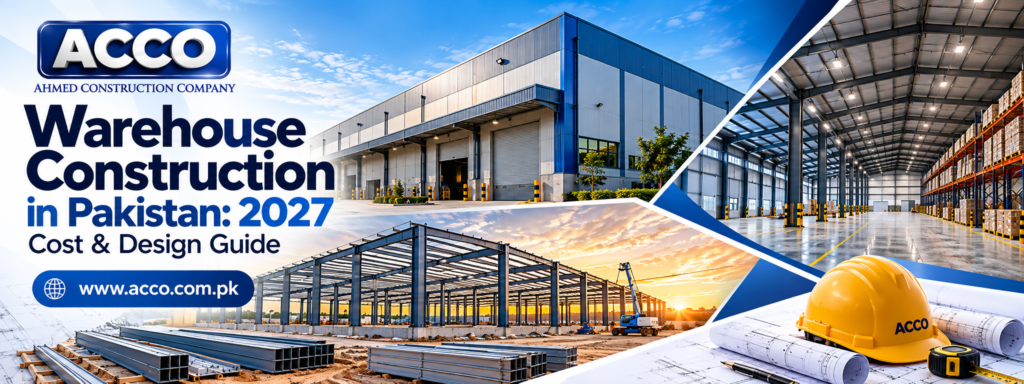
Warehouse Construction in Pakistan: Design, Cost & Planning Guide 2027
Building a warehouse in Pakistan is not just about erecting a steel structure over a piece of land. It is a strategic investment that determines how efficiently your goods move, how safely they are stored, and how quickly your operations can scale. Whether you are planning a logistics hub in Karachi’s industrial corridor, a cold storage facility in Faisalabad, or a distribution centre on Lahore’s outskirts, the decisions you make during the design and planning phase will echo for decades. Yet many businesses stumble because they treat warehouse construction as a commodity purchase rather than an engineered solution.
This guide cuts through the noise. It explains the design considerations, cost factors, and planning steps that actually matter for warehouse construction in Pakistan in 2027. It also shows you how an experienced partner like Ahmed Construction Company (ACCO) approaches these projects—drawing on over 25 years of on-ground experience across residential, commercial, and industrial sectors, with a track record that includes clients such as Meezan Bank, Bata, and Gerry DNATA. If you are serious about getting your warehouse built right, this is where to start.
Ready to discuss your warehouse project with engineers who have delivered hundreds of industrial structures across Pakistan? Contact ACCO today at +92 322 800 0190 or visit https://acco.com.pk/contact-us/ for a free consultation.
Why Warehouse Construction in Pakistan Demands Expert Planning
A warehouse is not a generic box. Its design must respond to the specific loads it will carry, the climate it will face, and the operational flow it must support. In Pakistan, that complexity intensifies. You are building in a country with extreme temperature swings, monsoon rainfall, seismic activity in the north, and coastal humidity in the south. Each of these factors directly influences structural specifications, material choices, and long-term maintenance costs.
Meanwhile, Pakistan’s industrial and logistics sector is expanding rapidly. The growth of CPEC-related industrial zones, e-commerce distribution networks, and cold chain infrastructure has created unprecedented demand for well-engineered warehouses [citation:2]. Businesses that invest in proper design and construction now will operate more efficiently, comply more easily with safety regulations, and avoid the costly retrofits that plague poorly planned facilities.
What Makes Warehouse Construction Different from Other Buildings
Warehouses prioritise clear span, vertical clearance, and floor load capacity above almost everything else. Unlike a residential building where room dimensions and aesthetics drive the design, a warehouse is shaped by the movement of forklifts, the layout of racking systems, and the turnaround time of trucks at loading bays. A 3D architectural walkthrough can help you visualise these flows before construction begins.
The structural system must also accommodate future expansion. A warehouse built with a PEB frame can often be extended in length with minimal disruption, provided the original design accounted for it. This foresight separates a facility that serves you for 15 years from one that becomes obsolete in five.
The Role of Architectural Engineering in Warehouse Design
Architectural engineering sits at the intersection of form and function. For a warehouse, this means optimising the building envelope for energy efficiency, designing openings and ventilation to manage internal temperatures, and integrating MEP systems into the structural grid from day one. It also means producing architectural drafting that fabrication teams and site crews can actually build from—no guesswork, no costly clashes.
At ACCO, our in-house engineering team uses software such as STAAD Pro, Tekla Structures, and Revit to model every component before fabrication begins [citation:11]. This approach catches design conflicts early, when they are cheap to fix, rather than on-site when they become expensive change orders.
What Does Warehouse Construction Involve? A Clear Definition
Warehouse construction encompasses the full lifecycle of designing, engineering, and building a facility dedicated to storage, distribution, or light industrial use. It spans site assessment, structural design, foundation engineering, steel fabrication, erection, and the integration of systems such as firefighting, ventilation, and electrical supply.
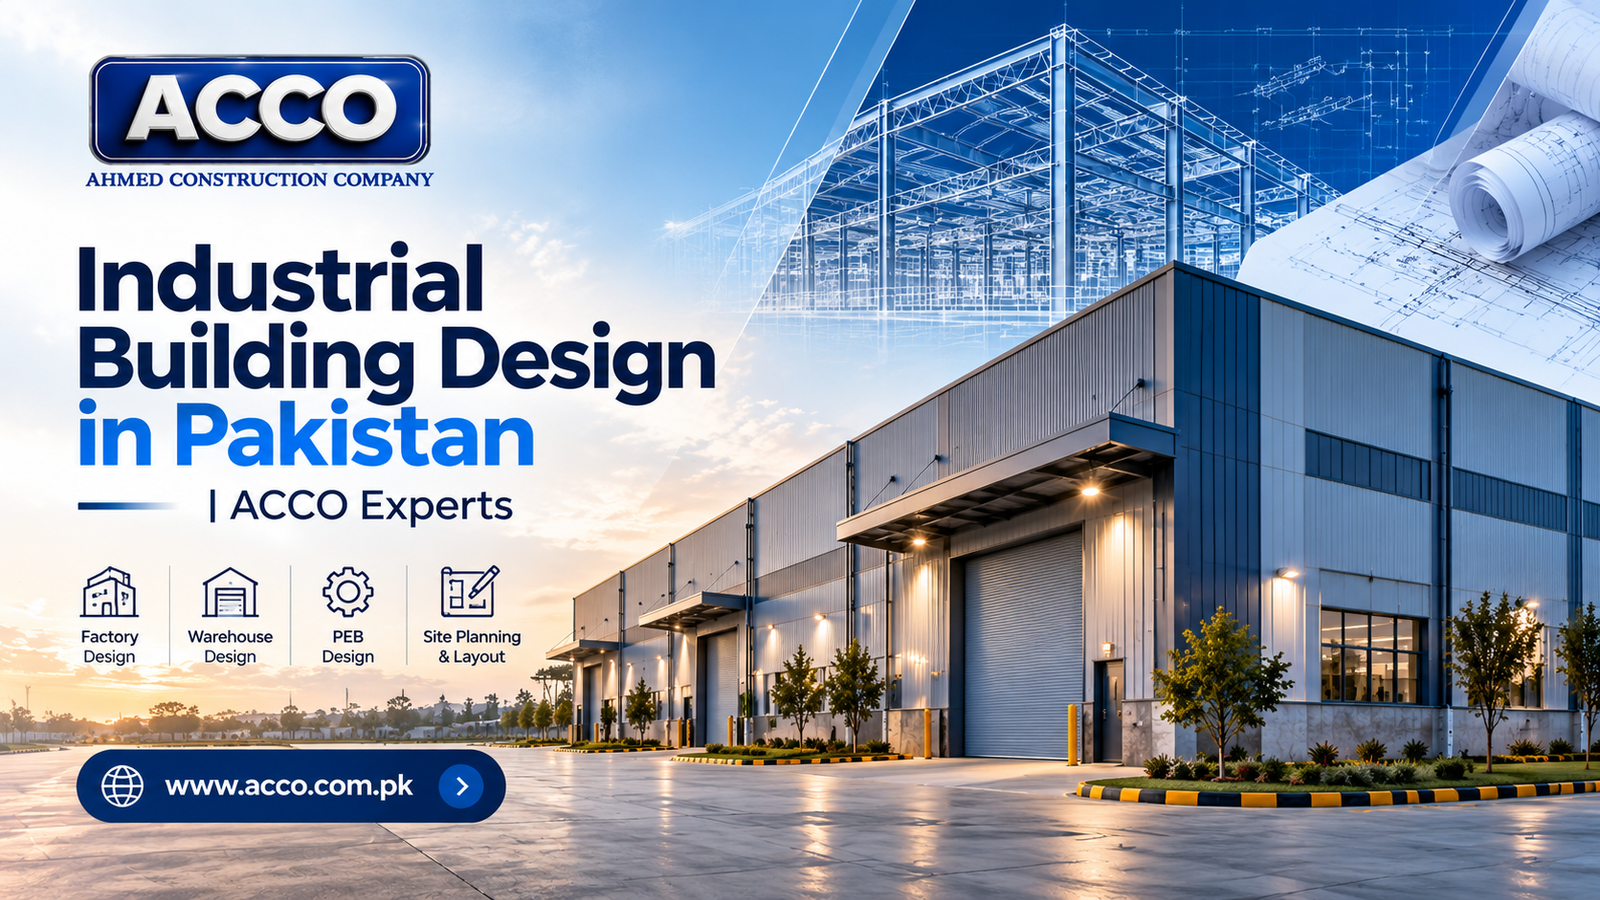
In the Pakistani context, warehouse construction increasingly centres on Pre-Engineered Buildings (PEB). A PEB is a steel structure whose components are designed, fabricated, and painted in a factory before being transported to site and bolted together. Compared to conventional RCC construction, PEB warehouses are typically 30–40% more cost-effective, can be erected in one-third of the time, and offer superior clear spans without interior columns [citation:2][citation:14].
Why PEB Dominates Warehouse Construction in Pakistan
Walk through any modern industrial estate in Lahore, Karachi, or Faisalabad and you will see PEB structures rising. The reason is straightforward: economics and speed. A conventional RCC warehouse might take six months to build; a PEB warehouse can be operational in under 30 days from the start of erection [citation:6]. For businesses where every week of delay means lost revenue, that difference is decisive.
PEB also performs better in Pakistan’s climate. High-tensile steel with galvanised coatings resists corrosion in coastal Karachi. Tapered rigid frames provide wind resistance in areas where speeds reach 140–180 km/hr. And because steel is ductile, PEB buildings absorb seismic energy better than rigid masonry structures [citation:2].
The Role of ACCO in Pakistan’s Warehouse Sector
ACCO has been delivering warehouse and industrial structures across Pakistan for over two decades. Our projects span logistics warehouses, textile mill storage facilities, cold storage units, and agro-processing sheds. We understand the difference between a warehouse in DHA Phase 6 Lahore—where sub-soil conditions may require careful foundation design—and a facility in Karachi’s Korangi Industrial Area, where saline soil demands specific corrosion protection measures [citation:11].
What sets ACCO apart is our in-house capability. We do not outsource structural engineering, architectural design, or MEP coordination. This integrated approach means your project moves through one accountable team from concept to completion.
ACCO: Pakistan’s Trusted Warehouse Construction Partner
With offices in Gulberg III, Lahore and Karachi, ACCO operates as a multi-disciplinary construction firm capable of handling projects nationwide. Our portfolio includes work for Meezan Bank, Bata, PTC, BUITMS, Savour Foods, Alpine, Lake View, and Gerry DNATA—clients who demand reliability, compliance, and finishes that meet international standards.
Our services cover the complete warehouse development spectrum: architectural design, structural engineering, PEB design and fabrication coordination, MEP and firefighting integration, shop drawings, and turnkey construction. We have also delivered projects for clients based in the UAE, UK, Saudi Arabia, Canada, and USA who wanted to build in Pakistan but needed a partner they could trust from abroad.
For warehouse clients, this breadth matters. A warehouse needs architectural design to optimise layout, structural engineering to ensure safety, MEP planning to support operations, and construction management to deliver on time. ACCO provides all four under one roof.
A Detailed Breakdown of ACCO’s Warehouse Construction Services
Warehouse construction in Pakistan is not a single service—it is a chain of specialised disciplines that must work in sequence. Here is how ACCO approaches each link in that chain.
Architectural Design and Building Design
Every warehouse begins with a spatial concept. Our architects work with you to define the building’s footprint, bay spacing, eave height, and loading dock configuration. We consider how goods will arrive, where they will be stored, and how they will leave. The goal is a layout that minimises travel time and maximises usable floor area. You can see examples of our approach on our Our Projects page: https://acco.com.pk/our-projects/.
For clients who need residential or office space alongside their warehouse—common in family-owned industrial businesses—we also provide home floor plan design services that integrate living quarters with commercial operations.
Structural Engineering and PEB Design
Our architectural engineering team calculates every load the warehouse must withstand: dead loads from the structure itself, live loads from stored goods and equipment, wind loads specific to your site, and seismic forces where applicable. These calculations determine steel grades, section sizes, and foundation specifications [citation:2].
We design PEB structures with clear spans of up to 80 feet, eliminating interior columns that obstruct racking and forklift movement [citation:6]. Our engineers also provide anchor bolt setting plans and foundation designs that resist uplift in high-wind zones [citation:11].
3D Architectural Modeling and Walkthroughs
Before a single piece of steel is cut, you can walk through your warehouse in a 3D architectural walkthrough. This virtual model shows how the building will look and feel, how light enters, and how equipment will fit. Changes made at this stage cost nothing. Changes made after fabrication cost significantly more. Learn more about our Architectural 3D Modeling capabilities at https://acco.com.pk/architectural-3d-modeling/.
BIM Modeling and Shop Drawings
For complex warehouses with mezzanines, cranes, or extensive MEP systems, we use BIM modeling to coordinate every element in a shared digital environment. Our modular BIM modeling services allow architects, structural engineers, and MEP designers to work from the same model, eliminating clashes before they reach site. We then produce shop drawings that fabrication teams use to cut, weld, and drill every component precisely.
MEP and Firefighting Integration
A warehouse without properly integrated MEP is a warehouse with future headaches. We design electrical conduit runs, HVAC ducting, and firefighting sprinkler systems into the structural grid. Trays and hangers are positioned during the design phase, not drilled into structural members after erection [citation:11]. This keeps your building safe, organised, and compliant with Pakistan’s building codes.
Turnkey Construction and Project Management
ACCO can deliver your warehouse as a complete turnkey project—from site survey and soil investigation through to final handover. We manage fabrication coordination, transport logistics, erection supervision, and quality control. Our project managers work to strict Gantt chart timelines, and you receive regular progress updates throughout.
Comparison: Why Choose ACCO for Warehouse Construction in Pakistan
| Feature | ACCO | Typical Contractor |
|---|
| Experience | 25+ years (Established 1998) | Usually under 10 years |
| In-House Engineering | Yes (PEC-registered structural engineers) | Rare; usually outsourced |
| 3D Design & Walkthrough | Hyper-realistic rendering and virtual tours | No, or basic sketches only |
| Software Used | STAAD Pro, Revit, ETABS, Tekla, AutoCAD | Basic AutoCAD only |
| Documentation | Full PCATP/PEC-compliant stamped drawings | Often missing necessary stamps |
| Project Timeline | Strict adherence to scheduled milestones | Frequently delayed |
| Location Coverage | Nationwide + international clients | Usually limited to one city |
| Warranty | 12-month structural warranty | No warranty or verbal only |
| Client Support | Dedicated project manager + post-handover support | Inconsistent or unavailable |
| Technology Integration | BIM coordination, clash detection, 3D visualisation | No digital coordination |
How ACCO Delivers Your Warehouse: Step-by-Step Process
Every warehouse project follows a structured path from first contact to final handover. Here is what that looks like at ACCO.
- Step 1: Initial Consultation and Site Analysis
We begin by understanding your business needs, storage requirements, and budget. Our team visits your site—whether it is in an industrial zone or a developing area—and reviews soil conditions, access roads, and utility availability. We discuss timelines and any regulatory requirements specific to your location. - Step 2: Conceptual Design and Layout Planning
Our architects prepare initial building design concepts, including footprint options, column grid layouts, and loading dock configurations. You review these concepts and provide feedback before we proceed to detailed design. - Step 3: Structural Load Calculations and Engineering
Based on your site’s location and intended use, our engineers calculate all relevant loads: wind, seismic, dead, live, and collateral. These calculations determine the steel specification and foundation design that will keep your warehouse safe and durable. - Step 4: 3D Modeling and Virtual Walkthrough
We create a detailed 3D model of your warehouse and provide a virtual walkthrough. You can see how the interior will look, how light will enter, and how your racking or equipment will fit. This is your opportunity to request changes before fabrication begins. - Step 5: Detailed Shop Drawings and Documentation
Once the design is approved, we produce architectural drafting and shop drawings that fabrication teams will use. These include every bolt, weld, and connection detail, plus foundation anchor bolt plans. - Step 6: Fabrication Coordination and Quality Control
We coordinate with PEB manufacturers—or work with our fabrication partners—to ensure steel components are produced to exact specifications. Quality checks are conducted at every stage of fabrication. - Step 7: Erection Supervision and Project Handover
Our engineers supervise the bolt-up process on site to ensure alignment, safety, and adherence to drawings. Once complete, we conduct a final inspection and hand over your warehouse ready for operations.
Why Clients Across Pakistan Choose ACCO for Warehouse Projects
Pakistan’s real estate and industrial landscape is diverse. A warehouse in DHA Karachi faces different conditions than one in Bahria Town Lahore or a factory unit in Faisalabad’s textile belt. ACCO’s nationwide experience means we bring context-specific knowledge to every project.
In Lahore’s expanding industrial corridors around Raiwind and Sundar, we understand the logistics advantages and soil conditions that affect foundation design. In Karachi, we account for coastal humidity and saline soil in our corrosion protection specifications. For clients building in Islamabad or Rawalpindi, we incorporate seismic provisions appropriate to the region’s fault lines.
Our client list—spanning banking, retail, education, food services, and logistics—demonstrates that we deliver regardless of sector. Whether you are a first-time warehouse developer or expanding an existing industrial portfolio, we bring the same engineering rigour and project discipline.
ACCO by the Numbers
- 25+ Years of construction and engineering experience in Pakistan
- 500+ Projects completed across residential, commercial, and industrial sectors
- 20+ Industries served, from banking and retail to textile and logistics
- 2 Offices in Pakistan: Lahore (Gulberg III) and Karachi
- 5+ Countries served through international clients building in Pakistan
- 80 ft maximum clear span for PEB warehouse structures
- 30–40% Cost Savings compared to conventional RCC construction
- 3x Faster Construction with PEB versus traditional methods
Frequently Asked Questions About Warehouse Construction in Pakistan
What is architectural engineering?
Architectural engineering is a discipline that focuses on the technical systems within a building—structural integrity, HVAC, electrical, plumbing, and fire safety—and how they integrate with the architectural design. In warehouse construction, architectural engineers ensure that the building’s structure, MEP systems, and operational requirements work together without conflict. ACCO’s in-house architectural engineers are registered with the Pakistan Engineering Council (PEC) and follow international design standards.
How do I get a floor plan designed for my warehouse?
Start by contacting a firm with in-house architectural and engineering capabilities. At ACCO, the process begins with a consultation where we discuss your storage needs, equipment, and site. Our architects then prepare concept layouts that optimise flow and space utilisation. You can review our Home Floor Plan Design services at https://acco.com.pk/home-floor-plan-design/ for examples of our design approach. For warehouses, we tailor the layout to your racking system, forklift turning radii, and loading dock requirements.
What is the difference between architectural design and structural engineering?
Architectural design determines how a building looks, feels, and functions—the layout, elevations, materials, and spatial experience. Structural engineering determines how the building stands up—the steel or concrete members, connections, foundations, and load paths. Both are essential for a warehouse. A beautiful layout that cannot support your racking loads is useless; a structurally sound box with poor workflow wastes money. ACCO provides both disciplines in-house, ensuring they are coordinated from day one.
Do you provide 3D walkthroughs for warehouse projects?
Yes. ACCO provides 3D architectural walkthroughs as standard for warehouse projects. You can see exactly how your building will look internally and externally before construction begins. This helps you catch issues early—such as insufficient clearance under a mezzanine, awkward column placement, or poor natural lighting—when changes are inexpensive. Our Architectural 3D Modeling team uses industry-leading software to produce these visualisations.
Can ACCO design commercial plazas and hospitals?
Absolutely. ACCO’s portfolio extends well beyond warehouses. We have delivered architectural design and construction services for commercial plazas, hospitals, textile mills, and high-end residential projects. Our multi-disciplinary team includes architects, structural engineers, MEP specialists, and interior designers. For healthcare facilities, we integrate medical gas systems, infection control layouts, and specialised MEP requirements. For commercial plazas, we optimise retail visibility, parking, and circulation.
What is the typical cost of warehouse construction in Pakistan?
Costs vary significantly based on size, span, cladding, and site conditions. As a general reference for 2026, basic PEB warehouse structures range from approximately PKR 1,000 to PKR 2,000+ per square foot for the steel structure and cladding [citation:1][citation:5]. Larger spans and insulated sandwich panels push costs higher. Foundations, flooring, electrical, plumbing, and accessories are additional. The only way to get an accurate figure is to have a structural engineer review your specific requirements. ACCO provides detailed, itemised estimates after site assessment.
How long does it take to build a warehouse in Pakistan?
With PEB construction, site erection can be completed in 25–30 days for a standard structure [citation:6]. However, the full project timeline—from design through fabrication and handover—typically spans 3 to 5 months depending on complexity and approval processes. Design and engineering take 4–6 weeks, fabrication another 4–6 weeks, and erection 3–4 weeks. Site preparation and foundation work run in parallel where possible. ACCO provides a detailed project schedule before work begins.
Do I need approval from PCATP or PEC for my warehouse design?
In Pakistan, building plans for commercial and industrial structures typically require approval from the relevant development authority (such as LDA, KDA, or CDA). Structural designs must be prepared and vetted by a licensed professional engineer registered with the Pakistan Engineering Council (PEC) [citation:8]. Architectural designs are regulated by the Pakistan Council of Architects and Town Planners (PCATP). ACCO’s in-house engineers and architects hold the necessary registrations, and we prepare documentation that meets these regulatory requirements.
External Resources for Warehouse Developers in Pakistan
If you are planning a warehouse project, these authoritative sources can help you understand regulatory and professional standards:
- Pakistan Engineering Council (PEC): The statutory body that regulates engineering practice and registers professional engineers. Visit https://www.pec.org.pk for registration verification and building code information.
- Pakistan Council of Architects and Town Planners (PCATP): The regulatory authority for architects and town planners in Pakistan. Visit https://pcatp.org.pk to verify architect registrations and access professional standards [citation:3].
Start Your Warehouse Project with ACCO
Your warehouse is a long-term asset. Every decision—from the steel specification to the loading dock layout—affects how efficiently your business operates for years to come. Working with a team that has delivered hundreds of industrial structures across Pakistan means you benefit from lessons learned on projects you will never see, applied to the one that matters most to you.
ACCO’s engineers, architects, and project managers are ready to discuss your requirements. Whether you are at the conceptual stage or have a plot and a budget, we can help you move forward with confidence. Visit our Architectural Engineering page at https://acco.com.pk/architectural-engineering/ to learn more about our capabilities, or reach out directly to schedule a consultation.
Contact ACCO today:
📞 +92 322 800 0190 | +923 111 749 849
✉️ info@acco.com.pk
🌐 https://acco.com.pk/contact-us/
📍 Office 2, 3rd Floor, Bigcity Plaza, Gulberg-III, Lahore | Karachi
🕘 Mon–Sat, 9:00 AM – 6:30 PM