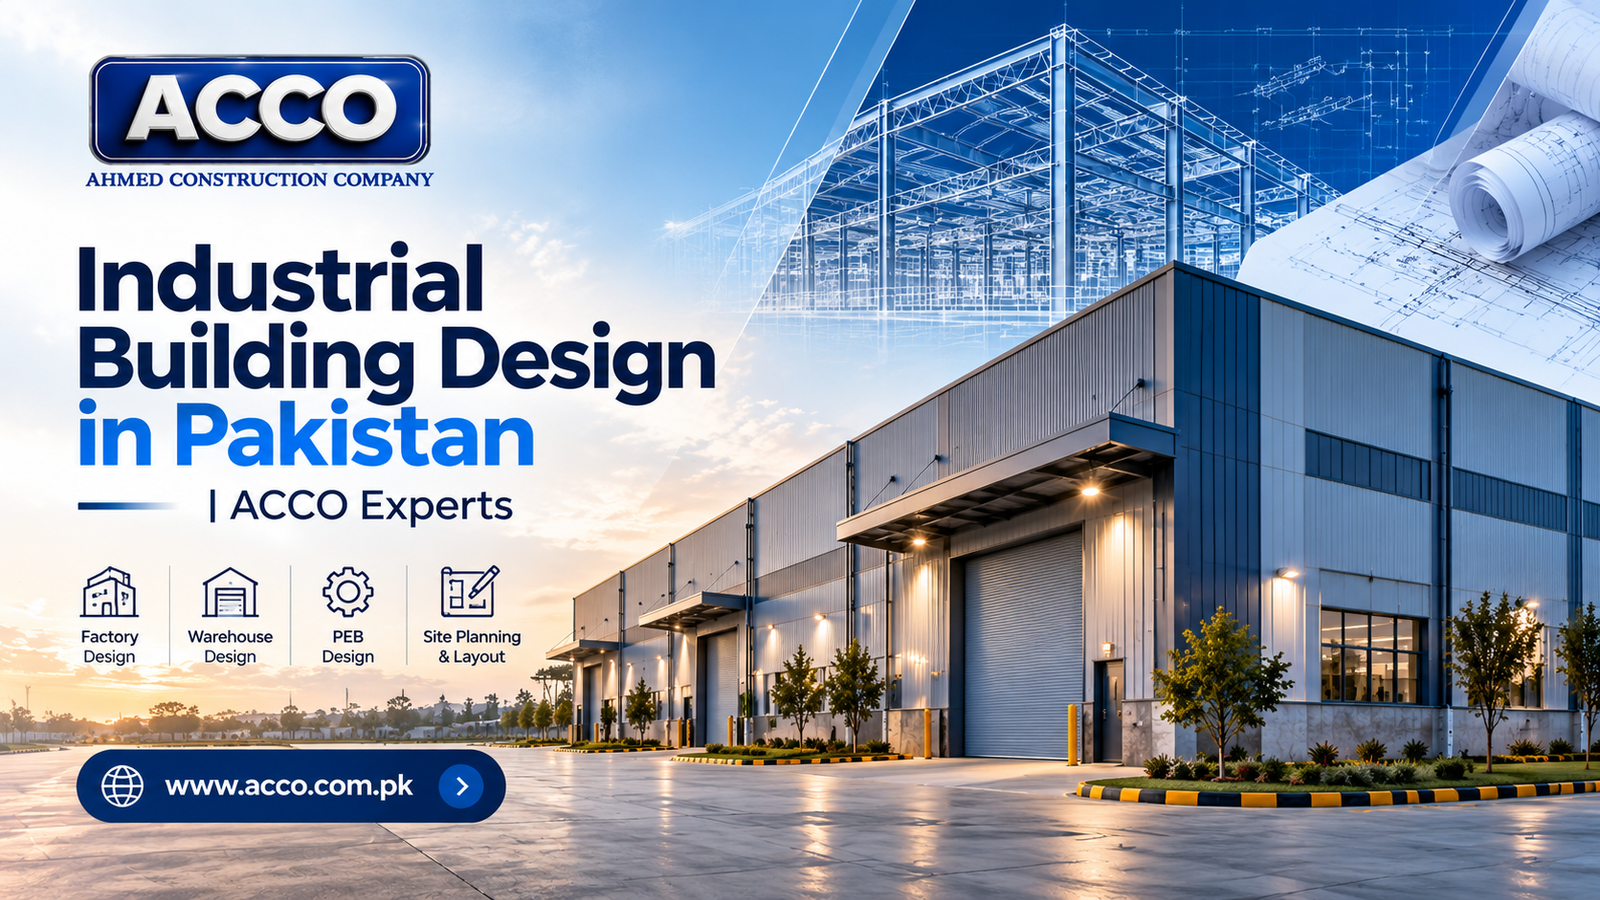
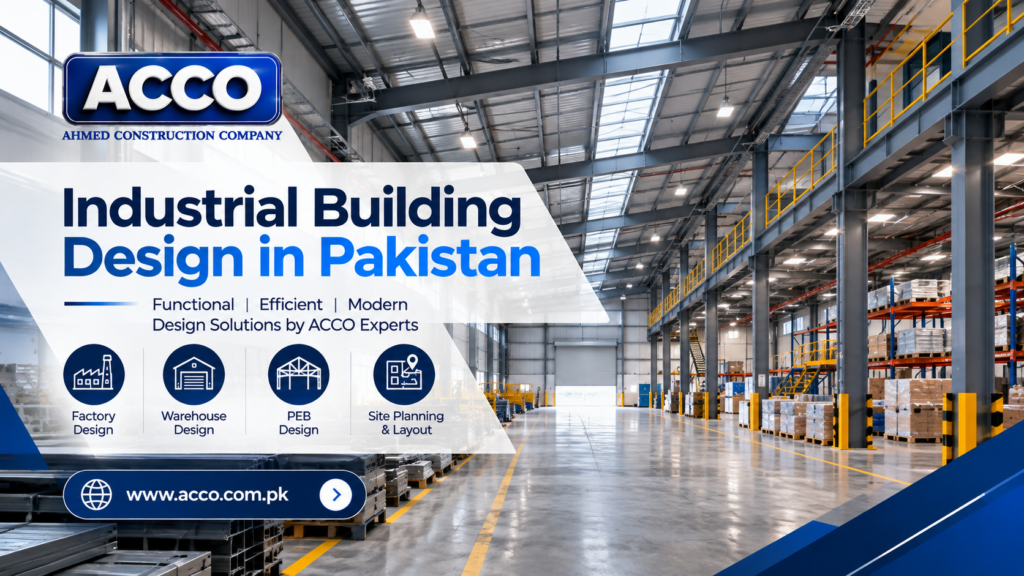
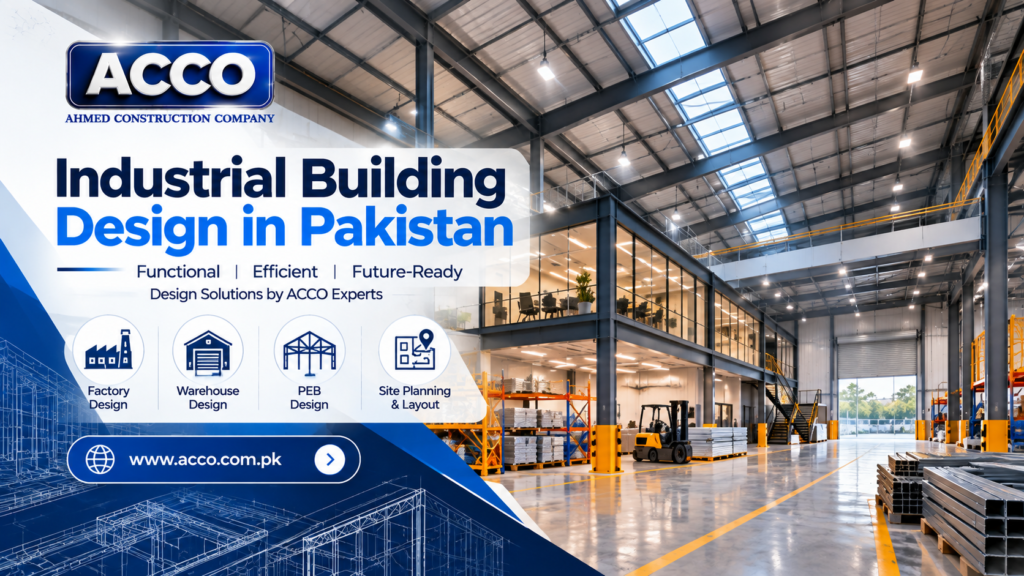
Industrial Building Design in Pakistan: Planning, Cost & Trends for 2027
If you are planning a factory, warehouse, or textile mill in Pakistan, you already know the stakes. A poorly designed industrial facility costs you money every single day — through wasted space, inefficient workflow, higher energy bills, and delays that push your production timeline back by months. In industrial zones across Lahore, Karachi, and Faisalabad, we regularly see businesses struggle with buildings that were never properly engineered for their actual operations.
This is where professional industrial building design in Pakistan changes everything. At Ahmed Construction Company (ACCO), we have spent over 25 years designing and building industrial facilities that work as hard as the businesses inside them. From pre-engineered steel structures to complete MEP and firefighting systems, our in-house team handles everything under one roof.
Whether you are building in DHA, Bahria Town, or a dedicated industrial estate, this guide covers what you need to know about planning, costs, and the trends shaping 2027. Let’s get into it.
What Is Industrial Building Design — A Clear Definition
Industrial building design is the specialised process of planning, engineering, and documenting structures built for manufacturing, storage, logistics, and production. It is not the same as designing a house or an office. Industrial buildings carry heavy loads, house complex machinery, require specific ventilation and fire safety systems, and must comply with stricter regulatory standards.
In Pakistan, industrial design has become significantly more sophisticated over the past decade. The growth of special economic zones under CPEC, combined with expanding textile, pharmaceutical, and food processing sectors, has pushed demand for properly engineered facilities. According to the Pakistan Engineering Council, all industrial structures must be designed and supervised by registered engineers — a requirement that separates professional firms from informal contractors.
Good industrial design balances four things: structural integrity, operational efficiency, regulatory compliance, and future scalability. Miss any one of these, and you will pay for it later.
ACCO — Pakistan’s Trusted Industrial Design Partner Since 1999
Ahmed Construction Company has been designing and constructing industrial buildings in Pakistan for more than 25 years. From our head office in Gulberg III, Lahore, and our Karachi presence, we have delivered projects for some of the country’s most recognised names — Meezan Bank, Bata, PTC, BUITMS, Savour Foods, Alpine, Lake View, and Gerry DNATA.
What sets ACCO apart is our multi-disciplinary structure. We are not just architects who hand you drawings and disappear. We are architects, structural engineers, MEP specialists, and construction managers working as one team. That means your architectural engineering and structural design are coordinated from day one — no finger-pointing between consultants when something does not align.
Our industrial portfolio covers textile mills, warehouses, factories, cold storage facilities, and mixed-use industrial complexes across Pakistan, with design services also extended to clients in the UAE, UK, Saudi Arabia, Canada, and the USA.
Architectural Design Services — Detailed Breakdown
Industrial projects are not one-size-fits-all. A pharmaceutical factory in Karachi has very different requirements from a textile mill in Faisalabad. That is why ACCO offers a full spectrum of design services, each tailored to your industry and site conditions.
Architectural Planning & Space Optimisation
Every industrial project starts with understanding how you actually operate. We study your production flow, material movement, staff requirements, and future expansion plans before drawing a single line. The result is a layout that minimises wasted movement and maximises usable floor area. In DHA Phase 6, for example, clients typically need to balance industrial use with strict society bylaws — something we handle routinely.
- Site analysis and orientation studies
- Production flow and logistics mapping
- Zoning for raw material, production, storage, and dispatch
- Future expansion planning built into the initial layout
Structural Engineering for Industrial Loads
Industrial buildings carry dynamic loads, heavy machinery, and often require large clear spans. Our structural team designs steel and concrete structures specifically for these demands. We use BIM modeling to simulate load paths and identify potential issues before construction begins. Every structural design is submitted to the relevant authority and stamped by a PEC-registered engineer.
3D Architectural Walkthrough & Visualisation
You should never approve a design you cannot visualise. ACCO provides 3D architectural walkthrough services that let you see your factory or warehouse from every angle before construction starts. Clients often spot workflow issues during these sessions that would have cost lakhs to fix later. It is one of the most valuable steps in the entire process.
MEP & Firefighting Design
Mechanical, electrical, and plumbing systems in industrial buildings are complex. Add firefighting requirements, and you have a design challenge that demands specialist expertise. ACCO’s in-house MEP team designs HVAC for production areas, electrical distribution for heavy machinery, and fire suppression systems that meet Pakistan’s building codes.
- HVAC and industrial ventilation design
- Electrical load calculation and distribution
- Plumbing and industrial drainage
- Fire detection, alarm, and suppression systems
Pre-Engineered Building (PEB) Design
For warehouses and large-span facilities, pre-engineered buildings offer faster construction and lower costs. ACCO designs and supplies PEB structures tailored to your site, with clear spans up to 60 metres and customised roofing and cladding systems.
Architectural Drafting & Documentation
Construction teams need precise, buildable drawings. Our architectural drafting service produces shop drawings, as-built drawings, and complete documentation packages that keep your project on track and your contractors accountable. Every drawing is coordinated across disciplines — architectural, structural, and MEP — so there are no clashes on site.
Ready to Start Your Industrial Project?
Whether you are planning a new factory, expanding an existing facility, or need a second opinion on a design you already have, ACCO is ready to help. Our team offers a free initial consultation where we review your requirements, site conditions, and budget parameters. There is no obligation — just honest, expert advice from engineers who have delivered over 500 projects across Pakistan.
Call us at +92 322 800 0190 or +92 311 749 849, email info@acco.com.pk, or visit our contact page to schedule your consultation. Our offices in Lahore and Karachi serve clients nationwide.
Why Choose ACCO — Comparison Table
| Feature | ACCO | Typical Contractor |
|---|
| Experience | 25+ years, 500+ projects | 3–7 years, limited portfolio |
| Warranty | Structural warranty with post-completion support | Rarely offered |
| 3D Design | Full 3D walkthroughs and BIM modeling included | 2D drawings only, if any |
| In-House Engineering | Architectural, structural, MEP all under one roof | Outsourced to third parties |
| Project Timeline | Realistic schedules with milestone tracking | Vague timelines, frequent delays |
| Documentation | Complete shop drawings, as-built records | Incomplete or missing |
| Client Support | Dedicated project manager, Mon–Sat availability | Single point of contact, limited hours |
| Certifications | PEC-registered engineers, PCATP-compliant architects | Unverified credentials |
| Location Coverage | Lahore, Karachi + nationwide Pakistan + international | Local only |
| Technology Used | BIM, CAD, 3D visualisation, structural simulation | Basic CAD or manual drafting |
How ACCO Delivers Your Industrial Project — Step by Step
We follow a structured process that keeps you informed and in control from the first meeting to the final handover. Here is how it works.
- Step 1 — Initial Consultation & Site Visit: We meet at your site or our office to understand your operational needs, budget, and timeline. This is where we ask the questions that matter — not just about the building, but about your business.
- Step 2 — Concept Design & Feasibility: Our architects prepare initial concept layouts and a feasibility assessment covering approximate costs and regulatory requirements. You review and provide feedback before we proceed.
- Step 3 — Detailed Architectural & Structural Design: Once the concept is approved, we move into full design development. This includes floor plans, elevations, structural calculations, and MEP layouts.
- Step 4 — 3D Visualisation & Client Approval: We produce a 3D architectural walkthrough so you can experience the design before construction. Any changes are made at this stage — far cheaper than during construction.
- Step 5 — Regulatory Approvals & Documentation: Our team prepares and submits all drawings to the relevant authorities, including PEC and local development authorities. We handle the paperwork so you do not have to.
- Step 6 — Tender & Contractor Selection: If required, we assist with contractor tendering, bid evaluation, and selection — ensuring you get competitive pricing without compromising quality.
- Step 7 — Construction Supervision & Quality Control: ACCO provides site supervision to ensure the construction matches the design. We conduct regular inspections and resolve any on-site issues immediately.
- Step 8 — Handover & Post-Completion Support: After completion, we hand over all documentation, as-built drawings, and warranty information. Our team remains available for any post-completion queries.
Why Clients Across Pakistan Choose ACCO
Pakistan’s industrial sector is expanding rapidly. Special economic zones, CPEC-related infrastructure, and growing export demands are driving new construction in Karachi’s Port Qasim, Lahore’s Sundar Industrial Estate, and Faisalabad’s textile clusters. In this environment, you need a design partner who understands local regulations, material availability, and construction realities.
ACCO has designed and built projects in DHA, Bahria Town, Wapda Town, Lake City, Model Town, Johar Town, and Askari Housing — as well as industrial areas nationwide. Our clients include Meezan Bank, Bata, PTC, BUITMS, Savour Foods, Alpine, Lake View, and Gerry DNATA. These are organisations that demand precision, and they chose ACCO because we deliver.
You can review our completed work on the Our Projects page, or speak directly with our team about references relevant to your industry.
Industrial Design in Pakistan by the Numbers
Numbers tell a story that words cannot. Here is what ACCO brings to your project:
- 25+ years of continuous operation in Pakistan’s construction sector
- 500+ projects completed across residential, commercial, and industrial sectors
- 20+ industries served — from banking and food processing to textiles and logistics
- 2 offices in Pakistan — Lahore (Gulberg III) and Karachi
- 5+ countries served — UAE, UK, Saudi Arabia, Canada, and USA
- 100% PEC-registered engineering team
- Mon–Sat availability, 9:00 AM to 6:30 PM
Frequently Asked Questions
What is architectural engineering?
Architectural engineering is the discipline that combines architectural design with engineering principles. While architects focus on aesthetics and functionality, architectural engineers ensure the structure is safe, efficient, and buildable. At ACCO, our architectural engineering team bridges both worlds — designing spaces that look right and perform right. This integrated approach is particularly valuable for industrial projects where structural demands are high.
How do I get a floor plan designed for my house?
Start by contacting a professional design firm like ACCO. We begin with a consultation to understand your family size, lifestyle, plot dimensions, and budget. Our team then produces concept layouts, refines them based on your feedback, and delivers final home floor plan drawings ready for construction. The process typically takes 2–4 weeks depending on complexity.
What is the difference between architectural design and structural engineering?
Architectural design focuses on how a building looks, feels, and functions — space planning, aesthetics, and user experience. Structural engineering ensures the building stands safely — calculating loads, designing foundations, and specifying materials. In industrial projects, both must work together. A beautiful factory layout is useless if the roof cannot support your machinery. ACCO provides both services in-house, eliminating coordination gaps.
Do you provide 3D walkthroughs?
Yes. ACCO offers full 3D architectural walkthrough services for all project types, including industrial facilities. You can virtually walk through your factory or warehouse before construction begins, reviewing layout, lighting, machinery placement, and workflow. This step routinely saves clients significant money by catching design issues early.
Can ACCO design commercial plazas and hospitals?
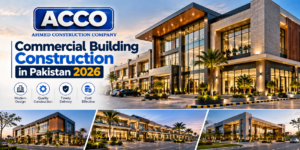
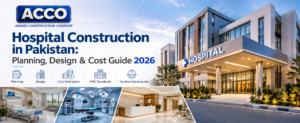
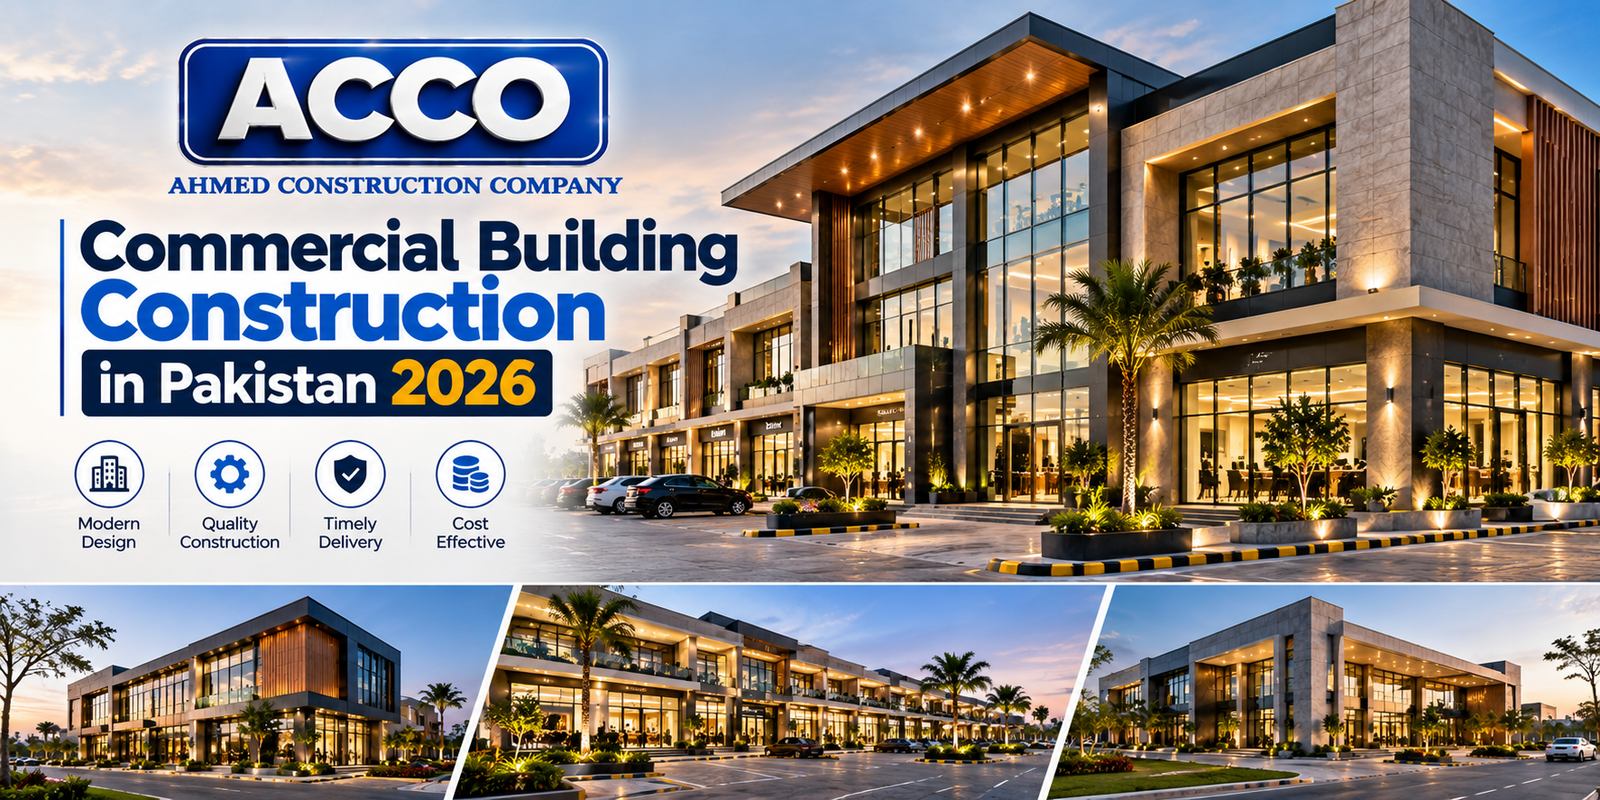
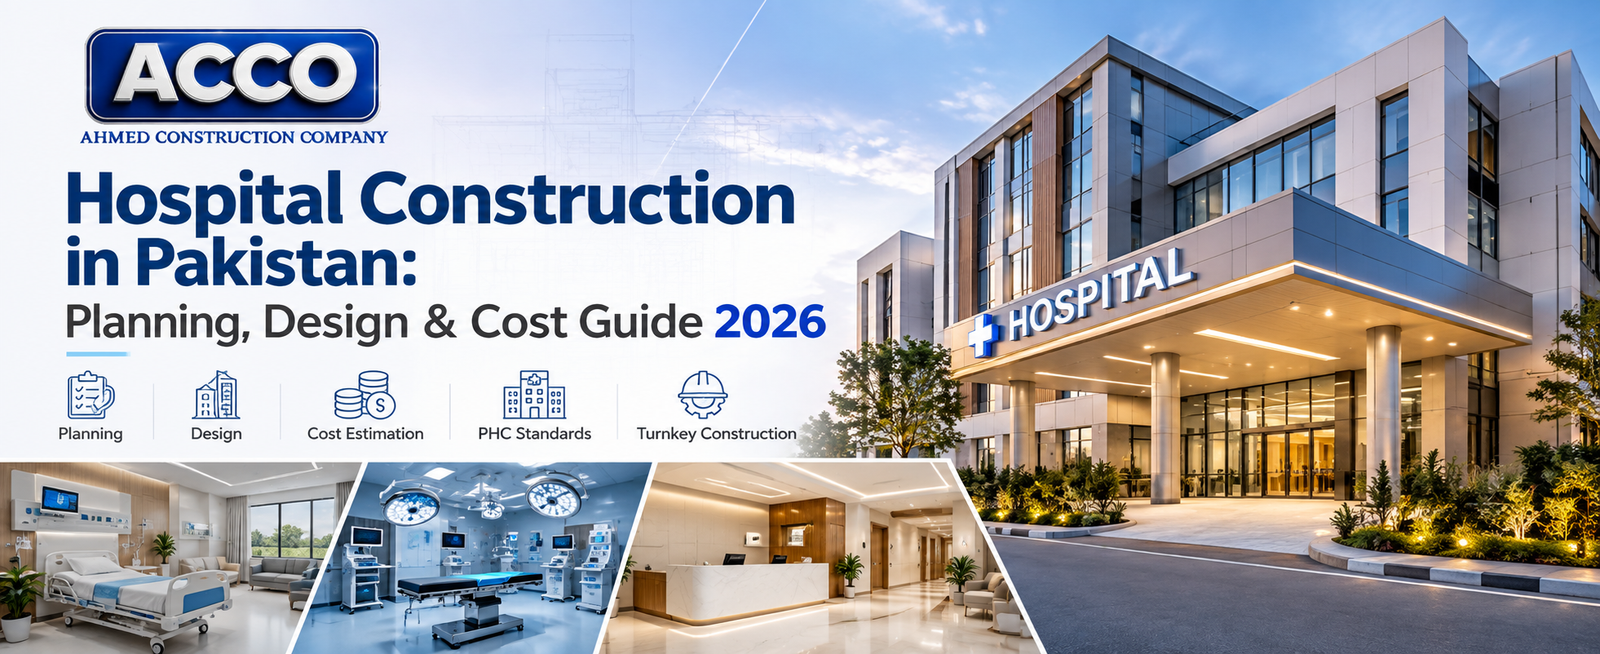
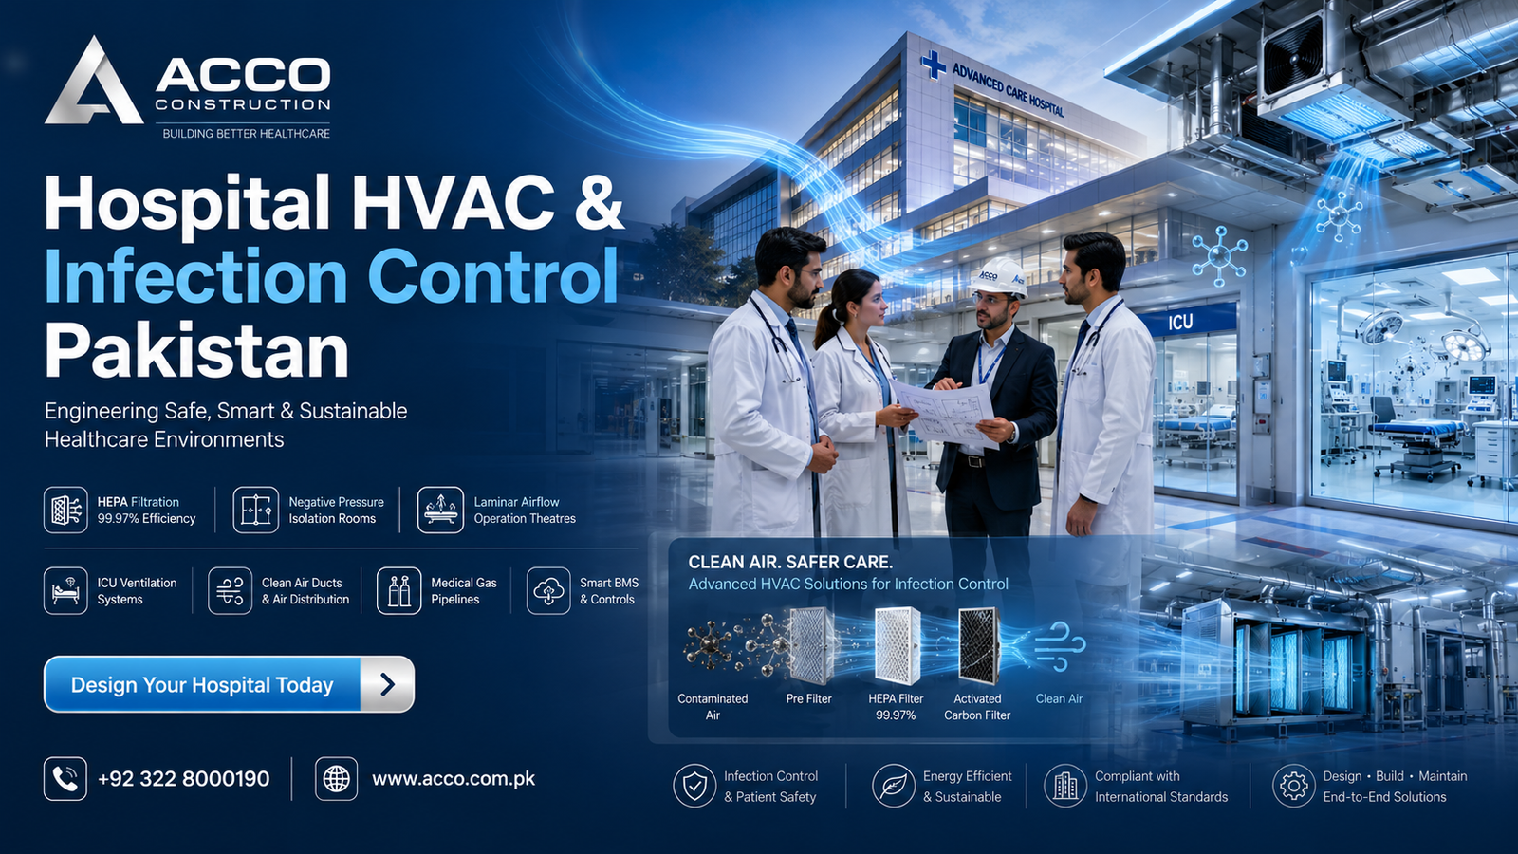
Absolutely. Our portfolio includes commercial buildings, hospitals, and mixed-use developments alongside industrial projects. We have worked with healthcare clients requiring specialised MEP systems, infection control layouts, and compliance with health regulations. The same multi-disciplinary approach we apply to factories works for hospitals and commercial plazas.
What are the current trends in industrial building design in Pakistan for 2027?
Several trends are shaping industrial design in Pakistan. Pre-engineered buildings are becoming standard for warehouses due to speed and cost efficiency. Green building practices — solar integration, rainwater harvesting, and energy-efficient HVAC — are gaining traction as operating costs rise. Automation-ready layouts that accommodate future robotics and conveyor systems are increasingly requested. Finally, BIM adoption is growing, with clients demanding clash-free, coordinated drawings before construction starts.
How much does industrial building design cost in Pakistan?
Design fees for industrial buildings in Pakistan typically range from 2% to 5% of total construction cost, depending on project complexity, location, and scope of services. A simple warehouse design costs less than a pharmaceutical factory requiring clean rooms and specialised MEP. ACCO provides transparent, itemised quotations after the initial consultation. Remember: good design costs a fraction of the total project but prevents costly mistakes during construction.
How long does it take to design an industrial building?
Timeline depends on size and complexity. A straightforward warehouse design may take 4–6 weeks from concept to construction-ready drawings. A large factory with complex MEP and regulatory requirements can take 3–4 months. ACCO provides a detailed schedule at the start of every project and tracks milestones to keep things on track.
Trends Shaping Industrial Design in Pakistan for 2027
Looking ahead, several developments will influence how industrial facilities are designed and built in Pakistan. Sustainability is moving from optional to expected — clients increasingly ask about solar readiness, water recycling, and energy-efficient envelopes. Modular construction is gaining ground, allowing faster build times and easier expansion. And digital documentation is becoming standard, with authorities and financiers requiring BIM-compliant drawings for approval.
ACCO stays ahead of these trends by investing in technology and training. Our team regularly updates skills in BIM, parametric design, and sustainable engineering practices. When you work with us, you get a partner who is not just designing for today, but planning for where Pakistan’s industrial sector is heading.
For regulatory guidance, the Pakistan Council of Architects and Town Planners (PCATP) provides useful resources on architectural standards. The Pakistan Engineering Council outlines engineering requirements for industrial structures.
Let’s Build Something That Works
Your industrial facility is more than a building — it is the backbone of your business. Every day it operates inefficiently, you lose money. Every month construction is delayed, you lose market opportunity. Getting the design right from the start is not a luxury; it is a necessity.
ACCO has spent 25+ years helping Pakistani businesses get it right. From our offices in Lahore and Karachi, we serve clients nationwide and internationally. Our team of architects, engineers, and project managers is ready to bring your vision to life — on time, on budget, and built to last.
Ready to get started? Contact ACCO today for a free consultation. Call +92 322 800 0190 or +92 311 749 849, email info@acco.com.pk, or visit our contact page. Let’s discuss your project, your goals, and how we can help you build something exceptional.
Your industrial building design in Pakistan deserves expert hands. Choose ACCO — where design meets engineering, and experience meets innovation.