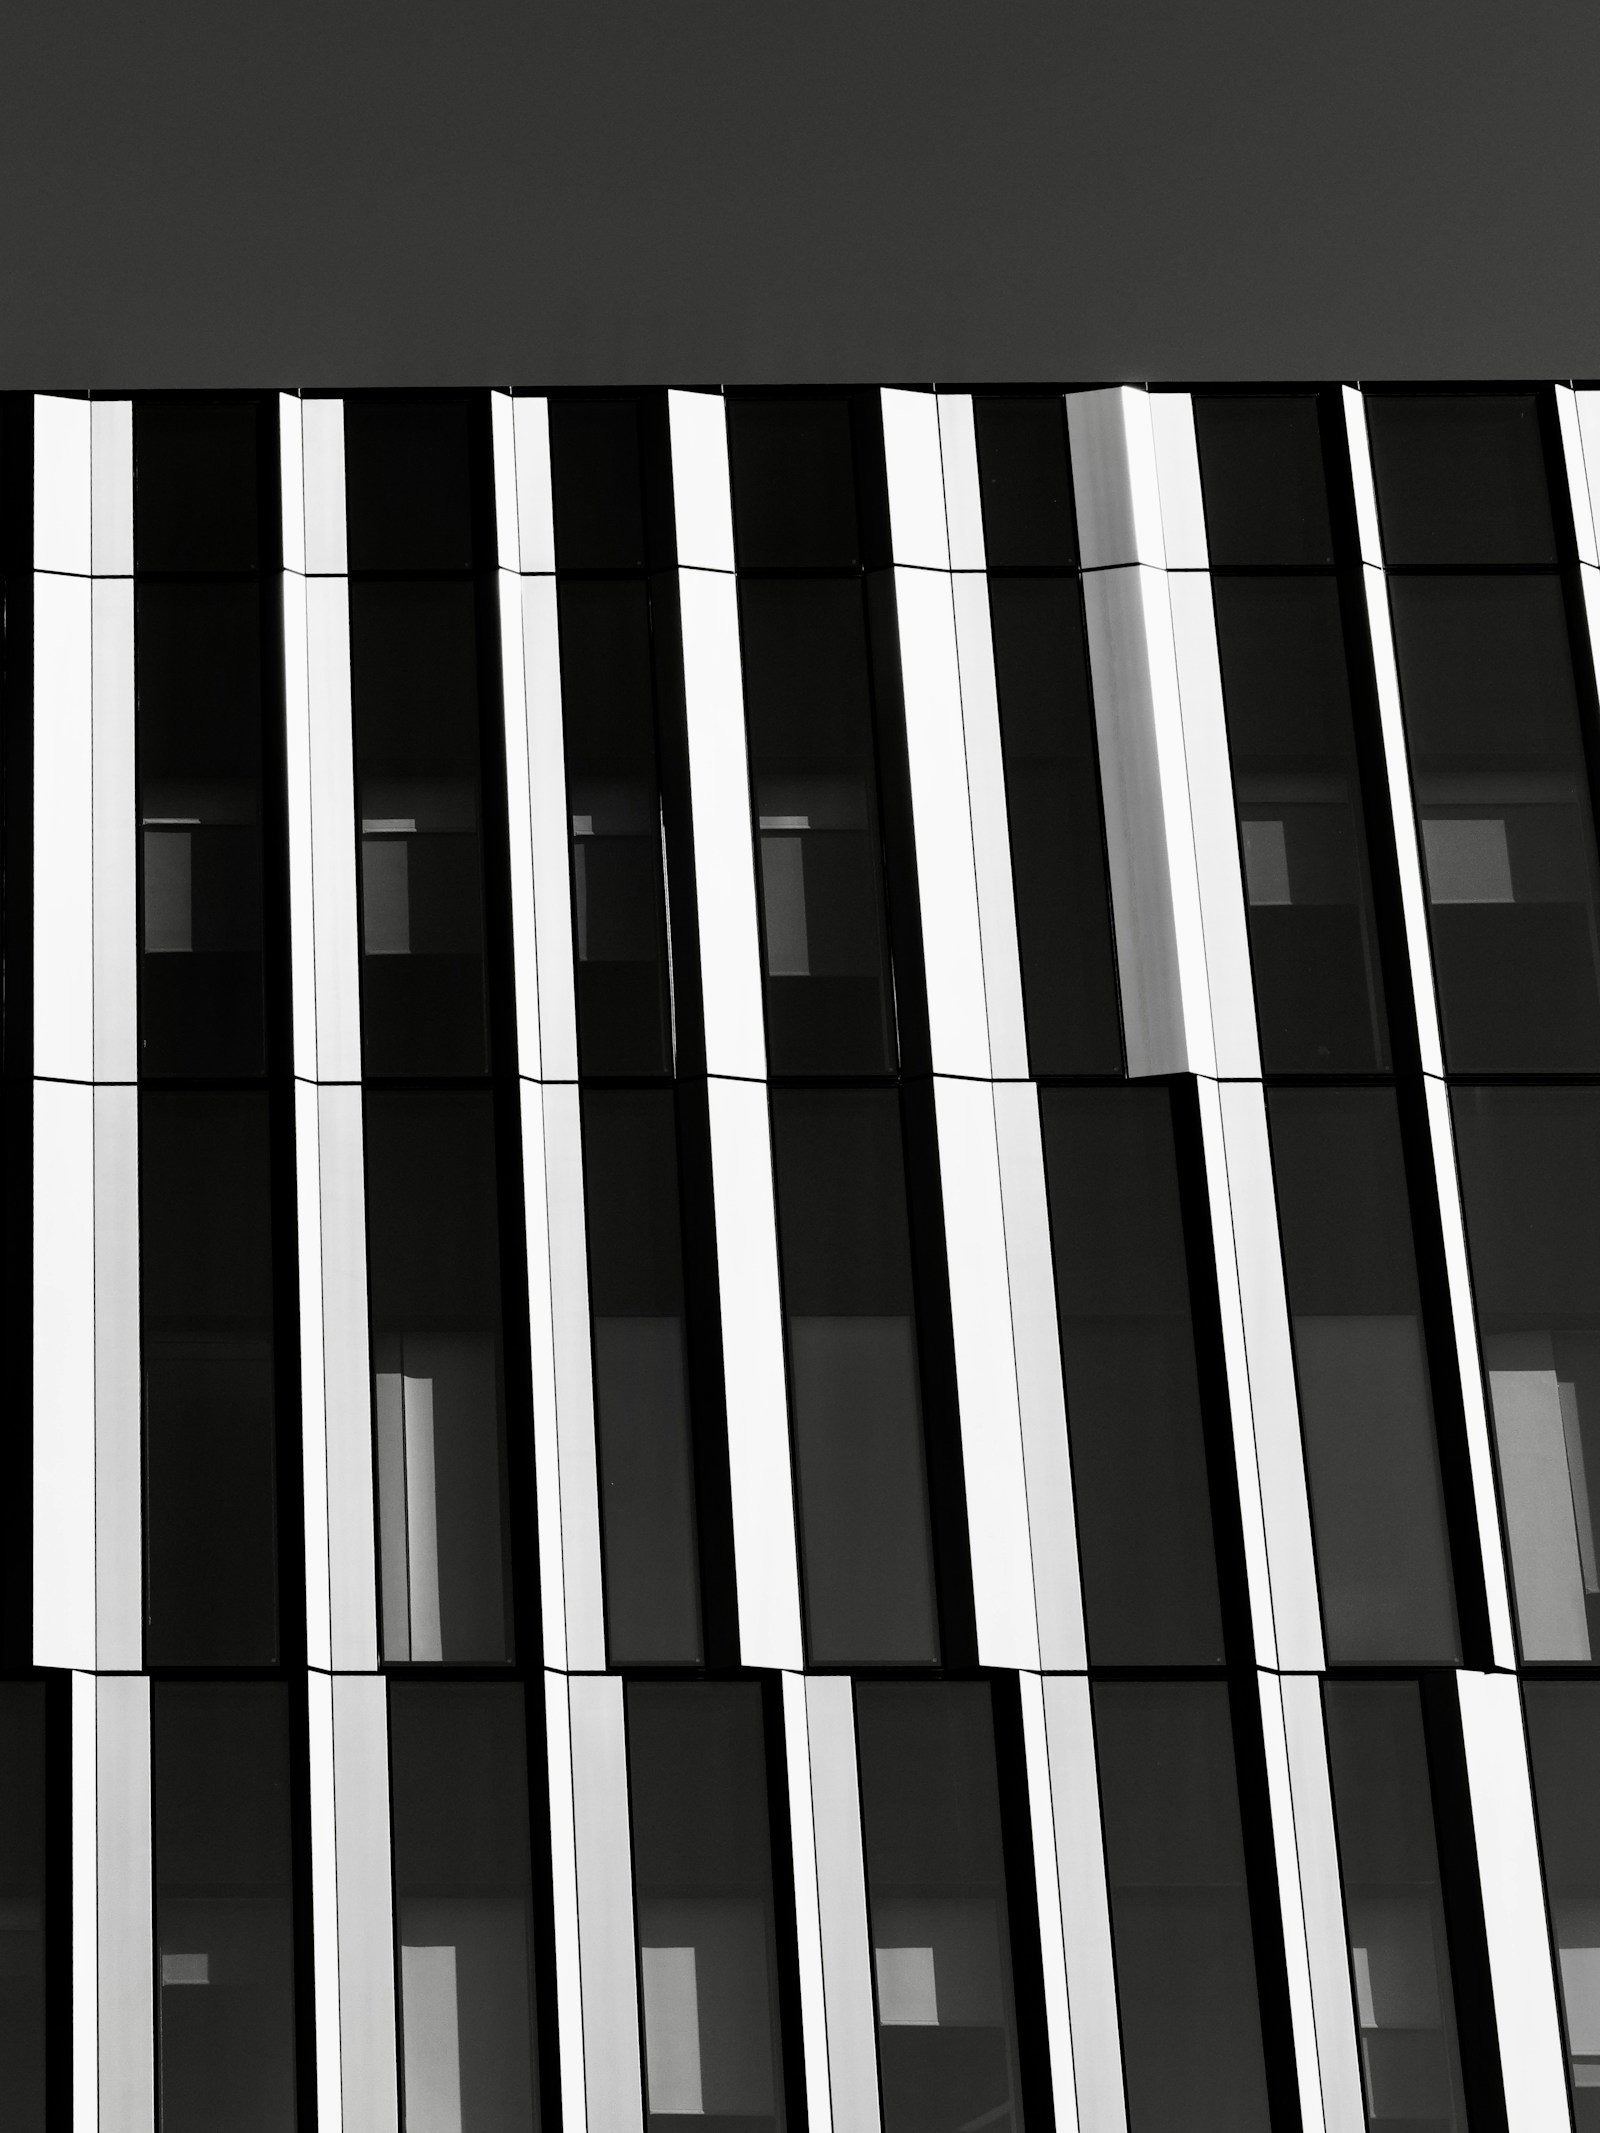
Commercial Plaza Elevation Design Trends 2026-27: Curtain Walls, ACP & Louvers
By Tanveer Ahmed, CEO, Ahmed Construction Company (ACCO) · Updated · Reviewed by ACCO architects and engineers
Quick Answer
Commercial plaza elevation design trends for 2026-27 in Lahore: curtain walls, ACP and HPL cladding, louvers, lighting, fire safety and cost factors. Ahmed Construction Company (ACCO), based in Gulberg-III Lahore since 1998, provides ACCO design & construction services with design drawings free on award of construction.
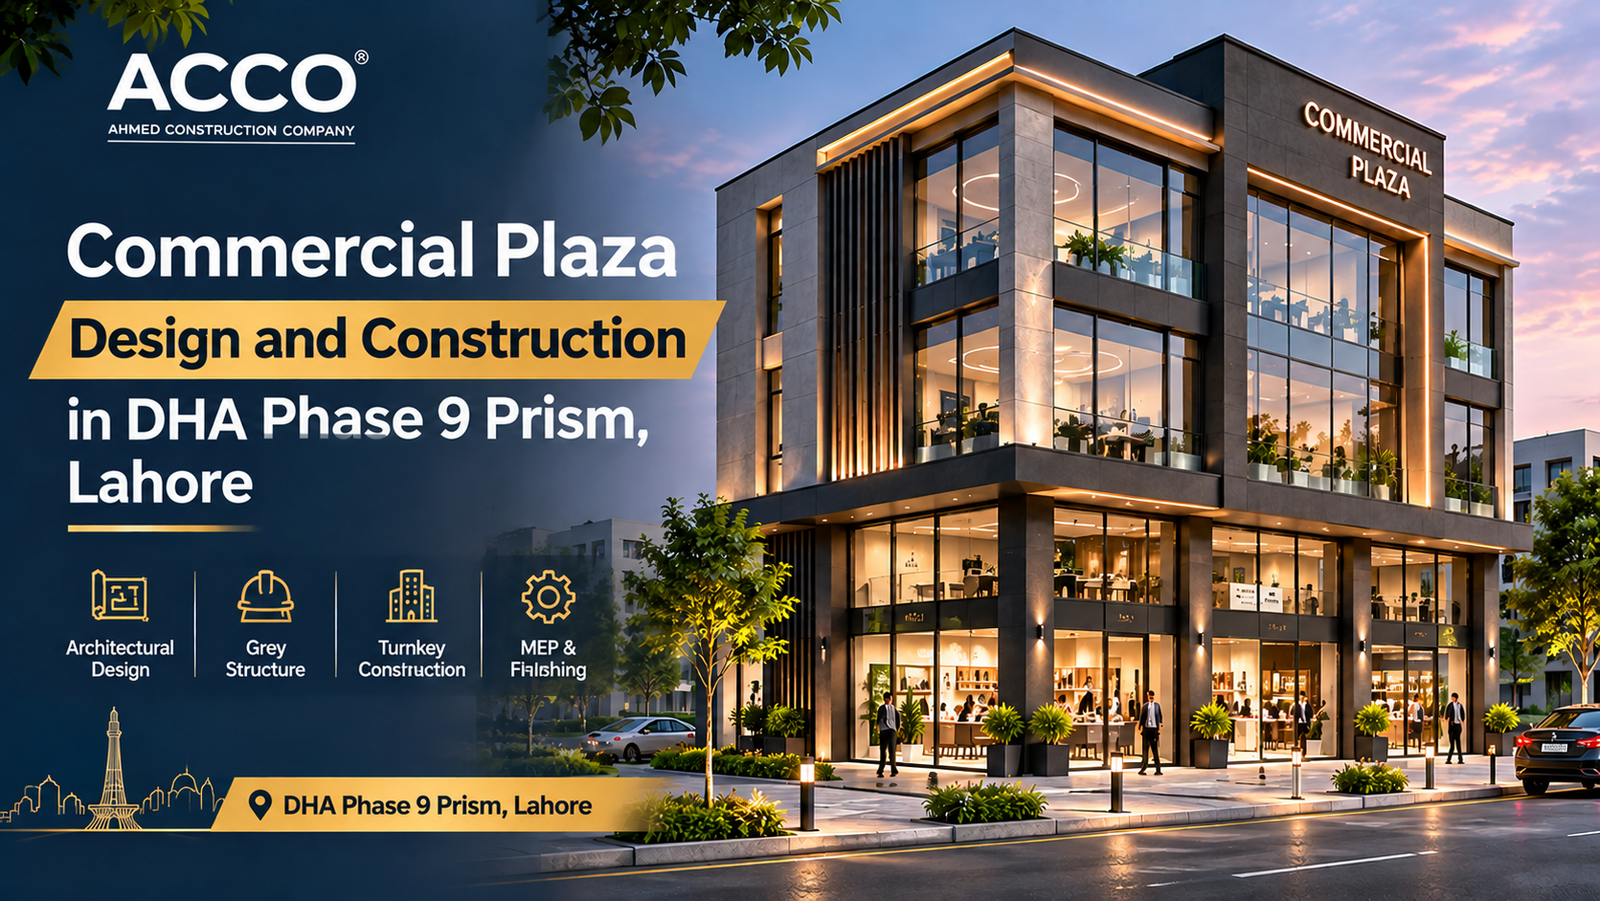
The front of a commercial building is its advertisement, its weather shield and a large part of its energy bill. Good commercial plaza elevation design helps shops get noticed, gives offices a professional image and keeps interiors comfortable through Lahore’s long summers. Poor design does the opposite: it overheats, stains, leaks and dates quickly. This guide reviews the main commercial plaza elevation design trends for 2026-27, from glass curtain walls and ACP cladding to louvers, perforated screens and lighting, and explains the performance, safety and cost questions that owners in Lahore and across Pakistan should ask before choosing a façade.
Commercial Plaza Elevations at a Glance
| Main façade systems | Curtain wall and structural glazing, ACP and HPL cladding, louvers and fins, perforated metal screens, stone and brick |
|---|---|
| Key performance issues | Solar heat gain, glare, waterproofing, wind load, fire spread, cleaning and maintenance |
| Approvals | Projections, signage and heights controlled by the relevant authority, such as LDA or DHA in Lahore |
| Key references | NFPA fire testing of exterior walls, ASHRAE envelope energy guidance, Building Code of Pakistan for wind and seismic loads |
| Pricing | Itemised BOQ per project; see the commercial plaza construction cost guide |
Why the Elevation Matters
For a plaza owner, the façade does several jobs at once:
- Visibility. Shopfronts, signage zones and lighting help tenants attract customers from the road.
- Image. Offices, clinics and showrooms want a building that reflects well on their business.
- Comfort and running cost. The façade controls how much heat and glare enter, which decides air-conditioning loads.
- Durability. Dust, rain, sun and pollution test every joint and finish.
- Safety. Cladding and glazing must resist wind, earthquakes and the spread of fire.
A façade that looks good on a rendering but fails on these points becomes a liability. The best designs in 2026-27 combine a strong identity with sound building physics.
Trend 1: Curtain Walls and Structural Glazing
Large glass façades remain the signature of corporate and high-end retail buildings. The technology has moved on from single sheets of tinted glass.
Unitised and Stick Systems
Stick systems are assembled piece by piece on site, while unitised systems arrive as factory-made panels that are lifted into place. Unitised panels offer better quality control and faster installation on taller buildings; stick systems are more common on low-rise plazas.
Performance Glazing
Double-glazed insulated glass units with low-emissivity coatings reduce heat gain while keeping good daylight. Laminated glass adds safety and helps reduce traffic noise on busy roads. The glass specification should be chosen by orientation: west and south faces need the most protection.
Structural Silicone Glazing
Flush glazing with concealed mullions creates a smooth, monolithic look. It requires high-quality silicone, careful installation and regular inspection.
Watch out for: excessive glass on west faces, poor sealing that leads to leaks, and difficult cleaning access. In Lahore’s climate, a fully glazed box without shading will be expensive to cool.
Trend 2: ACP and HPL Cladding
Aluminium composite panels (ACP) are widely used on Pakistani plazas because they are light, flat, available in many colours and quick to install. High-pressure laminate (HPL) panels offer timber-look and textured finishes.
Fire Safety Comes First
Not all ACP is the same. Panels with a plain polyethylene core can burn intensely and have been linked to serious building fires worldwide. For commercial buildings, specify fire-retardant core panels and test the whole wall assembly, including insulation and cavity barriers, against recognised standards such as NFPA 285. Fire stops at each floor prevent flames travelling up the cavity.
Detailing
Good ACP façades have straight joints, proper sub-frames fixed to the structure, drainage behind the panels and allowance for thermal movement. Cheap installations often show wavy panels, failed sealant and staining within a few years.
Trend 3: Louvers, Fins and Brise Soleil
Vertical and horizontal aluminium louvers are one of the strongest trends in Lahore’s commercial architecture. They give a building rhythm and depth while doing real environmental work.
Horizontal fins
Most effective on south faces, where they block high sun while keeping views.
Vertical fins
Best on east and west faces, where the sun is low and comes from the side.
Movable louvers
Adjustable systems allow control of light and heat, at higher cost and maintenance.
Louvers also hide air-conditioning units and services, which keeps elevations clean, a common problem on Pakistani plazas.
Trend 4: Perforated Metal and Parametric Screens
Perforated aluminium or steel screens, often with patterns inspired by traditional jaali work, wrap façades in a second skin. They filter sunlight, give privacy, conceal services and can carry lighting. Patterns generated by computer allow each panel to vary while still being produced efficiently. The key is to balance openness for daylight and views with shading for heat control.
Trend 5: Stone, Brick and Natural Materials
Not every plaza needs glass and metal. Natural stone, exposed brick and terracotta panels are returning, particularly for boutique retail, restaurants and clinics. They age well, handle heat better than thin cladding and connect with Lahore’s architectural heritage. Ventilated rainscreen systems fix stone or terracotta panels on a frame with an air gap, improving thermal performance and preventing moisture problems.
Trend 6: Façade Lighting and Signage Zones
Night-time appearance matters on commercial roads. Linear LED lighting in reveals and fins, washed surfaces and integrated signage panels give a coordinated look. Planning signage zones as part of the façade avoids the cluttered, mismatched boards that spoil many plazas once tenants move in. Lighting should be energy-efficient, controlled by timers and designed to avoid glare for drivers and neighbours.
Designing Elevations for Lahore’s Climate
Lahore’s climate sets clear priorities for any commercial façade. Summers are long and intense, the monsoon brings heavy rain and humidity, winter brings fog and smog, and dust is present all year. An elevation that works here usually follows a few simple rules.
- Orient the glass. Put the largest glazed areas on the north face, where light is even and heat gain is lowest, and limit glass on the west.
- Shade before you cool. External shading is far more effective than tinted glass or internal blinds, because it stops heat before it enters the building.
- Insulate solid areas. Cladding should be backed by insulation, so the solid parts of the façade actually reduce heat gain.
- Detail for rain and dust. Drip edges, sloped sills and drained joints keep water out and reduce streaking; smooth surfaces that are easy to clean stay looking new for longer.
- Allow for services. Plan screened zones for outdoor air-conditioning units and generator exhausts from the start.
Façade Systems Compared
| System | Look | Heat control | Maintenance | Relative cost |
|---|---|---|---|---|
| Curtain wall glazing | Corporate, transparent | Depends on glass and shading | Regular cleaning and seal checks | High |
| ACP cladding | Smooth, colourful | Moderate with insulation behind | Sealant and panel checks | Medium |
| Louvers and fins | Rhythmic, layered | Very good when correctly oriented | Low to moderate | Medium |
| Perforated screens | Textured, patterned | Good | Dust cleaning | Medium to high |
| Stone or terracotta rainscreen | Solid, timeless | Good | Low | Medium to high |
Designing an Elevation: The Process
Brief and market
Who are the tenants, what image do they need, and what do neighbouring buildings look like?
Orientation study
Map sun paths and decide where glass, fins and solid panels should go.
System selection
Choose systems for performance, fire safety, maintenance and budget.
Engineering and mock-up
Design sub-frames for wind and seismic loads, and review samples or a mock-up before ordering.
What Drives Elevation Cost
- Façade area and building height, which affect scaffolding, cranes and access
- Glass specification, especially double glazing and coatings
- Cladding type and fire rating
- Sub-frame complexity and number of custom panels
- Lighting and signage integration
- Exchange rate, since many façade materials are imported
ACCO prices elevations as part of an itemised BOQ, so owners can compare systems and see the cost of each option. See our commercial plaza design in Lahore page for how façades are developed.
Common Mistakes
- Choosing a fully glazed façade on a west-facing plot without shading
- Using non-fire-retardant ACP on a multi-storey building
- Leaving no space for air-conditioning units, which then clutter the façade
- Ignoring cleaning access for glass and cladding
- Not planning signage zones, leading to mismatched tenant boards
Frequently Asked Questions
What is the best elevation for a commercial plaza in Lahore?
There is no single best option. Many successful plazas combine glass on north faces, louvers or fins on east, west and south faces, and durable cladding or stone, chosen for orientation and tenant needs.
Is ACP cladding safe?
It can be, if fire-retardant core panels are used, the full wall assembly is tested, and fire stops are installed at each floor. Plain polyethylene-core panels are not suitable for multi-storey commercial buildings.
Do glass façades make buildings hot?
Large areas of unshaded glass increase heat gain, especially on west faces. Double glazing with low-e coatings, shading and limiting glass on hot orientations reduce the problem.
Do louvers really reduce cooling costs?
Correctly oriented louvers block direct sun before it reaches the glass, which reduces heat gain and glare. The benefit depends on design and orientation.
How much does a plaza elevation cost?
It depends on façade area, systems and specifications. ACCO prices each elevation in an itemised BOQ so options can be compared.
Can an existing plaza façade be upgraded?
Yes. Recladding, adding shading or replacing glazing can modernise an older plaza, subject to a structural check and approval from the relevant authority.
Conclusion
Commercial plaza elevation design in 2026-27 is about more than appearance. The strongest façades combine glass, cladding, louvers and natural materials in response to orientation, fire safety, maintenance and tenant needs. Owners who weigh these factors get buildings that attract tenants and cost less to run. To see how ACCO designs and builds plazas, visit our commercial plaza construction page or call 0322-8000190.
Related articles
ACCO services
Contact ACCO
- +92 322 8000190
- info@acco.com.pk
- Office 2, 3rd Floor, Bigcity Plaza, Gulberg-III, Lahore
Planning a Project with ACCO?
Architecture, engineering and construction from one Lahore team since 1998. Design drawings are free when ACCO is awarded the construction.
Discuss Your ProjectWhatsApp +92 322 8000190