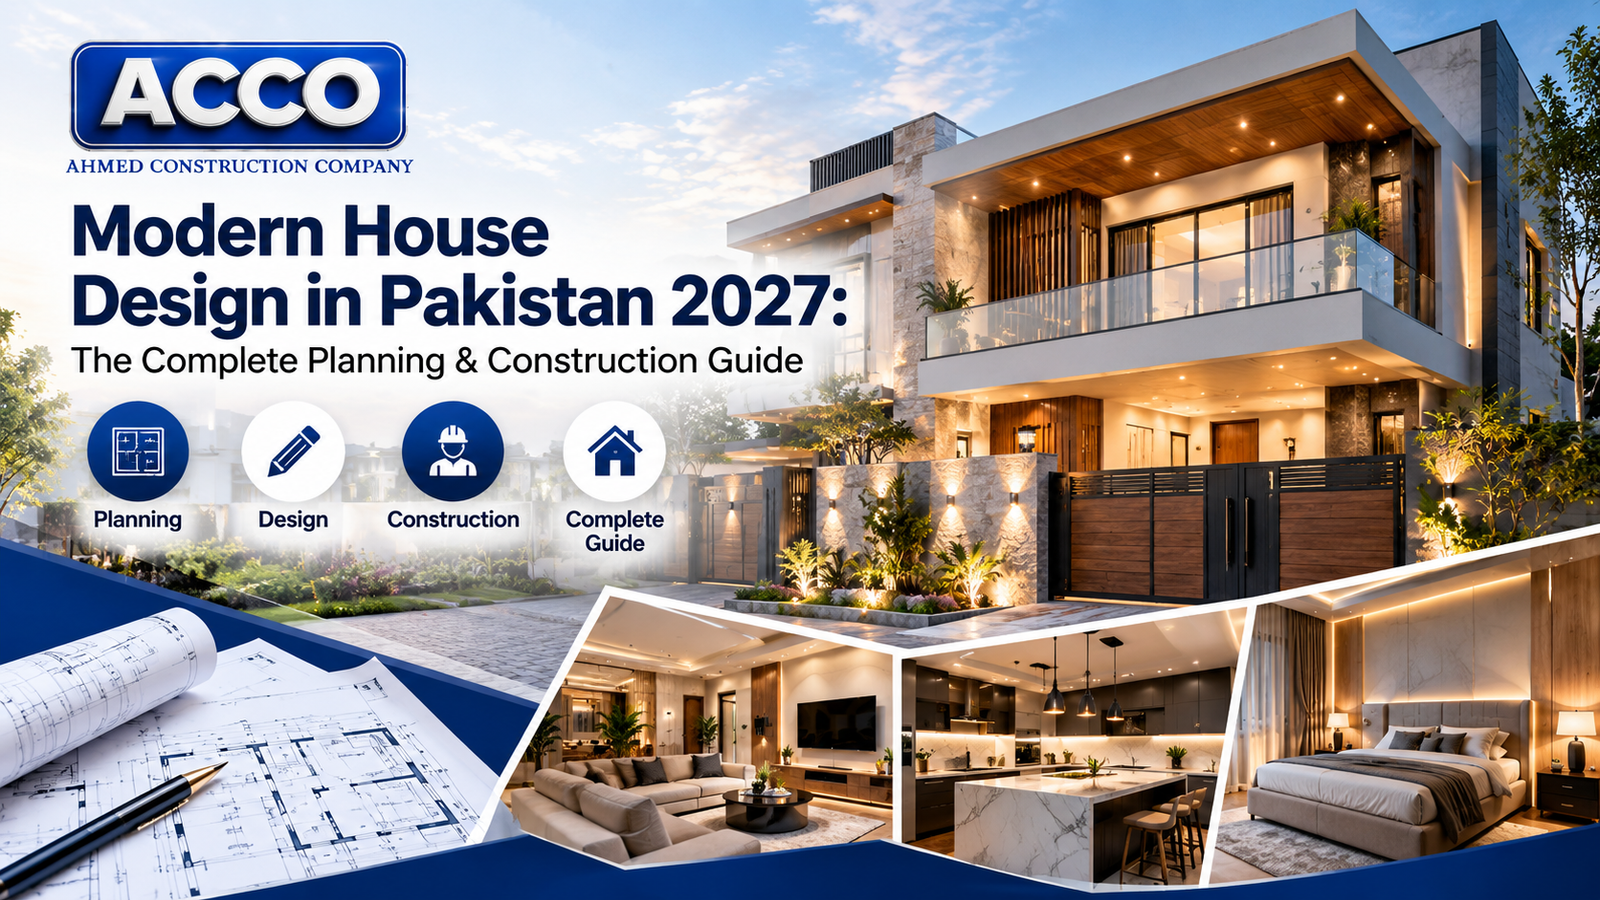
Modern House Design in Pakistan 2026-27: The Complete Planning & Construction Guide
By Tanveer Ahmed, CEO, Ahmed Construction Company (ACCO) · Updated · Reviewed by ACCO architects and engineers
Quick Answer
Plan your 2026-27 modern house design in Pakistan with expert architectural engineering, floor plans, and construction guidance. Book a free consultation. Ahmed Construction Company (ACCO), based in Gulberg-III Lahore since 1998, provides house construction in Lahore with design drawings free on award of construction.
Modern house design in Pakistan is not about copying a glass box from a magazine. A good modern home responds to local realities: hot summers, monsoon rain, security, extended families and the bylaws of each housing society. This guide explains what modern design means for Pakistani homes in 2026-27, the planning principles that matter most, and how a design moves from brief to construction drawings.
Modern House Design at a Glance
| Core ideas | Clean lines, open family spaces, natural light, shading and low-maintenance materials |
|---|---|
| Climate response | Shaded glazing, cross-ventilation, roof insulation and orientation that limits west sun |
| Family needs | Separation of guest and family areas, flexible rooms for joint families, generous storage |
| Rules to check | Setbacks, coverage, height and basement rules of DHA, Bahria Town, LDA or the relevant scheme |
| Deliverables | Floor plans, 3D elevation, structural and MEP drawings, BOQ |
What Modern Design Means in Pakistan
A modern Pakistani house combines contemporary form with practical planning. It typically has a simple, well-proportioned massing, flat roofs, large openings protected by projections or louvers, and materials such as stone, wood-effect cladding and textured plaster that age well. Inside, the family lounge, dining and kitchen are more open and connected, while the drawing room and guest areas remain separate for privacy.
Key Planning Principles
Orientation and shading
Place living spaces to receive daylight without harsh west sun. Use deep overhangs, vertical fins and recessed windows to cut heat gain.
Cross-ventilation
Openings on opposite sides, courtyards and stair shafts help hot air escape and reduce dependence on air-conditioning.
Privacy zoning
Keep guests near the entrance and family spaces upstairs or at the rear, with a separate service route for staff.
Flexible rooms
A ground-floor bedroom suits elderly parents; a study can later become a bedroom as the family changes.
Energy and water
Roof insulation, solar panels, efficient lighting and properly sized water tanks reduce running costs.
Low maintenance
Durable cladding, good waterproofing and simple details keep the house looking new for longer.
Popular Modern Styles
- Minimal contemporary: flat planes, limited materials and carefully placed glazing.
- Warm modern: contemporary form softened with stone, wood-effect panels and planting.
- Modern with traditional touches: jali screens, courtyards and brick textures that echo local architecture.
From Brief to Drawings
Brief
Family needs, budget, plot size, orientation and society rules.
Concept
Layout options and massing studies, refined with the family.
3D design
Elevation and interior visualisation before approvals.
Working drawings
Architectural, structural and MEP drawings plus a BOQ.
3D models let the family see the house before it is built, when changes cost nothing. See our 3D architectural modelling service.
Structure, Services and Interiors
Modern elevations often use cantilevers, large openings and double-height spaces. These must be designed by a structural engineer to the Building Code of Pakistan, not improvised on site. Services also need early planning: concealed air-conditioning routes, lighting design, plumbing shafts and space for solar and backup power. Coordinating interiors with the architecture from the start avoids breaking finished walls later. See our structural engineering and interior design services.
Approvals in DHA and Other Societies
Each society has its own bylaws on setbacks, coverage, height, basements and elevation features such as projections. Submission drawings must comply before construction can start, and inspections take place at set stages. Approval times vary by society and by how complete the submission is, so it is worth planning for this period in the overall schedule.
Common Design Mistakes
- Large unshaded glass facing west or south
- Elevations designed separately from the floor plans
- No space planned for AC units, tanks and solar panels
- Too little storage and no laundry area
- Starting construction before structural and MEP drawings are ready
Frequently Asked Questions
What makes a house design modern?
Simple massing, clean lines, open family spaces, generous daylight with shading, and durable, low-maintenance materials, adapted to local climate and family life.
Is modern design suitable for Lahore’s climate?
Yes, if the design includes shading, insulation and ventilation. Unshaded glass is the main risk in hot weather.
Can I build a basement in DHA?
DHA generally permits basements subject to its rules on extent, ventilation and setbacks. Confirm the current bylaws for your phase before design.
Do you provide 3D walkthroughs?
Yes. ACCO provides 3D elevations and walkthroughs so owners can review the design before construction.
Conclusion
A modern house works when its form follows climate, family routine and the society’s rules, and when structure and services are resolved before construction begins. ACCO’s architectural services and house construction team can design and build your modern home, with free architectural drawings when the construction work is awarded to us.
Related articles
Contact ACCO
- +92 322 8000190
- info@acco.com.pk
- Office 2, 3rd Floor, Bigcity Plaza, Gulberg-III, Lahore
Planning a Project with ACCO?
Architecture, engineering and construction from one Lahore team since 1998. Design drawings are free when ACCO is awarded the construction.
Discuss Your ProjectWhatsApp +92 322 8000190