Expert Hospital Facility Design and Planning Services Pakistan
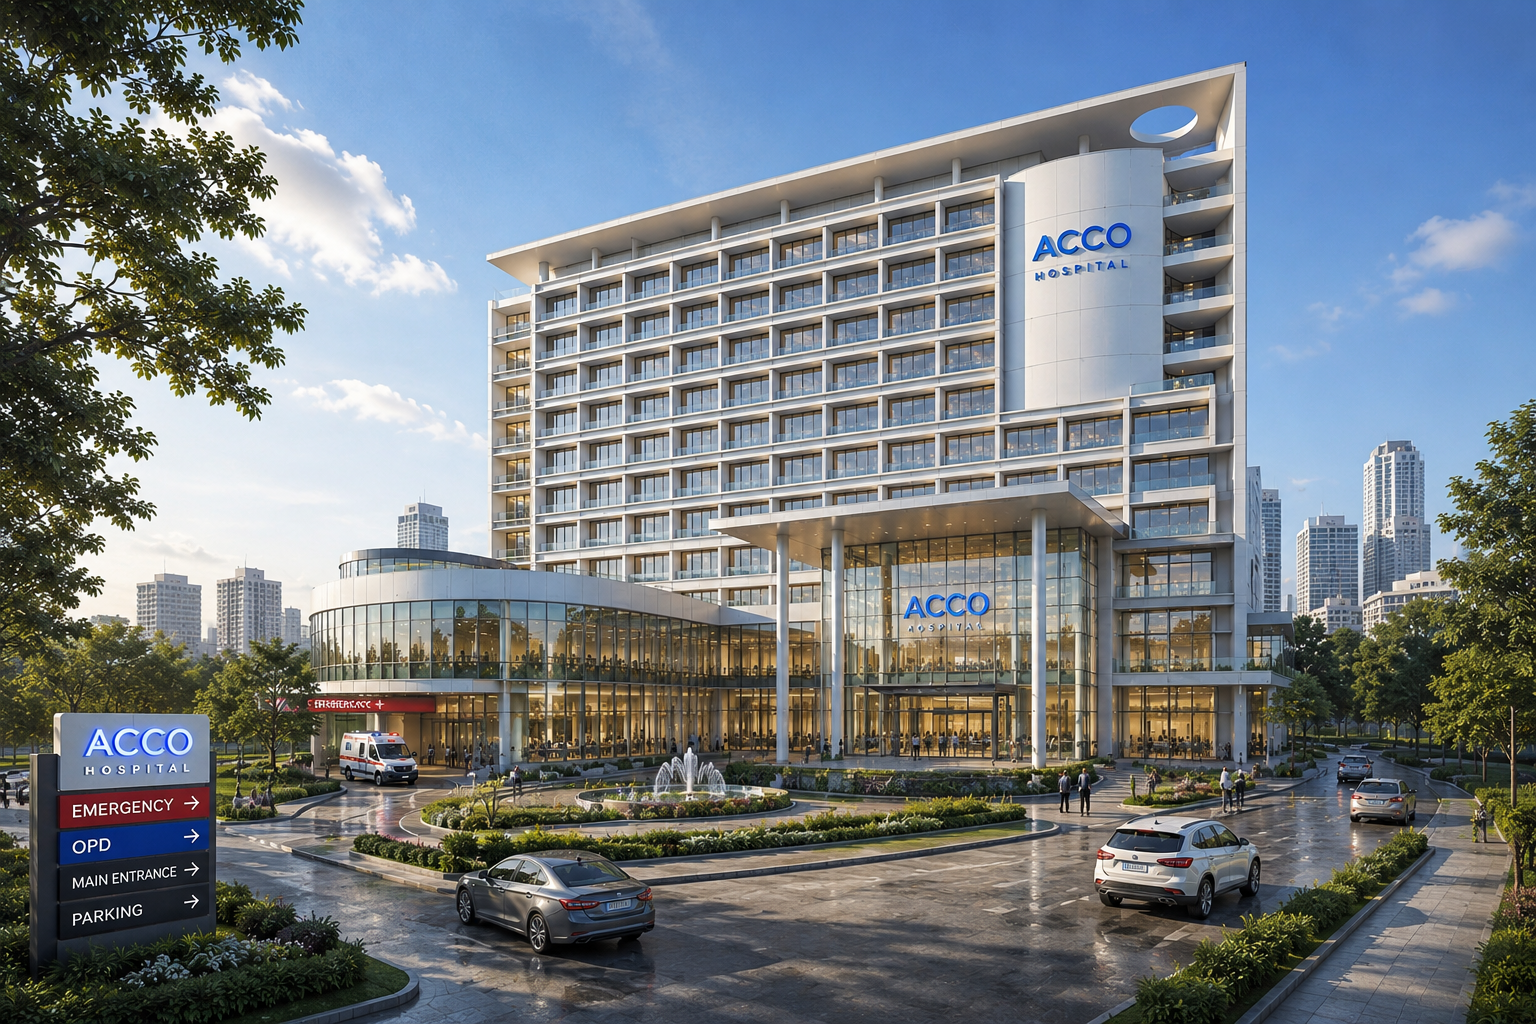
Designing a hospital is nothing like designing a home or a commercial plaza. It requires deep expertise in infection control, patient flow, emergency access, and strict regulatory compliance. In Pakistan, where healthcare infrastructure is rapidly expanding, the demand for specialized Hospital Facility Design and Planning Services Pakistan has never been higher. Whether you are developing a new 50-bed hospital in Lahore or upgrading an existing clinic in Karachi, poor planning leads to operational chaos, higher costs, and even safety risks. That is where Ahmed Construction Company (ACCO) steps in. With over 25 years of experience across Pakistan, including DHA, Bahria Town, and Gulberg, we deliver healthcare spaces that are efficient, future-ready, and compliant with international standards.
What Is Hospital Facility Design and Planning?
Hospital facility design and planning is a specialized branch of architectural engineering that focuses on creating healthcare environments. Unlike standard building design, hospital planning integrates medical workflows, equipment placement, patient privacy, infection control zones, and emergency circulation. It is not just about aesthetics — it is about saving lives through smarter layouts. A poorly planned hospital increases nurse travel time, elevates infection risks, and frustrates patients. In Pakistan, many older hospitals suffer from these exact problems because they were built without proper healthcare design input.
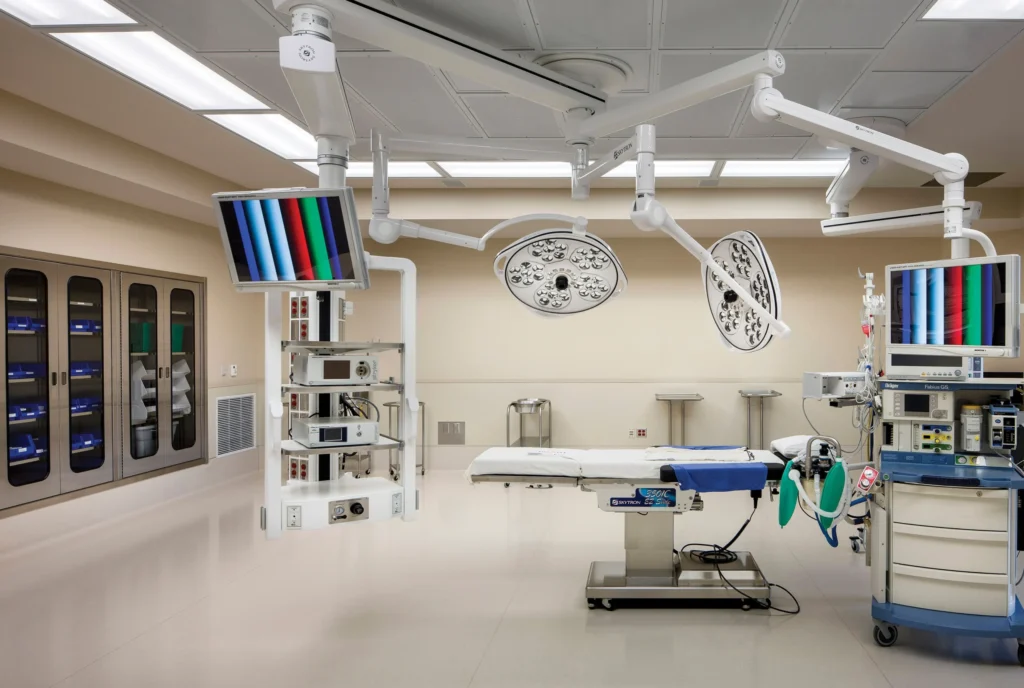
Modern hospital facility design and planning services Pakistan cover everything from site selection and zoning compliance to detailed MEP (mechanical, electrical, plumbing) systems for operating theaters. It also includes future expansion planning, which is critical for growing Pakistani cities like Lahore and Karachi. At ACCO, we combine architectural drafting, structural engineering, and 3D architectural walkthroughs to visualize every detail before construction begins. This approach saves our clients millions in rework and change orders.
Why ACCO Is Pakistan’s Trusted Name in Healthcare Design
Ahmed Construction Company (ACCO) is not just another contractor. We are a full-service architecture, design, and construction firm with a physical presence in Lahore (Office 2, 3rd Floor, Bigcity Plaza, Gulberg-III) and Karachi. For over 25 years, we have delivered projects for prestigious names like Meezan Bank, Bata, PTC, BUITMS, Savour Foods, Alpine, Lake View, and Gerry DNATA. Our portfolio includes residential, commercial, industrial, and — crucially — hospital facilities. This diversity gives us a unique advantage: we understand how different building types function, and we apply that knowledge to create superior healthcare environments.
What sets ACCO apart is our in-house capability. We do not outsource critical disciplines. Our team handles architectural design, structural engineering, MEP and firefighting, shop drawings, pre-engineered buildings, and even road works. For hospital projects, this means seamless coordination. Your HVAC system for an ICU, your backup power for surgical suites, and your fire escape routes are all designed under one roof. No finger-pointing. No delays. Just integrated Hospital Facility Design and Planning Services Pakistan that work.
Our Comprehensive Healthcare Design Services
Architectural Engineering for Hospitals
Architectural engineering goes beyond basic floor plans. It applies engineering principles to building design. For hospitals, this means calculating load-bearing requirements for heavy MRI machines, designing vibration-free floors for sensitive equipment, and planning structural grids that allow future vertical expansion. Learn more about our architectural engineering services for healthcare facilities.
Building Design and Zoning Compliance
Every hospital project in Pakistan must comply with local building codes, fire safety regulations, and disability access requirements. Our building design team ensures your facility meets Pakistan Engineering Council (PEC) standards and PCATP guidelines. We also handle paperwork for DHA, Bahria Town, and other housing authorities. Pakistan Engineering Council registration is a prerequisite for any major healthcare project, and we manage that process for you.
Home Floor Plan Design Adapted for Clinics
While we are known for large hospitals, we also design smaller clinics and medical centers. Many doctors in Lahore and Karachi approach us asking, “Can you adapt a home floor plan design for my clinic?” The answer is yes — but with modifications. We reconfigure residential layouts to include separate patient entry, sterile zones, and staff areas. This hybrid approach saves money while maintaining healthcare standards.
Architectural Drafting and Detailed Working Drawings
Precision matters in healthcare. Our architectural drafting team produces detailed working drawings that include every outlet, medical gas line, and equipment anchorage point. These drawings are used by our construction crew and subcontractors to execute flawlessly. We also provide shop drawings for MEP systems, ensuring that your HVAC and plumbing integrate perfectly with the building structure.
3D Architectural Walkthrough for Stakeholder Approval
Before we break ground, we show you exactly how your hospital will function. Using advanced software, we create a 3D architectural walkthrough of your facility. You can “walk” through the emergency department, see patient flow, and even test sightlines from nursing stations. This immersive experience is invaluable for hospital administrators and investors. It catches design flaws early — when they are cheap to fix. Our Hospital Facility Design and Planning Services Pakistan always include this visualization step.
BIM Modeling for Complex Healthcare Projects
For large hospitals over 100 beds, we use Building Information Modeling (BIM). BIM is a digital representation of your facility that contains data on every component. Want to know the manufacturer of a specific air handler? Click on it in the model. Need to plan maintenance for the backup generator? BIM tracks it. ACCO’s modular BIM modeling services are particularly valuable for multi-story hospitals in dense urban areas like Gulberg or Clifton.
Comparison: ACCO vs. Typical Contractors for Hospital Projects
| Feature | ACCO | Typical Contractor |
|---|
| Healthcare Experience | 25+ years, multiple hospital projects | Limited to residential or commercial |
| In-house Engineering | Structural, MEP, Firefighting all in-house | Outsourced, leading to coordination issues |
| 3D Walkthrough Before Construction | Included in planning phase | Rare or additional cost |
| BIM Modeling | Available for complex projects | Not offered |
| Project Timeline Adherence | Detailed schedules with weekly reporting | Frequent delays |
| Documentation for Approvals | Complete PEC/PCATP/DHA packages | Incomplete, causing permit rejections |
| Post-Construction Support | 1-year warranty + maintenance plans | Minimal or no warranty |
| Nationwide Coverage | Lahore, Karachi, plus UAE, UK, Saudi, Canada, USA | Local only |
| Technology Used | BIM, 3D walkthroughs, CAD, project management software | Basic CAD only |
Our Step-by-Step Hospital Design and Planning Process
- Initial Consultation and Site Assessment – We meet you at your site or our Lahore office. We discuss your bed count, specialty departments (ICU, OT, dialysis, etc.), and budget. We also review local zoning rules for that specific location — whether it’s DHA Phase 6 or Karachi’s Clifton block.
- Feasibility Study and Programming – We analyze site constraints, utility availability, and regulatory requirements. We produce a room-by-room program document listing every space your hospital needs. This step prevents “we forgot the staff break room” problems later.
- Schematic Design – Our architects sketch initial floor plans. We test patient flow, emergency vehicle access, and separate clean/dirty corridors. You review and approve the overall concept.
- Design Development – We refine the plans, add engineering systems, and produce detailed architectural drafting. MEP engineers size your HVAC for operating rooms (20+ air changes per hour). Structural engineers design for seismic loads — important in northern Pakistan.
- 3D Architectural Walkthrough and BIM Modeling – We create a virtual model of your hospital. You experience the space before concrete is poured. This is where we optimize nurse travel distances and patient sightlines. See examples of our 3D walkthroughs.
- Permit and Approval Documentation – We compile all drawings and structural calculations. We submit to the relevant authority (PEC, DHA, local municipal corporation). Our experience means fewer rejections and faster approvals.
- Construction Documentation and Tender – We produce final working drawings, specifications, and bill of quantities. You can tender to contractors or hire ACCO as the design-builder. Most clients choose our integrated service because it’s faster.
- Construction Administration – If we build your hospital, our team supervises every trade. We hold weekly progress meetings. You receive photo reports and updated schedules. Change orders are rare because we planned so thoroughly upfront.
Throughout this process, our focus remains on delivering Hospital Facility Design and Planning Services Pakistan that reduce operational costs and improve patient outcomes. A well-designed hospital saves money every single day it operates — through efficient workflows, lower infection rates, and happier staff.
Why Clients Across Pakistan Choose ACCO for Healthcare Projects
Pakistan’s construction landscape is unique. From the high-density housing societies of Lahore — DHA, Bahria Town, Wapda Town, Lake City, Model Town, Johar Town, Askari Housing — to the commercial hubs of Karachi, each location has its own building codes, utility challenges, and client expectations. ACCO has delivered projects in all these areas. We understand that a hospital in Gulberg needs a different approach than one in a rural district. We also serve clients nationwide, including those planning facilities in the UAE, UK, Saudi Arabia, Canada, and the USA — many Pakistani investors prefer to work with a firm they trust back home.
Our client roster speaks for itself. Companies like Meezan Bank (which demands high-quality finishes), Bata (efficient industrial layouts), BUITMS (educational campuses with complex circulation), and Gerry DNATA (logistics facilities) have chosen ACCO repeatedly. When these organizations trust us with their multi-million rupee projects, you can trust us with your hospital. View our project portfolio to see the range and quality of our work.
Key Statistics That Demonstrate ACCO’s Capability
- 25+ years of continuous operation in Pakistan’s construction industry
- 500+ projects completed across residential, commercial, industrial, and healthcare sectors
- 20+ industries served, from banking to textiles to healthcare
- 2 major offices in Lahore (Gulberg-III) and Karachi
- 5+ countries where our clients are based (Pakistan, UAE, UK, Saudi Arabia, Canada, USA)
- 100% in-house design and engineering — no subcontracting of critical disciplines
- 30+ architects and engineers on staff, dedicated to projects like yours
These numbers matter because hospital design is not a side business for us. It is a core competency backed by real resources. When you hire ACCO for Hospital Facility Design and Planning Services Pakistan, you are not hiring a residential contractor who “will try” to design a hospital. You are hiring a firm with dedicated healthcare design expertise.
Frequently Asked Questions About Hospital Facility Design
1. What is architectural engineering?
Architectural engineering applies engineering principles to building design. It sits between architecture and structural engineering. For hospitals, architectural engineers ensure that the building envelope, HVAC systems, lighting, and acoustics all work together to support medical activities. ACCO’s architectural engineering team specializes in healthcare environments where temperature, humidity, and air quality are critical.
2. How do I get a floor plan designed for my house or clinic?
You can start by contacting ACCO via phone (+92 322 800 0190) or email (info@acco.com.pk). We schedule a consultation at our Lahore or Karachi office, or we can visit your site. For small clinics, we often adapt our home floor plan design templates to medical use. For larger hospitals, we start from scratch with a detailed programming phase. Either way, you receive professional architectural drafting and 3D visualizations.
3. What is the difference between architectural design and structural engineering?
Architectural design focuses on space planning, aesthetics, patient flow, and user experience. Structural engineering ensures the building stands safely under loads — dead loads (building weight), live loads (people, equipment), wind, and seismic forces. Both are essential for hospitals. At ACCO, we provide both disciplines in-house, so there is no conflict between “what looks good” and “what is safe.”
4. Do you provide 3D walkthroughs for hospital projects?
Absolutely. We create detailed 3D architectural walkthrough videos for all hospital projects. You can see every corridor, patient room, and operating theater before construction begins. This is especially useful for securing investor approval and for identifying circulation issues early. It is a standard part of our Hospital Facility Design and Planning Services Pakistan, not an expensive add-on.
5. Can ACCO design commercial plazas and hospitals?
Yes. Our portfolio includes commercial plazas, shopping centers, office buildings, and multiple hospital and clinic projects. The same principles of efficient circulation, safety, and user experience apply — but hospitals have additional requirements like medical gas systems, infection control zones, and backup power for life-safety equipment. We handle both equally well.
6. How long does the hospital design phase take?
For a 30–50 bed hospital, schematic design takes 4–6 weeks, design development another 6–8 weeks, and construction documentation 8–10 weeks. Total design phase: 4–6 months for a medium facility. Larger hospitals (100+ beds) with BIM modeling take 8–12 months for design. We always provide a detailed schedule upfront.
7. Do you handle approvals from the Pakistan Engineering Council (PEC)?
Yes. We prepare and submit all required documentation to the Pakistan Engineering Council and, where applicable, to the Pakistan Council of Architects and Town Planners (PCATP). Our in-house team understands the paperwork, fees, and timelines. This service saves our clients weeks of back-and-forth with regulatory bodies.
8. What is the cost for hospital design services in Pakistan?
Costs vary based on hospital size, complexity, and whether you need full construction documentation or just conceptual design. As a guideline, architectural fees for healthcare projects typically range from 5% to 8% of construction cost for full services. Contact ACCO for a customized quote based on your specific project. We offer competitive rates for Pakistani clients while maintaining international quality standards.
Mid-Content Call to Action: Ready to Plan Your Healthcare Facility?
Designing a hospital is a massive responsibility. You need a partner who understands both the medical and the construction sides. ACCO brings 25+ years of experience, a full in-house team of architects and engineers, and a track record of delivering complex projects across Pakistan. Whether you are starting from an empty plot in DHA Lahore or renovating an existing building in Karachi, our Hospital Facility Design and Planning Services Pakistan will save you time, money, and headaches. Call us today at +92 322 800 0190 or +923 111 749 849. You can also email info@acco.com.pk or visit our contact page to schedule a free initial consultation. Our team is ready Monday through Saturday, 9:00 AM to 6:30 PM.
Final Thoughts: Invest in Expert Planning, Avoid Costly Mistakes
We have seen too many hospital projects in Pakistan fail because the owner hired a general contractor who claimed “we can build anything.” Then, halfway through construction, they realize the corridor is too narrow for a stretcher, or the HVAC cannot maintain operating room temperatures, or there is no separate dirty utility corridor. Fixing these mistakes after drywall is installed costs 5 to 10 times more than getting them right in the design phase. Do not take that risk.
ACCO’s integrated approach — from architectural drafting and structural engineering to 3D architectural walkthroughs and BIM modeling — ensures that your hospital functions perfectly from day one. We are not just building a structure; we are building a healthcare environment where your staff can save lives efficiently. That is the ACCO difference.
Contact ACCO Today for Expert Hospital Facility Design and Planning Services Pakistan
Your project deserves the best. With two decades of experience, a team of over 30 in-house professionals, and a client list that includes national brands like Meezan Bank and Gerry DNATA, ACCO is ready to bring your healthcare vision to life. We serve clients in Lahore, Karachi, and nationwide — plus international clients planning projects in Pakistan from the UAE, UK, Saudi Arabia, Canada, and the USA.
Call us: +92 322 800 0190 or +923 111 749 849
Email us: info@acco.com.pk
Visit our office: Office 2, 3rd Floor, Bigcity Plaza, Gulberg-III, Lahore
Or fill out the form on our website: https://acco.com.pk/contact-us/
Let’s build a hospital that serves your community for decades. Contact ACCO now.
not