Mixed-Use Building Design: Combining Retail, Corporate Offices & Luxury Apartments | ACCO

Rapid urban densification in metropolitan Pakistan has made single-purpose real estate developments increasingly obsolete. In prime commercial districts across Lahore, Islamabad, and Karachi, mixed-use building design in Pakistan has emerged as the definitive investment vehicle for maximizing land value and diversifying revenue streams. By stacking high-footfall retail shopping on lower podium levels, corporate commercial offices in the mid-section, and private residential luxury apartments or hotel suites on upper levels, developers insulate themselves against sector-specific economic fluctuations.
n
However, successful mixed-use architecture requires resolving complex conflicts between disparate user groups: shoppers seeking open public access, office workers demanding business efficiency, and residents expecting tranquil privacy and security. In this guide, ACCO details the core spatial, structural, and electro-mechanical principles of mixed-use building design.
n
1. Vertical Spatial Stratification: The 3-Tier Model
n
The success of a mixed-use development depends on strict vertical zoning:
n
- n
- The Public Podium (Ground, Mezzanine & 1st Floor): Dedicated to high-footfall retail showrooms, banking branches, cafes, and anchor restaurants. Features double-height glass frontages, wide escalators, and open public visibility.
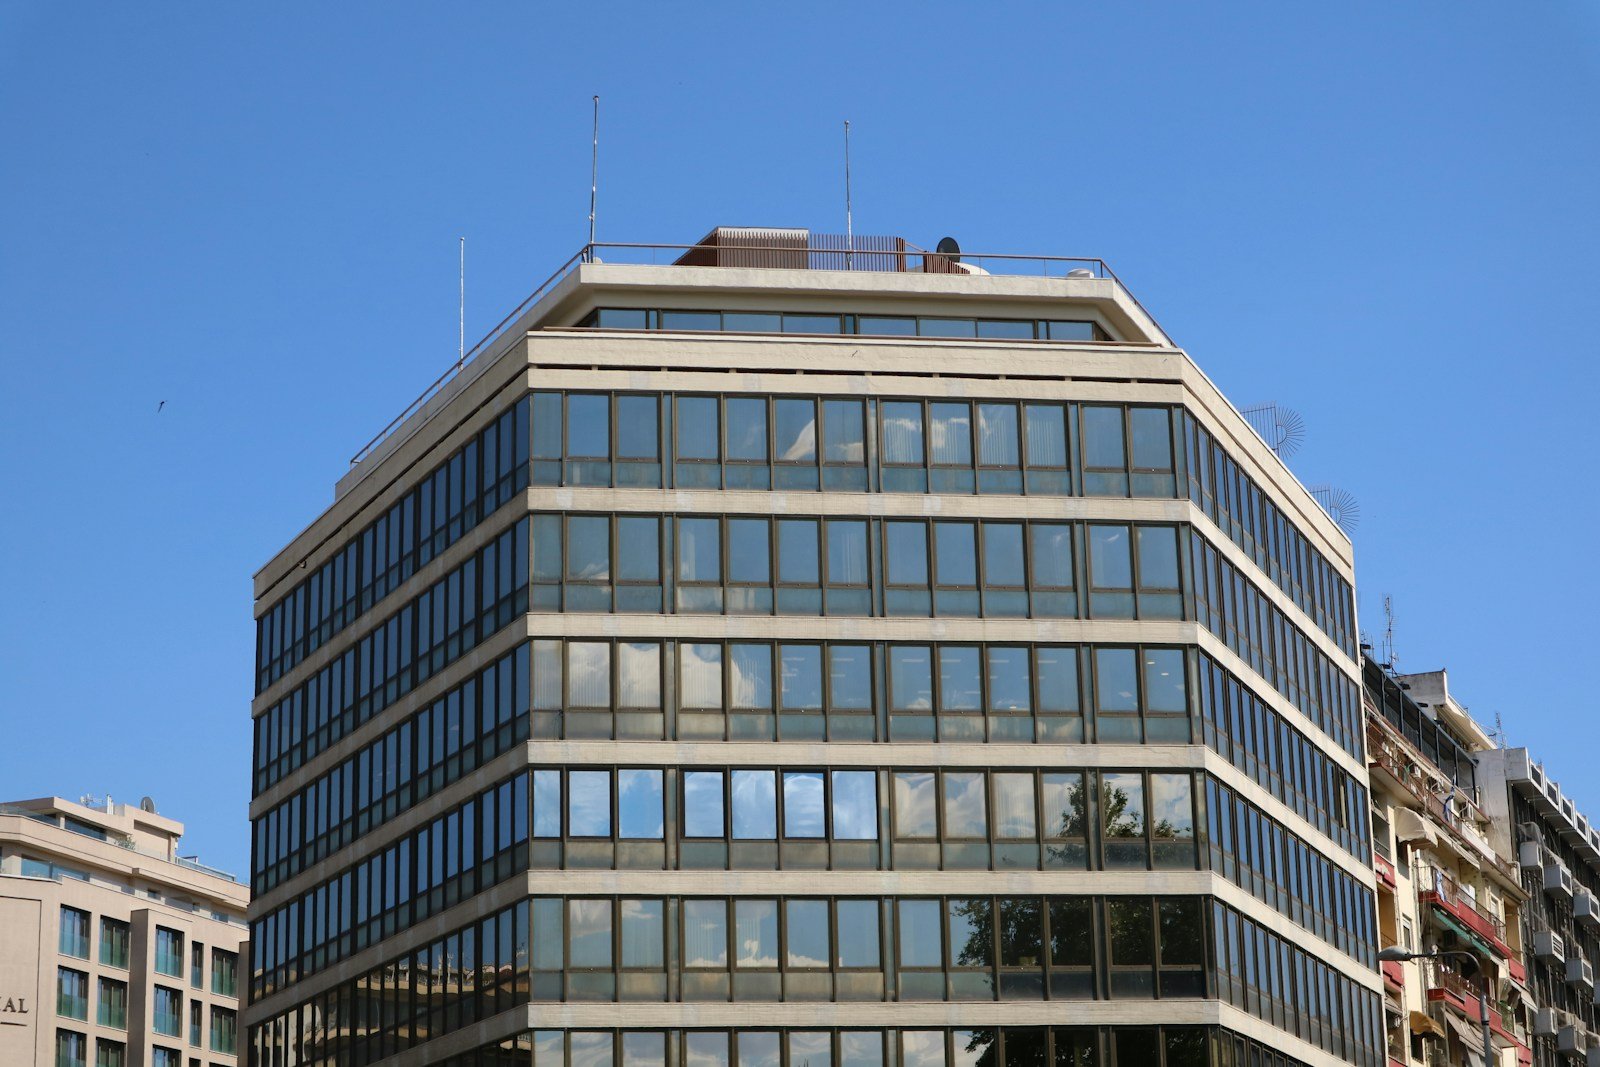
- The Corporate Mid-Tier (2nd to 5th Floors): Professional corporate office suites, shared co-working spaces, and conference facilities. Built with flexible open floorplates and raised computer access flooring.
- The Residential Crown (Upper Floors): 1-bed, 2-bed, and luxury penthouse apartments set back from street noise, featuring private landscaped sky terraces and panoramic urban views.
n
n
n
n
2. Segregated Circulation, Entrances & Elevator Zoning
n
The fatal flaw in poorly designed mixed-use buildings is shared circulation. Residents must never share lobby space or elevators with retail shoppers:
n
- n
- Dedicated Separate Entrance Lobbies: Independent ground-level reception lobbies: a bustling public entrance for retail, a security-badged corporate lobby, and a private, discreet residential concierge foyer.
- Elevator Core Segregation: High-speed passenger elevators programmed with smart access control cards. Residential elevators bypass corporate and retail floors entirely, traveling non-stop from private basement parking directly to residential floors.
- Loading & Service Docks: Enclosed service loading bays for commercial inventory delivery, completely isolated from residential passenger vehicle drop-offs.
n
n
n
n
Explore our specialized architectural design capabilities for complex multi-use urban towers.
n
3. Acoustic Decoupling & Vibration Isolation
n
Nothing destroys residential property values faster than structural noise from bustling commercial activities below:
n
- n
- Acoustic Transfer Slabs: Utilizing thick post-tensioned (PT) concrete transition slabs (minimum 300mm to 450mm thickness) between commercial office levels and the lowest residential floor, achieving impact sound insulation exceeding IIC 55.
- Floating Mechanical Floors: Heavy rooftop chillers, water booster pumps, and elevator motor rooms installed on spring-isolated inertia bases to eliminate low-frequency structural humming.
- Acoustic Pipe Wraps: Insulating commercial kitchen drain lines and vertical plumbing risers with acoustic lead-composite wraps to prevent pipe noise in residential living rooms.
n
n
n
n
Learn more about our structural engineering and slab design on our structural engineering page.
n
4. Independent MEP Submetering & Life Safety
n
Operating a mixed-use building requires clear separation of utility billing and life-safety systems:
n
- n
- Submetered Electrical & Water Distribution: Individual digital submeters for every retail unit, office floor, and residential apartment, connected to a centralized automated billing software.
- Zoned HVAC Solutions: Centralized VRF (Variable Refrigerant Flow) systems allowing retail tenants to operate during weekend shopping hours without conditioning unoccupied corporate office floors.
- Multi-Compartment Fire Evacuation: Engineered strictly to Building Code of Pakistan (Fire Safety Provisions) and NFPA 101, featuring pressurized fire escape stairs and separate fire alarm zones.
n
n
n
n
Review our electro-mechanical and fire suppression expertise on our MEP solutions page.
n
5. Turnkey Mixed-Use Development with ACCO
n
Ahmed Construction Company (ACCO) delivers turnkey design-build execution for mixed-use commercial and residential towers. From architectural space planning and municipal authority approvals to precision concrete framing and luxury interior finishes, we ensure your development operates seamlessly.
n
To simulate projected civil, structural, and finishing costs, utilize our ACCO Project Estimation Calculator.
n
Planning to build a mixed-use commercial and residential plaza? Contact our architectural development consultants today for an expert consultation.