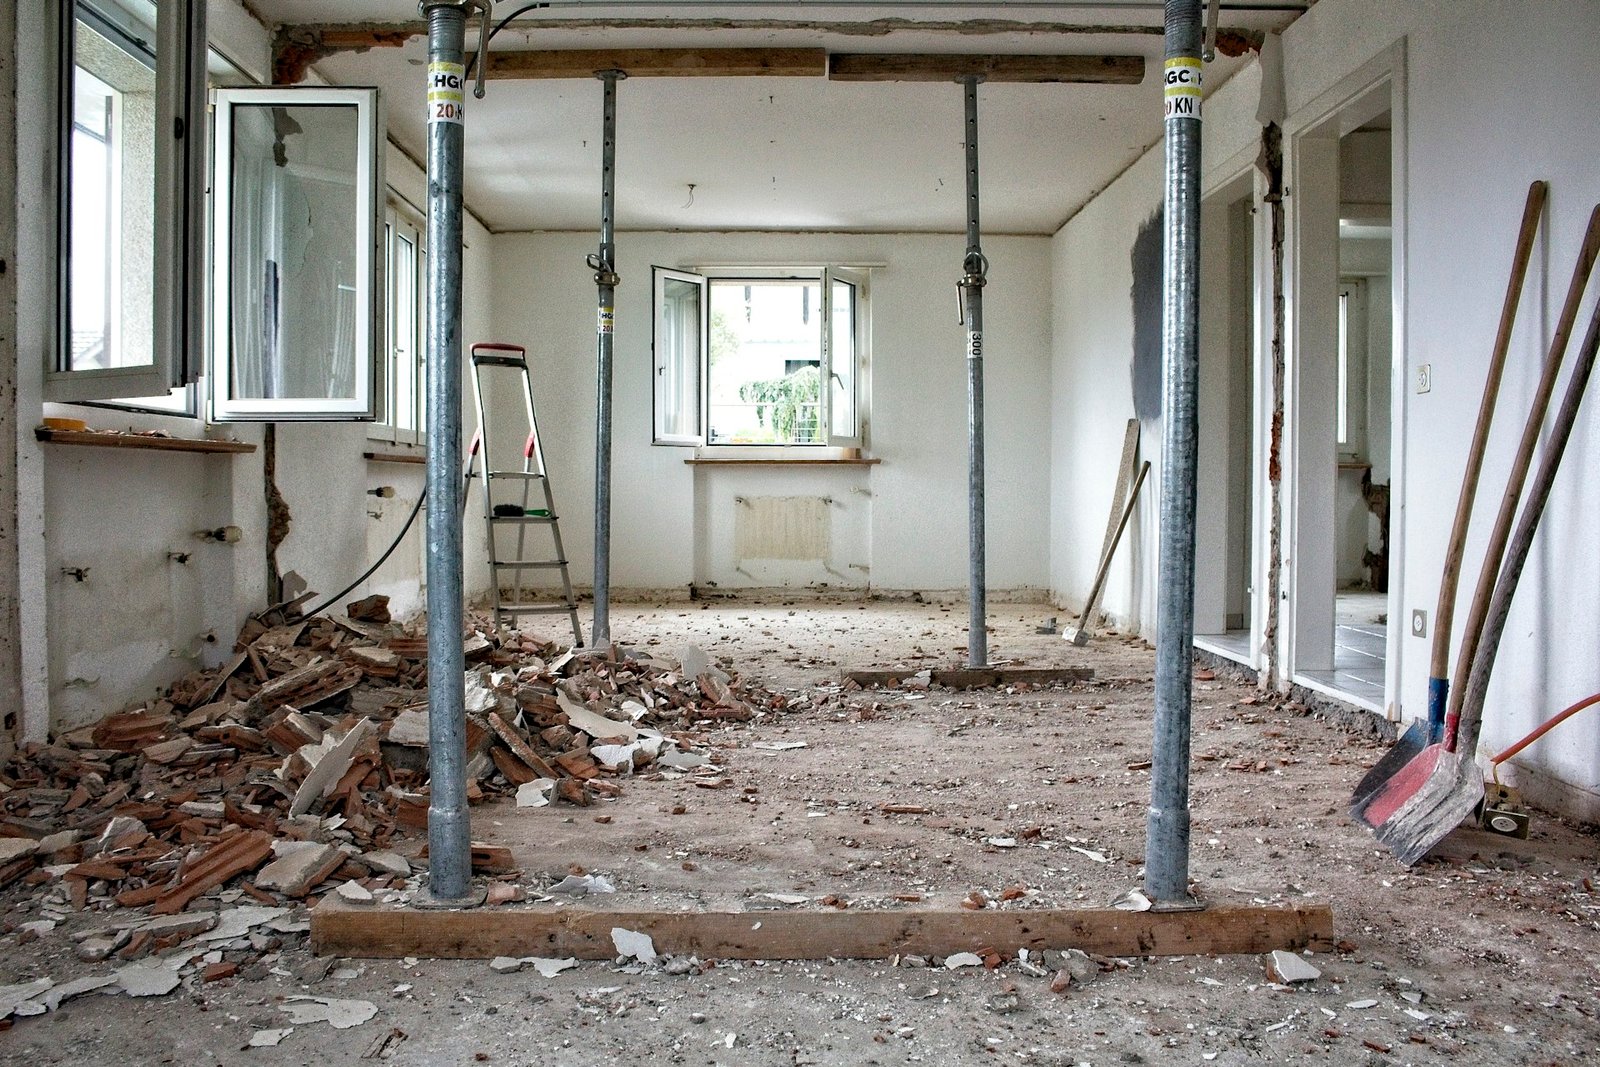
Commercial Plaza Extension and Remodelling in Lahore
By Tanveer Ahmed, CEO, Ahmed Construction Company (ACCO) · Updated · Reviewed by ACCO architects and engineers
Quick Answer
Commercial plaza extension in Lahore: structural assessment, adding floors, approvals, unit changes, facade remodelling, phasing and BOQ pricing explained. Ahmed Construction Company (ACCO), based in Gulberg-III Lahore since 1998, provides ACCO design & construction services with design drawings free on award of construction.
Many plaza owners in Lahore reach a point where the building no longer matches the market: more floors are allowed than were built, shop sizes are wrong for today’s tenants, the facade looks dated, or a new use would earn more rent. A commercial plaza extension in Lahore, or a remodelling of the existing layout, can solve these problems without rebuilding from scratch. But it starts with two questions that decide everything else: can the existing structure take the change, and will the authority allow it? This guide explains how extension and remodelling projects are assessed, approved, designed and built.
Commercial Plaza Extension and Remodelling at a Glance
| Extension | Adding floors, basements or covered area to an existing building |
|---|---|
| Remodelling | Changing layout, unit sizes, cores, services or facade within the existing envelope |
| First checks | Structural capacity of the existing building and what the bylaws permit for the plot |
| Who approves | LDA, DHA Lahore or the relevant scheme or cantonment authority |
| Design references | Building Code of Pakistan (PEC), NFPA life-safety principles |
| Pricing | Itemised BOQ after assessment; see the plaza construction cost guide |
When an Extension or Remodelling Makes Sense
Owners usually consider this route for one of these reasons:
- The plot’s permitted height or covered area has not been fully used
- Shops or offices are too small, too large or badly shaped for current tenants
- Vertical circulation is poor, with no lift or an inadequate stair
- The facade is tired and is holding down rents
- A change of use, for example from offices to a clinic or restaurant, is being considered
- Fire safety, electrical or plumbing systems no longer meet requirements
An extension avoids demolition and keeps existing income where phasing is possible. It is not always cheaper than a rebuild, though. If the existing frame needs heavy strengthening, the economics can change, so a feasibility check should come before any commitment.
Structural Assessment: The Non-Negotiable First Step
Many older plazas in Lahore have missing or inaccurate drawings, and some have been altered over the years. Before anything is designed, a qualified structural engineer should establish what the building is and what it can carry.
What the assessment covers
- Comparison of any available drawings with the building as it stands
- Condition survey of columns, beams, slabs, walls and visible foundations
- Non-destructive testing and, where the engineer requires it, cores or exploratory openings
- Check of foundation and column capacity against the proposed new loads
- Review of earthquake resistance, since added floors increase seismic load
Possible outcomes
The assessment may show that the extension can proceed as planned, that it can proceed with strengthening (column jacketing, steel plating, fibre-reinforced polymer wraps or new foundations), or that the proposed load is not practical. Each outcome is useful, because it prevents money being spent on a design that cannot be built safely.
Types of Extension and Remodelling Work
Vertical extension
New floors added on top, only where foundations, frame and permitted height allow. Lightweight steel or composite floors sometimes reduce the added load.
Horizontal extension
Using any remaining permissible covered area, with new foundations tied in carefully to the existing structure.
Unit reconfiguration
Combining or dividing shops and offices, relocating partitions, adding mezzanines where allowed.
New cores
Lifts, stairs and service shafts cut into existing slabs after engineering design and temporary support.
Facade remodelling
A new elevation in glazing, ACP, stone or louvres fixed back to the existing frame.
Change of use
Where the authority permits, with the structural, fire and services upgrades the new use needs.
Approvals for Plaza Extensions in Lahore
Adding floors, increasing covered area or changing use normally needs a revised building plan approved by the competent authority. The submission is checked against the current rules for the plot, which may differ from the rules that applied when the building was first approved.
- Permitted height and number of storeys
- Covered area, setbacks and floor area ratio
- Parking requirements for the added area or new use
- Fire safety and means of escape
- Structural stability certification for the existing and extended building
Any unapproved work already on the building may need to be regularised first. Approval decisions rest with the authority and cannot be guaranteed by a designer or contractor, so this step should be settled before major spending.
Services and Fire Safety Upgrades
Extensions often expose weaknesses in older services. Adding floors increases electrical load, water demand and the number of people who need to escape in a fire.
- Electrical: new load calculation, possible transformer or connection upgrade, new distribution boards
- Water and drainage: tank capacity, pumping and drainage stacks extended to new floors
- Lifts: new or extended lift shafts sized for the building’s height and occupancy
- Fire: protected stairs, fire alarm, emergency lighting and, where required, sprinklers and hydrants
- HVAC: plant space and shaft routes for the new floors
Our guide to fire-safe commercial plaza design in Lahore covers escape routes and fire systems in more detail.
Extension vs Rebuild vs Light Renovation
| Factor | Light renovation | Extension / remodelling | Demolish and rebuild |
|---|---|---|---|
| Scope | Finishes, fit-out, minor repairs | Structure, layout, floors, services | Entire building |
| Approvals | Often minimal | Usually a revised plan | Full new approval |
| Income during works | Usually continues | Sometimes, with phasing | Stops |
| Structural risk | Low | Depends on existing frame | Designed new |
| Best when | Building is sound and well laid out | Frame is sound and bylaws allow more | Frame is weak or layout cannot work |
For finish-led upgrades without structural change, see commercial plaza renovation services in Lahore.
Facade Remodelling Options for Older Plazas
A new elevation is often the most visible part of a remodelling and can change how tenants and customers see the whole building. Because the new facade is fixed to an existing frame, its weight, fixings and wind loads must be checked by the structural engineer.
Common facade choices
- Glazed curtain wall or structural glazing: modern and bright, but needs shading on west and south faces to control heat gain in Lahore’s summers.
- Aluminium composite panels (ACP): light and quick to install; fire-rated cores should be specified, especially on taller buildings.
- Stone or porcelain cladding: durable and low maintenance, but heavier, so fixings need careful design.
- Louvres and screens: hide services, reduce glare and give older buildings a consistent new face.
Signage zones, maintenance access and rainwater drainage should be planned with the facade, so tenants do not later fix boards and cables over the new elevation.
How an Extension Project Runs
Brief & documents
Owner’s goals, existing approvals, drawings and photographs gathered.
Assessment
Structural and services survey, testing where needed, feasibility advice.
Design & approval
Architectural, structural and MEP drawings, then submission to the authority.
BOQ & phasing
Itemised pricing and a plan for working around tenants if the building stays open.
Construction
Strengthening, new structure, services, facade and finishes, then testing and handover.
Working in an Occupied Building
Where tenants stay open, the work must be planned around them. This normally means agreed working hours, protected walkways, dust and noise control, temporary support where slabs are cut, and maintaining fire exits at all times. Some work, such as tying into the roof or cutting new shafts, may need short closures of affected areas. These arrangements should be written into the project plan and contract.
Common Mistakes to Avoid
- Adding floors on the assumption that “the columns look strong enough”
- Starting construction before the revised plan is approved
- Forgetting that added area may trigger extra parking or fire requirements
- Cutting slabs or removing walls without an engineer’s design
- Leaving electrical and water upgrades until after the structure is complete
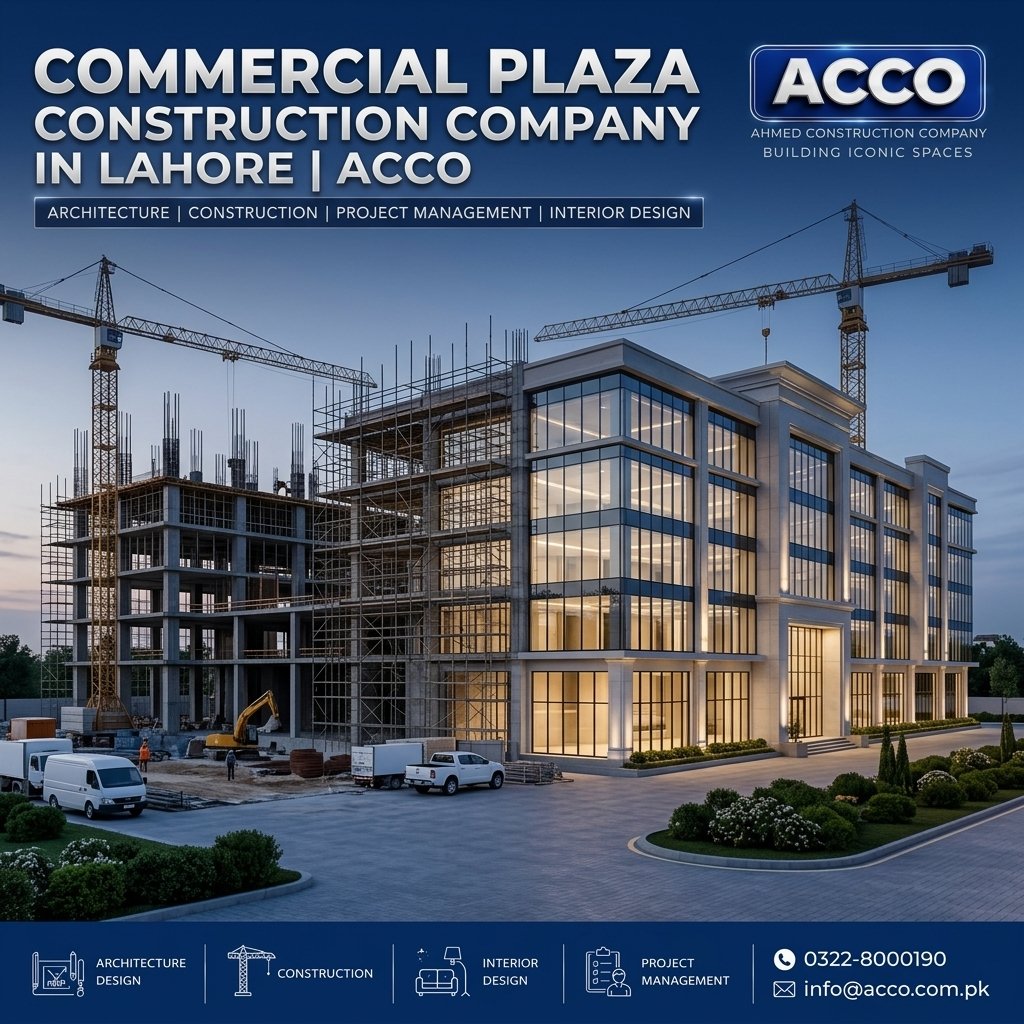
ACCO carries out extension and remodelling work as part of its commercial plaza construction service. The full list of disciplines is on our services page.
Frequently Asked Questions
Can more floors be added to an existing plaza in Lahore?
Only if a structural assessment shows the foundations and frame can carry the extra load, or can be strengthened to do so, and the authority permits the added height and area for that plot.
Do I need approval to extend a commercial building?
Usually yes. Added floors, extra covered area or a change of use normally require a revised building plan approved by LDA, DHA Lahore or the relevant scheme authority.
Can the plaza stay open during the works?
Sometimes. With phasing, protected access and maintained fire exits, parts of a building can remain in use. It depends on the scope and on where the work takes place.
How are old buildings strengthened?
Common methods include concrete or steel jacketing of columns, steel plates on beams, fibre-reinforced polymer wraps and new or enlarged foundations. The method is chosen by the structural engineer after assessment.
Can shops be combined or divided?
Yes, where the structure, services and approvals allow. Walls and openings are checked by an engineer before any removal.
How is an extension priced?
After the assessment, ACCO prepares an itemised BOQ covering strengthening, new structure, services, facade and finishes. There is no reliable single rate for extensions because existing conditions vary so much.
Conclusion
Extending or remodelling a commercial plaza can unlock rent and value that the original building left unused. The projects that succeed begin with a proper structural assessment and a clear view of what the authority will approve, then plan services, fire safety and tenant phasing before construction begins. With those foundations in place, an older plaza in Lahore can compete with new buildings around it.
Related articles
ACCO services
Contact ACCO
- +92 322 8000190
- info@acco.com.pk
- Office 2, 3rd Floor, Bigcity Plaza, Gulberg-III, Lahore
Planning a Project with ACCO?
Architecture, engineering and construction from one Lahore team since 1998. Design drawings are free when ACCO is awarded the construction.
Discuss Your ProjectWhatsApp +92 322 8000190