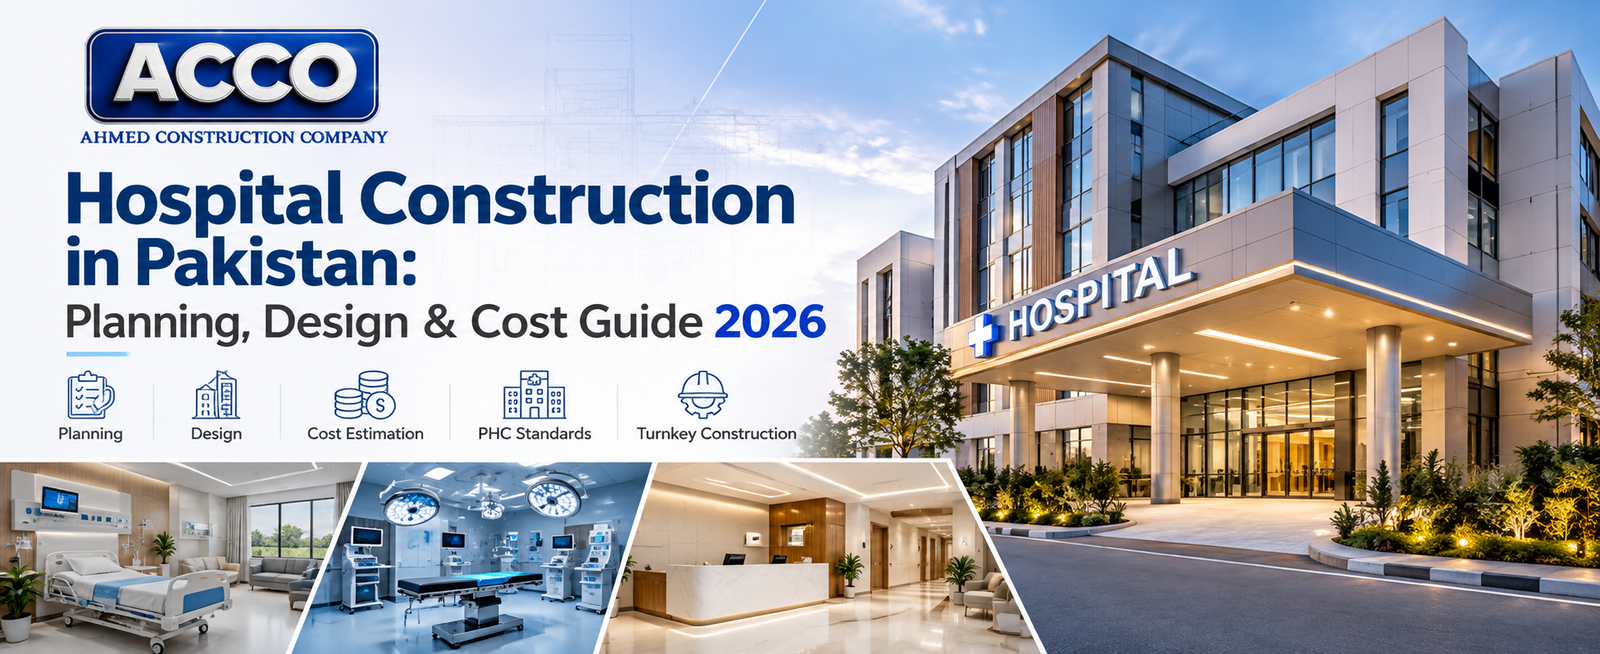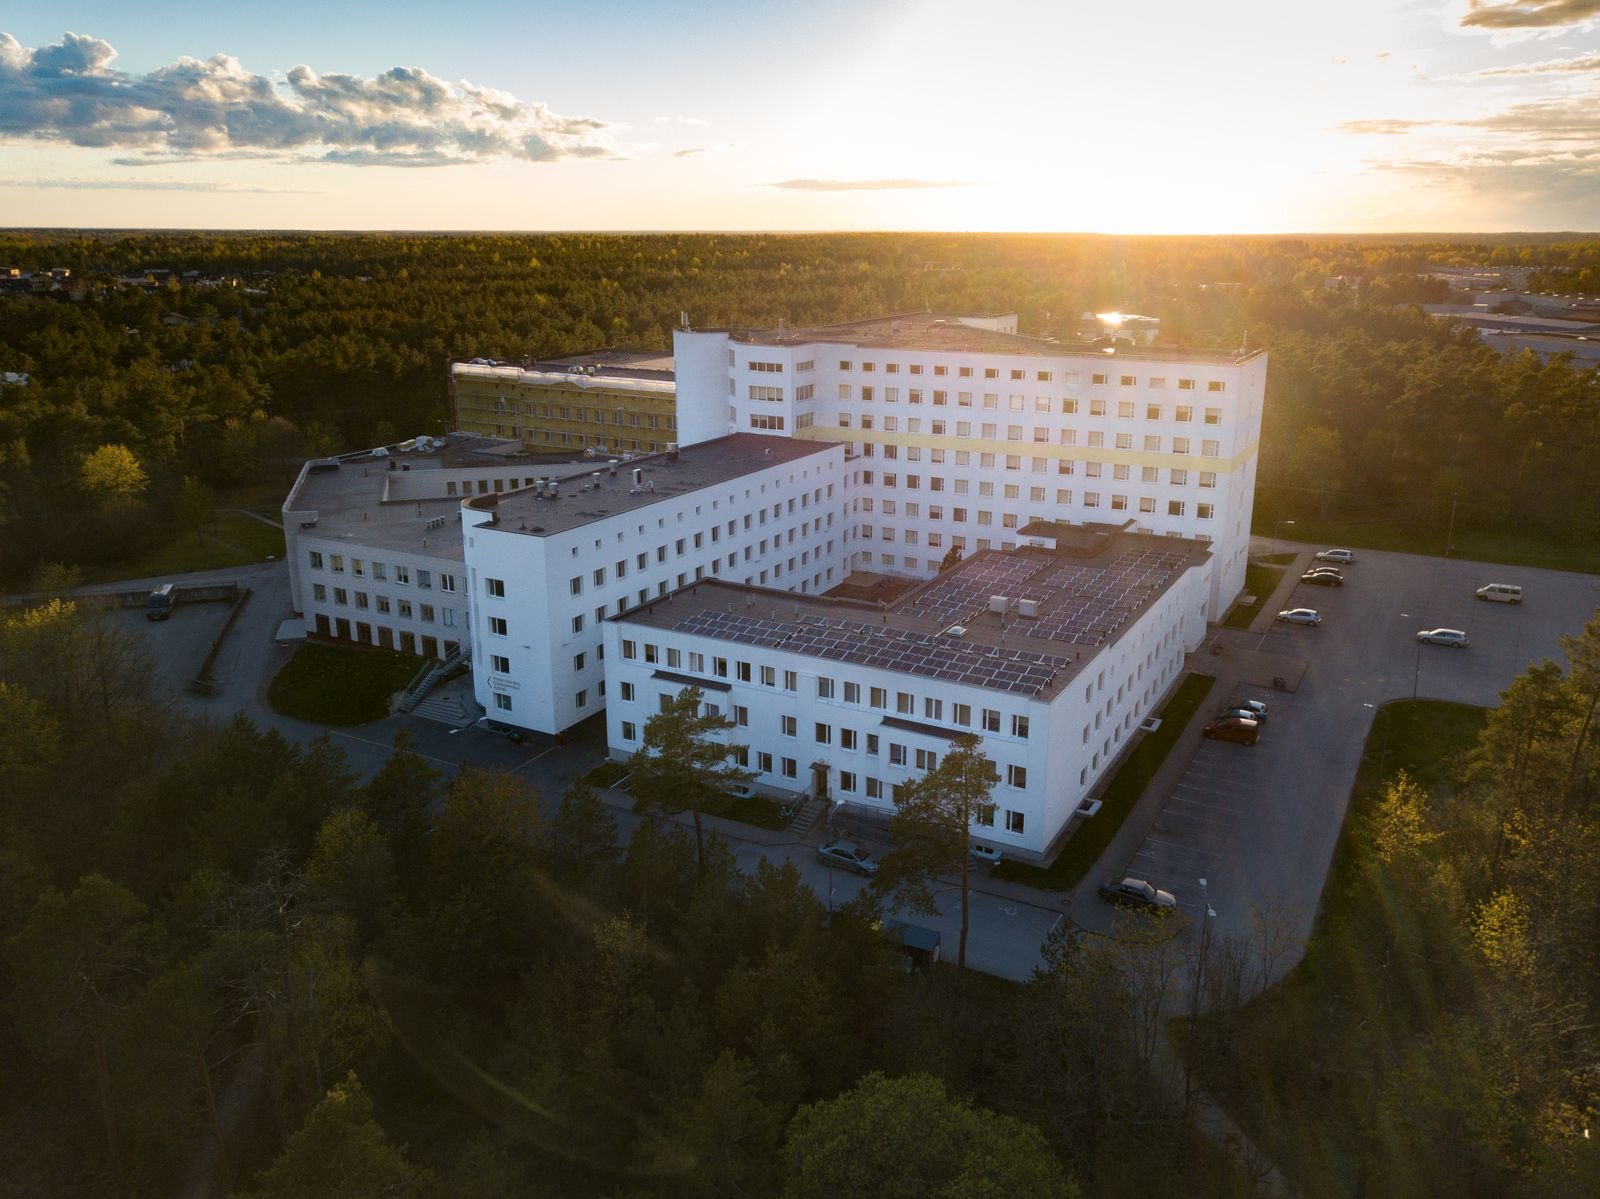
Sustainable Hospital Design in Saudi Arabia: Green Healthcare Facilities
By Tanveer Ahmed, CEO, Ahmed Construction Company (ACCO) · Updated · Reviewed by ACCO architects and engineers
Quick Answer
Sustainable hospital design in Saudi Arabia: cooling-load reduction, solar power, water saving, Mostadam and LEED pathways, and green healthcare facilities. Ahmed Construction Company (ACCO), based in Gulberg-III Lahore since 1998, provides hospital design & construction services with design drawings free on award of construction.
Sustainable hospital design in Saudi Arabia is no longer a niche idea. Vision 2030, the Saudi Green Initiative and the national Mostadam rating system have pushed energy, water and environmental performance up the agenda for new buildings, and hospitals are among the most energy-hungry buildings of all. In a climate where summer temperatures regularly pass 45°C and water often comes from desalination, a green hospital is also a cheaper hospital to run. This guide explains the strategies that matter most for green healthcare facilities in the Kingdom, how they affect cost, and how to plan them from the first design meeting.
Sustainable Hospital Design in Saudi Arabia at a Glance
| Main priorities | Cooling-load reduction, efficient HVAC plant, solar PV, water saving and reuse, healthy indoor environment, durable low-maintenance materials |
|---|---|
| Rating systems | Mostadam (Saudi national rating system) and LEED are the most commonly used |
| Policy context | Vision 2030 and the Saudi Green Initiative |
| Key technical references | ASHRAE 170 healthcare ventilation, WHO guidance on climate-resilient and environmentally sustainable health facilities |
| Pricing | Itemised BOQ per project; see the hospital construction cost guide for Saudi Arabia |
Why Sustainability Matters More for Hospitals
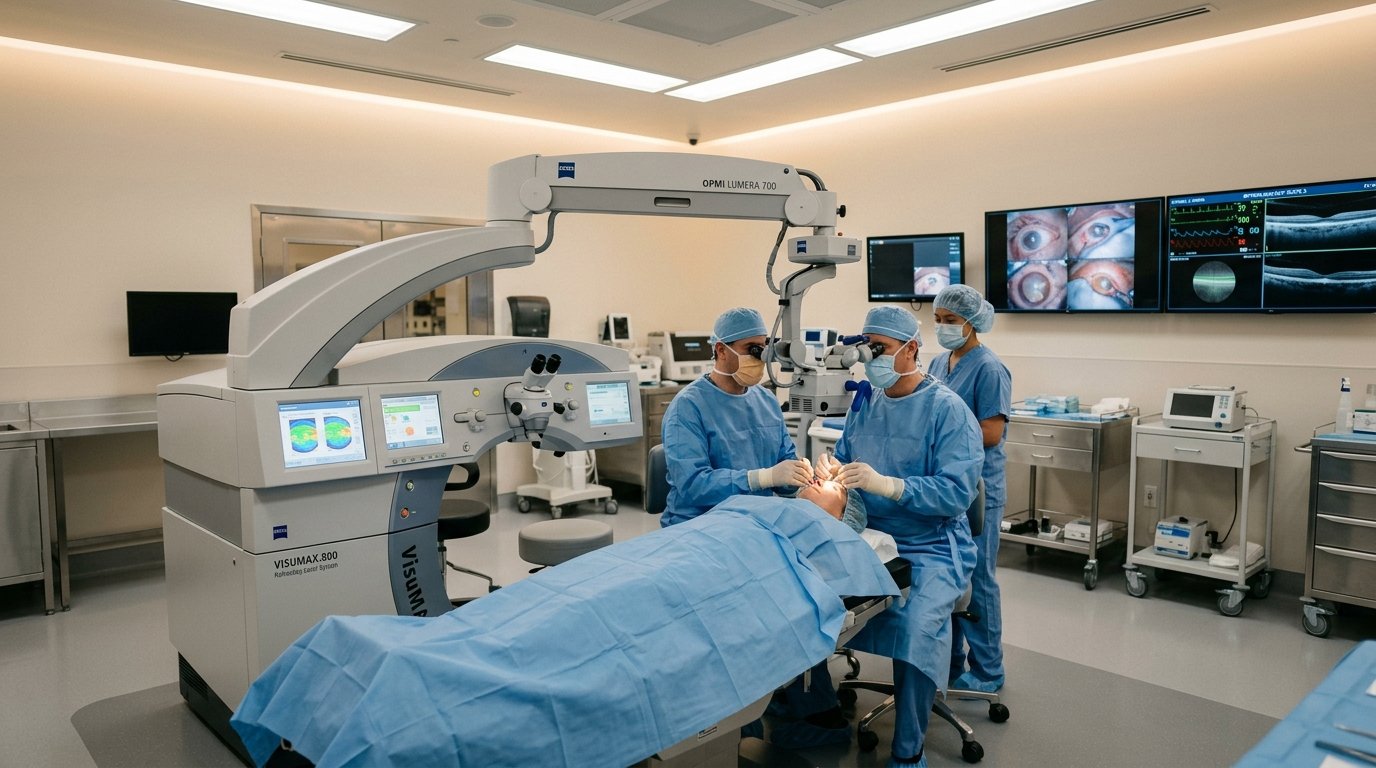
A hospital never closes. Operating theatres, ICUs, laboratories and imaging suites run day and night, with high air-change rates, strict temperature and humidity limits and large equipment loads. As a result, hospitals typically use far more energy per square metre than offices or homes. In Saudi Arabia the dominant load is cooling, followed by ventilation fans, lighting and medical equipment.
That makes hospitals one of the best opportunities for savings. Every kilowatt of cooling avoided at design stage is saved every hour for decades. Sustainable design is therefore not an extra cost added to a hospital; it is a way of reducing the total cost of owning one.
Cooling First: Reducing the Load Before Sizing the Plant
The cheapest energy is the energy a building never needs. In the Saudi climate, sustainable design starts with stopping heat from entering the building.
Orientation and massing
Long facades facing north and south are easier to shade than east and west facades, which receive low, intense sun. Compact forms, shaded courtyards and self-shading building shapes reduce exposed surface area.
High-performance envelope
Well-insulated walls and roofs, reflective roof finishes, and glazing with a low solar heat gain coefficient cut heat gain sharply. Windows should be sized to provide daylight and views for patients without turning rooms into greenhouses.
External shading
Fins, overhangs, screens and mashrabiya-inspired facades block sun before it reaches the glass. External shading is far more effective than internal blinds.
Airtightness and dust control
A tight envelope keeps conditioned air in and dust out, which also helps infection control and reduces filter loading.
Efficient HVAC Without Compromising Infection Control
Hospital HVAC must meet clinical requirements first: correct air changes, pressure relationships, filtration, temperature and humidity. Within those limits there is plenty of room for efficiency.
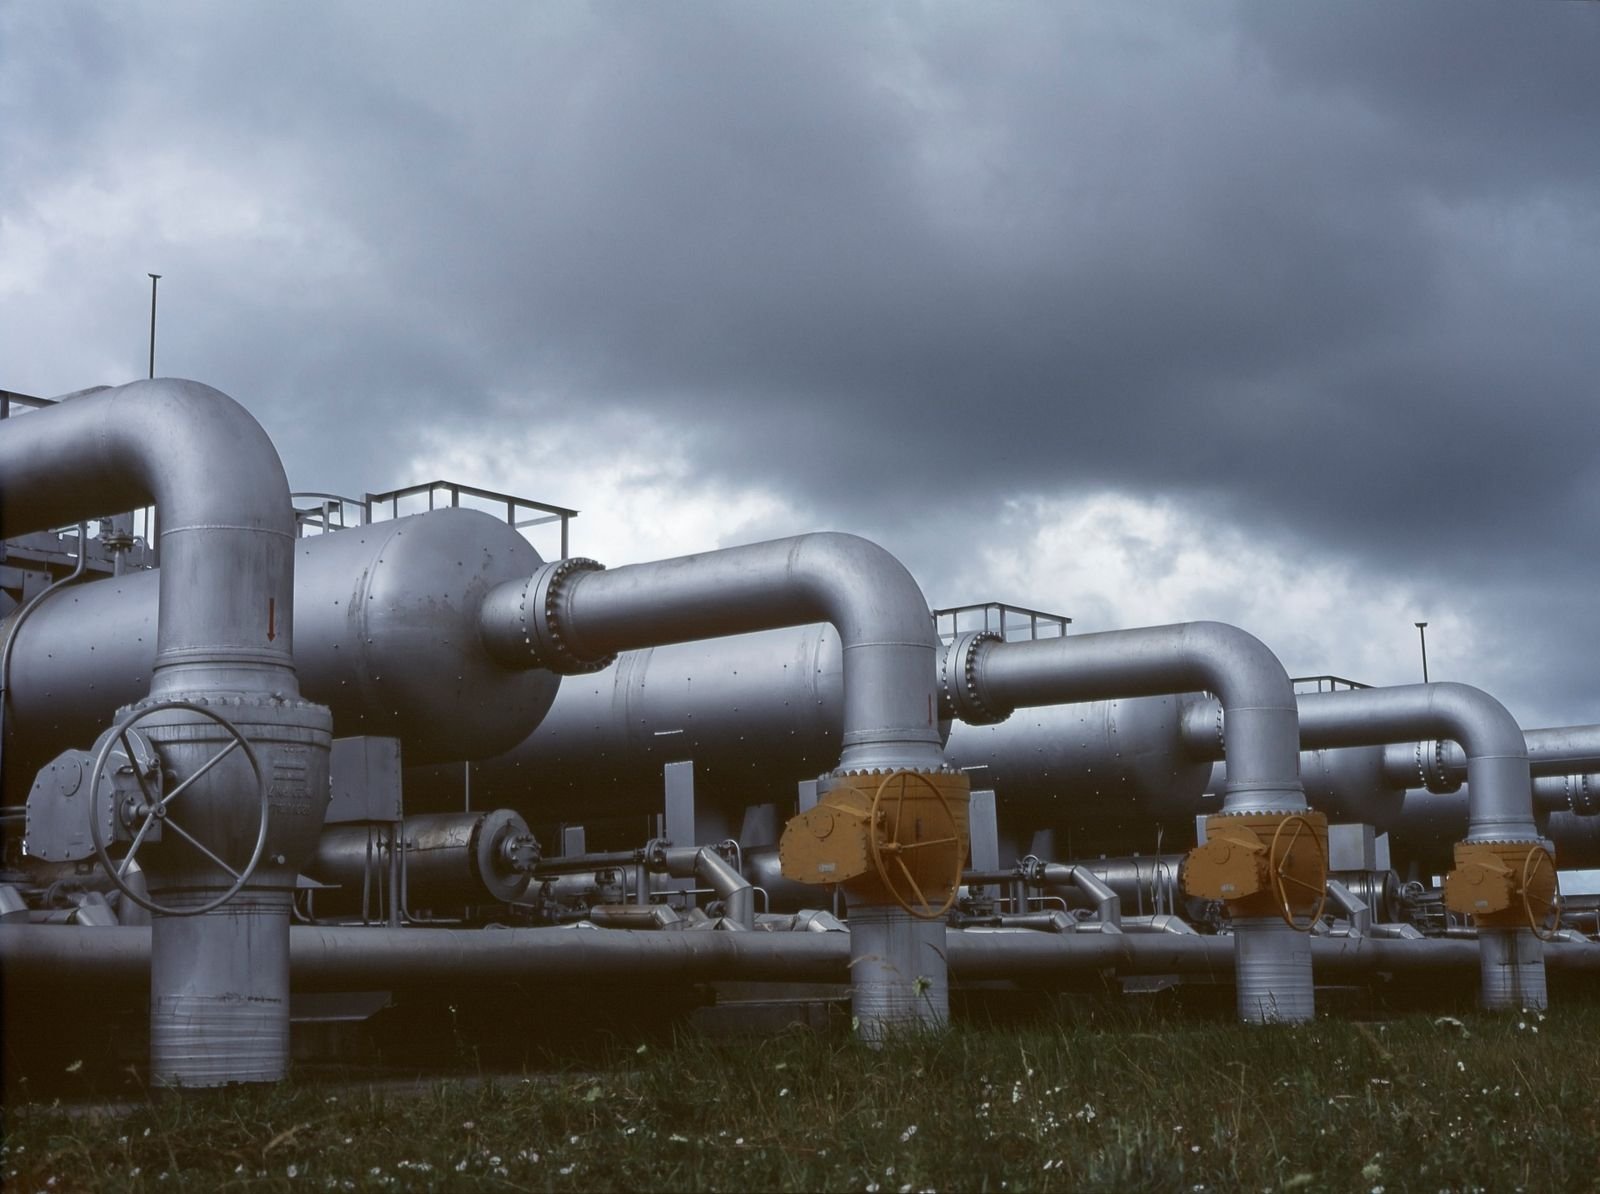
Efficient chilled water plant
High-efficiency chillers, variable-speed pumps and fans, and good controls that match output to real demand.
Energy recovery
Recovering energy from exhaust air where infection-control rules allow, using systems that prevent cross-contamination.
Thermal storage
Producing chilled water or ice at night and using it during the day can reduce peak demand and plant size.
Smart zoning
Setback modes for clinics and offices outside working hours, while critical areas keep full ventilation.
Healthcare ventilation is commonly designed to ASHRAE Standard 170, which sets minimum air-change rates and pressure relationships by room type. Energy saving must always respect those minimums.
Solar Power and Renewable Energy
Saudi Arabia has excellent solar resources, and hospitals have large roofs, car parks and canopies that can host photovoltaic panels. Solar PV fits hospital demand well because cooling loads peak during sunny hours. It does not replace standby generators or UPS for critical areas, but it can cut daytime grid consumption and running costs.
Even where a full PV system is not affordable at the start, a solar-ready design is worthwhile: roofs strong enough for panels, spare space in electrical rooms, and cable routes planned in advance. Solar water heating can also supply part of the hot water demand for kitchens, laundry and patient bathrooms.
Water: The Kingdom’s Scarcest Resource
Most of the Kingdom’s drinking water comes from energy-intensive desalination or limited groundwater, so water saving is both an environmental and a cost issue.
- Low-flow fixtures in non-clinical and appropriate clinical areas, chosen to meet infection-control rules
- Condensate recovery from air-handling units, which in humid coastal cities such as Jeddah and Dammam can produce useful quantities of water
- Greywater treatment for landscape irrigation and toilet flushing where regulations permit
- Native, drought-tolerant landscaping with drip irrigation
- Metering and leak detection so problems are found quickly
Water systems in hospitals must also be designed to control Legionella and other waterborne pathogens, so water saving should never create stagnant pipework.
Healthy Indoor Environment for Patients and Staff
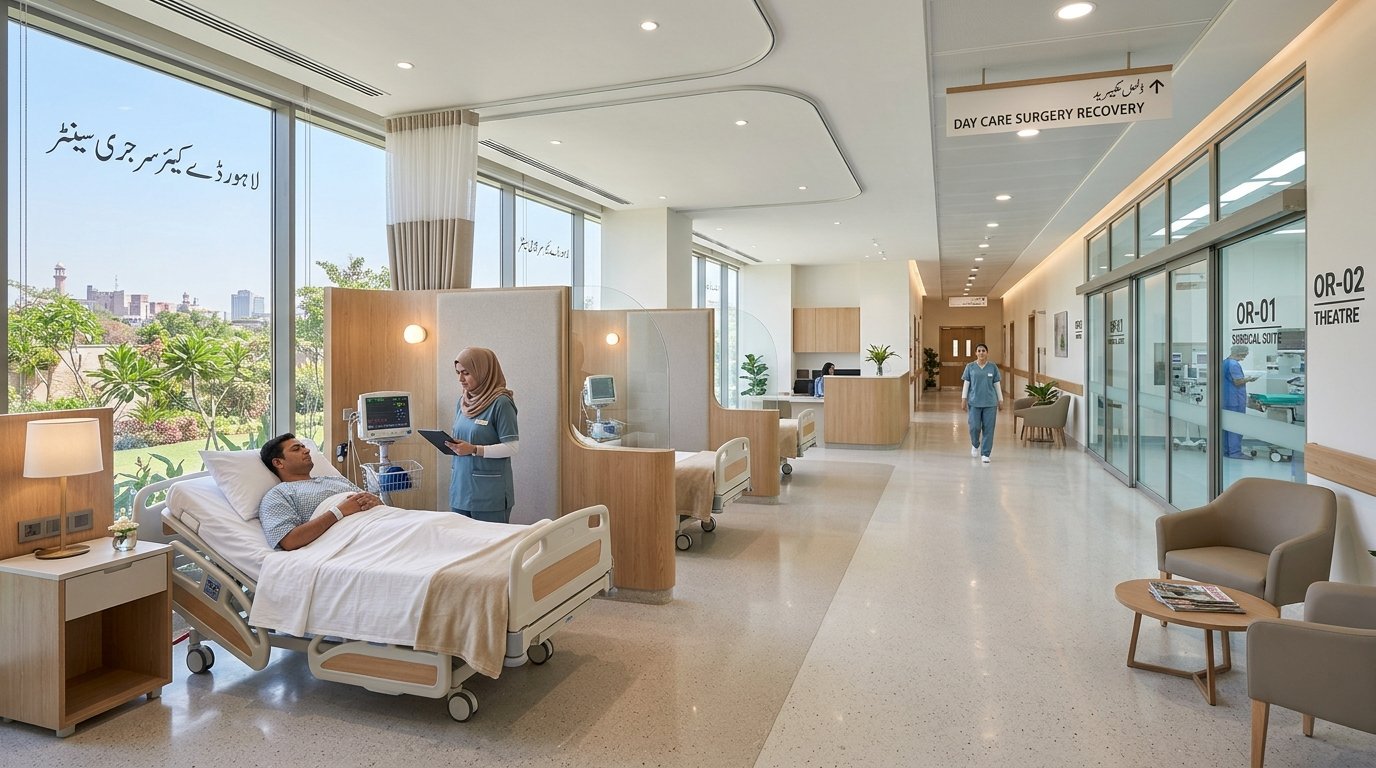
Green hospitals are also better places to heal and work. Daylight and views to greenery support patient wellbeing and staff alertness. Low-emission paints, adhesives and finishes improve indoor air quality. Acoustic design keeps noise down in wards and ICUs. Shaded gardens and courtyards give patients, families and staff somewhere to rest away from clinical areas.
Materials, Waste and Construction Practice
Sustainability also covers what the hospital is built from and how it is built. Locally produced materials reduce transport, durable finishes reduce replacement, and low-emission products protect indoor air. On site, a construction waste plan, dust control and careful water use reduce environmental impact. Once the hospital opens, well-designed areas for segregating clinical, general and recyclable waste make safe waste management easier for staff every day.
Conventional vs Sustainable Hospital Design
| Factor | Conventional design | Sustainable design |
|---|---|---|
| Envelope | Basic insulation, large unshaded glazing | High insulation, low solar-gain glazing, external shading |
| HVAC | Plant sized for worst case, constant speed | Reduced loads, variable speed, energy recovery, smart controls |
| Energy source | Grid and diesel only | Grid, standby generation and on-site solar |
| Water | Single use, high-flow fixtures | Low-flow fixtures, condensate and greywater reuse |
| Initial cost | Often lower | Can be higher for some systems |
| Running cost | Higher energy and water bills | Lower energy and water bills over the building’s life |
Green Rating Systems: Mostadam and LEED
Mostadam is Saudi Arabia’s national green building rating system, developed for local climate and conditions. LEED, run by the US Green Building Council, is widely recognised internationally and is often chosen by investors and operators with global portfolios. Both reward energy and water efficiency, healthy indoor environments, responsible materials and good site design.
Certification is useful for accountability and marketing, but the real value lies in the design decisions behind it. The key is to set a target at the very start, because many credits depend on early choices about orientation, envelope and plant.
How to Plan a Sustainable Hospital
Set targets
Agree energy, water and certification goals during feasibility.
Passive design
Orientation, massing, envelope and shading tested with energy modelling.
Efficient systems
HVAC, lighting, water and renewables designed together in BIM.
Cost and BOQ
Life-cycle cost comparison and an itemised BOQ.
Commission and monitor
Full commissioning, metering and ongoing performance checks.
Common Mistakes to Avoid
- Adding sustainability features after the design is fixed
- Cutting the envelope budget and then paying for larger chillers
- Saving energy in a way that breaks clinical ventilation requirements
- Installing solar PV without planning for cleaning in dusty conditions
- Skipping commissioning, so efficient systems never perform as designed
How ACCO Approaches Green Hospitals
ACCO (Ahmed Construction Company), based in Lahore since 1998, designs hospitals for hot climates where cooling and power reliability dominate. Its healthcare team coordinates architecture, MEP and medical gases so that sustainability measures and clinical requirements work together. For projects in Saudi Arabia, ACCO provides design, engineering and BOQ services and works with locally licensed partners where required. See the guide to hospital design and construction in Saudi Arabia, turnkey hospital services in Saudi Arabia and the related article on sustainable hospital architecture in Pakistan.
Frequently Asked Questions
What is sustainable hospital design?
It is the design of hospitals that use less energy and water, provide a healthy indoor environment, use durable materials and cost less to run, without compromising clinical safety.
Does sustainable design cost more in Saudi Arabia?
Some measures, such as better glazing, insulation and solar PV, add initial cost. Because cooling and water are major running costs, many of these measures pay back through lower bills over the hospital’s life.
Which green rating system should a Saudi hospital use?
Mostadam is the national system and aligns with local requirements. LEED is often chosen by international investors. The choice depends on the owner’s goals and funders.
Can energy recovery be used in hospitals?
Yes, in many areas, provided the system prevents cross-contamination and clinical ventilation requirements are met. Some high-risk areas may need dedicated exhaust without recovery.
Can solar power run a hospital?
Solar PV can supply a meaningful share of daytime demand, but hospitals still need grid power, standby generators and UPS for critical loads.
When should sustainability be considered in a hospital project?
From feasibility. Orientation, envelope and plant decisions made early have the largest effect on energy and water use.
Conclusion
Sustainable hospital design in Saudi Arabia starts with cutting cooling loads, then adds efficient plant, solar power and careful water management, all within the limits of clinical safety. Set targets during feasibility, test options with energy modelling and life-cycle cost, and commission every system properly. The result is a green healthcare facility that supports Vision 2030 goals and costs less to run for decades.
Related articles
Contact ACCO
- +92 322 8000190
- info@acco.com.pk
- Office 2, 3rd Floor, Bigcity Plaza, Gulberg-III, Lahore
Planning a Project with ACCO?
Architecture, engineering and construction from one Lahore team since 1998. Design drawings are free when ACCO is awarded the construction.
Discuss Your ProjectWhatsApp +92 322 8000190