Hospital Design & Interior Solutions in Bahawalpur (2026-27)
By Tanveer Ahmed, CEO, Ahmed Construction Company (ACCO) · Updated · Reviewed by ACCO architects and engineers
Quick Answer
Hospital design and interior solutions in Bahawalpur for 2026-27: desert climate design, PHC licensing, zoning, MEP, finishes, phasing and BOQ pricing. Ahmed Construction Company (ACCO), based in Gulberg-III Lahore since 1998, provides hospital design & construction services with design drawings free on award of construction.
Bahawalpur is the main healthcare centre for a wide area of South Punjab, drawing patients from surrounding districts and from towns on the edge of the Cholistan desert. Demand for private clinics, maternity units, diagnostic centres and general hospitals continues to grow, and many families still travel to Multan or Lahore for specialist treatment. Hospital design and interior solutions in Bahawalpur have to respond to this demand while dealing with one of the harshest climates in Pakistan: long, extremely hot summers, dust storms and pressure on water and power. This guide explains how to plan a hospital in Bahawalpur for 2026-27, from site and layout to engineering, interiors and approvals.
Hospital Design in Bahawalpur at a Glance
| Typical projects | Clinics and polyclinics, maternity and child hospitals, diagnostic and dialysis centres, day-care surgery, general hospitals |
|---|---|
| Climate priorities | Extreme heat, dust and sand, water quality and storage, power reliability |
| Facility licensing | Punjab Healthcare Commission registration and licensing |
| Building approval | Local development authority, municipal corporation or cantonment board, depending on location |
| Design references | Building Code of Pakistan, ASHRAE 170, WHO infection prevention guidance |
| Pricing | Itemised BOQ; see the hospital construction cost guide |
Healthcare Needs in Bahawalpur and South Punjab
Bahawalpur’s public teaching hospital and district facilities serve a very large population, and private providers increasingly fill gaps in maternity care, diagnostics, dialysis and elective surgery. For a new private facility, the most successful approach is usually to focus on services that patients currently travel for and that the owner can staff reliably. Maternity, paediatrics, general surgery, dialysis and imaging are common starting points in secondary cities.
Questions for the brief
- Which services and specialties will open first?
- How many beds, labour rooms, theatres and ICU beds are needed?
- Will there be a 24-hour emergency department?
- Which diagnostic equipment is planned?
- What future expansion is expected?
A hospital feasibility study helps answer these before design begins.
Choosing and Planning the Site
A hospital site in Bahawalpur needs good road access for ambulances, space for patient drop-off and parking for families who often travel together from outlying areas. Soil conditions, drainage, and the availability of electricity, gas, water and sewerage should be checked before purchase. Orientation matters more here than in milder cities: the building’s long faces should ideally face north and south, with fewer openings on the east and west, where low sun adds heavily to cooling loads.
Courtyards and shaded outdoor space
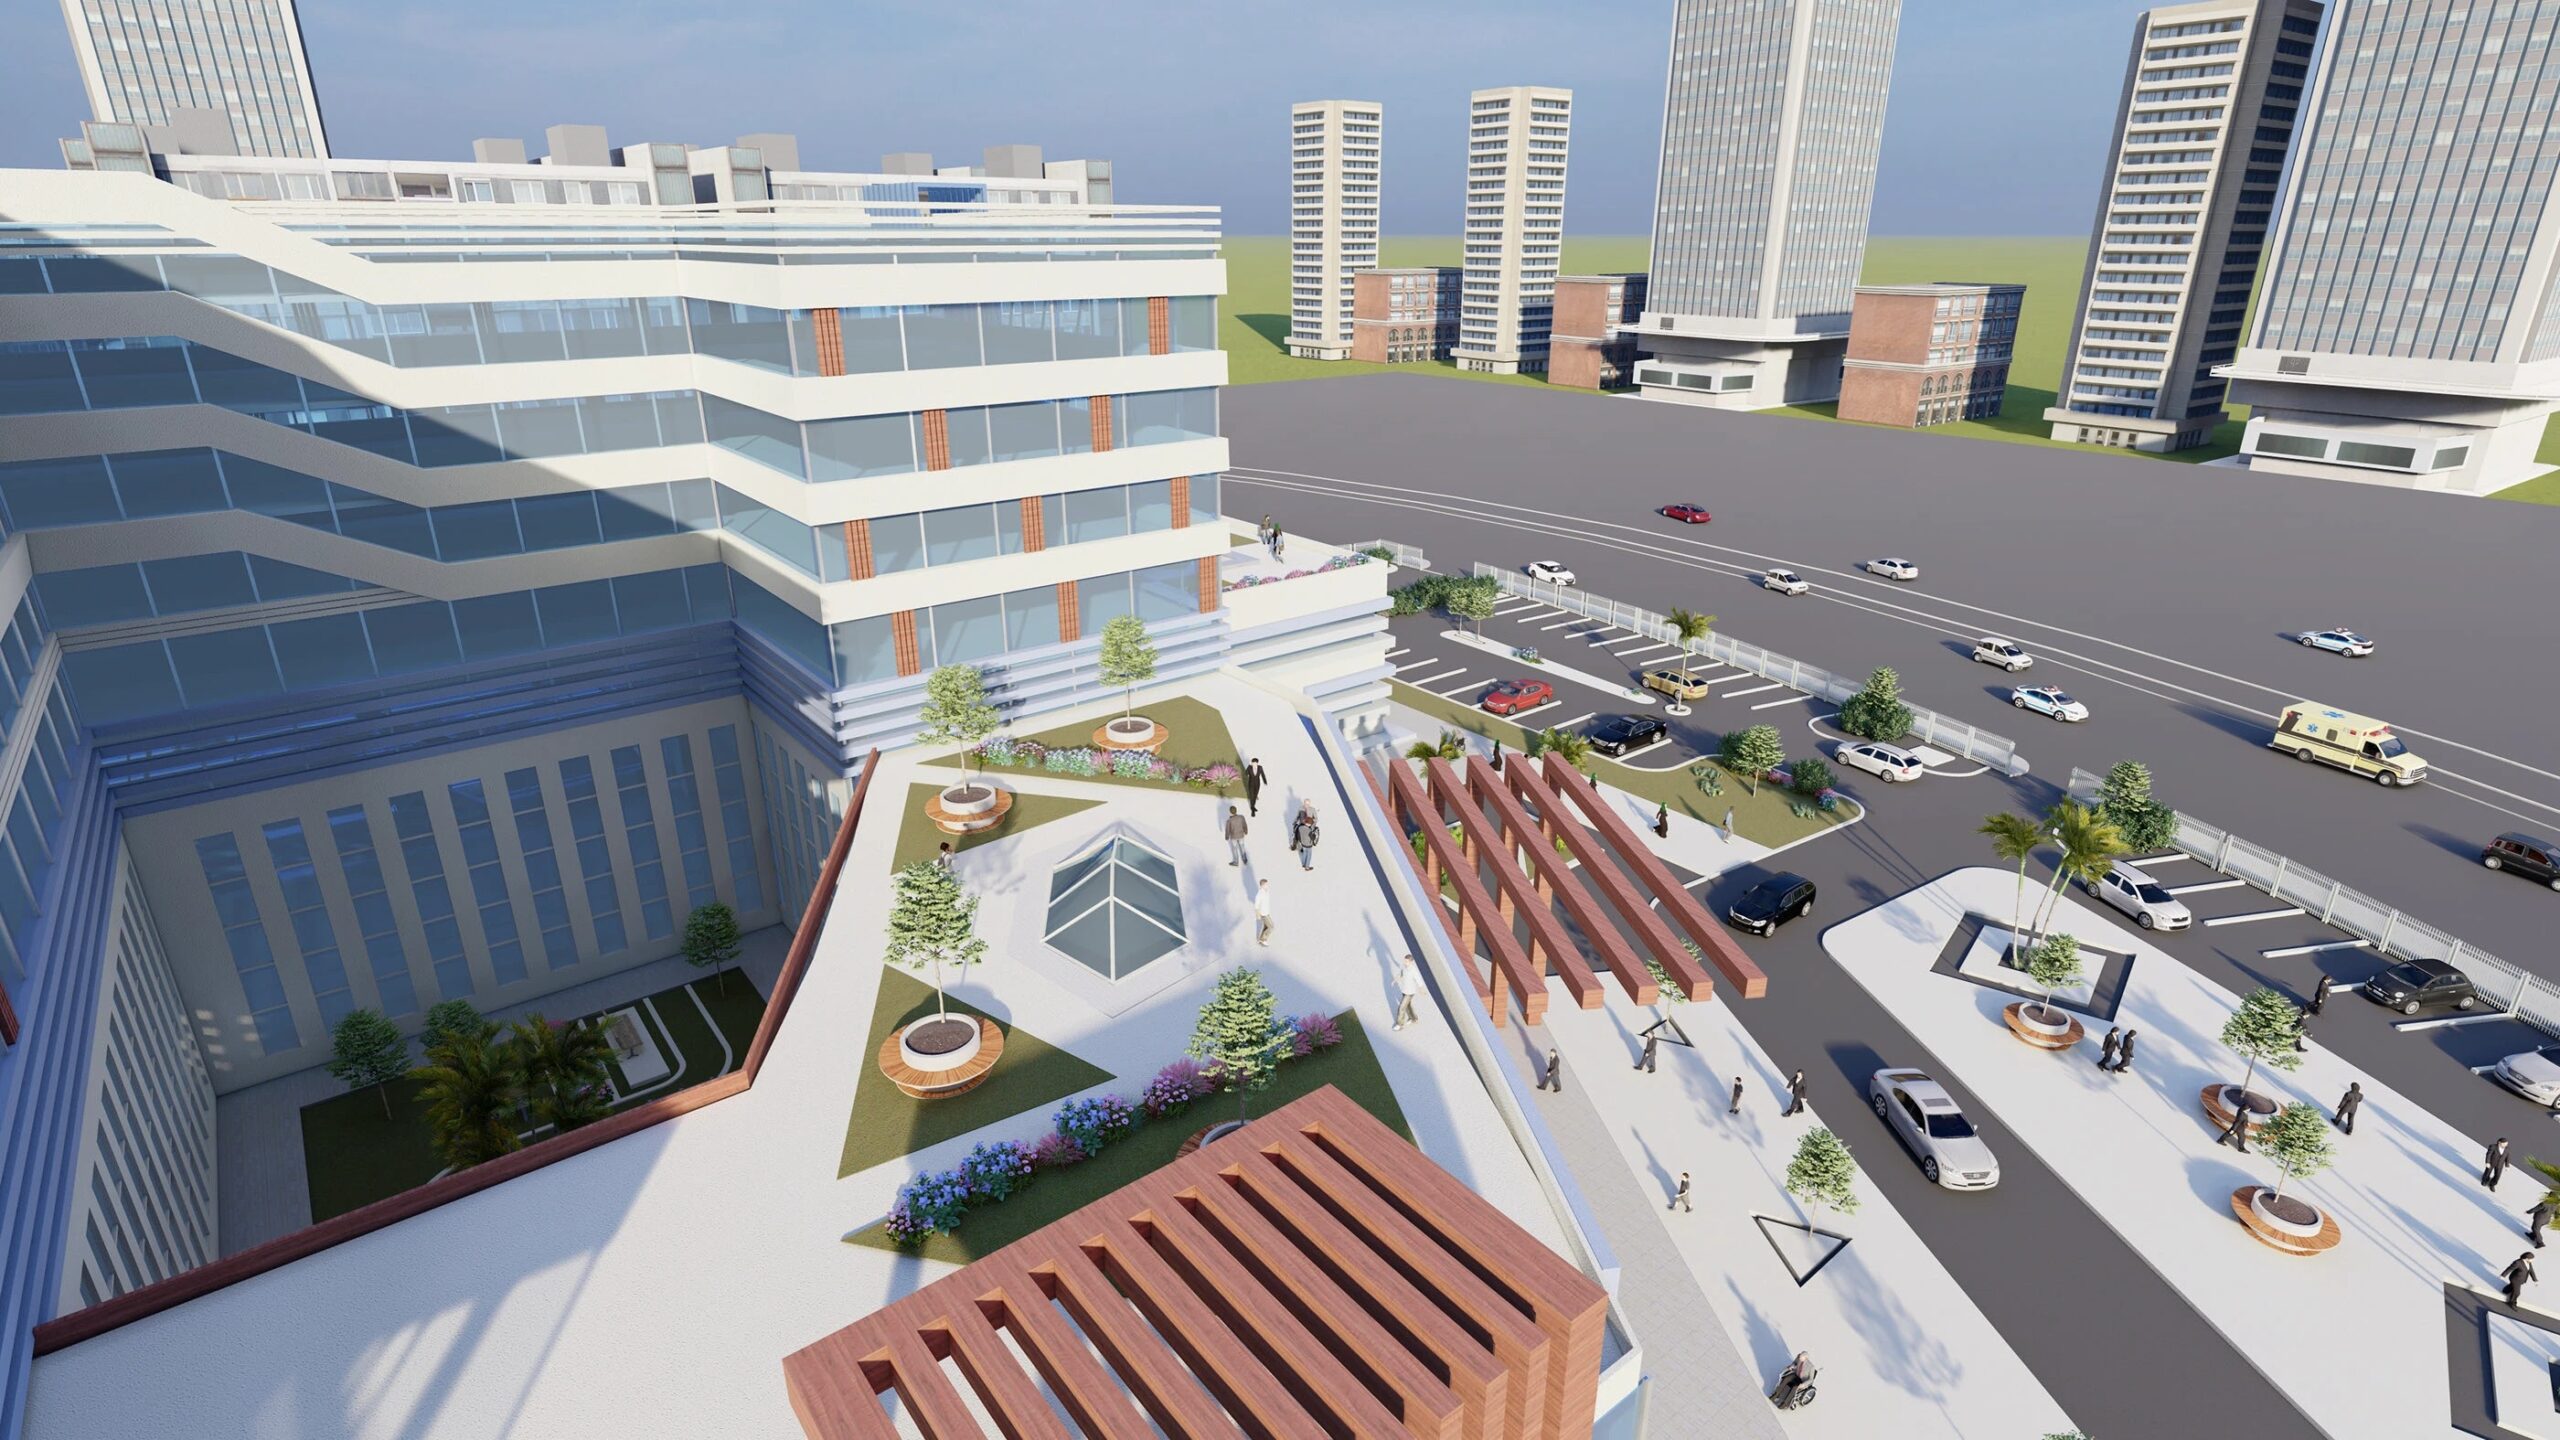
Traditional buildings in the region use courtyards, thick walls and shaded verandas to cope with heat. A modern hospital can borrow these ideas: shaded waiting areas for attendants, planted courtyards that bring daylight into the building, and covered walkways between blocks.
Clinical Zoning and Layout
Good hospital design separates public, clinical and service areas and keeps critical departments close together.
Entrance and OPD
Reception, registration, waiting, consultation rooms and pharmacy near the main entrance.
Emergency
Covered ambulance bay, triage and resuscitation with quick access to imaging and theatres.
Surgical and critical care
Theatres, recovery, ICU and CSSD grouped together on one level.
Maternity
Labour rooms, obstetric theatre and newborn care in one secure zone.
Separate routes for patients, visitors, staff, clean supplies and waste support infection control and reduce crowding. See our guide to patient flow in hospital design.
Designing for Extreme Heat and Dust
Building envelope
- Well-insulated roofs with reflective finishes and insulated external walls
- Small, shaded windows on east and west faces; deeper shading on south faces
- Double glazing in air-conditioned clinical areas
- Airlock lobbies at entrances to limit hot air and dust entry
Cooling and filtration
Cooling systems must be sized for very high outdoor temperatures, with redundancy for theatres, ICU and neonatal care so a single failure does not stop critical services. Fresh air should pass through good pre-filters to cope with dust, and clinical areas such as theatres and isolation rooms need HEPA filtration and pressure control. See hospital HVAC and infection control.
Power
Generators sized for essential loads, UPS for critical care and IT, and solar PV on roofs and car parks help control running costs and keep services operating during outages.
Water
Water quality and supply vary across the region. Adequate storage, filtration and treatment are needed, especially for dialysis, laboratories and CSSD, which require treated water.
MEP and Medical Systems
- Medical gas pipelines for oxygen, vacuum and medical air with alarms; see medical gas pipeline systems
- Separate essential and non-essential electrical circuits
- Fire alarm and firefighting systems suitable for healthcare
- Nurse call, CCTV, access control and IT networks
- Waste segregation points and a secure, ventilated waste store
Interior Solutions for Bahawalpur Hospitals
Interiors should be durable, cleanable, comfortable in the heat and easy to maintain with locally available materials and skills.
| Area | Recommended finishes | Reason |
|---|---|---|
| Theatres and ICU | Seamless vinyl, hygienic wall panels, sealed ceilings | Infection control |
| Wards and corridors | Welded vinyl with coved skirting, impact rails, washable paint | Durability and frequent cleaning |
| Bathrooms | Slip-resistant tiles, grab rails, level showers | Fall prevention |
| Reception and waiting | Porcelain tiles or terrazzo, robust seating | Heavy footfall and dust |
Comfort and culture
Light, calm colours keep rooms feeling cool. Separate waiting arrangements for women where required, prayer rooms, attendant seating and clear signage in Urdu and English improve the experience for patients and families. More detail is in our guide to hospital finishing works.
Design Notes for Specialist Units
Several services are especially common in new private healthcare projects in South Punjab. Each has its own design priorities.
Maternity and newborn care
Labour and delivery rooms should be close to an obstetric theatre so an emergency caesarean section can start quickly. Newborn care, including a nursery or neonatal unit, needs warm, stable temperatures, oxygen and suction at each cot, and secure access to protect infants. Private rooms for mothers with space for a female attendant are valued by families. Our guide to gynaecology and obstetrics hospital design covers this in more detail.
Dialysis
A dialysis unit needs a reliable treated water plant, drainage at every station, adequate power with backup and comfortable chairs or beds for sessions lasting several hours. Patients with certain infections may need separate stations or rooms. Waiting space for attendants is important because patients attend several times a week.
Diagnostics and imaging
X-ray and CT rooms need radiation shielding designed by a qualified physicist or engineer. MRI needs magnetic shielding, a quench pipe and careful siting away from moving metal such as lifts and parking. All imaging rooms need stable power, dedicated cooling and a route for delivering heavy equipment.
Laboratory
A clear separation between sample collection, processing and clean areas, suitable benches and ventilation, and treated water for analysers are basic requirements. Sample collection is often placed near OPD for convenience.
Approvals and Licensing
The building plan must be approved by the authority that controls the plot. The healthcare establishment must then be registered and licensed by the Punjab Healthcare Commission, which inspects facilities against minimum service delivery standards. Designing rooms, departments and infection-control arrangements to these standards from the start avoids costly changes. See Punjab Healthcare Commission hospital requirements.
Phased Development
Many owners in Bahawalpur prefer to build in phases. The structure, lifts and service shafts can be designed for the final building while only the lower floors are completed first. OPD, emergency, diagnostics and a small surgical or maternity unit can open and earn income while upper floors follow. This only works if expansion is planned from the beginning.
How ACCO Delivers Hospital Projects
Brief & site
Services, site survey and budget agreed with the owner.
Design
Architecture, structure, MEP and interiors coordinated together.
BOQ & approvals
Itemised BOQ, submission drawings and licensing review.
Build & handover
Construction, testing, commissioning and documentation.
ACCO works from Lahore across Punjab, including South Punjab. See our main hospital construction page and our guide to modern hospital design in Multan.
Frequently Asked Questions
What is the biggest design challenge for hospitals in Bahawalpur?
The climate. Extreme heat and dust make cooling, filtration, insulation and shading central to the design, and they strongly affect running costs.
Who licenses private hospitals in Bahawalpur?
The Punjab Healthcare Commission registers and licenses healthcare establishments throughout Punjab, including Bahawalpur.
How much does it cost to build a hospital in Bahawalpur?
It depends on size, services, MEP and finishes. ACCO prepares an itemised BOQ for each project; the cost guide explains the main drivers.
Can solar power run a hospital?
Solar PV can supply a large share of daytime loads, but critical areas still need generators and UPS for continuous, reliable power.
Which finishes are best in a dusty climate?
Seamless, sealed surfaces such as welded vinyl floors and hygienic wall panels are easiest to keep clean, along with airlock entrances and good filtration.
Does ACCO work in South Punjab?
Yes. ACCO designs and builds healthcare projects across Punjab, including Bahawalpur and Multan.
Conclusion
Hospital design and interior solutions in Bahawalpur must be built around the region’s climate, its healthcare needs and Punjab’s licensing standards. Careful orientation, insulation, filtration, reliable power and durable, cleanable interiors produce hospitals that are comfortable, efficient and safe. To discuss a project, call ACCO on 0322-8000190 or email info@acco.com.pk.
Related articles
Contact ACCO
- +92 322 8000190
- info@acco.com.pk
- Office 2, 3rd Floor, Bigcity Plaza, Gulberg-III, Lahore
Planning a Project with ACCO?
Architecture, engineering and construction from one Lahore team since 1998. Design drawings are free when ACCO is awarded the construction.
Discuss Your ProjectWhatsApp +92 322 8000190