Commercial Plaza Construction Cost in Karachi (2026-27 Guide)
By Tanveer Ahmed, CEO, Ahmed Construction Company (ACCO) · Updated · Reviewed by ACCO architects and engineers
Quick Answer
Commercial plaza construction cost in Karachi 2026-27: approvals, plaza types, coastal structure, MEP, cost drivers and how ACCO prices through a BOQ. Ahmed Construction Company (ACCO), based in Gulberg-III Lahore since 1998, provides ACCO design & construction services with design drawings free on award of construction.
Karachi is Pakistan’s largest commercial market, and a well-planned plaza on the right road can earn steady rent for decades. Before committing, investors need a realistic view of what drives commercial plaza construction cost in Karachi, which approvals are needed, and which technical issues are specific to a coastal city. This guide explains how plaza costs are built up in 2026-27, the design and structural choices that matter most, and how Ahmed Construction Company (ACCO) plans and prices commercial plaza projects.
Commercial Plaza Construction in Karachi at a Glance
| Common plaza types | Retail, office, mixed-use (shops below, offices or apartments above), clinic and showroom buildings |
|---|---|
| Who approves | Sindh Building Control Authority (SBCA) in most areas; DHA Karachi or the relevant cantonment board within their jurisdictions |
| Key references | Building Code of Pakistan (PEC) for structure, NFPA principles for fire and life safety |
| Main cost drivers | Number of floors and basements, structural system, façade, lifts, fire systems, HVAC and finishing level |
| Pricing | Itemised BOQ per project; see the commercial plaza construction cost guide |
Why Karachi Plazas Need Their Own Planning
A plaza in Karachi is not simply a Lahore plaza in a different city. Several local factors change the design and the budget:
- Coastal climate. Salt-laden air, high humidity and saline groundwater in many areas attack steel reinforcement and concrete over time.
- Regulation. Building heights, setbacks, floor area ratios and parking are controlled by SBCA regulations or by DHA and cantonment rules, which differ from one area to another.
- Water supply. Municipal supply is unreliable in many areas, so storage, pumping and sometimes treatment must be designed in.
- Fire safety. Karachi has seen serious building fires, and authorities expect proper escape routes, fire-rated construction and firefighting systems.
- Market demand. Tenant expectations vary between areas such as Clifton, DHA, Shahrah-e-Faisal, Gulshan-e-Iqbal and North Nazimabad, and the design should follow the market.
Types of Commercial Plaza
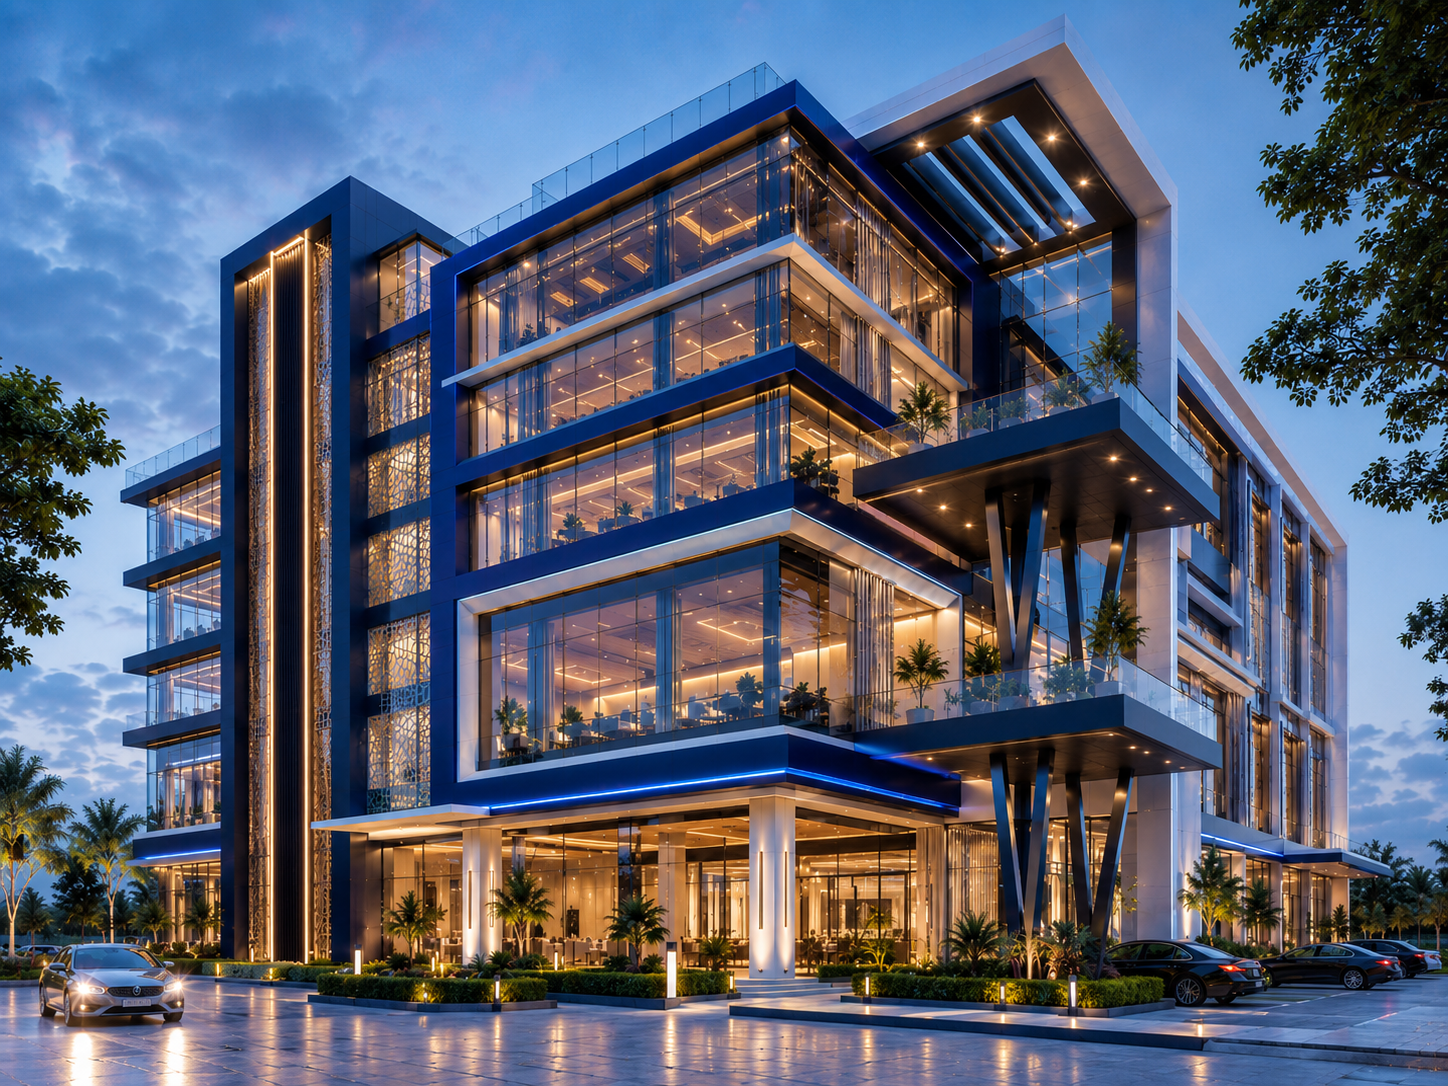
Retail plaza
Shops, showrooms and restaurants with high ground-floor frontage, wide spans and strong signage zones.
Office plaza
Open floor plates, raised floor-to-floor heights for services, lifts, backup power and good daylight.
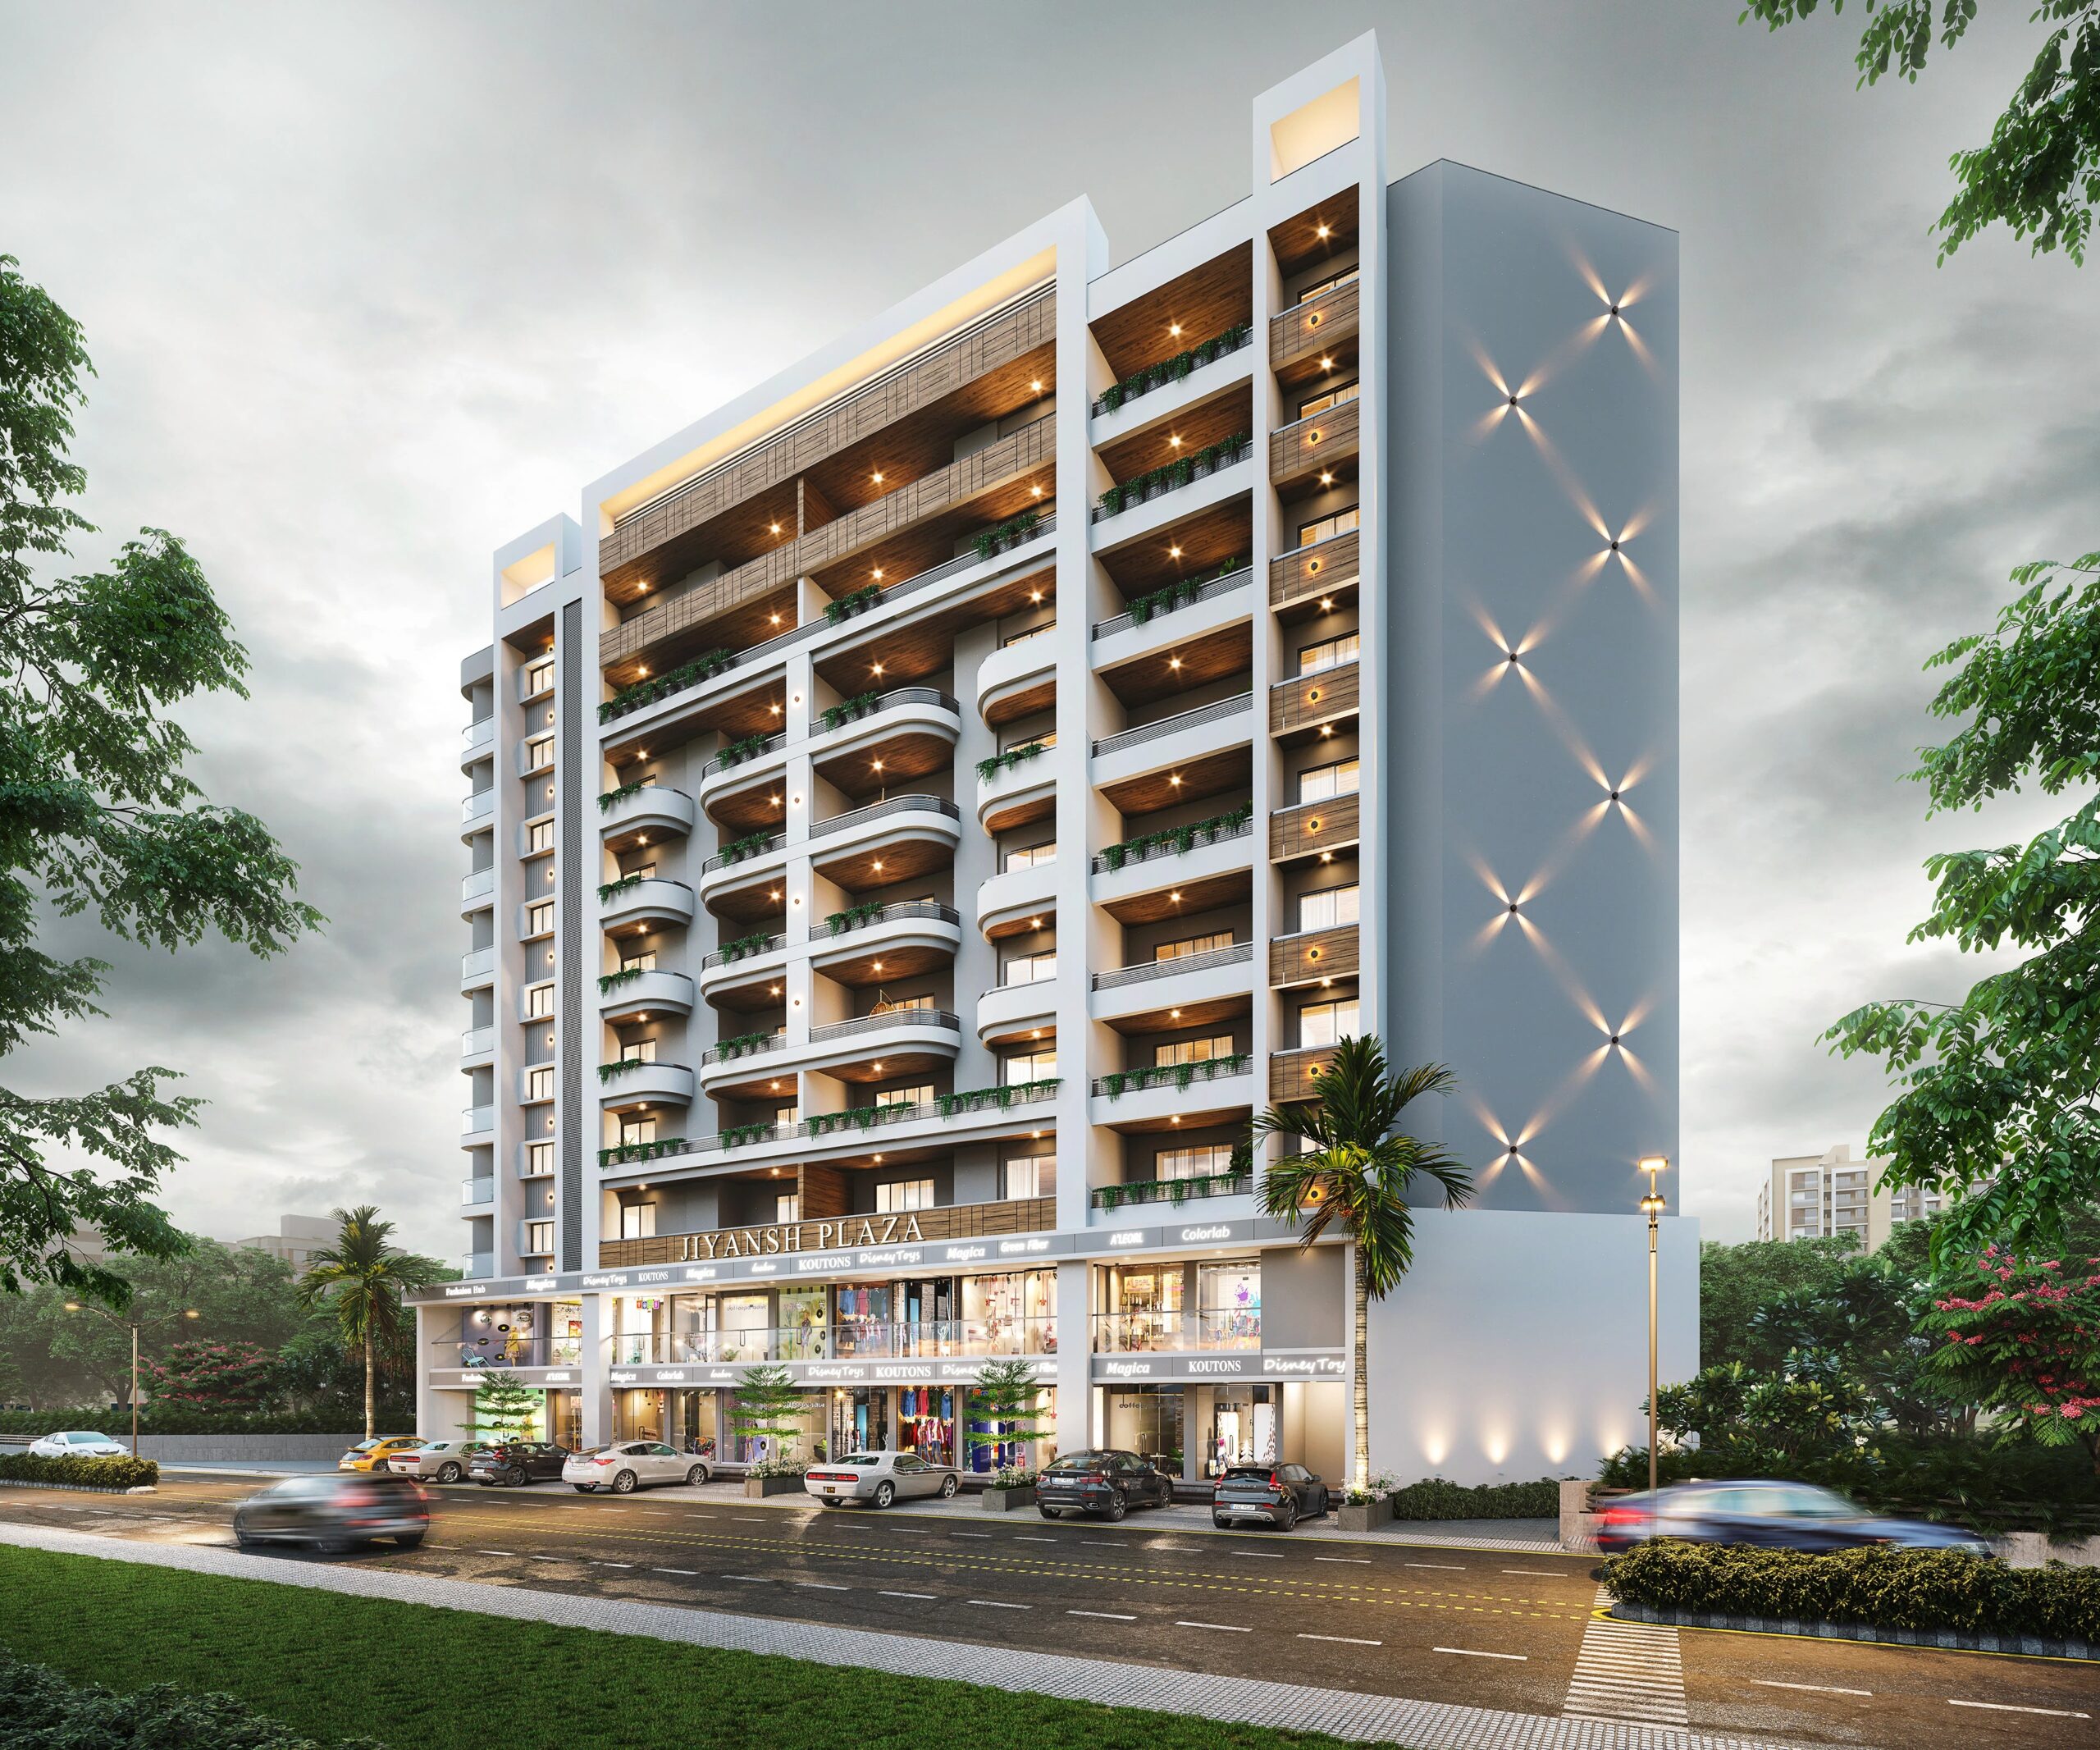
Mixed-use plaza
Retail on lower floors with offices, clinics or apartments above, which spreads letting risk across uses.
The type of plaza decides column spacing, floor heights, lift numbers, parking demand and services. These decisions should come from a market study and a feasibility check before any drawings are made.
Approvals and Regulations in Karachi
Most commercial buildings in Karachi are approved by the Sindh Building Control Authority under the Karachi Building and Town Planning Regulations. In DHA Karachi and cantonment areas, the respective authority applies its own by-laws. Typical requirements include:
- Architectural drawings showing setbacks, permissible height and covered area
- Structural design and calculations signed by a PEC-registered engineer
- Parking provision in line with the floor area and use
- Fire safety and evacuation arrangements
- Soil investigation report for larger buildings
- Completion and occupancy certificates before the building is used
Rules change, and commercialisation fees vary by plot and road. Always confirm the current position with the authority before buying or designing.
Structure and Durability on the Coast
The structure of a plaza is usually a reinforced concrete frame, with flat slabs or beam-and-slab floors depending on spans and services. In Karachi, durability deserves particular attention:
Protecting Concrete and Steel
Chlorides from sea air and sulphates in soil and groundwater can corrode reinforcement and damage concrete. Good practice includes a soil and groundwater test, the right cement type for foundations, adequate concrete cover to steel, a low water-cement ratio, proper curing and external waterproofing for basements.
Seismic and Wind Design
Karachi has a moderate seismic hazard and is exposed to strong coastal winds. The structural engineer must design for both under the Building Code of Pakistan, especially for taller plazas and buildings with large glass façades.
Basements
Basements add parking and lettable storage but are among the most expensive parts of a plaza. Excavation support, dewatering where the water table is high, and full waterproofing must all be priced.
MEP Systems and Building Services
Mechanical, electrical and plumbing systems make the difference between a plaza tenants want and one that stays half empty. Key systems include:
- Electrical supply sized for tenants’ air-conditioning loads, with a generator for common areas and lifts
- Lifts sized for the number of floors and expected occupancy
- Underground and overhead water storage with pumping
- Fire alarm, emergency lighting, hose reels and sprinklers where required
- Provision for split, VRF or central air conditioning, following ASHRAE ventilation principles for offices
- Drainage and sewerage designed for the full occupancy
Finishing Levels Compared
| Element | Grey structure handover | Standard finish | High-end finish |
|---|---|---|---|
| Façade | Plastered shell | Paint, ACP or stone accents | Curtain wall glazing, ACP, stone and lighting |
| Common areas | Bare structure | Tiled lobby and stairs | Designed lobby, marble or large-format tiles |
| Lifts | Shaft only | Standard passenger lifts | Higher-speed lifts with designed cabins |
| Tenant spaces | Shell | Basic floor, paint and lighting | Fit-out ready with ceilings and services |
| Fire and life safety | Provision only | Code-compliant systems | Full sprinklers, smoke control and BMS link |
What Drives Commercial Plaza Construction Cost in Karachi
Because every plaza is different, a single per-square-foot rate can be misleading. The main cost drivers are:
- Height and basements. More floors mean deeper foundations, more lifts and stronger structure; basements add excavation and waterproofing.
- Structural system. Long spans for retail and parking need deeper beams or post-tensioned slabs.
- Façade. Glass curtain walls and ACP cladding cost much more than a plastered and painted front.
- Services. Lifts, generators, fire systems and air conditioning can be a large part of the budget.
- Finishing scope. Handing over shell spaces costs less than fully finished units.
- Material prices. Steel, cement and imported items move with the market and exchange rate.
ACCO prices every plaza through an itemised BOQ prepared from the drawings, with quantities, specifications and rates shown line by line. Our commercial plaza BOQ and cost estimation service explains the process.
How a Plaza Project Runs with ACCO
Feasibility
Plot rules, market demand, lettable area and budget are tested before design.
Design
Architecture, structure and MEP are coordinated, with a façade that suits the market.
Approvals and BOQ
Submission support and an itemised BOQ with schedule and payment stages.
Construction
Supervised execution, testing of services and handover with completion documents.
Choosing and Assessing the Plot
Many plaza budgets are decided before the first drawing, at the moment the plot is bought. A careful check of the plot avoids expensive surprises later.
Road Width and Commercial Status
Permissible height and use often depend on the width of the road and whether the plot is formally commercial. A plot that looks commercial may still need conversion or commercialisation fees before a plaza is allowed. Confirm the status in writing with the authority.
Corner and Frontage
Corner plots and wide frontages give better shop visibility and more flexible layouts, but they can also carry different setback rules. Frontage length directly affects how many shops can be planned on the ground floor.
Ground Conditions
Parts of Karachi have rocky ground, while others have filled or soft soil and a high water table, particularly near the coast. A soil investigation should be carried out before structural design, because it decides foundation type, basement feasibility and dewatering needs.
Utilities and Access
Check the capacity of the electricity connection, water supply, sewer and gas, and how service vehicles, fire tenders and customers will reach the building. These affect both the design and the long-term running of the plaza.
Investment Considerations
A plaza is a long-term investment, and the building should be designed for the tenants it needs to attract. Ground-floor frontage, visibility, parking, lift capacity and reliable services usually matter more to rent than expensive decoration. Flexible floor plates allow the building to adapt as the market changes. Running costs such as common-area electricity, lift maintenance and cleaning should also be considered at design stage, because they affect service charges and tenant satisfaction. ACCO does not give investment advice, but our feasibility work helps owners test lettable areas and costs before they commit.
Common Mistakes to Avoid
- Designing to the maximum floors before checking parking and approval limits
- Ignoring corrosion protection and basement waterproofing in coastal conditions
- Under-sizing electrical supply and lifts for the number of tenants
- Choosing a façade on appearance alone without considering heat gain and maintenance
- Accepting a lump-sum rate without an itemised BOQ
Frequently Asked Questions
What is the commercial plaza construction cost in Karachi in 2026-27?
It depends on floors, basements, structure, façade, services and finishing level. ACCO prices each plaza through an itemised BOQ prepared from the drawings.
Who approves commercial buildings in Karachi?
In most areas the Sindh Building Control Authority. In DHA Karachi and cantonment areas, the respective authority applies its own by-laws.
Do Karachi plazas need special durability measures?
Yes. Coastal air and saline soil and groundwater can corrode steel and damage concrete, so cement type, concrete cover, curing and waterproofing must be specified carefully.
Is a basement worth building?
It can add parking and storage, which helps approvals and letting, but it is costly. A feasibility study should compare the extra cost with the value it adds.
Which type of plaza is best for investment?
It depends on location and demand. Mixed-use plazas spread risk across retail and offices, but the right choice comes from a market study for the specific plot.
Does ACCO build plazas in Karachi?
Yes. ACCO provides design, BOQ, approvals support and construction for commercial projects in Karachi; see our construction company in Karachi page.
Conclusion
Commercial plaza construction cost in Karachi is shaped by height, basements, coastal durability, services, façade and finishing level. Investors who plan these carefully, confirm approvals early and insist on an itemised BOQ build plazas that let well and last. To see how ACCO approaches plaza design and construction, visit our commercial plaza construction page or call 0322-8000190.
Related articles
ACCO services
Contact ACCO
- +92 322 8000190
- info@acco.com.pk
- Office 2, 3rd Floor, Bigcity Plaza, Gulberg-III, Lahore
Planning a Project with ACCO?
Architecture, engineering and construction from one Lahore team since 1998. Design drawings are free when ACCO is awarded the construction.
Discuss Your ProjectWhatsApp +92 322 8000190
Turnkey Construction in Pakistan: The Complete 2026-27 Guide
Commercial Building Construction in Pakistan 2026-27