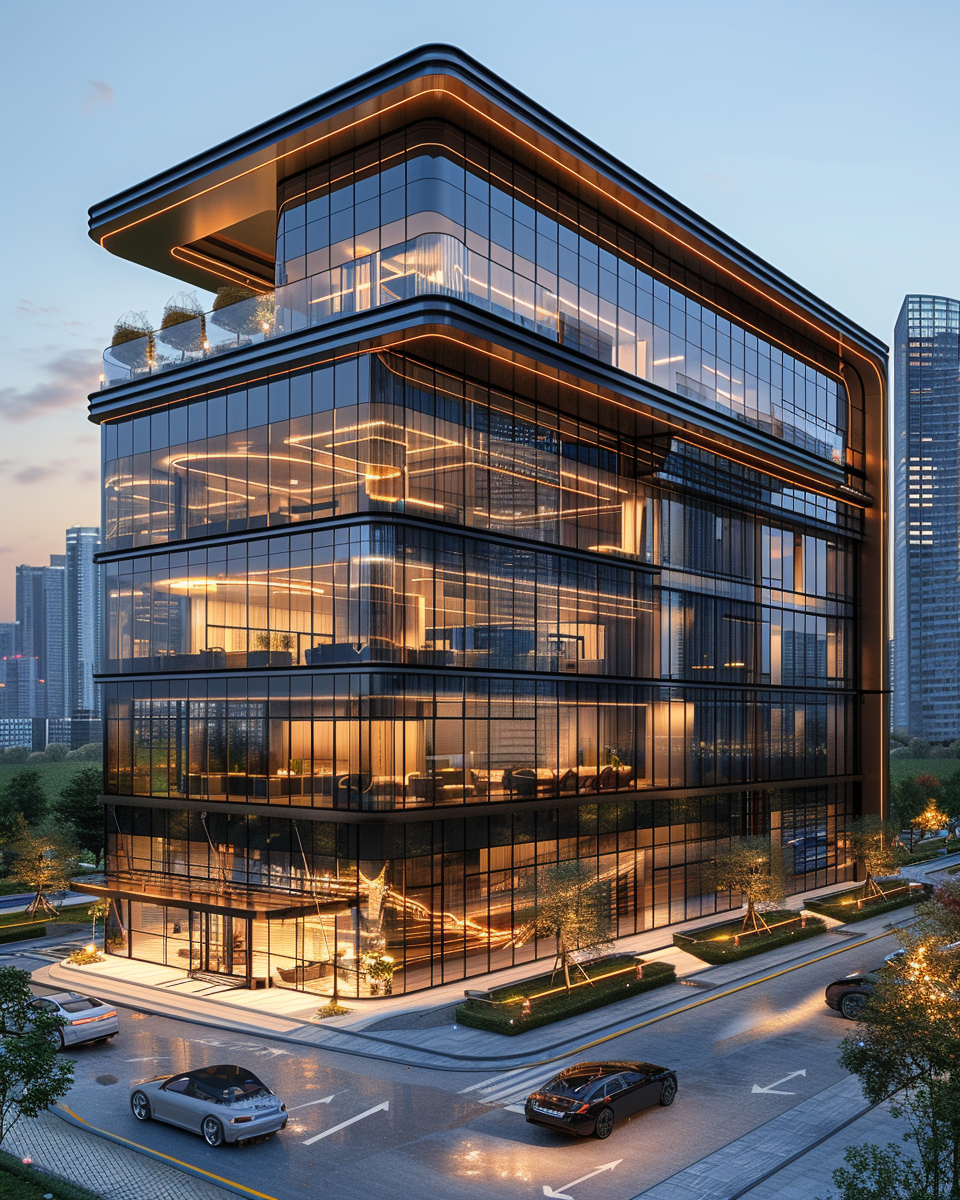
Commercial Plaza Design & Construction in Islamabad (2026-27 Guide)
By Tanveer Ahmed, CEO, Ahmed Construction Company (ACCO) · Updated · Reviewed by ACCO architects and engineers
Quick Answer
Commercial plaza design and construction in Islamabad for 2026-27: CDA approvals, seismic design, parking, fire safety, MEP and BOQ-based pricing by ACCO. Ahmed Construction Company (ACCO), based in Gulberg-III Lahore since 1998, provides ACCO design & construction services with design drawings free on award of construction.
Commercial plaza design and construction in Islamabad follows stricter rules than most Pakistani cities. The Capital Development Authority (CDA) controls plot use, height, setbacks and parking closely, the city sits in an active seismic region, and tenants in Blue Area and the sector markazes expect offices and shops that are well built and properly serviced. This guide explains what investors and plot owners should plan for in 2026-27, from approvals and structure to MEP, fire safety, cost control and the construction sequence.
Commercial Plaza Construction in Islamabad at a Glance
| Main commercial areas | Blue Area (Jinnah Avenue), sector markazes such as F-6, F-7, G-9 and I-8, plus commercial zones in private schemes like DHA Islamabad and Bahria Town |
|---|---|
| Who approves | Capital Development Authority (CDA) for sector plots; DHA, Bahria Town and other schemes have their own building control offices |
| Key references | Building Code of Pakistan (PEC) including seismic provisions, NFPA fire and life safety principles |
| Typical building types | Basement parking with retail ground floor, offices above; mixed-use with apartments where zoning allows |
| Pricing | Itemised BOQ per project; see the commercial plaza construction cost guide |
Why Islamabad Plazas Need Careful Planning
Islamabad is a planned city. Each commercial plot is allotted for a defined use, with a fixed building envelope, and the CDA checks drawings against that envelope before construction and again at completion. Changes made on site without approval can delay the completion certificate, which in turn delays tenancy and rental income.
Three local conditions shape almost every project:
- Regulation. Height, floor area, setbacks, parking and architectural controls differ by sector and plot category, so the brief must start from the plot’s allotment terms.
- Earthquakes. The 2005 Kashmir earthquake caused the collapse of the Margalla Towers in Islamabad. Seismic design is not optional here.
- Tenant expectations. Banks, corporate offices, clinics and national retail brands make up much of the demand, and they check lifts, backup power, parking and fire safety before signing.
CDA Approvals and Building Control
Before design is finalised, confirm what the plot allows. For CDA sector plots, the allotment letter and the CDA building control regulations set the permitted use, coverage, number of storeys and basement rules. In private schemes such as DHA Islamabad or Bahria Town, the scheme’s own by-laws apply instead.
Documents usually needed
- Ownership and allotment documents, and any CDA no-objection letters
- Architectural drawings within the permitted envelope
- Structural drawings and calculations signed by a PEC-registered engineer
- Fire safety, parking and services layouts as required by the authority
- Soil investigation report for the foundation design
Inspections during construction
Authorities may inspect at key stages such as plinth and roof level. Keeping drawings, test reports and site records organised from day one makes the completion certificate much easier. ACCO’s guide to plaza approvals and by-laws explains how a well-prepared approval file is put together.
Seismic Structural Design
A commercial plaza in Islamabad should be designed to the seismic provisions of the Building Code of Pakistan, with the zone and soil class confirmed for the actual site. Good seismic design is mainly about a regular, well-detailed structure rather than simply adding more steel.
- Regular layout. Avoid sudden changes in stiffness, such as an open ground floor of shops below heavy walled floors (a soft storey).
- Ductile detailing. Closely spaced ties at beam-column joints and column ends, with proper laps and anchorage.
- Shear walls and cores. Lift and stair cores placed to resist sideways forces without twisting the building.
- Non-structural items. Facade panels, false ceilings, water tanks and plant must be fixed and braced.
See our page on commercial plaza structural design for more on frames, cores and foundations.
Planning the Plaza for Rental Value
Rental income depends on how easy the building is to use. A plaza that looks impressive but has narrow corridors, dark shops or poor parking struggles to fill.
Ground floor retail
Generous frontage, clear shop depths and good visibility from the road. This floor usually earns the most per square foot.
Office floors
Column grids that allow open-plan or partitioned offices, raised ceiling voids for services and good daylight.
Basements
Parking ramps, drive aisles and turning circles designed first, then columns placed to suit them.
Lifts, washrooms, stairs and service shafts should be grouped in one or two cores so that each floor can be let as a whole or split into units without major changes.
MEP, Backup Power and Fire Safety
Mechanical, electrical and plumbing systems decide whether a plaza works well day to day. In Islamabad, winters are cold and summers are hot, so both heating and cooling need to be considered.
Electrical and backup power
Plan the transformer and meter room early with the distribution company, provide a generator sized for lifts, common areas and life-safety systems, and leave space for rooftop solar.
HVAC
Central systems such as VRF suit office floors; split units are common for small shops. Reserve roof or balcony space for outdoor units so the facade stays tidy.
Fire and life safety
Protected stairs, fire-rated doors, fire alarm, hose reels, sprinklers where required, emergency lighting and smoke control in basements should be designed together. ACCO’s guide to fire-safe commercial plaza design covers these systems in detail.
Matching the Design to the Location
Commercial demand in Islamabad is not the same everywhere, and the building should reflect who will rent it.
Blue Area and main avenues
Plots along Jinnah Avenue attract corporate offices, banks and service businesses. These tenants look for efficient office floors, reliable lifts, backup power, a professional lobby and secure parking. A strong, simple facade with good shading usually lasts better than heavy decoration.
Sector markazes
Markaz plots serve the surrounding residential sectors. Ground and first floors are often let to shops, restaurants, pharmacies and clinics, with offices or other permitted uses above. Shop frontage, signage zones, kitchen exhaust routes for food outlets and loading access matter more here.
Private schemes
Commercial areas in DHA Islamabad, Bahria Town and newer schemes on the city’s edges are still developing. Building in phases, or designing the structure so floors can be added later within the by-laws, can reduce risk where tenant demand is still growing.
Climate considerations
Islamabad has hot summers, a heavy monsoon and cold winters. Roof insulation, shaded glazing on west and south faces, proper roof drainage and waterproofing at basement level all reduce running and maintenance costs. Plan rainwater outlets and parapet drainage carefully, as monsoon downpours can overwhelm undersized systems.
Construction Methods Compared
| Element | Common option | Better-value option for most plazas |
|---|---|---|
| Structure | RCC frame with brick infill | RCC frame with shear walls and cores, designed to seismic provisions |
| Concrete | Site-mixed concrete | Ready-mix concrete with cube testing |
| Basement walls | Plain RCC with bitumen coating | RCC with membrane waterproofing and drainage layer |
| Facade | Plaster and paint | Stone, ACP or glazing on a properly fixed sub-frame, with shading on west faces |
| Coordination | 2D drawings, clashes found on site | Coordinated structure and MEP drawings before work starts |
How a Plaza Project Runs with ACCO
Brief and plot study
Permitted use, envelope, parking and target tenants are confirmed.
Design
Architecture, structure and MEP are developed together, with 3D elevations.
Approvals and BOQ
Drawings are submitted and an itemised BOQ and cost estimate is prepared.
Construction and handover
Grey structure, finishing, services testing and completion documents.
Controlling Cost
Construction rates move with steel, cement, fuel and labour prices, so ACCO does not quote a fixed per-square-foot rate for Islamabad without a design. Each plaza is priced through an itemised BOQ that shows quantities, specifications and rates, so the owner can see where the money goes and compare options. The plaza cost guide explains the main cost drivers.
The biggest savings usually come from decisions made early:
- A regular structural grid that suits both parking and shops
- Basement depth matched to actual parking need
- Facade materials chosen for durability, not just appearance
- MEP routes fixed before concrete is poured, avoiding later breaking
Common Mistakes to Avoid
- Designing beyond the permitted envelope and hoping to regularise later
- Skipping a soil investigation for a building with a basement
- Creating a soft storey with fully open shopfronts and no shear walls
- Under-sizing lifts, generators or parking for the planned tenants
- Leaving fire safety to the finishing stage
Frequently Asked Questions
Who approves a commercial plaza in Islamabad?
For CDA sector plots, the Capital Development Authority approves the building plans and issues the completion certificate. Private schemes such as DHA Islamabad and Bahria Town have their own building control departments.
Does a plaza in Islamabad need special earthquake design?
Yes. Islamabad is in a seismically active region, so the structure should follow the seismic provisions of the Building Code of Pakistan, with ductile detailing and braced non-structural items.
How much does it cost to build a commercial plaza in Islamabad?
It depends on plot size, basements, number of floors, facade and services. ACCO prices each project through an itemised BOQ after the design brief is fixed, rather than quoting a flat rate.
Is a basement worth building?
Usually yes on main roads, because parking is a major factor for tenants and is often required by the regulations. The depth should match real parking need, as each basement level adds cost and waterproofing work.
Can ACCO handle design, approvals and construction together?
Yes. ACCO provides architecture, structural and MEP design, approval drawings, BOQ and construction as one service, so one team is responsible from start to handover.
How long does plaza construction take?
It varies with basements, floors, approvals and finishes. ACCO prepares a project-specific schedule once the design and BOQ are agreed.
Conclusion
A successful commercial plaza in Islamabad starts with the plot’s approved envelope, a seismically sound structure and services planned for the tenants you want. With early coordination and a clear BOQ, owners avoid approval delays and costly changes. To discuss a plot, see ACCO’s design and construction services or our commercial plaza design and construction guide for Pakistan.
Related articles
ACCO services
Contact ACCO
- +92 322 8000190
- info@acco.com.pk
- Office 2, 3rd Floor, Bigcity Plaza, Gulberg-III, Lahore
Planning a Project with ACCO?
Architecture, engineering and construction from one Lahore team since 1998. Design drawings are free when ACCO is awarded the construction.
Discuss Your ProjectWhatsApp +92 322 8000190

Grey Structure Construction Cost in Pakistan 2027: What You’ll Actually Pay