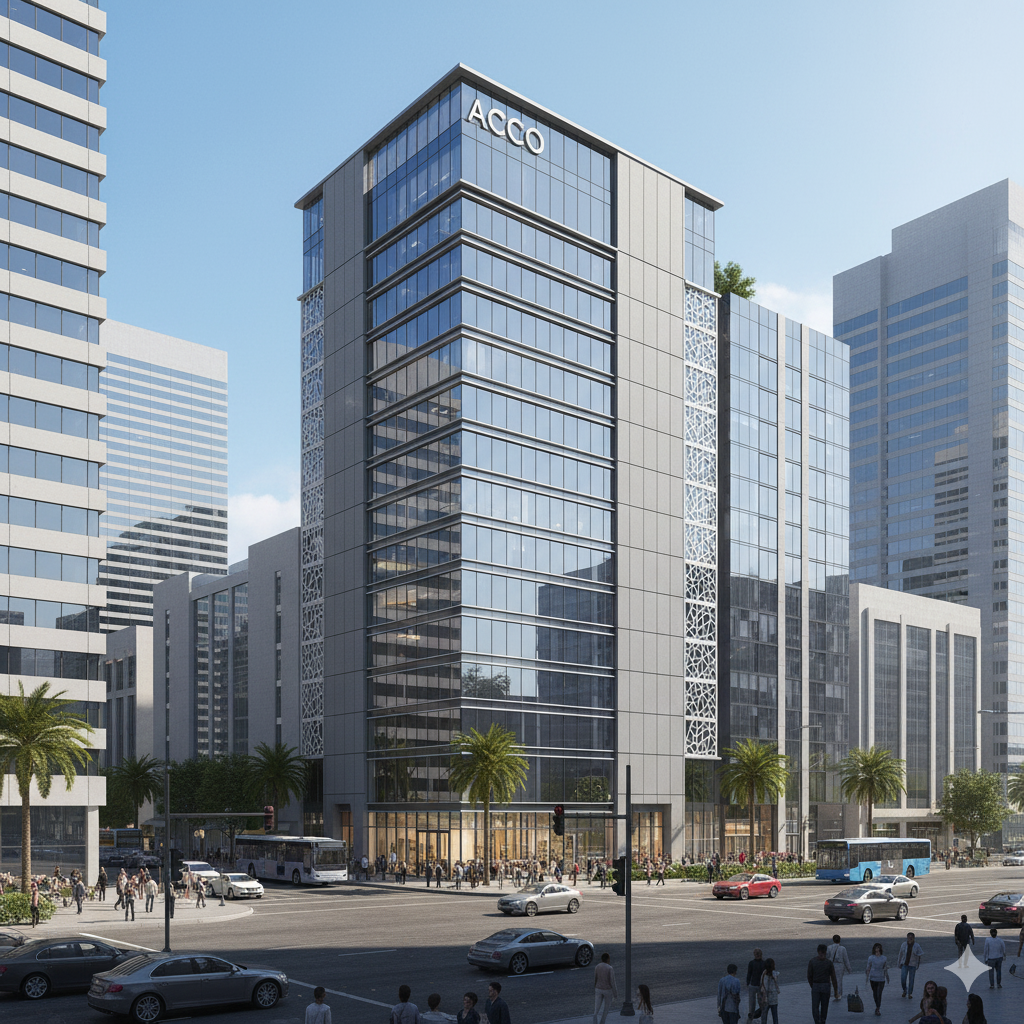
Commercial Plaza Design & Construction in Larkana (2026-27 Guide)
By Tanveer Ahmed, CEO, Ahmed Construction Company (ACCO) · Updated · Reviewed by ACCO architects and engineers
Quick Answer
Commercial plaza design and construction in Larkana for 2026-27: SBCA approvals, extreme heat, flood and salt-damp protection, layouts and BOQ-based pricing. Ahmed Construction Company (ACCO), based in Gulberg-III Lahore since 1998, provides ACCO design & construction services with design drawings free on award of construction.
Commercial plaza design and construction in Larkana must respond to some of the harshest building conditions in Pakistan. Upper Sindh has extremely hot summers, the 2022 floods caused widespread damage across the Larkana region, and saline groundwater and soils attack foundations and brickwork in many places. At the same time, Larkana is an established divisional centre with a medical university, a large rice-growing hinterland and steady demand for shops, clinics and offices. This guide explains how to plan and build a plaza in Larkana in 2026-27 that stays cool, dry and profitable.
Commercial Plaza Construction in Larkana at a Glance
| Demand drivers | Divisional trade and government offices, Shaheed Mohtarma Benazir Bhutto Medical University and hospitals, agriculture including rice and guava, education and services |
|---|---|
| Who approves | Sindh Building Control Authority (SBCA) and the local municipal body; private schemes may have additional rules |
| Key references | Building Code of Pakistan (PEC), NFPA life safety, NDMA flood guidance |
| Main site risks | Extreme heat, flooding and heavy rain, high and saline groundwater |
| Pricing | Itemised BOQ per project; see the commercial plaza construction cost guide |
Larkana’s Commercial Demand
Larkana serves a large surrounding area. People come to the city for hospitals and clinics, education, government offices, banking and shopping, and traders supply the agricultural economy with seed, fertiliser, machinery and building materials. The archaeological site of Mohenjo-daro, a UNESCO World Heritage Site, is nearby and brings occasional visitors.
Tenants a plaza can target
- Medical: clinics, laboratories, pharmacies and diagnostic centres near hospitals and the medical university.
- Retail: clothing, footwear, mobile phones, electronics and household goods.
- Agricultural trade: showrooms and stores for inputs and equipment.
- Services: banks, offices, academies and training centres.
Because demand is local, plan the number of floors after looking at occupancy in nearby buildings. A smaller, well-serviced plaza usually performs better than a tall one with empty upper floors.
SBCA Approvals
In Sindh, building control is handled by the Sindh Building Control Authority, working with local municipal bodies. Before design, confirm the plot’s permitted use, height, coverage, setbacks and parking requirements, and whether a commercial conversion is needed for plots on main roads that were originally residential.
A typical approval file includes ownership documents, architectural drawings, structural drawings and calculations signed by a PEC-registered engineer, a soil investigation and fire safety layouts. ACCO’s guide to plaza approvals and by-laws explains how a complete file reduces delays.
Designing for Extreme Heat
Summer temperatures in Upper Sindh are among the highest in the country. A plaza designed like one in a milder city will be expensive to cool and uncomfortable for tenants and customers.
Shade first
Deep verandas or arcades along the shopfront, projecting slabs and screens on west and south faces keep sun off walls and glass.
Insulate the roof
The roof takes the most heat. Insulation with a reflective finish makes the top floor usable and reduces cooling load.
Limit glass
Use smaller, shaded windows or high-performance glazing; all-glass facades trap heat.
Lessons from traditional Sindhi buildings
Older buildings in Sindh used thick walls, shaded courtyards, jaali screens and, in some cities, roof windcatchers to stay cooler. A modern plaza can borrow these ideas, for example with a shaded central light well, perforated screens on stair cores and ventilated corridors, while still using an engineered RCC frame.
Flood, Drainage and Plinth Levels
The 2022 floods showed how vulnerable low-lying parts of Sindh are to prolonged standing water as well as heavy rain. For a plaza in Larkana:
- Find out the highest recent water level at the site and set the plinth above it where possible.
- Avoid basements in low-lying areas; if one is essential, use full membrane waterproofing and sump pumps on backup power.
- Design roof and site drainage for intense monsoon rain.
- Keep electrical panels, meters and generators above flood level.
- Use materials on the ground floor that tolerate wetting and can be cleaned after a flood.
Salt Damp and Durable Foundations
Saline groundwater and soils are common in parts of Sindh. Salts rise into walls, causing flaking plaster, white deposits on brickwork and, over time, corrosion of steel in foundations and columns.
Protection measures
- A soil and water test to measure sulphates and chlorides before the foundation design
- Sulphate-resisting cement and dense, well-cured concrete in foundations
- Adequate concrete cover to reinforcement, and bitumen or membrane protection below ground
- A proper damp-proof course at plinth level
- Good quality, well-burnt bricks or concrete blocks below and near ground level
These measures add modest cost but greatly extend the life of the building.
Structure and Seismic Design
Larkana is in a lower seismic zone than the north of Pakistan, but the Building Code of Pakistan still applies, and the zone and soil class should be confirmed for the site. A regular RCC frame with shear walls around stairs and lifts, good detailing and no soft storey is the standard approach. See our page on commercial plaza structural design.
Planning the Layout for Tenants
Good planning makes a plaza easier to let and cheaper to run.
Ground floor
Shops with wide frontage under a shaded arcade attract walk-in customers and stay cooler. A regular column grid lets small shops be combined for larger tenants such as pharmacies or showrooms.
Upper floors
Clinics, laboratories, academies and offices need a comfortable stair, a lift once the building has more than three or four floors, washrooms on each level and good natural light from shaded windows or a light well. A corridor with units on both sides is usually the most efficient arrangement.
Medical tenants
Near hospitals, demand for clinic space can be strong. Wider doors, a lift large enough for a stretcher or wheelchair, extra electrical capacity and drainage points in each unit make the floor easy to fit out for medical use.
Parking and loading
Even a small parking area or a rear loading point reduces congestion at the frontage and makes the building more attractive than older plazas nearby.
Services and Fire Safety
Cooling and power
Cooling will be the largest running cost. Efficient inverter or VRF systems, roof space for outdoor units and solar panels, and a generator or battery backup for lifts, pumps and fire systems are essential.
Water
Provide enough storage and, where the supply is poor or saline, space for filtration. Clinics and food outlets need more water.
Fire
Protected stairs, fire extinguishers, emergency lighting, a fire alarm, hose reels and a fire water reserve for larger buildings. Wiring in hot climates should be sized properly, as overheated cables are a common cause of fires. See ACCO’s guide to fire-safe commercial plaza design.
Standard vs Climate-Adapted Plaza
| Element | Standard approach | Climate-adapted approach for Larkana |
|---|---|---|
| Shopfront | Exposed glass facing the road | Shaded arcade or veranda along the frontage |
| Roof | Bare RCC slab | Insulated roof with reflective finish and solar space |
| Foundations | Ordinary cement, minimal protection | Sulphate-resisting cement, membrane and damp-proof course |
| Plinth | Close to road level | Raised above known flood level |
| Running cost | High cooling bills | Lower cooling load and maintenance |
How ACCO Delivers a Plaza
Site checks
Soil and water tests, flood history, authority and local demand.
Design
Climate-responsive layout, structure, services and 3D elevation.
Approvals and BOQ
SBCA drawings and an itemised BOQ and cost estimate.
Construction
Structure, finishing, testing and handover.
Cost Planning
Material transport, foundation protection, flood measures and cooling systems all affect the budget in Larkana. ACCO prices every plaza through an itemised BOQ instead of a flat rate per square foot, so owners can see exactly what is included and compare options. The plaza cost guide explains the main cost drivers.
Common Mistakes to Avoid
- Building the plinth at road level in a flood-prone area
- Skipping soil and water tests where groundwater is saline
- Using large unshaded glass facades in extreme heat
- Leaving the roof uninsulated
- Building more floors than local demand can fill
Frequently Asked Questions
Who approves commercial buildings in Larkana?
Building control in Sindh is handled by the Sindh Building Control Authority together with local municipal bodies. Private schemes may have their own additional rules.
How can a plaza stay cool in Larkana’s heat?
Shade the frontage with arcades or projections, insulate the roof, limit and shade glass, and use efficient air conditioning with space for solar panels.
What is salt damp and how is it prevented?
Salt damp is moisture carrying salts that rises into walls and damages plaster, bricks and steel. A damp-proof course, sulphate-resisting cement, good concrete cover and below-ground protection prevent it.
Should a Larkana plaza have a basement?
Usually not in low-lying or flood-prone areas. Where a basement is essential, it needs full waterproofing and pumps on backup power.
How is construction cost estimated?
ACCO prepares an itemised BOQ after the design is agreed, listing quantities, specifications and rates for every item.
Does ACCO work in Sindh?
Yes. ACCO provides design and construction services for commercial buildings in cities across Pakistan, including Sindh.
Conclusion
A plaza in Larkana succeeds when it is designed for the local climate and ground: shaded and insulated against heat, raised above flood levels and protected from salt damp. Combined with a layout suited to local tenants and a clear BOQ, this produces a building that is comfortable, durable and easy to let. See ACCO’s design and construction services and our commercial plaza guide for Pakistan to start planning.
Related articles
ACCO services
Contact ACCO
- +92 322 8000190
- info@acco.com.pk
- Office 2, 3rd Floor, Bigcity Plaza, Gulberg-III, Lahore
Planning a Project with ACCO?
Architecture, engineering and construction from one Lahore team since 1998. Design drawings are free when ACCO is awarded the construction.
Discuss Your ProjectWhatsApp +92 322 8000190