Commercial Plaza Construction in Sukkur 2026-27: Design, Approvals and Cost Planning
By Tanveer Ahmed, CEO, Ahmed Construction Company (ACCO) · Updated · Reviewed by ACCO architects and engineers
Quick Answer
Commercial plaza construction in Sukkur 2026-27: site, climate, design, SBCA approvals, structure and how ACCO prices plazas in Upper Sindh through a BOQ. Ahmed Construction Company (ACCO), based in Gulberg-III Lahore since 1998, provides ACCO design & construction services with design drawings free on award of construction.
Commercial plaza construction in Sukkur 2026-27 calls for a different approach from Lahore or Karachi. Sukkur is one of the hottest cities in Pakistan, sits beside the Indus with the Sukkur Barrage close by, and serves as a trading centre for Upper Sindh. A plaza here has to cope with extreme summer heat, variable soils and water tables near the river, and a tenant market made up of retailers, wholesalers, banks, clinics and offices. This guide explains how to plan, design, approve and build a commercial plaza in Sukkur, and how to budget for it sensibly.
Commercial Plaza Construction in Sukkur at a Glance
| Typical uses | Ground-floor shops and banks, upper-floor offices, clinics, showrooms and training centres |
|---|---|
| Who approves | Sindh Building Control Authority (SBCA) and the relevant local council, under Sindh building regulations |
| Key references | Building Code of Pakistan (PEC), NFPA fire and life safety principles |
| Climate challenges | Very hot summers, strong sun, dust, and in places a high water table and aggressive soils |
| Pricing | Itemised BOQ per project; see the commercial plaza construction cost guide |
Why Sukkur Needs Well-Planned Commercial Buildings
Sukkur and neighbouring Rohri form a long-established trading hub, linked by road and rail to the rest of Sindh and Punjab. Demand for organised commercial space comes from banks, mobile and electronics retailers, pharmacies, clinics, private schools, training institutes and offices of businesses serving the wider region.
Much of the existing commercial stock is older, low-rise and lacks parking, lifts, proper fire escapes and reliable services. A modern, well-managed plaza can stand out in this market, but only if the design responds to local conditions rather than copying a Lahore or Karachi building.
Site Selection and Feasibility
Before design begins, a feasibility study should answer some basic questions:
- Is the plot zoned or approvable for commercial use, and what height and coverage are allowed?
- How wide is the road frontage, and is it on a main commercial road?
- Can parking be provided on site, in a basement or podium?
- What are the soil conditions and groundwater level?
- What tenant mix is realistic at this location, and what floor sizes do they need?
- Are electricity, water and sewerage connections adequate for the planned load?
A plaza that is too large for its location may stand half empty for years. A careful feasibility study protects the owner’s investment.
Designing for Sukkur’s Climate
Summer temperatures in Sukkur regularly climb well above 45 degrees Celsius. Heat is the single biggest design challenge, affecting tenant comfort, electricity bills and the life of finishes.
Passive design measures
- Orientation: keep large glazing away from the west where possible, and shade south-facing glass.
- Shading: deep overhangs, vertical fins, perforated screens and covered walkways.
- Insulation: roof insulation and reflective roof finishes reduce heat gain dramatically.
- Glazing: double-glazed, low-e units on exposed facades rather than single clear glass.
- Light-coloured surfaces: reduce surface temperatures on facades and roofs.
Dust and maintenance
Dust storms are common in the hot season. Facades should be easy to clean, with few deep ledges that collect dirt. HVAC systems need good filters and accessible outdoor unit platforms.
Structure and Foundations
Ground conditions in Sukkur vary from plot to plot, and areas close to the river or canals can have a high water table. A geotechnical investigation is essential before the foundation design is finalised.
- Choose the foundation type (raft, isolated footings or piles) based on soil test results, not habit.
- Where tests show sulphates or chlorides in the soil or groundwater, specify suitable cement, concrete cover and protective coatings.
- Design basements with a proper waterproofing system and drainage if the water table is high.
- Detail columns, beams and joints for seismic loads according to the Building Code of Pakistan.
- Raise the ground-floor level sensibly above the road and consider drainage, given the region’s flood history.
Layout, Parking and Services
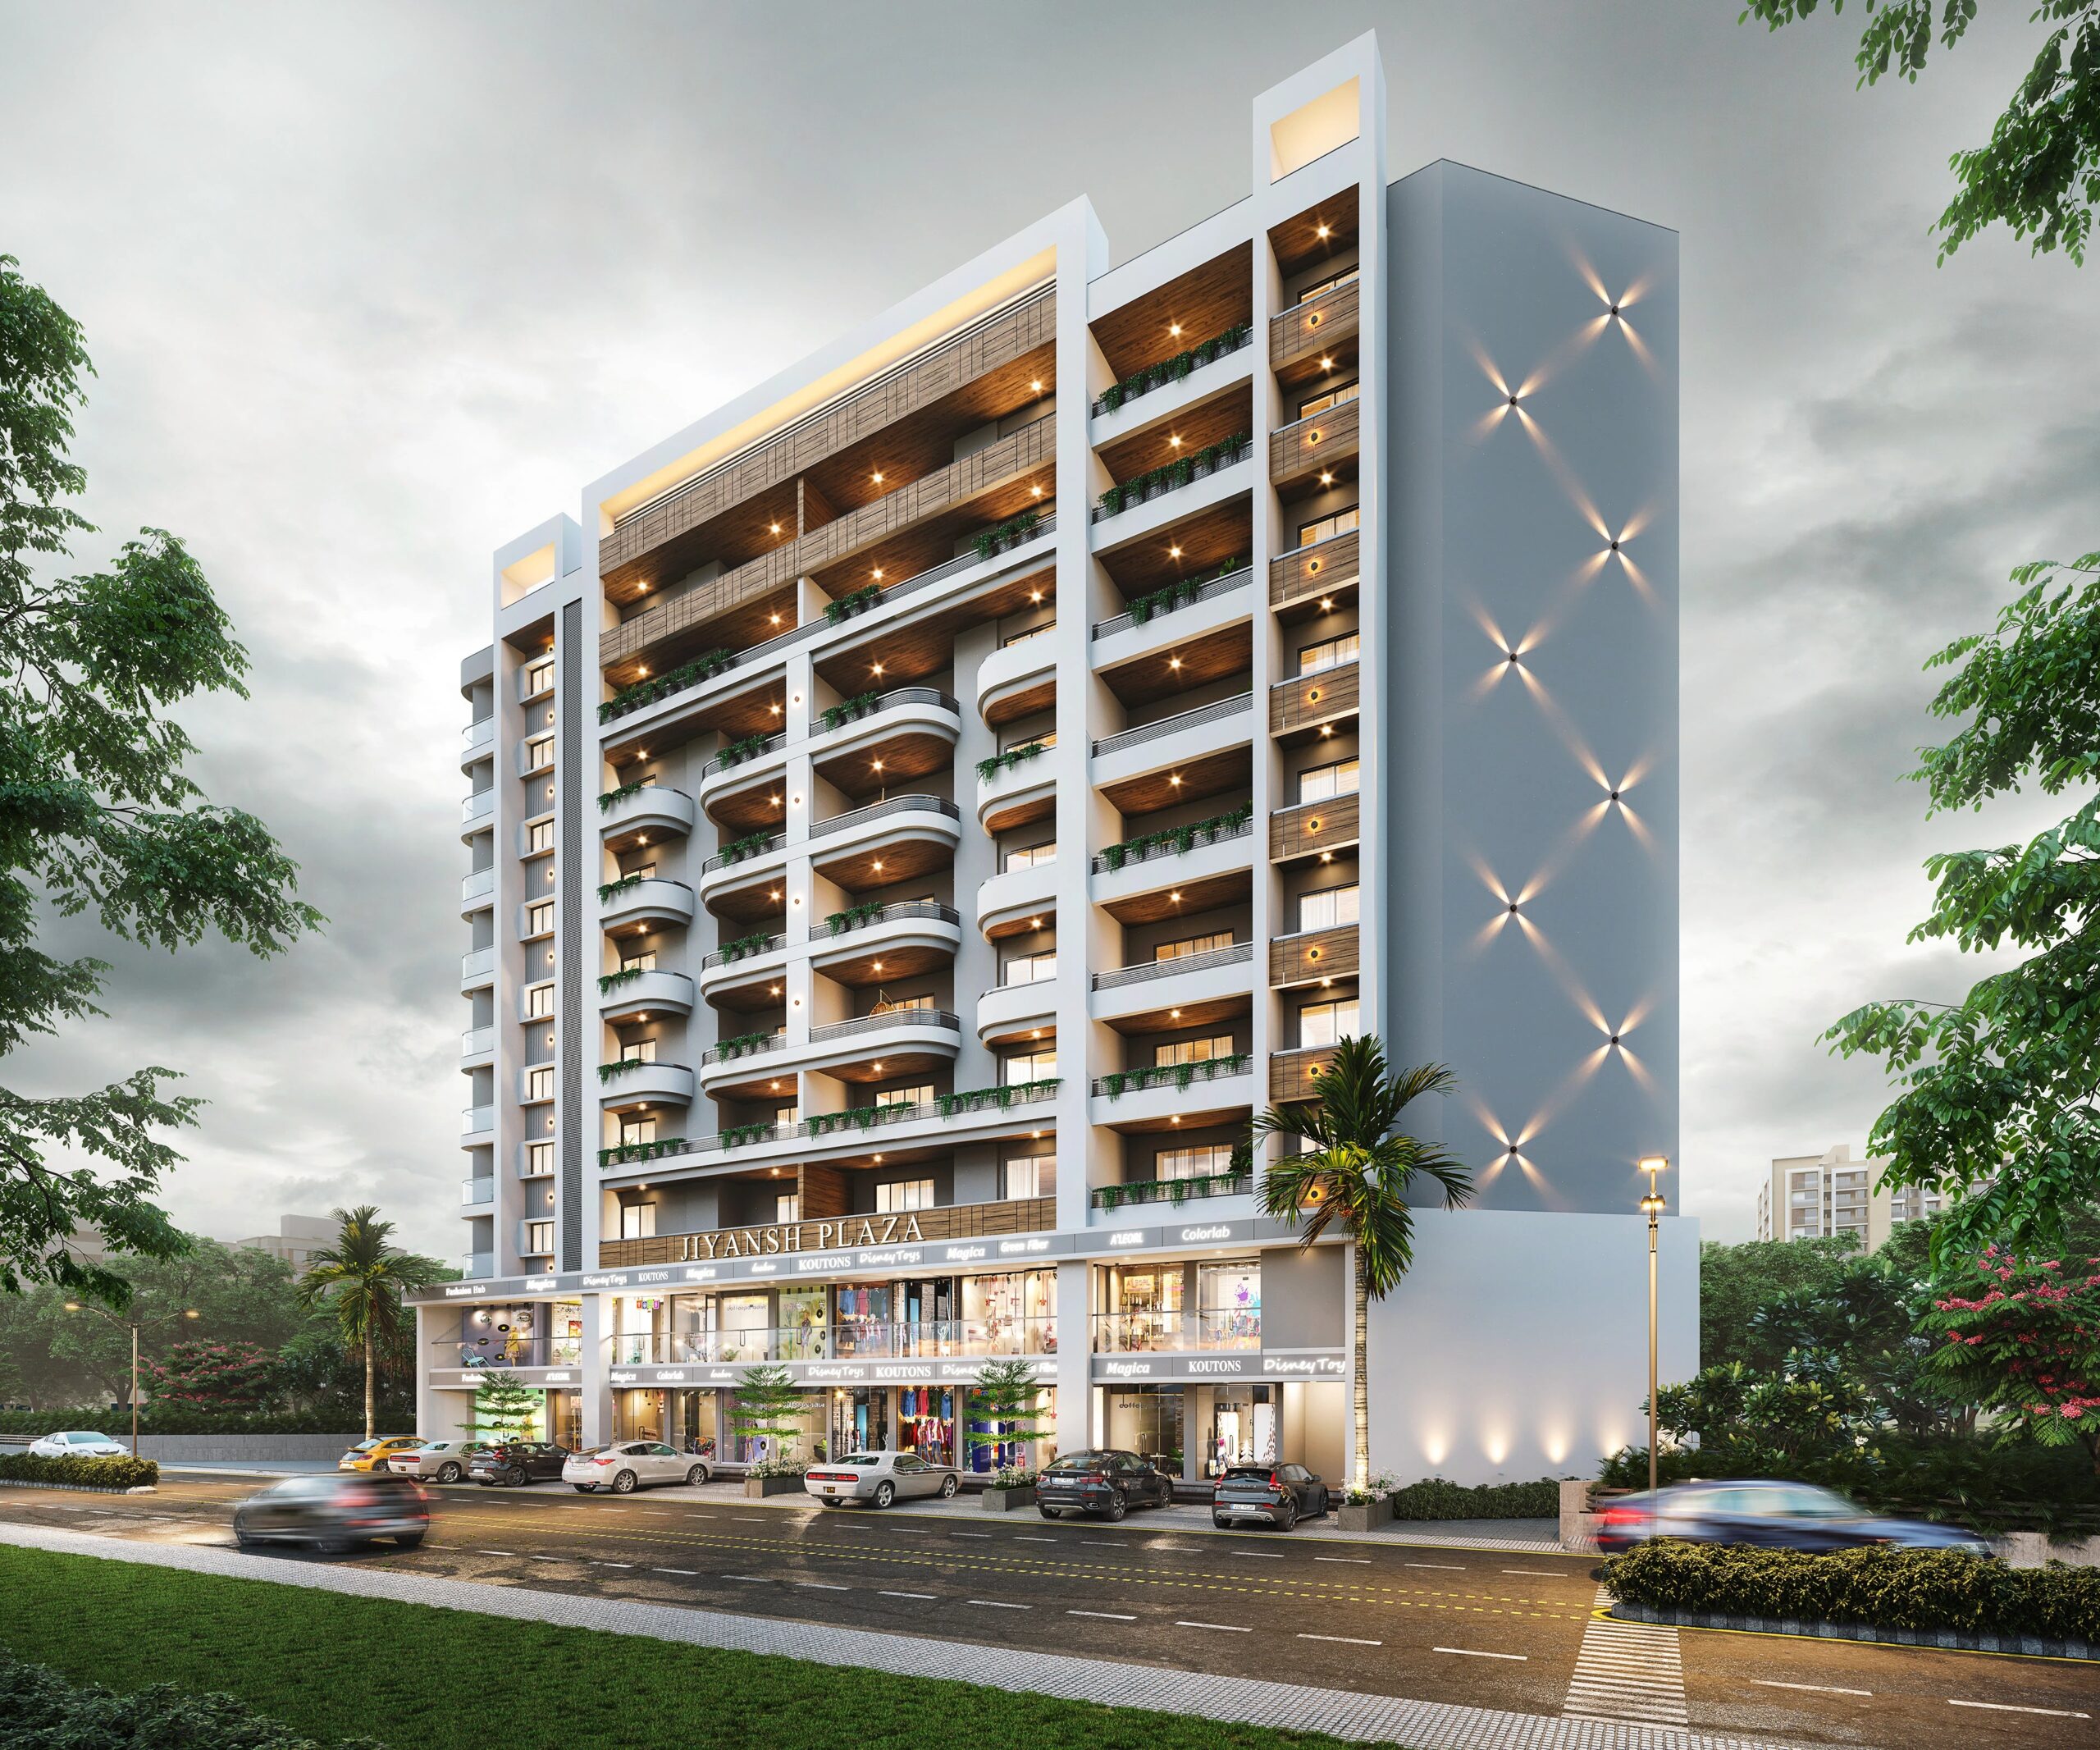
The layout principles for a Sukkur plaza are the same as anywhere: a clear shopfront line, a regular column grid, an efficient core and properly planned fire escapes. Our guide to architectural layout planning for multi-story commercial plazas explains these in detail.
Retail ground floor
Maximum frontage, shaded entrances, and columns aligned between shop units.
Office and clinic floors
Efficient corridors, washrooms on each floor and good daylight with controlled heat gain.
Parking and loading
Safe ramps, a loading bay for goods and separation of cars from pedestrians.
Plant and services
Space for transformers, generators, solar, water tanks and fire pumps from day one.
Power and cooling
Cooling is the largest electrical load in a Sukkur plaza. Plan sanctioned load, transformer capacity and backup generation early. Rooftop solar can offset daytime loads, so keep the roof clear of unnecessary structures. VRF systems or efficient split units with proper outdoor unit platforms are common choices.
Design Options Compared
| Option | Advantages | Considerations in Sukkur |
|---|---|---|
| Full glass curtain wall | Modern look, high visibility | High heat gain; needs high-performance glass and more cooling |
| Solid facade with shaded windows | Lower heat gain, lower energy bills | Must be designed carefully to look attractive |
| ACP cladding | Quick to install, many colours | Use fire-rated panels only; check fixing quality |
| Stone or terracotta cladding | Durable, handles heat and dust well | Heavier; needs proper anchoring |
| Perforated metal screens | Shading with a contemporary look | Allow for cleaning and maintenance access |
Approvals and Compliance
Building approvals in Sindh are handled by the Sindh Building Control Authority through its regional offices, along with the relevant local council. Requirements typically cover architectural and structural drawings, zoning and land-use compliance, parking, fire safety and the professional credentials of the designers.
Fire safety deserves special attention: protected escape stairs, fire-rated doors, alarm and detection systems, hydrants and, where required, sprinklers. Our article on firefighting and emergency evacuation systems covers the essentials.
How Plaza Construction Costs Are Calculated
Construction cost depends on the number of floors, basement depth, structural system, facade type, finishing level, MEP specification, lifts and the speed of the programme. Material prices for steel, cement and electrical items also move during the year.
For these reasons ACCO does not publish a single fixed rate for Sukkur. We price each plaza through an itemised Bill of Quantities based on the approved drawings and specifications, so the owner can see exactly where the money goes. For current market ranges and the factors behind them, read our commercial plaza construction cost guide.
The Construction Process
1. Feasibility
Site study, market check and outline budget.
2. Design
Concept, architectural, structural and MEP drawings.
3. Approvals
Submission to SBCA and other relevant bodies.
4. BOQ and contract
Itemised quantities, specifications, schedule and payment milestones.
5. Grey structure
Excavation, foundations, frame, slabs and masonry with testing.
6. Finishing and MEP
Facade, services, lifts, finishes and fire systems.
7. Commissioning and handover
Testing, snagging, completion documents and tenant fit-out support.
Common Mistakes to Avoid
- Starting construction before approvals are in hand
- Skipping the soil test to save time or money
- Using large areas of single clear glass on west and south facades
- Leaving no space for generators, transformers, water tanks and fire pumps
- Providing too little parking, which makes the plaza harder to rent
- Using non-fire-rated cladding because it is cheaper
- Paying contractors on rough estimates instead of a written, itemised BOQ
Choosing a Contractor for a Sukkur Plaza
The contractor’s experience matters as much as the design. Before signing, ask for:
- Examples of completed multi-story commercial buildings and the chance to visit them
- Registered engineers on the team, with PEC registration for the firm where required
- A detailed BOQ, specification and construction schedule rather than a lump-sum figure
- A clear quality-control plan covering concrete testing, steel checks and inspections
- A site safety plan for scaffolding, excavation and working at height
- Written terms for variations, delays, defects liability and handover documents
A contractor who explains these items openly is far more likely to deliver on time and on budget.
Frequently Asked Questions
Who approves a commercial plaza in Sukkur?
Building approvals in Sindh are handled by the Sindh Building Control Authority, together with the relevant local council. Requirements depend on the plot’s zoning and the size of the building.
What is the biggest design challenge for plazas in Sukkur?
Heat. Facades, roofs, glazing and HVAC must be designed to keep the building comfortable and electricity bills manageable during very hot summers.
Is a soil test necessary?
Yes. Ground and groundwater conditions vary across Sukkur, and the foundation and concrete specification should be based on a proper geotechnical report.
Can I build a basement in Sukkur?
Often yes, but a high water table in some areas makes waterproofing and dewatering more demanding. The soil report will guide the decision.
How much does a commercial plaza in Sukkur cost?
It depends on size, floors, basement, facade and finishing. ACCO prices each project through an itemised BOQ; see our plaza cost guide for current market factors.
Does ACCO work in Sukkur and Upper Sindh?
Yes. ACCO provides design, approvals support and construction for commercial and healthcare projects in Sukkur and across Pakistan, including hospital design and construction in Sukkur.
Conclusion
A successful commercial plaza in Sukkur starts with a realistic feasibility study, responds to the city’s heat and ground conditions, and is built to a clear, itemised BOQ. Owners who plan for climate, services and safety from the start get buildings that rent well and cost less to run. To discuss a project, explore ACCO’s design and construction services or see our commercial plaza construction model in Gulberg Lahore.
Related articles
ACCO services
Contact ACCO
- +92 322 8000190
- info@acco.com.pk
- Office 2, 3rd Floor, Bigcity Plaza, Gulberg-III, Lahore
Planning a Project with ACCO?
Architecture, engineering and construction from one Lahore team since 1998. Design drawings are free when ACCO is awarded the construction.
Discuss Your ProjectWhatsApp +92 322 8000190