Patient Flow in Hospital Design: A Guide for Pakistan
By Tanveer Ahmed, CEO, Ahmed Construction Company (ACCO) · Updated · Reviewed by ACCO architects and engineers
Quick Answer
Patient flow in hospital design in Pakistan: separating public, clinical, clean and dirty routes, planning OPD, emergency, imaging and lifts for safer care. Ahmed Construction Company (ACCO), based in Gulberg-III Lahore since 1998, provides hospital design & construction services with design drawings free on award of construction.
Every hospital is a network of journeys. Outpatients find their way from the gate to a clinic, ambulances bring trauma cases to the emergency department, porters wheel beds to theatre, and clean supplies, meals, linen and waste all move around the building every hour of the day. Patient flow in hospital design is the discipline of planning those journeys so they are short, safe and do not collide. In Pakistan, where many hospitals are crowded, have large numbers of attendants per patient and are often built on tight urban plots, flow planning has a direct effect on infection risk, waiting times and staff workload. This guide explains the principles and how to apply them.
Patient Flow in Hospital Design at a Glance
| Main aim | Short, direct and separated routes for patients, visitors, staff, supplies and waste |
|---|---|
| Key separations | Public vs clinical, inpatient vs outpatient, clean vs soiled, emergency vs routine |
| Critical links | Emergency to imaging, theatres and ICU; theatres to CSSD; wards to vertical transport |
| Why it matters | Infection control, faster care, patient dignity and staff efficiency, in line with WHO infection-prevention principles |
| Regulatory link | Layouts are assessed during licensing by the Punjab Healthcare Commission and other provincial regulators |
| Related guide | Hospital planning and departmental zoning |
The Different Flows in a Hospital
Before drawing a single corridor, the design team should list everyone and everything that moves through the building. Each flow has its own needs:
Outpatients and visitors
Need clear entrances, wayfinding, registration, waiting and toilets, without entering clinical zones.
Inpatients
Move on beds, trolleys and wheelchairs between wards, imaging, theatres and ICU, ideally out of public view.
Emergency patients
Need a direct ambulance route and immediate access to resuscitation, imaging and theatres.
Staff
Need efficient links between departments, changing rooms and rest areas.
Clean supplies
Sterile instruments, medicines, linen and food must stay protected from contamination.
Soiled items and waste
Used instruments, dirty linen and clinical waste need their own route to CSSD, laundry and waste storage.
Principles of Good Patient Flow
1. Separate public and clinical traffic
Outpatients and attendants should be able to reach clinics, pharmacy, laboratory sample collection and billing without walking through wards or past theatres. Inpatients on beds should move along staff or clinical corridors, protecting their privacy and reducing crowding.
2. Keep clean and soiled flows apart
Sterile supplies and contaminated items should never share the same path at the same time. In large hospitals this means separate corridors and lifts; in smaller buildings it can be managed with separate rooms, sealed carts and scheduled movement times. The sterilisation department should have a one-way flow from dirty receipt, through washing and packing, to sterile storage.
3. Put related departments next to each other
Adjacency is the foundation of flow. The emergency department needs imaging close by; theatres need ICU, recovery and CSSD; labour rooms need neonatal care and a theatre. Getting these relationships right reduces transfer times for the sickest patients.
4. Make the building easy to read
Clear entrances, a logical main street, consistent signage in Urdu and English, colour coding and visible landmarks reduce the number of people asking staff for directions and wandering into the wrong areas.
5. Plan for attendants
In Pakistan, patients usually arrive with family members. Waiting areas, seating outside wards, prayer areas, toilets and food points should be planned for this reality, or attendants will crowd corridors and clinical spaces.
Flow Planning by Department
| Department | Main flow challenge | Design response |
|---|---|---|
| OPD | Large numbers of patients and attendants at peak hours | Ground-floor location, separate entrance, registration, sub-waiting areas by specialty |
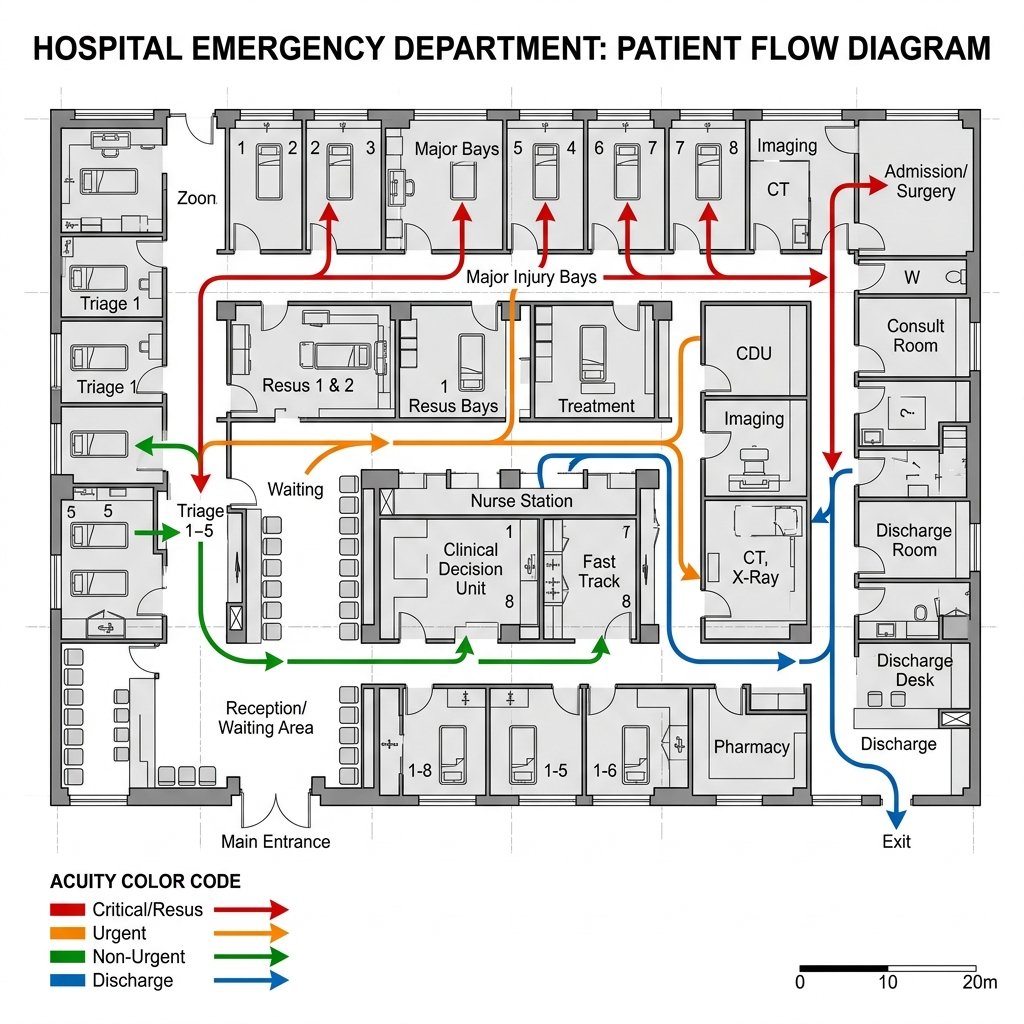
| Emergency | Fast access for critical cases, mixing with walk-in patients | Dedicated ambulance bay, triage at entry, direct link to resuscitation and imaging |
| Imaging | Serves both outpatients and inpatients | Central location with a public side and a clinical side |
| Operation theatres | Sterility and controlled access | Restricted zone with changing rooms, transfer area, link to CSSD and ICU |
| Wards | Visitors, meals, linen, waste and patient transfers | Nurse station at entry, separate clean and dirty utilities, service lift access |
| Laboratory | Samples from OPD, wards and emergency | Public collection point plus internal sample route or pneumatic tube |
Vertical Transport and Lifts
In multi-storey hospitals, lifts are part of the corridor system. Mixing visitors, patients on beds, food trolleys and waste in the same lifts undermines everything else in the plan. Good practice is to provide:
- Passenger lifts for visitors and outpatients, placed near the main entrance
- Bed lifts for patient transfers, sized for a bed with equipment and attendants
- Service lifts for supplies, food and waste, ideally with separate clean and dirty use or timed schedules
- Backup power for at least one bed lift so patients can be moved during outages
Emergency Department Flow
The emergency department is where poor flow costs the most. A sound layout separates ambulance arrivals from walk-in patients, places triage at the point of entry, and gives resuscitation bays direct access to imaging and theatres. Waiting areas for attendants should be outside the treatment zone. For more detail see our guide to emergency department design in Pakistan.
Infection Control Through Flow
Many infection-control measures depend on layout. Isolation rooms near ward entrances reduce the distance infectious patients travel. Separate soiled utility rooms prevent dirty items being carried through clean areas. Controlled entry to theatres and ICU limits unnecessary traffic. Ventilation design supports these measures; see hospital HVAC and infection control.
Patient Flow in Smaller Hospitals and Clinics
Not every project is a large multi-storey hospital. Many healthcare buildings in Pakistan are 20 to 50 bed hospitals or day-care centres on plots of a few kanals, sometimes in converted buildings. The same principles apply, but they are achieved with simpler means:
- Separate by floor: keep OPD, emergency, pharmacy and laboratory collection on the ground floor, with wards and theatres above.
- Use a back-of-house corridor: even a narrow service corridor or rear staircase can keep waste, linen and supplies away from the public entrance.
- Schedule movements: where only one lift is possible, set fixed times for meals, waste and supplies outside peak visiting and theatre hours.
- Control access: a staffed reception and doors with controlled entry to theatres and wards limit attendant traffic.
- Plan for growth: leave space and structural capacity for a second lift and staircase if the hospital is expected to expand.
Measuring Whether the Flow Works
A layout can be tested before it is built. Tracing the route of a typical outpatient, a trauma case, a surgical patient and a waste trolley on the drawings quickly reveals crossings and long detours. Once the hospital is running, simple observations tell managers whether the design is performing: how long patients wait at registration, how often stretchers are held up in corridors or lifts, and whether attendants are gathering in clinical areas. These findings help when planning later extensions or renovations.
How ACCO Plans Patient Flow
Brief
Services, expected patient numbers and staffing are agreed with the client and clinicians.
Adjacency diagram
Departments are arranged by their clinical relationships before floor plans are drawn.
Flow mapping
Each flow is traced on the plans to find crossings and bottlenecks.
Review and build
Plans are reviewed with users, then coordinated with structure and MEP for construction.
This process is part of ACCO’s hospital design and construction service. Our article on space optimisation in hospital architecture covers related planning techniques.
Common Patient Flow Mistakes
- OPD waiting spilling into corridors used by inpatients
- Imaging placed far from emergency, forcing long transfers of critical patients
- One lift bank used for visitors, beds, meals and waste
- No dedicated route from theatres to CSSD
- Too little waiting space for attendants, leading to crowding in clinical areas
Frequently Asked Questions
What is patient flow in hospital design?
It is the planning of how patients, visitors, staff, supplies and waste move through a hospital, so that routes are short, safe and separated where necessary.
Why should clean and dirty corridors be separated?
Separation reduces the risk of contaminating sterile supplies and spreading infection. Where separate corridors are not possible, sealed carts and scheduled movement times help.
Where should imaging be located?
Usually centrally, with easy access from the emergency department and wards, and a separate public side for outpatients.
How many types of lift does a hospital need?
Larger hospitals normally separate passenger, bed and service lifts. Smaller hospitals may combine some uses but should manage timing to keep clean and dirty items apart.
Can patient flow be improved in an existing hospital?
Often, yes. Relocating departments, adding a separate entrance, reorganising waiting areas and changing lift use can make a significant difference without full reconstruction.
Does ACCO provide hospital layout planning?
Yes. ACCO provides layout planning, design and construction for hospitals and clinics, with costs set out in an itemised BOQ. See the hospital construction cost guide for the main cost drivers.
How does patient flow affect waiting times?
When registration, consultation, laboratory, imaging and pharmacy are placed in a logical sequence close to each other, outpatients spend less time walking and queuing between steps. Separating emergency and inpatient traffic from outpatient areas also prevents the delays that occur when corridors and lifts are congested.
Conclusion
Good patient flow in hospital design does not happen by accident. It comes from understanding every journey through the building, placing related departments together, separating public, clinical, clean and soiled traffic, and providing enough lifts and waiting space for how Pakistani hospitals actually operate. Planned early, these decisions cost little and improve safety, efficiency and the patient experience for the life of the building.
Related articles
Contact ACCO
- +92 322 8000190
- info@acco.com.pk
- Office 2, 3rd Floor, Bigcity Plaza, Gulberg-III, Lahore
Planning a Project with ACCO?
Architecture, engineering and construction from one Lahore team since 1998. Design drawings are free when ACCO is awarded the construction.
Discuss Your ProjectWhatsApp +92 322 8000190