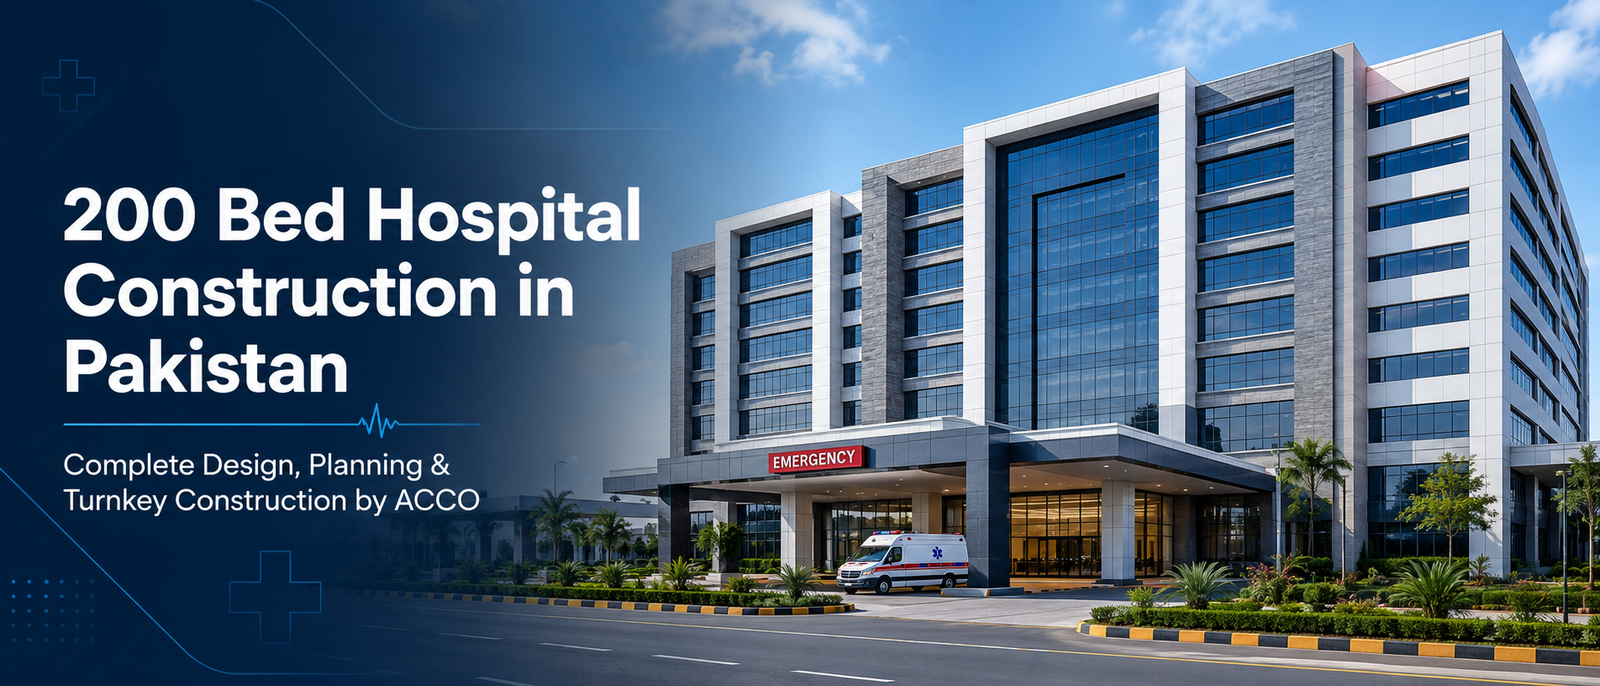
Modern Hospital Design in Multan: Construction Insights for 2026-27
By Tanveer Ahmed, CEO, Ahmed Construction Company (ACCO) · Updated · Reviewed by ACCO architects and engineers
Quick Answer
Modern hospital design in Multan for 2026-27: heat-resilient planning, clinical zoning, HVAC, power backup, approvals, PHC licensing and BOQ-based costing. Ahmed Construction Company (ACCO), based in Gulberg-III Lahore since 1998, provides hospital design & construction services with design drawings free on award of construction.
Multan is the main city of South Punjab and a natural centre for healthcare in the region. Patients travel in from surrounding districts for specialist treatment, and private investors and doctors are increasingly building hospitals, specialty centres and diagnostic facilities in the city. Modern hospital design in Multan has to deal with a demanding set of conditions: some of the hottest summers in Pakistan, dust, power interruptions and rising patient expectations. This guide explains how to plan and build a modern hospital in Multan in 2026-27, from site selection and layout to engineering systems, approvals and cost control.
Hospital Design in Multan at a Glance
| Climate challenges | Extreme summer heat, dust storms, hot dry winds, and cool winters |
|---|---|
| Design priorities | Heat-resilient envelope, efficient HVAC with filtration, reliable backup power, clear clinical zoning, infection control |
| Building approvals | Multan Development Authority, the relevant municipal body or cantonment board |
| Healthcare licensing | Punjab Healthcare Commission |
| Key references | Building Code of Pakistan, ASHRAE 170, NFPA life safety |
| Pricing | Itemised BOQ; see the hospital construction cost guide |
Why Multan Needs Modern Hospitals
Multan serves a large catchment across South Punjab, including surrounding districts where specialist services are limited. Large public teaching hospitals in the city are often crowded, and many families look for private hospitals that offer shorter waits and better facilities. This creates demand for:
- General and multi-specialty private hospitals
- Mother and child hospitals and maternity units
- Dialysis, cardiac, eye and orthopaedic centres
- Diagnostic and imaging centres
- Day-surgery and outpatient centres
Each of these has different design needs, but all benefit from the principles below.
Designing for Multan’s Climate
Multan’s summer heat is the single biggest factor in hospital design and running cost. A building that ignores it will cost far more to cool and may struggle to keep critical areas within safe temperatures.
Building envelope
- Insulated roofs and external walls to reduce heat gain
- Limited glazing on east and west faces, with external shading where glass is used
- Double glazing with solar-control glass in patient rooms and public areas
- Light-coloured, reflective roof finishes
Planning moves
- Orient long façades north and south where the plot allows
- Use shaded courtyards and covered drop-off areas for patients and visitors
- Place stairs, stores and plant rooms on the west side as thermal buffers
- Plan shaded and landscaped waiting areas for attendants, who often wait outdoors
Dust control
Dust storms are common in the hot season. Air handling units need good pre-filters and final filters, entrances should have airlocks or vestibules, and windows in clinical areas should be sealed. Easy-to-clean finishes help housekeeping keep dust down.
Clinical Zoning and Patient Flow
A modern hospital is organised so that each type of movement has its own route:
Outpatients
Direct access from the main entrance to OPD, pharmacy, lab collection and imaging, without entering ward areas.
Emergency
Separate ambulance entrance with quick access to resuscitation, imaging and theatres.
Inpatients
Wards, ICU and theatres linked by bed lifts and staff corridors, away from public traffic.
Services
Separate routes for clean supplies, food, soiled linen and waste.
In South Punjab, patients are usually accompanied by several family members. Designing generous, comfortable waiting areas and attendant facilities near wards reduces crowding in clinical corridors. ACCO’s guide to patient flow in hospital design explains these principles in detail.
Engineering Systems for Multan Hospitals
HVAC
Cooling loads in Multan are high, so the HVAC system is often the largest single engineering cost. Chillers or VRF systems should be selected for peak summer conditions. Operation theatres, ICUs and isolation rooms need dedicated air handling with HEPA filtration and controlled pressure, in line with ASHRAE 170. See ACCO’s guide to hospital HVAC and infection control.
Power
Load-shedding and voltage fluctuations make a robust power system essential: transformers sized with spare capacity, automatic generator changeover, UPS for life-support and critical IT, and essential circuits clearly separated. Multan’s strong sunshine makes rooftop and car-park solar PV a practical way to cut daytime electricity costs.
Water and medical gases
Adequate storage, treatment for dialysis and CSSD, and hot water for kitchens and laundries are needed. Medical gas systems for oxygen, vacuum and medical air should be piped to wards, ICUs and theatres with alarms and zone valves.
Fire safety
Hospitals must allow horizontal evacuation into protected compartments, because many patients cannot use stairs. Fire alarm, sprinklers where required, smoke control and fire-rated doors should be designed together. See ACCO’s hospital fire safety design guide.
Traditional vs Modern Hospital Design in Multan
| Aspect | Older approach | Modern approach |
|---|---|---|
| Envelope | Uninsulated roof and walls, large unshaded glass | Insulation, shading and solar-control glazing |
| Cooling | Window or split units room by room | Central or VRF systems with filtration and zoning |
| Power | Generator only, manual changeover | Automatic changeover, UPS, solar PV |
| Layout | Mixed public, patient and service routes | Separated flows and clear departmental zoning |
| Finishes | Tiles with many joints, painted plaster | Seamless vinyl, antibacterial cladding in clinical areas |
Patient Experience and the Healing Environment
Modern hospital design is not only about engineering. Research on healthcare environments, and the experience of patients themselves, shows that daylight, views, quiet and privacy all support recovery and reduce stress for families and staff.
Practical measures for Multan hospitals
- Daylight without heat. North-facing windows and shaded openings bring in light while limiting solar gain.
- Green courtyards. Shaded internal gardens with drought-tolerant planting give patients and attendants a cooler outdoor space.
- Privacy. Curtained bays, separate male and female wards and private consultation rooms respect local expectations.
- Noise control. Acoustic ceilings in wards and corridors and quiet HVAC equipment improve rest.
- Wayfinding. Clear signs in Urdu and English, colour-coded departments and simple layouts help patients from outside the city find their way.
- Prayer and family facilities. Prayer rooms, wudu areas, cafeterias and attendant rest areas reduce pressure on clinical spaces.
Specialty considerations
Mother and child hospitals need labour suites close to theatres and neonatal care. Dialysis centres need treated water plants and generous treatment bays. Cardiac centres need catheterisation labs with radiation shielding and close links to cardiac ICU. Imaging centres need structural allowance for heavy equipment and shielding for X-ray and CT. These requirements should be fixed in the brief before design starts.
Approvals and Licensing in Multan
Building plans are approved by the Multan Development Authority or the relevant local body, depending on the location. The structure must follow the Building Code of Pakistan. Once built, the hospital must be registered and licensed by the Punjab Healthcare Commission, which inspects against minimum service delivery standards covering infrastructure, equipment, staffing and infection control. Designing with these standards in mind avoids delays at inspection. ACCO’s guide to Punjab Healthcare Commission requirements explains the process.
Planning Cost and Phasing
Hospital costs vary with size, specialties, specification and equipment. ACCO prices each project through an itemised BOQ rather than a rough rate per square foot. Many owners in Multan build in phases, opening OPD, diagnostics and a limited number of beds first, then adding wards and theatres as demand grows. The structure and services should be designed from day one to allow that growth. For a worked example of a mid-sized hospital, see ACCO’s 50-bed hospital project guide.
How a Hospital Project in Multan Runs
Feasibility
Services, bed count, site, catchment and budget are tested.
Design
Master plan, clinical layouts, structure and MEP are coordinated.
Approvals & BOQ
Building approval, licensing preparation and itemised BOQ.
Build & commission
Construction, system testing, cleaning and handover.
Common Mistakes to Avoid
- Converting a residential or commercial building without checking structure and services
- Underestimating cooling loads for Multan’s summer
- Ignoring space for attendants, leading to crowded corridors
- No dust filtration in clinical air systems
- Manual generator changeover for critical areas
- No room left for future expansion
Frequently Asked Questions
What is most important in hospital design for Multan?
Managing heat and dust while keeping clinical areas safe. That means an insulated, shaded envelope, well-filtered HVAC, reliable backup power and clear separation of patient, staff and service routes.
Who approves hospital buildings in Multan?
The Multan Development Authority or the relevant local body approves building plans, and the Punjab Healthcare Commission registers and licenses the hospital.
Is solar power useful for hospitals in Multan?
Yes. Multan receives strong sunshine for much of the year, so rooftop or car-park solar PV can reduce daytime electricity costs. It supplements, but does not replace, generators and UPS for critical loads.
How much does it cost to build a hospital in Multan?
It depends on size, departments, specification and equipment. ACCO prepares an itemised BOQ for each project; see the hospital construction cost guide for the main cost drivers.
Can a hospital be built in phases?
Yes. Many owners open OPD, diagnostics and some beds first. The structure, plant rooms and services should be designed for the final size so later phases can be added without disruption.
Does ACCO build hospitals in Multan?
ACCO undertakes hospital design and construction across Pakistan, including South Punjab. See ACCO’s hospital design and construction services.
Conclusion
Modern hospital design in Multan is about responding intelligently to the climate, the region’s patterns of care and the realities of power and water supply. Hospitals that are insulated and shaded, well filtered and ventilated, resilient in power and clearly zoned are safer for patients, easier for staff and cheaper to run. ACCO, based in Gulberg-III Lahore since 1998, can help owners in Multan plan, design and build hospitals that meet these needs.
Related articles
Contact ACCO
- +92 322 8000190
- info@acco.com.pk
- Office 2, 3rd Floor, Bigcity Plaza, Gulberg-III, Lahore
Planning a Project with ACCO?
Architecture, engineering and construction from one Lahore team since 1998. Design drawings are free when ACCO is awarded the construction.
Discuss Your ProjectWhatsApp +92 322 8000190