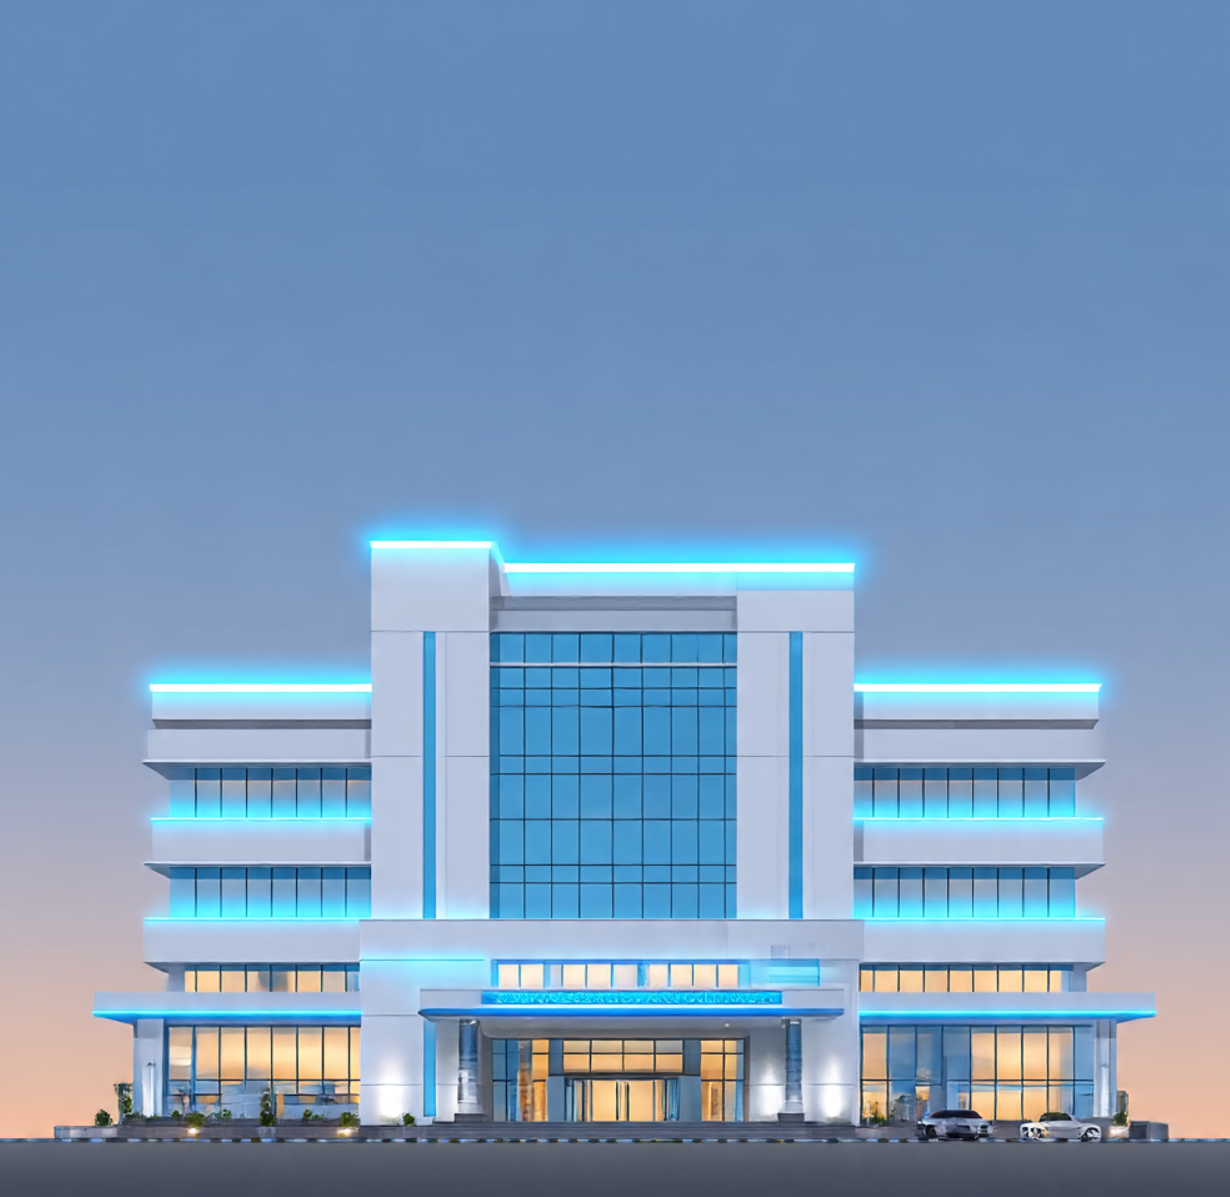
Emergency & Trauma Center Design: Optimizing Efficiency and Safety



Grey Structure Construction Cost in Pakistan 2027: What You’ll Actually Pay
By Tanveer Ahmed, CEO, Ahmed Construction Company (ACCO) · Updated 7 November 2026 · Reviewed by ACCO architects and engineersSince 1998Design and construction in LahoreBased in Gulberg-IIIHead office in LahoreArchitects + EngineersArchitecture, structure and MEP in-houseFree DrawingsOn award of constructionQuick
1 Kanal House Design in Pakistan 2027: Layout, Architecture & Modern Living
A 1 Kanal plot gives a family enough space for a generous home, but space alone does not make a good house. Many owners start construction before the design is settled and then live for years with dark rooms, awkward
10 Marla House Construction in Pakistan 2027: Your Complete Design, Cost & Planning Guide
A 10 Marla house is the most popular family home size in Lahore and other Punjab cities: large enough for four or five bedrooms, yet manageable in cost and upkeep. Building one well takes more than a good contractor; it
2026-27 House Construction Cost in Pakistan: Your Complete Planning Guide
Every homeowner asks the same question before building: what will the house actually cost? The honest answer is that it depends on scope, specification, plot size and timing, but those factors can be understood and controlled. This guide explains how
Modern House Design in Pakistan 2026-27: The Complete Planning & Construction Guide
Modern house design in Pakistan is not about copying a glass box from a magazine. A good modern home responds to local realities: hot summers, monsoon rain, security, extended families and the bylaws of each housing society. This guide explains

1 Kanal vs 2 Kanal House Construction in DHA Lahore: Cost and Layout Planning
Choosing between 1 Kanal vs 2 Kanal house construction in DHA Lahore is one of the biggest decisions a family will make. The larger plot is not simply “twice the house”. Spans grow, services multiply, basements get deeper and the
Turnkey Construction in Pakistan: The Complete 2026-27 Guide
Building in Pakistan the traditional way means hiring an architect, a structural engineer, a contractor and several specialist trades, then coordinating them yourself. When something goes wrong, each blames the other and the owner pays for the gap. Turnkey construction

How to Audit a Contractor’s BOQ (Bill of Quantities) to Prevent Hidden Overruns
Most cost overruns in Pakistani construction projects can be traced back to the Bill of Quantities. Missing items, inflated quantities, vague specifications and unrealistic rates all sit quietly in a BOQ until they surface on site as variation claims. Checking

Autumn & Winter Concrete Pouring in Punjab: Cold Weather Curing Best Practices
Punjab’s autumn and winter look like ideal building weather after the summer heat, but cold nights and foggy mornings create their own risks for concrete. When temperatures drop, cement hydrates slowly, concrete gains strength more slowly, and fresh concrete can
Overseas Pakistani Construction in Lahore: A Guide to Building Remotely
Building a house or plaza in Lahore while living in the UK, the Gulf, North America or Europe is common, and it is also where many owners lose money, time and trust. The problems are rarely technical. They come from
Build Your Dream Home: The Complete 2026-27 Grey Structure Cost Guide
Many homeowners spend heavily on tiles, lighting and fittings while accepting a weaker structure to save money. That is the wrong way round. The grey structure carries your home for its whole life and cannot be upgraded later without major

Firefighting & Emergency Evacuation Systems for Commercial High-Rises in Pakistan
Firefighting systems for high-rise buildings in Pakistan have become a central part of commercial design as plazas and mixed-use towers in Lahore, Karachi and Islamabad grow taller. In a tall building, fire brigade ladders cannot reach the upper floors, and
Building a Warehouse in Pakistan? Read This First.
A warehouse looks simple: a large floor, a roof and some doors. In practice, the decisions made at design stage, such as clear height, floor strength, loading arrangements and fire safety, decide whether the building works efficiently for decades or
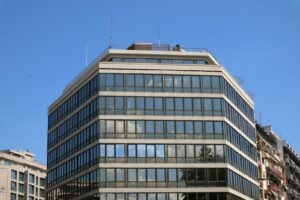
Mixed-Use Building Design: Combining Retail, Corporate Offices & Luxury Apartments
Mixed-use buildings combine shops, offices and apartments in one structure. On valuable commercial plots in Lahore and other Pakistani cities, mixing uses can spread risk across different markets and make better use of the floor area the bylaws allow. But
Industrial Building Design in Pakistan | ACCO Experts
Industrial buildings are designed around a process. A factory, processing unit or workshop has to support machines, material flow, utilities and safety requirements that a house or office never faces. When the design starts from the process, the building runs
Commercial Plaza Elevation Design Trends 2026-27: Curtain Walls, ACP & Louvers
The front of a commercial building is its advertisement, its weather shield and a large part of its energy bill. Good commercial plaza elevation design helps shops get noticed, gives offices a professional image and keeps interiors comfortable through Lahore’s
Commercial Building Construction in Pakistan 2026-27
Commercial buildings in Pakistan, from neighbourhood plazas to multi-storey office and mixed-use towers, are investments first. Their success depends on lettable area, tenant appeal, running costs and how quickly they can open, not only on how they look. This guide
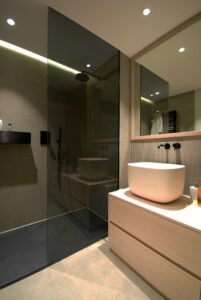
Basement Construction and Waterproofing for Commercial Plazas in Lahore
A basement is often the most valuable and the most risky part of a commercial plaza. It provides parking, plant rooms and storage that authorities usually require, but it is built below ground, next to neighbouring buildings and against soil
CBD Punjab & Gulberg High-Rise Plaza Design: Bylaws, FAR and Height Explained
CBD Punjab high-rise design and tall commercial plazas in Gulberg are changing Lahore’s skyline. The Central Business District being developed on the former Walton Airport land, together with high-rise development along Gulberg’s main commercial roads, has made tall mixed-use and
Hospital Construction in Pakistan: 2026-27 Planning & Cost Guide
A hospital is the most technically demanding building most owners will ever commission. Clinical flows, infection control, medical gases, specialised HVAC, fire safety and regulatory licensing all have to work together from the first day of operation. Mistakes made at
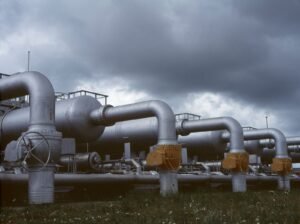
Medical Gas Pipeline Systems in Pakistan: HTM 02-01 Design Guide
A hospital can survive a broken lift or a leaking roof for a day. It cannot survive a failure of its oxygen supply. Medical gas pipeline systems in Pakistan carry oxygen, medical air, nitrous oxide and vacuum from central plant

Eye & Ophthalmology Surgical Hospital Design Standards in Pakistan
Eye care is one of the busiest specialties in Pakistan. Cataract, refractive errors, diabetic eye disease, glaucoma and corneal conditions bring large numbers of patients to eye hospitals and clinics every day, and much of the surgery is done as

Day Care Surgery & Ambulatory Care Centre Architecture in Pakistan
The global healthcare industry has experienced a massive migration from traditional multi-day inpatient hospital admissions toward outpatient ambulatory care centers. In Pakistan, driven by advances in laparoscopic surgery, local anesthesia techniques, and consumer demand for cost-effective, infection-free clinical environments, day

Road Construction & Paving
Complete HVAC Solutions Integrated with MEP & Firefighting Systems Road Construction & Paving At Ahmed Construction Company, we pride ourselves on delivering high-quality road construction solutions across Pakistan. Our team of skilled engineers and construction professionals uses the latest technology