ICU Design & Construction in Pakistan | ACCO Experts
ICU Design & Construction in Pakistan: Your Complete Guide by ACCO
IntroductionWhen a loved one is critically ill, the environment in which they receive care can be as crucial as the treatment itself. In Pakistan, where the healthcare sector is under immense pressure from a growing population, the need for specialized, well-designed Intensive Care Units (ICUs) has never been greater. A poorly planned ICU can lead to increased infection rates, staff inefficiency, and even hinder patient recovery. This is where expertise in ICU design & construction in Pakistan becomes not just a matter of compliance, but of life and death.Ahmed Construction Company (ACCO) understands these high stakes. For over 25 years, we have been at the forefront of delivering state-of-the-art healthcare infrastructure across the nation. From our headquarters in Lahore to our operations in Karachi, and with projects spanning the UAE, UK, and beyond, ACCO has built a reputation for creating functional, safe, and technologically advanced medical facilities. Our portfolio includes work for esteemed clients like Meezan Bank, Bata, and BUITMS, demonstrating our commitment to quality and precision. This guide will walk you through the essential elements of ICU design, the common pitfalls to avoid, and why ACCO is the trusted partner for healthcare projects in Pakistan.What is ICU Design and Construction?
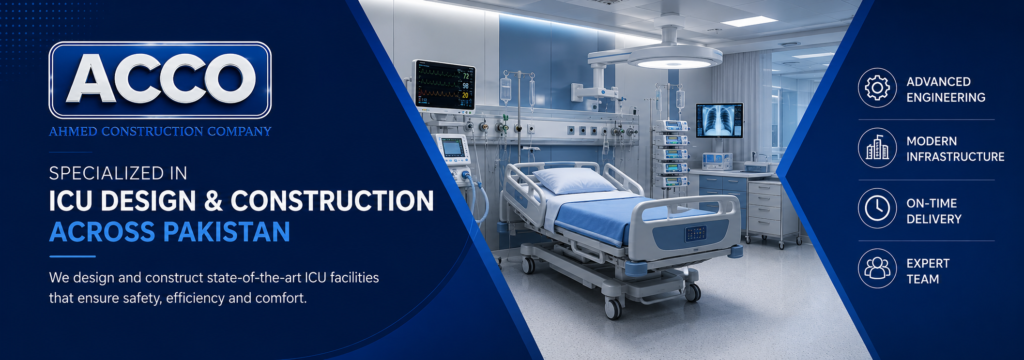
Intensive Care Unit design and construction is a specialized field that goes far beyond traditional building. It is the process of planning and building a dedicated space within a hospital designed to provide intensive treatment and monitoring for patients with life-threatening conditions. Unlike general wards, ICUs are complex ecosystems that integrate advanced medical technology, strict infection control protocols, and a workflow that ensures rapid emergency response.In the context of Pakistan, this is particularly critical due to high patient turnover and limited resources. Effective ICU design & construction in Pakistan must account for local challenges like frequent power outages, high temperatures, and the need for robust infection prevention. It involves a collaborative approach between architects, structural engineers, MEP (Mechanical, Electrical, and Plumbing) specialists, and healthcare professionals to create a space where every element, from the positioning of electrical outlets to the air filtration system, is optimized for patient survival and staff efficiency.
ACCO Company: Your Trusted Partner for Over 25 Years
ACCO is more than just a construction company; we are a multi-disciplinary engineering and architectural firm with a proven track record of delivering complex projects across Pakistan. With our head office located at Office 2, 3rd Floor, Bigcity Plaza, Gulberg-III, Lahore, and a strong presence in Karachi, we have been a driving force in Pakistan’s construction industry for over two decades.Our in-house team of architects, structural engineers, MEP and firefighting experts, and interior designers provides a comprehensive, turn-key solution. This means we manage every aspect of your project, from initial concept and architectural engineering to final construction and finishing. This unified approach ensures seamless coordination, adherence to timelines, and uncompromised quality. Our portfolio is a testament to our capabilities, having served renowned clients such as Bata, PTC, Gerry DNATA, and Savour Foods, showcasing our ability to handle diverse and demanding requirements.A Detailed Breakdown of ICU Design & Construction Services
ACCO’s approach to ICU design is comprehensive, ensuring every critical component is meticulously planned and executed.Architectural Planning & Layout
The foundation of an effective ICU is its layout. We prioritize strategic zoning to separate clean and dirty areas, optimizing patient flow and minimizing infection risks. Our designs ensure clear sightlines from central nursing stations to all patient beds, enabling 24/7 monitoring. We pay special attention to spatial allocation, ensuring a minimum of 150–200 sq ft per bed to allow for equipment, staff movement, and family visits. [citation:1][citation:2]MEP & Medical Gas Systems
Reliable MEP services are the backbone of any ICU. ACCO specializes in designing robust power backup solutions, including dedicated UPS systems and generators to ensure life-saving equipment never loses power. We also expertly design and install medical gas pipeline systems for oxygen, vacuum, and compressed air, adhering to international color-coding and safety standards. Our BIM modeling capabilities allow us to plan these complex systems with pinpoint accuracy, preventing conflicts and costly errors during construction. [citation:2][citation:4]HVAC & Infection Control
In Pakistan’s climate, a well-designed HVAC system is non-negotiable. We design systems that maintain strict temperature (22-24°C) and humidity (40-60%) controls with over 12 air changes per hour. Crucially, we incorporate HEPA filtration and create negative and positive pressure zones to isolate infectious patients and maintain sterile environments. This focus on architectural engineering is vital for preventing hospital-acquired infections (HAIs). [citation:2]Interior Design & Finishing
Healing environments matter. ACCO’s interior designers select finishes that are durable, easy to clean, and aesthetically calming. We incorporate antimicrobial surfaces, noise-reducing materials, and adjustable lighting to support patients’ circadian rhythms, creating a space that promotes recovery while meeting the rigorous cleaning standards required in a healthcare setting. [citation:1]
Why Choose ACCO? A Comparison
When planning a critical care facility, the choice of partner is everything. Here is why ACCO stands out from a typical contractor.| Feature | ACCO | Typical Contractor |
|---|---|---|
| Experience | 25+ years with specialized healthcare focus | Limited healthcare project experience |
| In-House Expertise | Architects, Engineers, MEP, and Interior Designers on staff | Often subcontracts specialized work, leading to coordination issues |
| 3D Visualizations | Provide detailed architectural 3D modeling and walkthroughs | May rely on basic 2D drawings |
| Regulatory Compliance | Designs meet PMDC, PHC, and international standards | May overlook critical healthcare-specific regulations |
| Project Timeline | Fast-track, turnkey solutions delivered on time | Often delays due to mismanagement of multiple contractors |
| Documentation | Comprehensive shop drawings, MEP plans, and approval documentation | Minimal documentation, often incomplete |
| Location Coverage | Nationwide (Lahore, Karachi, Islamabad, etc.) and international | May be limited to a single city |
| Technology Used | Advanced BIM, 3D walkthroughs, and modern construction tech | Conventional methods, less efficient |
Our Step-by-Step Process
At ACCO, we make the journey from concept to completion transparent and predictable.Consultation & Feasibility: We begin by understanding your specific needs, budget, and the site’s potential. This initial stage ensures your vision aligns with practical reality.Conceptual Design & Architectural Drafting: Our team creates initial layouts and home floor plan design (adapted for healthcare) sketches, translating your requirements into a functional blueprint.Detailed Design & 3D Walkthrough: We develop comprehensive architectural drafting and MEP plans. We also offer immersive 3D architectural walkthroughs, allowing you to “see” your ICU before a single brick is laid.Permitting & Approvals: We handle all the complex paperwork, securing necessary approvals from local authorities like LDA and compliance bodies such as the Pakistan Engineering Council (PEC) and Pakistan Council of Architects and Town Planners (PCATP).Construction & Project Management: Our skilled team executes the project with precision, adhering to the highest quality standards and strict safety protocols. We manage every sub-contractor and material supplier to keep the project on track.Finishing & Handover: After construction, we complete the interior fit-out and rigorous testing of all systems (MEP, medical gas) before delivering the fully operational, turnkey ICU to you.Why Pakistan Clients Choose ACCO
Pakistan’s real estate and healthcare sectors are experiencing unprecedented growth, particularly in housing societies like DHA, Bahria Town, and Lake City. This rapid development brings a pressing need for modern healthcare facilities to serve these new communities. ACCO is uniquely positioned to meet this demand.Our deep understanding of local conditions—from construction practices to regulatory hurdles—makes us the ideal partner. We don’t just build; we create solutions tailored to Pakistan’s environment. Whether it’s a hospital in Lahore, a clinic in Islamabad, or a specialized facility in Karachi, our experience ensures your project benefits from local expertise and international standards. Our long list of satisfied clients and repeat partnerships is a testament to our reliability and excellence.Ready to start your healthcare project? Contact ACCO today for a free, no-obligation consultation. Call us at +92 322 800 0190 or email info@acco.com.pk to discuss your needs.
By the Numbers: ACCO’s Impact
Our experience and reach speak for themselves.25+ Years of Industry Experience500+ Projects Completed20+ Industries Served2 Offices in Pakistan (Lahore & Karachi)5+ Countries Served (Pakistan, UAE, UK, Saudi Arabia, Canada, USA)100% In-House Design & Engineering TeamFrequently Asked Questions (FAQs)
1. What is architectural engineering? Architectural engineering, or building engineering, applies engineering principles to building construction. In the context of healthcare, it ensures the building’s structure, MEP systems, and other technical components are integrated to create a safe, functional, and efficient medical facility. Our architectural engineering services are the technical backbone of every hospital we design.2. How do I get a floor plan designed for my house or clinic? You can start by contacting ACCO. We will discuss your requirements, budget, and the location. Our experts will then create a preliminary design and home floor plan design or clinic layout. Once you approve, we move into detailed architectural drafting and 3D modeling.3. What is the difference between architectural design and structural engineering? Architectural design focuses on the aesthetic, layout, and functionality of the building (e.g., room sizes, look, and workflow). Structural engineering focuses on ensuring the building is safe and stable, designing the framework (foundation, columns, beams) that supports the architectural design. Both are essential and must work hand-in-hand.4. Do you provide 3D walkthroughs? Yes! We create detailed architectural 3D modeling and walkthroughs. This allows you to visualize your project in a virtual environment, making it easier to understand the space and make informed decisions about design changes before construction begins.5. Can ACCO design commercial plazas and hospitals? Absolutely. Our expertise covers a wide range of project types, from commercial plazas and office buildings to hospitals, ICUs, industrial facilities, and residential homes. We have a strong track record in complex healthcare design, which requires a higher level of precision and compliance.6. What are the most common mistakes in ICU layout planning? Common mistakes include poor space allocation leading to overcrowding, inadequate zoning of clean and dirty areas, insufficient nurse visibility, inadequate power backup and medical gas planning, and most critically, improper HVAC design. ACCO’s expertise is designed specifically to avoid these life-threatening errors.7. What are the essential components of a modern ICU? A modern ICU requires a central nursing station with clear sightlines, isolation rooms for infection control, robust medical gas pipelines (oxygen, suction, air), high-efficiency HVAC systems with HEPA filtration, a dedicated power backup system, and sufficient space for equipment and patient movement.Your Next Step: Partner with ACCO for Excellence
Designing and constructing an Intensive Care Unit is a monumental responsibility that requires exceptional expertise and experience. At ACCO, we bring decades of knowledge, a multi-disciplinary team, and a commitment to quality that has made us a leader in Pakistan’s construction industry. We don’t just build structures; we build environments where healing can begin.If you are planning a healthcare project and demand excellence, ACCO is ready to deliver. From our offices in Lahore and Karachi, we serve clients nationwide and internationally. Let us help you create a world-class facility that serves your community for generations to come.Contact ACCO Today: Phone: +92 322 800 0190 Email: info@acco.com.pk Visit us: Office 2, 3rd Floor, Bigcity Plaza, Gulberg-III, Lahore. Or connect with us through our contact page. Let’s build the future of healthcare in Pakistan together.
Hospital Construction Costs & Financial Feasibility in Kuwait (2026)
Constructing a hospital in Kuwait represents a substantial, high-yield capital investment. Supported by high per capita healthcare spending, an expanding private health insurance ecosystem, and demographic growth, healthcare real estate continues to outperform traditional retail and commercial assets. However, because

Smart & Digital Hospital Design in Qatar: AI Diagnostics, IoT & Smart Wards
Healthcare facilities are undergoing a paradigm shift from reactive treatment centers to hyper-connected, intelligent environments. In the State of Qatar, where national digital transformation agendas converge with high patient expectations, smart hospital design in Qatar is no longer an optional
Hospital Construction Cost in Qatar (2026): Budgeting & Price Per Square Metre Guide
Accurate capital expenditure planning is the foundation of every successful hospital investment in the State of Qatar. As the country expands its healthcare infrastructure under Qatar National Vision 2030, investors and health systems face dynamic market conditions influenced by imported

Modern Hospital Design Standards in Qatar: Architecture & Clinical Flow Guide
Healthcare architecture in the Arabian Gulf has evolved far beyond traditional clinical sterility. In Qatar, under the stringent oversight of the Ministry of Public Health (MoPH) and Qatar Civil Defense Department (QCDD), hospital architecture must achieve three synchronized benchmarks: uncompromising
Hospital Design and Construction in Qatar: Complete Guide for Healthcare Investors (2026)
Driven by Qatar National Vision 2030 and the ongoing modernization of its National Health Strategy, the State of Qatar has established one of the world’s most advanced and rigorously regulated healthcare ecosystems. For healthcare operators, private equity funds, and international

International Hospital Design Consultants in Oman: Planning, Engineering & Construction
Every successful Omani hospital — private, institutional, or public-linked — was shaped by professional consultants long before construction began: validating the business case, navigating MoH requirements, engineering for the Sultanate’s three climates, and protecting the budget through tender and delivery.

Smart Hospital Design in Oman: AI, Digital Healthcare & Future-Ready Medical Facilities
Digital transformation is a pillar of Oman Vision 2040, and healthcare is among its priority sectors: national e-health initiatives, expanding electronic records, and telemedicine linking the Sultanate’s dispersed geography — from Musandam to Dhofar — to specialist care concentrated in

Sustainable Hospital Design in Oman: Green Healthcare Facilities & Energy-Efficient Hospitals
Oman Vision 2040 places sustainability at the center of the Sultanate’s development — and Oman’s net-zero 2050 commitment is steadily reshaping construction expectations. For hospitals, the most energy-intensive building type operating in Gulf heat, sustainable hospital design in Oman is

Hospital Construction Cost in Oman (2026): Complete Budget & Planning Guide
Oman’s quiet advantage in Gulf healthcare is cost: the Sultanate builds Gulf-standard hospitals 15–25% below UAE equivalents, while insured demand grows under the Dhamani program. This 2026 guide breaks down hospital construction cost in Oman: cost per square meter and

Best Healthcare Architecture Firms in Oman for Hospitals and Medical Centers
Healthcare architecture in Oman carries a double brief: meet Gulf clinical standards while honoring the Sultanate’s restrained, dignified architectural identity — and do both across three distinct climate zones. This guide covers what the best healthcare architecture firms serving Oman

Modern Hospital Design Standards in Oman: Healthcare Architecture Guide
Omani hospital design blends Gulf clinical standards with the Sultanate’s distinct climate zones and calm architectural identity — buildings that must perform in Muscat’s coastal humidity, Salalah’s khareef monsoon, and the hot-arid interior alike. This guide sets out the modern

Top Hospital Design Companies in Oman – Architecture, Planning & Construction
Oman’s expanding healthcare pipeline — from Muscat private hospitals to new capacity in Salalah, Sohar, and Duqm — has outgrown the Sultanate’s small pool of healthcare-experienced designers. Owners increasingly look regionally for genuine hospital expertise. This 2026 framework explains how

Hospital Design and Construction in Oman: Complete Guide for Healthcare Investors (2026)
Oman is quietly building one of the Gulf’s most promising healthcare investment stories. Under Health Vision 2050 and Oman Vision 2040, the Sultanate is expanding hospital capacity, encouraging private-sector participation, and developing healthcare infrastructure from Muscat and Salalah to the

International Hospital Design Consultants in UAE: Planning, Engineering & Construction
Behind every successful Emirates hospital stands a consultant team that shaped it long before ground was broken — validating the business case, navigating DHA or DoH requirements, engineering for the Gulf climate, and protecting the budget through tender and construction.

Smart Hospital Design in UAE: AI, Digital Healthcare & Future-Ready Medical Facilities
The UAE intends to lead the world in digital healthcare — and its hospitals are the proving ground. National health platforms, insurance-integrated electronic records, telemedicine at scale, and AI deployed across imaging and operations are already market reality in Dubai

Sustainable Hospital Design in UAE: Green Healthcare Facilities & LEED Standards
Sustainability in UAE construction is regulation, not aspiration: Abu Dhabi’s Estidama Pearl Rating is mandatory for new buildings, Dubai’s Al Sa’fat green building system applies across the emirate, and LEED remains the flagship benchmark for premium projects. For hospitals —

Best Healthcare Architecture Firms in UAE for Hospitals and Medical Centers
In the UAE’s insured, competitive healthcare market, architecture is commercial infrastructure: patients choose facilities partly on environment, insurers contract with accredited operators, and medical tourists judge a hospital before they meet a doctor. This guide covers what the best healthcare

Modern Hospital Design Standards in UAE: Healthcare Architecture Guide
The UAE sets the pace for hospital design in the Middle East — a market where JCI accreditation is standard, patients compare facilities like hotels, and health authorities publish some of the region’s most detailed facility guidelines. This guide sets

Top Hospital Design Companies in UAE – Architecture, Planning & Construction
The UAE hosts one of the world’s most competitive healthcare design markets — global consultancies, regional practices, and specialist boutiques all pursue the Emirates’ hospital pipeline. For owners, that abundance makes selection harder, not easier: fees vary threefold for similar

Hospital Design and Construction in UAE: Complete Guide for Healthcare Investors (2026)
The UAE has built the Middle East’s most sophisticated private healthcare market — insurance-mandated, accreditation-dense, and a global magnet for medical tourism. From Dubai and Abu Dhabi to fast-growing Sharjah, Ajman, and Ras Al Khaimah, hospital design and construction in