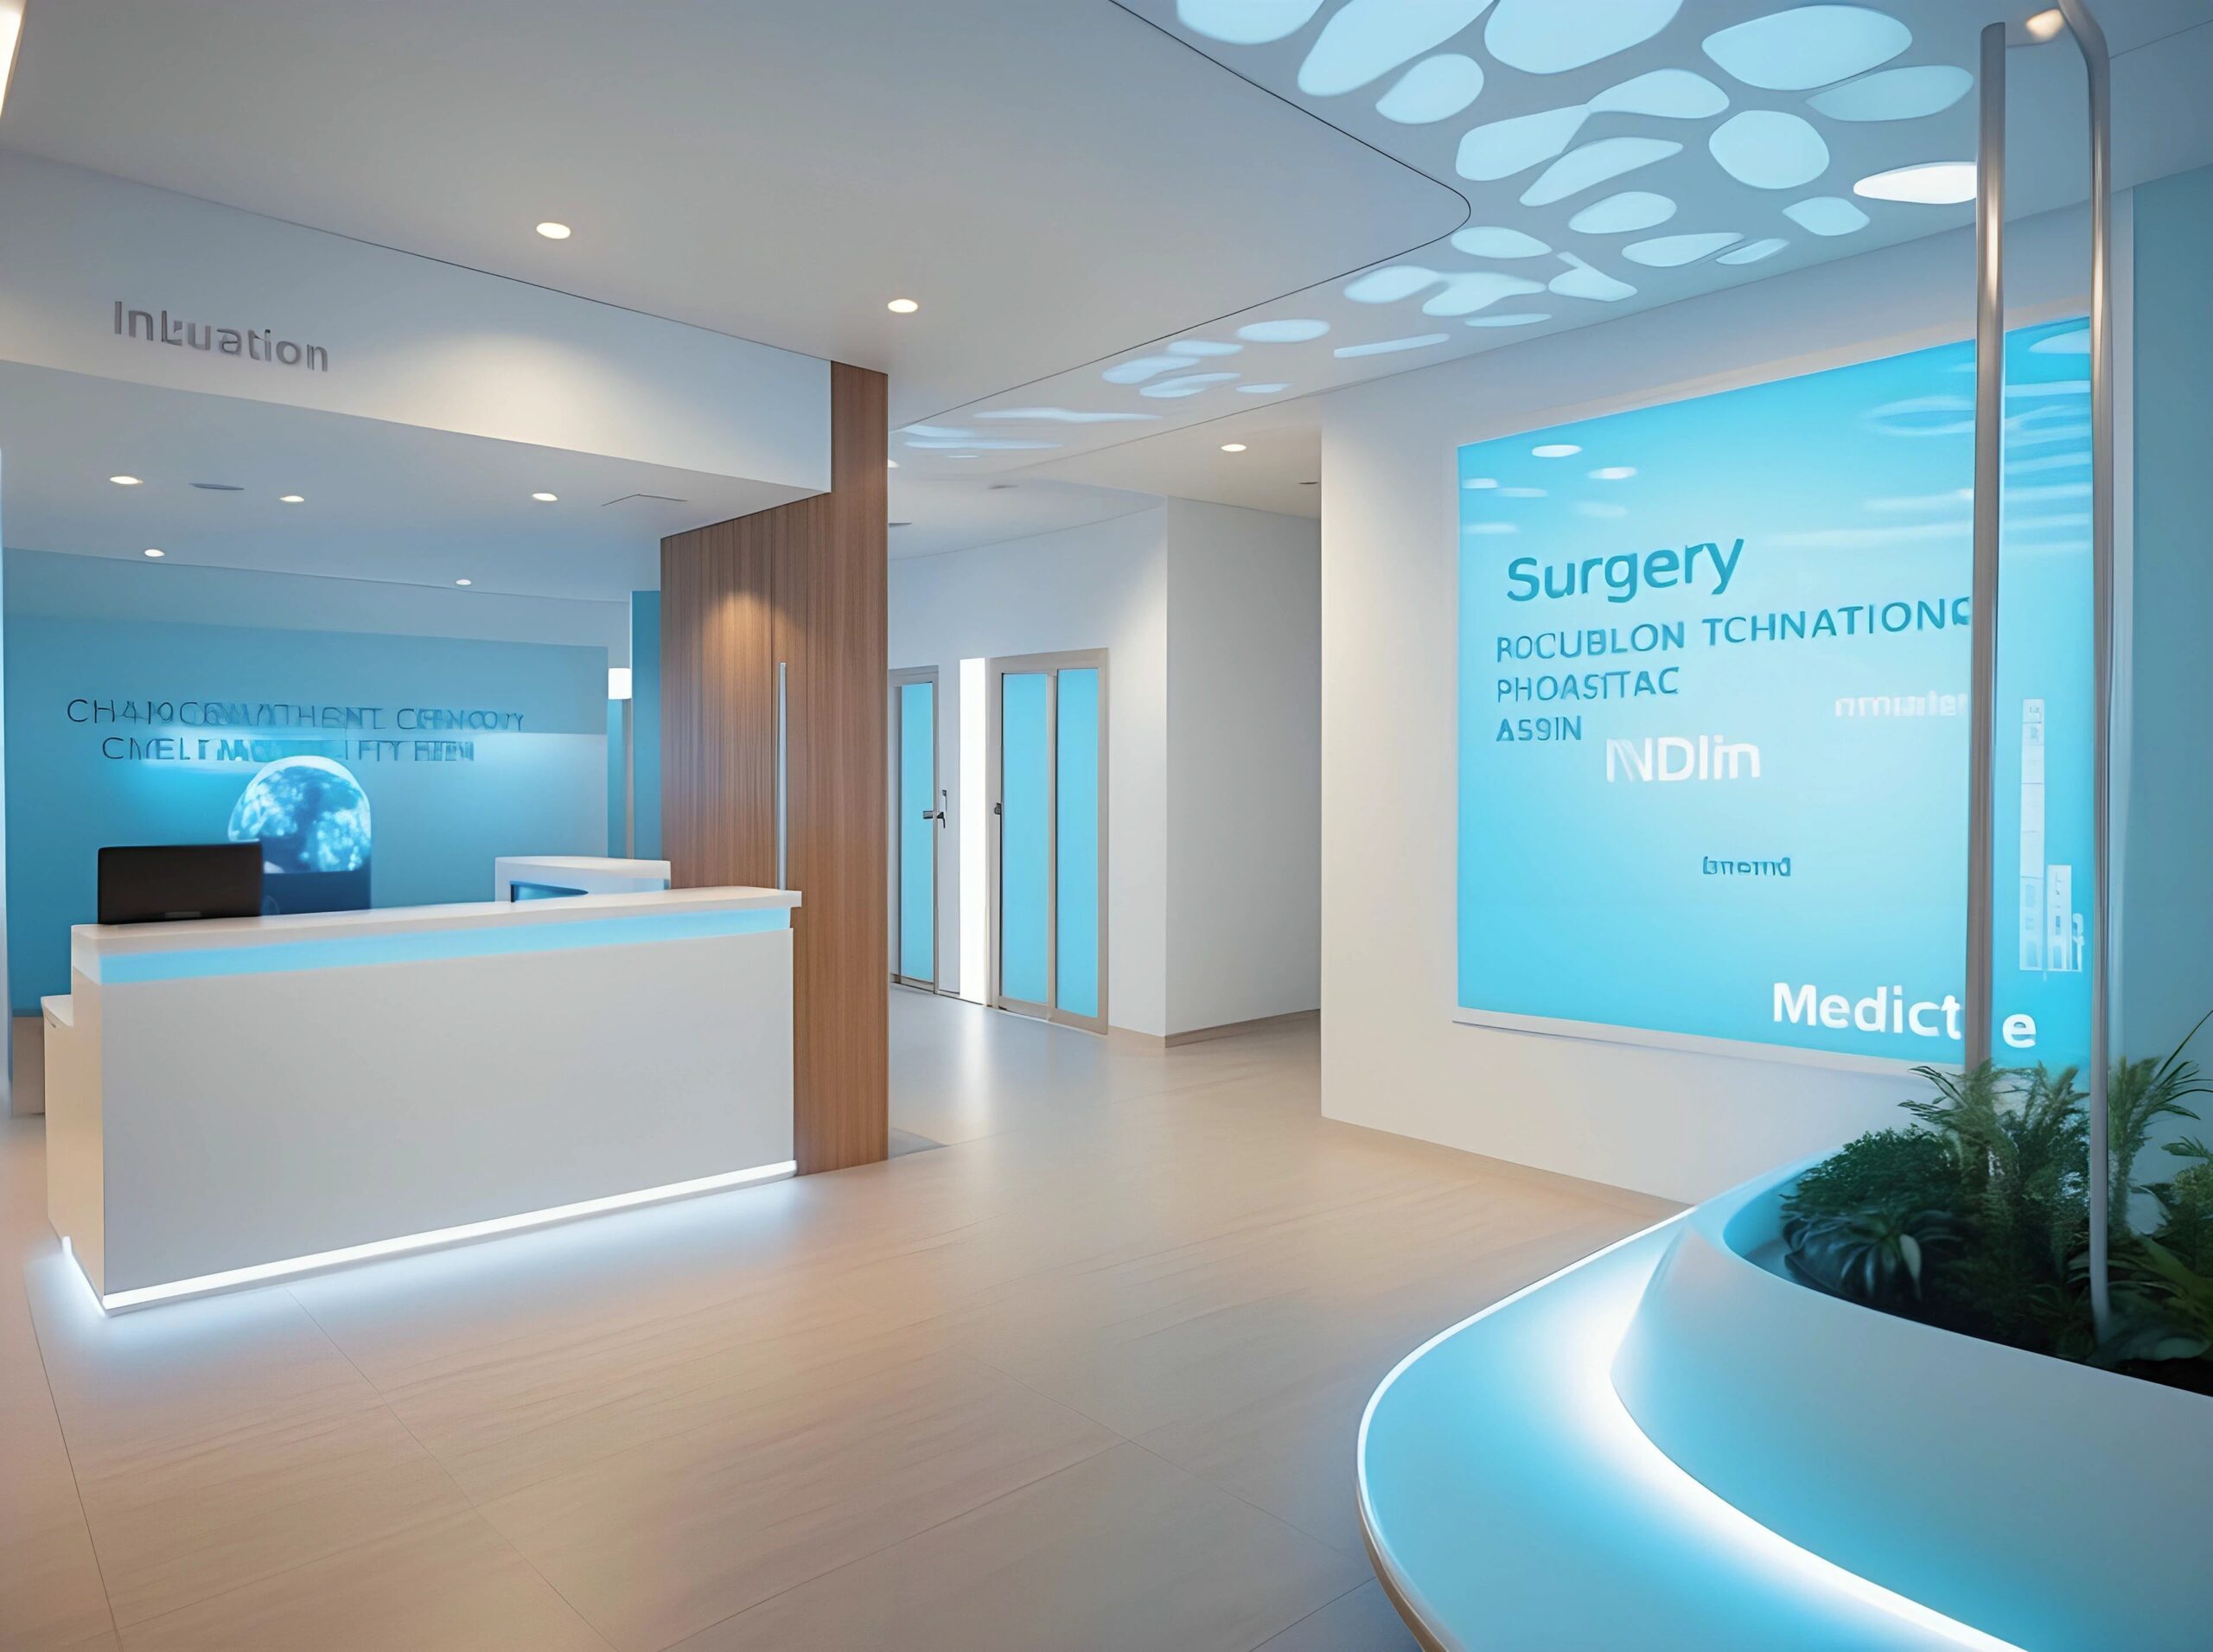
🏥 Designing Patient-Centered Hospitals: Key Elements for Better Healing Spaces
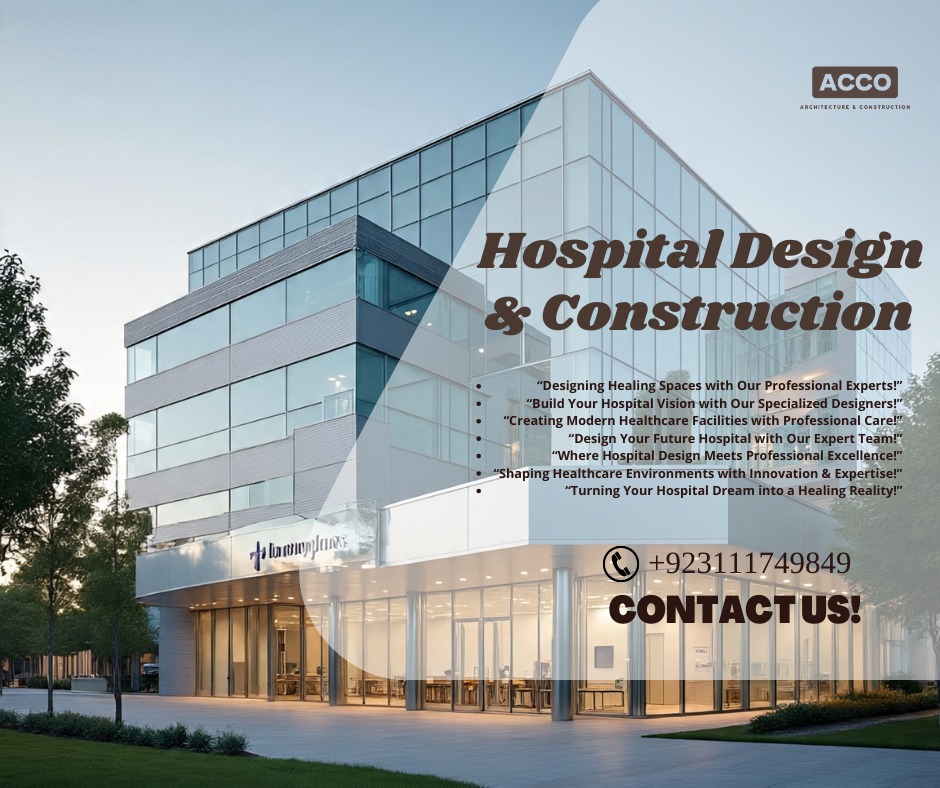
🏗️ Introduction – ACCO Construction: Shaping the Future of Healthcare Design
ACCO Construction is one of Pakistan’s most trusted names in hospital and healthcare infrastructure development. With decades of experience in architectural design, MEP, civil works, and turnkey healthcare projects, ACCO has successfully delivered modern, efficient, and patient-focused hospitals across Lahore, Karachi, and Islamabad.
At ACCO, our mission is simple: to create healing environments where architecture meets empathy — where patients recover faster, families feel comforted, and healthcare teams can work efficiently.
From modular hospital design to sustainable energy systems, we bring a complete design-and-build approach tailored to modern healthcare needs.
🩺 Understanding the Concept of Patient-Centered Hospital Design
A patient-centered hospital is designed around the patient’s physical, emotional, and psychological well-being. It’s not just about rooms and corridors — it’s about how space influences healing.
In Pakistan, where healthcare infrastructure is rapidly evolving, designing hospitals that prioritize comfort, safety, and human connection is crucial. Studies published on ArchDaily and HealthCareDesignMagazine.com reveal that well-designed spaces reduce stress, shorten hospital stays, and improve patient outcomes.
🌿 Key Elements of Patient-Centered Hospital Design
1. Healing Architecture and Natural Light
Natural light, ventilation, and outdoor views significantly impact patient recovery. Hospitals designed with large windows, open courtyards, and calming colors foster a positive mental state.
ACCO Construction integrates:
Skylights and glass facades for natural illumination 🌞
Courtyard gardens for fresh air and relaxation 🌿
Color psychology in interiors to promote calmness and optimism
2. Efficient Space Planning and Workflow Design
A hospital must ensure smooth movement of staff, patients, and visitors. ACCO’s architectural team optimizes every square foot for safety and efficiency.
Key design focuses include:
Zoning: Separating public, semi-private, and sterile areas
Wayfinding systems: Easy navigation through digital and physical signage
Accessibility: Ramps, lifts, and wide corridors for wheelchairs and stretchers
3. Comfortable and Humanized Patient Rooms
Gone are the days of cold, clinical environments. ACCO emphasizes warm, home-like interiors in patient rooms to reduce anxiety and promote recovery.
Features include:
Ergonomic furniture and soft lighting 💡
Private bathrooms and space for family members
Smart nurse call systems and adjustable beds
4. Smart Hospital Technology Integration
Digital innovation plays a huge role in modern hospitals. ACCO incorporates smart systems to improve patient experience and facility management.
Technologies we use:
Centralized monitoring and alarm systems
Touchless access controls and automated HVAC systems
Integrated Building Management Systems (BMS)
5. Safety, Hygiene, and Infection Control
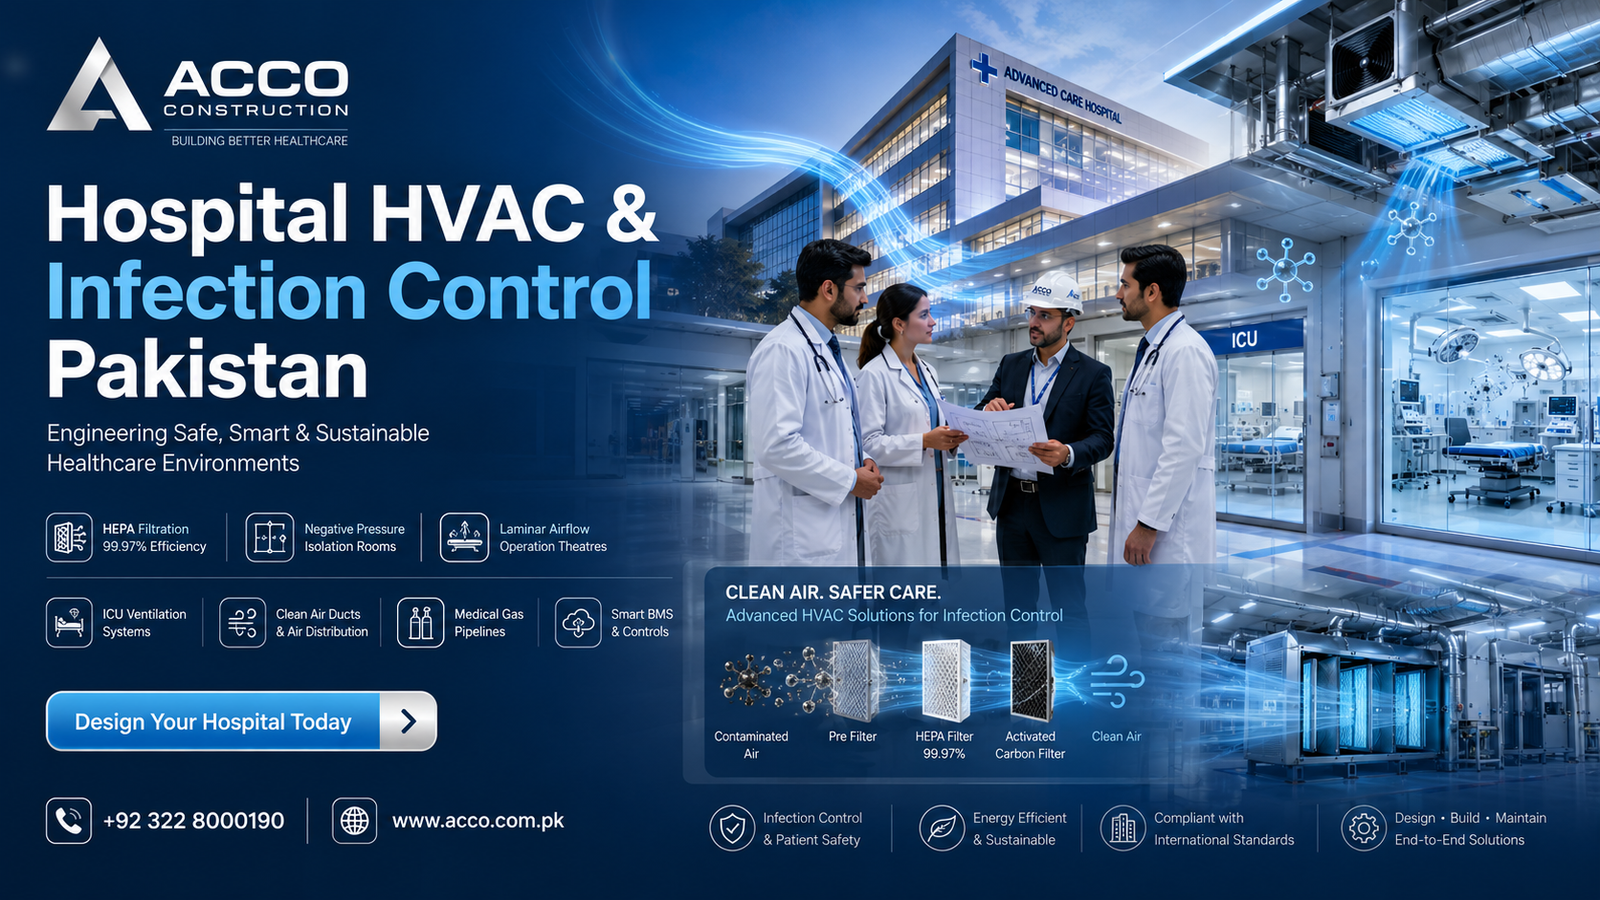
In post-pandemic design standards, infection control is a top priority. ACCO follows international healthcare standards (PE005, PE009, and WHO guidelines) to ensure hygiene and safety.
Key strategies include:
Anti-microbial wall paints and flooring
Negative pressure rooms in isolation wards
HEPA filtration in operation theatres
6. Sustainable and Energy-Efficient Design
Sustainability is no longer optional — it’s essential. ACCO builds eco-friendly hospitals that reduce energy consumption and operational costs.
Our green design elements:
Solar panels and natural ventilation
Rainwater harvesting systems
Energy-efficient HVAC and LED lighting
7. Soothing Interior Design and Art Integration
Interior aesthetics have a psychological effect on healing. Artwork, natural materials, and thoughtful design reduce patient stress.
ACCO’s interior design team focuses on:
Use of biophilic design (nature-inspired interiors)
Noise-reducing materials
Therapeutic color palettes and calming wall art 🎨
8. Family and Staff Comfort Areas
Healing extends beyond patients — families and caregivers need comfort too. ACCO’s hospital layouts include:
Family waiting lounges and prayer areas
Cafeterias with outdoor seating
Relaxation spaces for medical staff 🧘
⚖️ Pros and Cons of Patient-Centered Hospital Design
✅ Pros
Enhances patient satisfaction and recovery speed
Improves staff efficiency and workflow
Boosts hospital reputation and patient trust
Reduces operational errors and infections
Increases long-term ROI for hospital owners
⚠️ Cons
Higher initial design and construction costs
Requires advanced planning and expert coordination
May take longer in approval and design stages
📊 Comparison Table: Conventional vs. Patient-Centered Hospital Design
| Feature | Conventional Hospital | Patient-Centered Hospital |
|---|---|---|
| Design Approach | Functional & clinical | Human-focused & holistic |
| Lighting | Artificial | Natural & therapeutic |
| Technology | Basic | Smart & automated |
| Interiors | Standard finishes | Warm, comforting environments |
| Patient Experience | Passive | Active involvement in care |
❓ Frequently Asked Questions (FAQs)
1. What is a patient-centered hospital design?
It’s a design philosophy that places the patient’s comfort, safety, and emotional well-being at the core of architectural planning.
2. Why is patient-centered design important in Pakistan?
Because it improves healthcare quality, boosts recovery rates, and sets new benchmarks in hospital design across Pakistan’s growing healthcare sector.
3. How does ACCO Construction ensure hygiene and infection control?
We use advanced HVAC systems, anti-bacterial materials, and compliance with PE005 and PE009 GMP standards to ensure patient safety.
4. Can existing hospitals be remodeled into patient-centered spaces?
Yes, ACCO offers hospital renovation and remodeling services to transform outdated facilities into modern healing environments.
5. How can I start a hospital design project with ACCO?
Simply contact our expert team through ACCO Construction’s contact page or WhatsApp us at 0322-8000190 for a free consultation.
🧭 Final Verdict – Building Hospitals that Heal, Not Just Treat
Designing a patient-centered hospital isn’t just about aesthetics — it’s about compassion, efficiency, and innovation working together.
With ACCO Construction’s expertise in healthcare architecture and hospital construction in Pakistan, we ensure every design element contributes to better healing, patient satisfaction, and long-term operational excellence.
If you’re planning to build or renovate a hospital, choose a partner who understands both architecture and empathy — choose ACCO Construction.
🔗 Internal Links
🌐 External References
📞 Call to Action
Ready to design a modern, patient-centered hospital that promotes healing and innovation?
📲 Contact ACCO Construction today for a free consultation!
📧 info@acco.com.pk | ☎️ 0322-8000190
🌍 www.acco.com.pk
🔑 SEO Highlights
Primary Keyword: patient-centered hospital design in Pakistan
Secondary Keywords: hospital construction Lahore, modern hospital design, healthcare architecture Pakistan, hospital interior design Lahore

Modern Pharmacy Design & Construction in Pakistan | ACCO
By Tanveer Ahmed, CEO, Ahmed Construction Company (ACCO) · Updated 11 November 2026 · Reviewed by ACCO architects and engineersSince 1998Design and construction in LahoreBased in Gulberg-IIIHead office in LahoreArchitects + EngineersArchitecture, structure and MEP in-houseFree DrawingsOn award of constructionQuick
SUPERSEDED 2026-10-22 — post-format draft (use page 42409)
Ahmed Construction Company (ACCO) · Lahore Commercial Plaza Construction Company in Lahore We build shop, office and mixed-use plazas from an agreed brief, coordinated drawings and an itemised BOQ, with our own site team responsible for the work through to

Hospital Architecture Firm in Pakistan | ACCO Architects | Expert Healthcare Design & Construction
Hospital Architecture Firm in Pakistan | ACCO Architects | Healthcare Design Experts Hospital Architecture Firm in Pakistan | ACCO Architects – Your Healthcare Design Partner When you need a trusted Hospital Architecture Firm in Pakistan | ACCO Architects, you require
House Design & Construction in DHA Phase 9 Prism Lahore | ACCO
Looking for home builders in DHA Lahore? ACCO designs to DHA by-laws, handles map approval and builds your home turnkey. Also see our guide to house construction in Lahore. Call / WhatsApp 0322-8000190. House Design & Construction in DHA Phase
Grey Structure Construction Cost in Pakistan 2027: What You’ll Actually Pay
Ask five contractors for a grey structure rate and you will usually get five different numbers. The difference is rarely about honesty; it comes from different scopes, different material grades and different assumptions about the site. This guide explains what
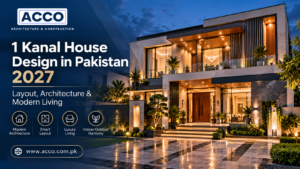
1 Kanal House Design in Pakistan 2027: Layout, Architecture & Modern Living
A 1 Kanal plot gives a family enough space for a generous home, but space alone does not make a good house. Many owners start construction before the design is settled and then live for years with dark rooms, awkward
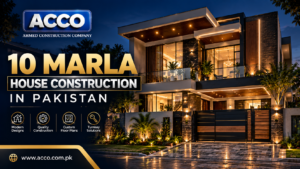
10 Marla House Construction in Pakistan 2027: Your Complete Design, Cost & Planning Guide
A 10 Marla house is the most popular family home size in Lahore and other Punjab cities: large enough for four or five bedrooms, yet manageable in cost and upkeep. Building one well takes more than a good contractor; it
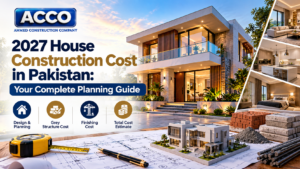
2026-27 House Construction Cost in Pakistan: Your Complete Planning Guide
Every homeowner asks the same question before building: what will the house actually cost? The honest answer is that it depends on scope, specification, plot size and timing, but those factors can be understood and controlled. This guide explains how
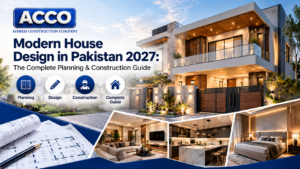
Modern House Design in Pakistan 2026-27: The Complete Planning & Construction Guide
Modern house design in Pakistan is not about copying a glass box from a magazine. A good modern home responds to local realities: hot summers, monsoon rain, security, extended families and the bylaws of each housing society. This guide explains

1 Kanal vs 2 Kanal House Construction in DHA Lahore: Cost and Layout Planning
Choosing between 1 Kanal vs 2 Kanal house construction in DHA Lahore is one of the biggest decisions a family will make. The larger plot is not simply “twice the house”. Spans grow, services multiply, basements get deeper and the
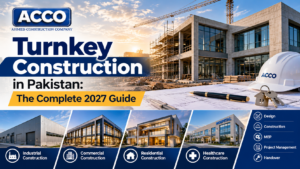
Turnkey Construction in Pakistan: The Complete 2026-27 Guide
Building in Pakistan the traditional way means hiring an architect, a structural engineer, a contractor and several specialist trades, then coordinating them yourself. When something goes wrong, each blames the other and the owner pays for the gap. Turnkey construction

How to Audit a Contractor’s BOQ (Bill of Quantities) to Prevent Hidden Overruns
Most cost overruns in Pakistani construction projects can be traced back to the Bill of Quantities. Missing items, inflated quantities, vague specifications and unrealistic rates all sit quietly in a BOQ until they surface on site as variation claims. Checking

Autumn & Winter Concrete Pouring in Punjab: Cold Weather Curing Best Practices
Punjab’s autumn and winter look like ideal building weather after the summer heat, but cold nights and foggy mornings create their own risks for concrete. When temperatures drop, cement hydrates slowly, concrete gains strength more slowly, and fresh concrete can
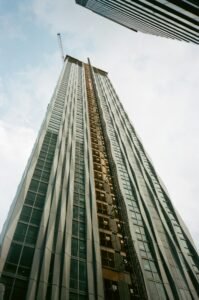
Overseas Pakistani Construction in Lahore: A Guide to Building Remotely
Building a house or plaza in Lahore while living in the UK, the Gulf, North America or Europe is common, and it is also where many owners lose money, time and trust. The problems are rarely technical. They come from
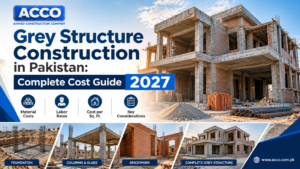
Build Your Dream Home: The Complete 2026-27 Grey Structure Cost Guide
Many homeowners spend heavily on tiles, lighting and fittings while accepting a weaker structure to save money. That is the wrong way round. The grey structure carries your home for its whole life and cannot be upgraded later without major

Firefighting & Emergency Evacuation Systems for Commercial High-Rises in Pakistan
Firefighting systems for high-rise buildings in Pakistan have become a central part of commercial design as plazas and mixed-use towers in Lahore, Karachi and Islamabad grow taller. In a tall building, fire brigade ladders cannot reach the upper floors, and
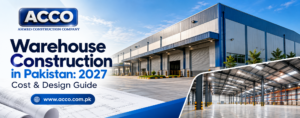
Building a Warehouse in Pakistan? Read This First.
A warehouse looks simple: a large floor, a roof and some doors. In practice, the decisions made at design stage, such as clear height, floor strength, loading arrangements and fire safety, decide whether the building works efficiently for decades or

Mixed-Use Building Design: Combining Retail, Corporate Offices & Luxury Apartments
Mixed-use buildings combine shops, offices and apartments in one structure. On valuable commercial plots in Lahore and other Pakistani cities, mixing uses can spread risk across different markets and make better use of the floor area the bylaws allow. But
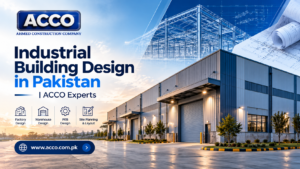
Industrial Building Design in Pakistan | ACCO Experts
Industrial buildings are designed around a process. A factory, processing unit or workshop has to support machines, material flow, utilities and safety requirements that a house or office never faces. When the design starts from the process, the building runs

Commercial Plaza Elevation Design Trends 2026-27: Curtain Walls, ACP & Louvers
The front of a commercial building is its advertisement, its weather shield and a large part of its energy bill. Good commercial plaza elevation design helps shops get noticed, gives offices a professional image and keeps interiors comfortable through Lahore’s
Tanveer Ahmed
Tanveer Ahmed is the CEO of Ahmed Construction Company (ACCO), a Lahore-based architecture, engineering and construction firm operating since 1998. He has led ACCO since 2005, delivering hospital projects such as LDMC, MCH Islamkot and work at King Edward Medical University / Mayo Hospital and UOL Hospital Lahore, along with residential construction in DHA and Bahria Town, commercial buildings, MEP systems and turnkey projects across Pakistan.