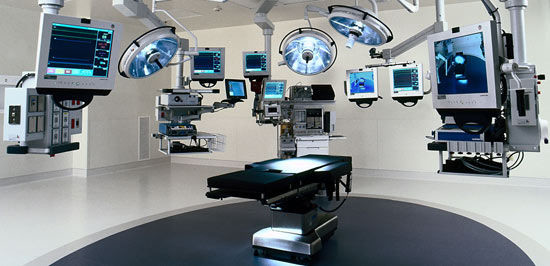

🏥 ICU and Operation Theatre Design Standards in Modern Hospitals
🏗️ Introduction to ACCO Construction
ACCO Construction is a leading name in healthcare architecture, design, and construction in Pakistan, headquartered in Lahore. With over 20 years of experience, ACCO has successfully delivered projects ranging from multi-specialty hospitals, medical colleges, diagnostic centers, to modern ICU and Operation Theatre (OT) facilities.
At ACCO, we blend architectural innovation with medical precision, ensuring every healthcare project meets international standards, such as WHO, ASHRAE, and HTM guidelines. Our multidisciplinary team of engineers, architects, and healthcare planners specializes in creating environments that are functional, hygienic, and patient-centered.
🏥 Introduction: ICU and Operation Theatre Design Standards in Modern Hospitals
In today’s healthcare landscape, ICUs (Intensive Care Units) and Operation Theatres (OTs) are the heart of every hospital. Their design, layout, and infrastructure play a critical role in saving lives, ensuring infection control, and supporting medical efficiency.
In Pakistan, the demand for international-standard healthcare infrastructure is rapidly growing — especially in Lahore, Karachi, and Islamabad, where private healthcare institutions are expanding. As a result, modern ICU and OT design has become a top priority for both public and private sector hospital projects.
ACCO Construction understands these requirements deeply and provides turnkey design and build services for hospitals that comply with global best practices and local health authority regulations.
🧱 Importance of ICU and OT Design in Modern Healthcare
Well-designed ICUs and OTs improve:
Patient outcomes by enabling advanced medical procedures efficiently.
Infection control through proper air filtration and circulation.
Workflow efficiency for doctors, surgeons, and nurses.
Patient comfort and safety through ergonomic and hygienic layouts.
Modern design standards integrate medical technology, energy efficiency, and patient well-being — making hospitals sustainable, safe, and future-ready.
🏗️ ICU Design Standards and Requirements
Designing an ICU requires strict adherence to international healthcare design principles. Below are the major components ACCO follows in ICU planning:
🔹 1. Space Planning
Bed-to-bed distance: Minimum 2.4 meters (as per WHO guidelines).
Single-bed rooms are preferred for infection control and patient privacy.
Zoning: Separate areas for clean and dirty activities, nurses’ stations, and supply storage.
🔹 2. Air Handling & Ventilation
Positive pressure rooms for isolation.
Air changes per hour (ACH): Minimum 12.
HEPA filtration for supply air to minimize airborne contamination.
🔹 3. Lighting and Acoustics
Natural daylight exposure where possible.
Dimmable LED lights for procedures and rest.
Soundproof walls to reduce patient stress and improve healing.
🔹 4. Medical Gas and Power Systems
Oxygen, vacuum, and air outlets per bed.
Redundant power supply (UPS + generator) for uninterrupted operation.
🔹 5. Finishing Materials
Anti-bacterial wall panels and epoxy flooring.
Rounded corners to prevent dirt accumulation.
🏥 Operation Theatre (OT) Design Standards and Requirements
Operation theatres are among the most complex spaces in hospital design. ACCO Construction integrates engineering precision, sterile zoning, and workflow optimization to meet both international and local healthcare regulations.
🔹 1. Sterile Zoning Concept
Operation theatres are divided into zones:
Protective Zone – staff changing, sterilization, and entry areas.
Clean Zone – preparation rooms and corridors.
Sterile Zone – main operation rooms.
Disposal Zone – waste and dirty utility areas.
🔹 2. HVAC & Air Filtration
Air changes/hour: Minimum 20 ACH.
HEPA filters with 99.97% efficiency.
Laminar airflow systems to control contamination.
Positive pressure inside OTs to avoid infiltration of outside air.
🔹 3. Lighting & Electrical Systems
Shadowless surgical lights for clear visibility.
Emergency lighting backup.
Ground fault isolation systems (GFI) to prevent electrical hazards.
🔹 4. Floor, Wall & Ceiling Finishes
Seamless, antistatic vinyl flooring.
Epoxy-coated walls and ceilings for easy cleaning.
Hermetically sealed doors to maintain air pressure balance.
🔹 5. Equipment Integration
Ceiling-mounted pendants for anesthesia and surgical equipment.
Medical gas outlets, data ports, and touch-free control panels.
Central sterile supply department (CSSD) connection.
⚖️ Comparison Table – ICU vs. OT Design Standards
| Feature | ICU | Operation Theatre |
|---|---|---|
| Air Changes per Hour | 12 ACH | 20 ACH |
| Pressure Type | Positive / Negative | Positive |
| Flooring | Anti-bacterial Epoxy | Antistatic Vinyl |
| Sterility Requirement | High | Critical |
| Lighting Type | Adjustable LED | Shadowless Surgical |
| Access Control | Moderate | Restricted |
| HVAC System | HEPA Filtered | Laminar Flow |
✅ Advantages of Following ICU & OT Design Standards
🌿 Pros
Enhanced infection control and hygiene.
Better staff efficiency and workflow.
Compliance with international healthcare standards (WHO, ASHRAE, HTM).
Increased patient safety and comfort.
Easier maintenance and monitoring.
⚠️ Cons
High initial setup cost.
Requires specialized technical expertise.
Longer design and approval cycles due to regulatory standards.
💡 Sustainable & Smart Design Features by ACCO
ACCO Construction integrates sustainability and smart technology in hospital design, including:
Energy-efficient HVAC and lighting systems.
Smart monitoring systems for temperature, humidity, and air pressure.
Eco-friendly materials that reduce carbon footprint.
Modular construction techniques for rapid deployment of ICUs and OTs.
❓ Frequently Asked Questions (FAQs)
1. What are the essential design standards for an ICU?
An ICU must include proper ventilation (12 ACH), HEPA filters, antibacterial finishes, and redundant power supply to ensure continuous medical care.
2. What is the minimum size requirement for an operation theatre?
Typically, a general OT should be at least 600–700 sq. ft., while specialized OTs like cardiac or neurosurgery may require 800–1000 sq. ft..
3. What air quality standards apply to hospital OTs in Pakistan?
Hospitals must follow ASHRAE Standard 170 and WHO ventilation guidelines, ensuring HEPA filtration and laminar airflow systems.
4. How can hospital designs reduce infection risks?
By using smooth, seamless surfaces, zoning, pressure control, and smart ventilation systems, the spread of infection can be minimized.
5. Does ACCO provide turnkey hospital design and construction?
Yes! ACCO offers turnkey healthcare solutions, including planning, architecture, interior design, HVAC, and MEP installations.
🧭 Final Verdict: Building the Future of Healthcare with ACCO Construction
Designing modern ICUs and Operation Theatres is a blend of science, engineering, and compassion. At ACCO Construction, we ensure every healthcare facility meets international design standards, supports clinical excellence, and enhances patient outcomes.
If you’re planning to build or renovate a hospital in Pakistan, trust ACCO Construction — your partner in healthcare infrastructure excellence.
🔗 Internal Links
🌍 External Links
📞 Call to Action
Ready to build a modern hospital that meets global standards?
👉 Contact ACCO Construction today for a free consultation!
📍 Office 2, 3rd Floor Bigcity Plaza, Gulberg-III, Lahore
📞 WhatsApp: 0311-1749849
🌐 Visit: www.acco.com.pk
🔖 Recommended Tags:
ICU Design Standards, Operation Theatre Design, Hospital Construction Pakistan, Healthcare Architecture, Medical Facility Design, Hospital HVAC Systems, Infection Control, Modular Healthcare Design, Smart Hospitals, Sustainable Healthcare, ACCO Construction, Hospital Interior Design, Turnkey Hospital Construction, ICU Room Layout, OT Air Filtration, Healthcare Infrastructure, Modern Hospitals Pakistan, Surgical Suite Design, Medical Gas Systems, Hospital Engineering Lahore.


Grey Structure Construction Cost in Pakistan 2027: What You’ll Actually Pay
Grey Structure Construction Cost in Pakistan 2027Planning to build? Read our complete guide to house construction in Lahore, with 2026-27 costs, process and approvals, or meet our home builders in DHA Lahore. Call / WhatsApp 0322-8000190. If you’ve been asking

1 Kanal House Design in Pakistan 2027: Layout, Architecture & Modern Living
Planning to build? Read our complete guide to house construction in Lahore, with 2026-27 costs, process and approvals, or meet our home builders in DHA Lahore. Call / WhatsApp 0322-8000190. 1 Kanal House Design in Pakistan 2027: Layout, Architecture &

10 Marla House Construction in Pakistan 2027: Your Complete Design, Cost & Planning Guide
10 Marla House Construction in Pakistan: 2027 Design & Cost GuidePlanning to build? Read our complete guide to house construction in Lahore, with 2026-27 costs, process and approvals, or meet our home builders in DHA Lahore. Call / WhatsApp 0322-8000190.

2026-27 House Construction Cost in Pakistan: Your Complete Planning Guide
House Construction Cost in Pakistan 2026-27: Complete Planning & Budget GuidePlanning to build? Read our complete guide to house construction in Lahore, with 2026-27 costs, process and approvals, or meet our home builders in DHA Lahore. Call / WhatsApp 0322-8000190.

Modern House Design in Pakistan 2026-27: The Complete Planning & Construction Guide
Modern House Design in Pakistan 2026-27: Planning, Layout & Construction GuidePlanning to build? Read our complete guide to house construction in Lahore, with 2026-27 costs, process and approvals, or meet our home builders in DHA Lahore. Call / WhatsApp 0322-8000190.
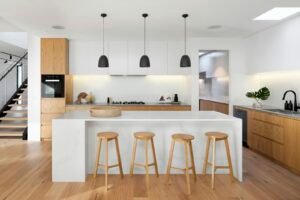

1 Kanal vs 2 Kanal House Construction: Cost Comparison & Layout Planning in DHA Lahore
In Pakistan’s premier residential communities—most notably DHA Lahore (Phases 5, 6, 7, and 8), Lake City, and Bahria Town—the decision between constructing a 1 Kanal (50′ x 90′ / 4,500 sq ft) residence and building an expansive 2 Kanal (75′

Turnkey Construction in Pakistan: The Complete 2026-27 Guide
Turnkey Construction Pakistan: Complete Guide 2026-27 Building a home or commercial project in Pakistan often starts with excitement. Then the reality hits. You hire an architect for the drawings. You find a contractor for the structure. You chase electricians, plumbers,


How to Audit a Contractor’s BOQ (Bill of Quantities) to Prevent Hidden Overruns
In Pakistan’s construction sector, signing a contract based on an unaudited quotation is the single fastest route to financial disaster. Informal contractors routinely submit artificially low bids to win projects, fully aware that once the foundation is dug and the


Autumn & Winter Concrete Pouring in Punjab: Cold Weather Curing Best Practices
Autumn and winter represent the peak construction window in Punjab. The scorching 45°C summer heatwaves and torrential monsoon downpours have passed, creating comfortable conditions for labor and outdoor site work. However, while cooler weather eliminates the rapid water evaporation hazards
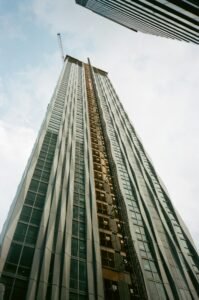

Overseas Pakistani Guide to Remote Construction in Lahore: Transparency & Milestones
For millions of non-resident Pakistanis (NRPs) living in the United Kingdom, United States, Canada, Europe, and the Gulf Cooperation Council (GCC), building a dream home or commercial investment plaza in Pakistan represents a lifelong aspiration. Yet, for all too many

Build Your Dream Home: The Complete 2026-27 Grey Structure Cost Guide
Grey Structure Construction in Pakistan: Complete Cost Guide 2026-27Planning to build? Read our complete guide to house construction in Lahore, with 2026-27 costs, process and approvals, or meet our home builders in DHA Lahore. Call / WhatsApp 0322-8000190. You have
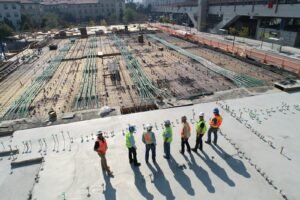

Q4 2026 Construction Cost per Sq Ft in Lahore: Complete House & Plaza Rate Guide
As the intense summer heat and monsoon rain subside across Punjab, the fourth quarter (Q4) marks the official kickoff of the peak construction season in Lahore. From October through March, optimal curing temperatures and dry ground conditions create ideal parameters


Firefighting & Emergency Evacuation Systems for Commercial High-Rises in Pakistan
As commercial plazas and mixed-use towers in Pakistan reach higher into the sky, structural fire safety and emergency life preservation have become the most scrutinized aspects of commercial real estate engineering. High-rise buildings present unique evacuation challenges: external fire ladders

Building a Warehouse in Pakistan? Read This First.
Warehouse Construction in Pakistan: Design, Cost & Planning Guide 2026-27Planning to build? Read our complete guide to house construction in Lahore, with 2026-27 costs, process and approvals, or meet our home builders in DHA Lahore. Call / WhatsApp 0322-8000190. Building


Mixed-Use Building Design: Combining Retail, Corporate Offices & Luxury Apartments
Rapid urban densification in metropolitan Pakistan has made single-purpose real estate developments increasingly obsolete. In prime commercial districts across Lahore, Islamabad, and Karachi, mixed-use building design in Pakistan has emerged as the definitive investment vehicle for maximizing land value and
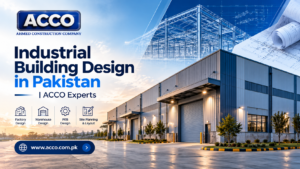

Industrial Building Design in Pakistan | ACCO Experts
Industrial Building Design in Pakistan | ACCO Experts Industrial Building Design in Pakistan: Planning, Cost & Trends for 2026-27 If you are planning a factory, warehouse, or textile mill in Pakistan, you already know the stakes. A poorly designed industrial


Commercial Plaza Elevation Design Trends 2026-27: Curtain Walls, ACP & Louvers
In commercial real estate, the exterior front elevation is the single most critical factor driving retail footfall, corporate tenant prestige, and long-term rental appreciation. A dated, generic concrete exterior repels premium tenants, whereas a sophisticated, modern facade transforms a standard
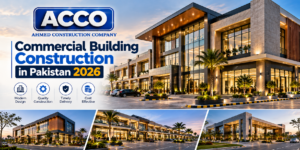

Commercial Building Construction in Pakistan 2026-27
Commercial Building Construction in Pakistan: 2026-27 Guide You’ve secured a commercial plot in DHA Lahore or a busy corridor in Karachi. The land is yours. But the road from empty plot to a finished, income-generating commercial plaza is filled with
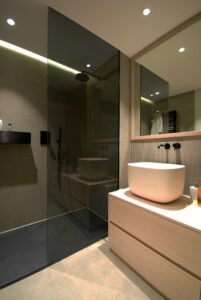

Basement Construction & Waterproofing in Lahore Commercial Plazas | ACCO Engineering
A commercial plaza without a functional basement is a commercial asset without adequate parking or secure storage. In high-value commercial zones such as DHA Lahore, Gulberg, Bahria Town, and Johar Town, multi-level basements are not merely desirable—they are statutory requirements


CBD Punjab & Gulberg High-Rise Plaza Design: Bylaws, FAR & Height Regulations
Lahore’s skyline is experiencing a historic vertical transformation. The launch of the Central Business District (CBD Punjab / Lahore Central Business District Development Authority – LCBDDA) along the Walton airport corridor, combined with the Lahore Development Authority’s (LDA) revised high-rise