🏥 Efficient Space Planning in Hospitals: Balancing Aesthetics and Functionality
🏗️ Introduction to ACCO Construction
ACCO Construction is one of Pakistan’s leading hospital design and construction experts, based in Lahore with over 20 years of experience delivering top-tier healthcare projects. We specialize in hospital architecture, interior design, MEP engineering, and turnkey healthcare construction solutions.
Our team of architects, engineers, and planners works with healthcare professionals to create functional, safe, and aesthetically pleasing environments. From ICU design to outpatient departments, ACCO focuses on every detail to ensure efficiency, patient comfort, and compliance with healthcare standards.
Whether you are planning a small clinic or a multi-specialty hospital, ACCO Construction provides end-to-end solutions — from concept design to final commissioning — tailored for modern healthcare needs.
🩺 Topic Introduction: Why Efficient Space Planning Matters in Hospitals
Hospital design isn’t just about walls and equipment — it’s about people, flow, and care delivery. Efficient space planning in hospitals plays a vital role in ensuring:
Smooth patient movement
Staff productivity and comfort
Infection control
Aesthetic appeal
Optimized operational costs
In Pakistan’s growing healthcare sector, especially in cities like Lahore, Karachi, and Islamabad, space efficiency has become essential. Rising land costs and evolving medical technologies demand smart space utilization without compromising aesthetics or safety.
That’s where ACCO Construction brings value — designing healthcare facilities that combine form and function to deliver better patient outcomes.
🧱 Understanding Hospital Space Planning
🔹 What is Hospital Space Planning?
Hospital space planning involves the strategic organization of rooms, corridors, and service areas to enhance workflow and patient experience. It ensures:
Optimal use of available area
Logical zoning (public, semi-public, and restricted zones)
Compliance with local and international standards (such as WHO, ASHRAE, and PE005)
Seamless integration of utilities, ventilation, and medical systems
🔹 Key Goals of Efficient Space Planning
Patient-Centered Design – Prioritizing patient comfort and accessibility.
Operational Efficiency – Reducing unnecessary movement and delays.
Flexibility – Designing spaces adaptable for future upgrades.
Safety and Hygiene – Ensuring smooth infection control and segregation.
Aesthetics – Creating visually pleasing environments that promote healing.
🧩 Core Components of Hospital Space Planning
🏥 1. Functional Zoning
Efficient hospitals are divided into well-defined zones:
Public Zone: Reception, waiting areas, cafeterias
Diagnostic Zone: Labs, imaging centers, X-ray units
Treatment Zone: Operation theatres, ICUs, procedure rooms
Administrative Zone: Offices, staff lounges
Support Zone: Sterilization, storage, utilities
Proper zoning improves infection control, privacy, and staff workflow.
🧠 2. Workflow Optimization
Space planning considers how patients, staff, and materials move within the hospital.
A well-planned hospital minimizes cross-traffic between:
Clean and contaminated materials
Inpatients and outpatients
Emergency and routine operations
By designing linear and circular flow systems, ACCO ensures time efficiency and operational control.
💡 3. Space Allocation Standards
Depending on the hospital type, each area requires a minimum square footage per bed or department.
| Department | Recommended Area |
|---|---|
| ICU | 150–200 sq. ft. per bed |
| OT Complex | 400–600 sq. ft. per theatre |
| Patient Rooms | 120–180 sq. ft. |
| Emergency Dept. | 8–12% of total area |
| Diagnostic Labs | 10–15% of total area |
(Source: WHO & Pakistan Hospital Design Standards)
🌿 4. Aesthetic Integration
While hospitals focus on functionality, visual comfort plays a major role in healing.
ACCO Construction uses:
Natural lighting & ventilation
Calming colors and materials
Biophilic design (green elements, plants)
Acoustic and lighting control
This fusion of aesthetics and function helps reduce patient stress and improves recovery rates.
⚙️ 5. Technological Integration
Modern hospitals require smart systems integrated into the design:
Digital nurse call and monitoring systems
Automated HVAC & ventilation controls
Smart lighting and fire safety
Modular operation theatres
IT networking for EMR (Electronic Medical Records)
ACCO ensures all these systems are seamlessly incorporated during the design phase.
🔍 Pros and Cons of Efficient Space Planning
✅ Advantages
Enhanced patient and staff satisfaction 👨⚕️
Better infection control 🚫
Reduced operational costs 💰
Future adaptability 🔄
Improved hospital branding and reputation 🌟
⚠️ Disadvantages / Challenges
Higher initial design cost 💸
Time-consuming planning phase ⏳
Requires expert coordination between architects, engineers, and medical staff 🧠
Limited flexibility if not planned modularly
🧾 Trends in Modern Hospital Space Planning
Smart Modular Design – Flexible spaces that can change function easily.
Healing Architecture – Designs that promote wellness using natural elements.
Sustainability Focus – Energy-efficient systems, green roofs, and eco materials.
Patient-Centric Layouts – Intuitive wayfinding and comfortable waiting areas.
Integrated Technology – IoT-enabled rooms and telemedicine facilities.
ACCO Construction incorporates these trends into every healthcare project to meet future-ready hospital standards in Pakistan.
💬 Frequently Asked Questions (FAQs)
1. What is the main goal of hospital space planning?
To optimize layout for efficient workflow, safety, and patient comfort while maintaining regulatory compliance.
2. How does space planning affect patient care?
Efficient planning reduces waiting times, improves accessibility, and enhances the healing environment.
3. Can small hospitals also apply space planning principles?
Yes. Even clinics and small setups benefit from strategic layouts that improve service delivery and staff efficiency.
4. How much does hospital design and space planning cost in Pakistan?
It varies by size and complexity. On average, professional planning costs range from PKR 200–500 per sq. ft., depending on customization and technology integration.
5. Who should I contact for hospital design services in Lahore?
You can contact ACCO Construction, a leading name in healthcare facility design and construction in Lahore and across Pakistan.
🏁 Final Verdict
Efficient space planning is the foundation of successful hospital design. It ensures that healthcare facilities are not only functional but also beautiful and healing-oriented.
With extensive experience in hospital architecture and interior design, ACCO Construction combines aesthetics, engineering, and functionality to deliver healthcare environments that inspire confidence and care.
Whether you’re building a new hospital, renovating an existing one, or expanding a healthcare wing, trust ACCO to design and construct spaces that meet international standards and local needs.
🔗 Internal Links
🌍 External Links
📞 Call to Action
Ready to design your next hospital project with efficiency, aesthetics, and precision?
👉 Contact ACCO Construction today for a free consultation!
📍 Office 2, 3rd Floor, Bigcity Plaza, Gulberg-III, Lahore
📞 0322-8000190
🌐 www.acco.com.pk
✉️ info@acco.com.pk
Tags: hospital space planning, healthcare architecture Pakistan, hospital design Lahore, ACCO Construction, modern hospital design, efficient healthcare planning, hospital interiors Pakistan, sustainable hospital architecture, smart healthcare design, medical facility planning, hospital workflow design, Pakistan construction company, healthcare infrastructure, hospital building services, Lahore builders, hospital architecture firm, ACCO hospital projects, hospital layout planning, turnkey hospital design, healthcare space optimization
Modern Pharmacy Design & Construction in Pakistan | ACCO
By Tanveer Ahmed, CEO, Ahmed Construction Company (ACCO) · Updated 11 November 2026 · Reviewed by ACCO architects and engineersSince 1998Design and construction in LahoreBased in Gulberg-IIIHead office in LahoreArchitects + EngineersArchitecture, structure and MEP in-houseFree DrawingsOn award of constructionQuick
SUPERSEDED 2026-10-22 — post-format draft (use page 42409)
Ahmed Construction Company (ACCO) · Lahore Commercial Plaza Construction Company in Lahore We build shop, office and mixed-use plazas from an agreed brief, coordinated drawings and an itemised BOQ, with our own site team responsible for the work through to

Hospital Architecture Firm in Pakistan | ACCO Architects | Expert Healthcare Design & Construction
Hospital Architecture Firm in Pakistan | ACCO Architects | Healthcare Design Experts Hospital Architecture Firm in Pakistan | ACCO Architects – Your Healthcare Design Partner When you need a trusted Hospital Architecture Firm in Pakistan | ACCO Architects, you require
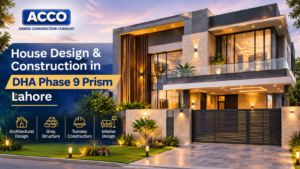
House Design & Construction in DHA Phase 9 Prism Lahore | ACCO
Looking for home builders in DHA Lahore? ACCO designs to DHA by-laws, handles map approval and builds your home turnkey. Also see our guide to house construction in Lahore. Call / WhatsApp 0322-8000190. House Design & Construction in DHA Phase
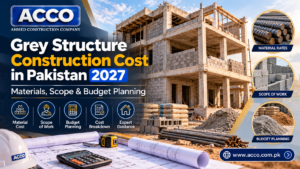
Grey Structure Construction Cost in Pakistan 2027: What You’ll Actually Pay
Ask five contractors for a grey structure rate and you will usually get five different numbers. The difference is rarely about honesty; it comes from different scopes, different material grades and different assumptions about the site. This guide explains what
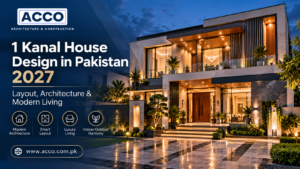
1 Kanal House Design in Pakistan 2027: Layout, Architecture & Modern Living
A 1 Kanal plot gives a family enough space for a generous home, but space alone does not make a good house. Many owners start construction before the design is settled and then live for years with dark rooms, awkward
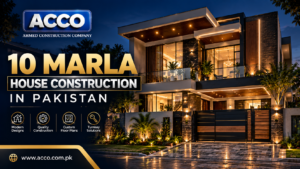
10 Marla House Construction in Pakistan 2027: Your Complete Design, Cost & Planning Guide
A 10 Marla house is the most popular family home size in Lahore and other Punjab cities: large enough for four or five bedrooms, yet manageable in cost and upkeep. Building one well takes more than a good contractor; it
2026-27 House Construction Cost in Pakistan: Your Complete Planning Guide
Every homeowner asks the same question before building: what will the house actually cost? The honest answer is that it depends on scope, specification, plot size and timing, but those factors can be understood and controlled. This guide explains how
Modern House Design in Pakistan 2026-27: The Complete Planning & Construction Guide
Modern house design in Pakistan is not about copying a glass box from a magazine. A good modern home responds to local realities: hot summers, monsoon rain, security, extended families and the bylaws of each housing society. This guide explains

1 Kanal vs 2 Kanal House Construction in DHA Lahore: Cost and Layout Planning
Choosing between 1 Kanal vs 2 Kanal house construction in DHA Lahore is one of the biggest decisions a family will make. The larger plot is not simply “twice the house”. Spans grow, services multiply, basements get deeper and the
Turnkey Construction in Pakistan: The Complete 2026-27 Guide
Building in Pakistan the traditional way means hiring an architect, a structural engineer, a contractor and several specialist trades, then coordinating them yourself. When something goes wrong, each blames the other and the owner pays for the gap. Turnkey construction

How to Audit a Contractor’s BOQ (Bill of Quantities) to Prevent Hidden Overruns
Most cost overruns in Pakistani construction projects can be traced back to the Bill of Quantities. Missing items, inflated quantities, vague specifications and unrealistic rates all sit quietly in a BOQ until they surface on site as variation claims. Checking

Autumn & Winter Concrete Pouring in Punjab: Cold Weather Curing Best Practices
Punjab’s autumn and winter look like ideal building weather after the summer heat, but cold nights and foggy mornings create their own risks for concrete. When temperatures drop, cement hydrates slowly, concrete gains strength more slowly, and fresh concrete can
Overseas Pakistani Construction in Lahore: A Guide to Building Remotely
Building a house or plaza in Lahore while living in the UK, the Gulf, North America or Europe is common, and it is also where many owners lose money, time and trust. The problems are rarely technical. They come from
Build Your Dream Home: The Complete 2026-27 Grey Structure Cost Guide
Many homeowners spend heavily on tiles, lighting and fittings while accepting a weaker structure to save money. That is the wrong way round. The grey structure carries your home for its whole life and cannot be upgraded later without major

Firefighting & Emergency Evacuation Systems for Commercial High-Rises in Pakistan
Firefighting systems for high-rise buildings in Pakistan have become a central part of commercial design as plazas and mixed-use towers in Lahore, Karachi and Islamabad grow taller. In a tall building, fire brigade ladders cannot reach the upper floors, and
Building a Warehouse in Pakistan? Read This First.
A warehouse looks simple: a large floor, a roof and some doors. In practice, the decisions made at design stage, such as clear height, floor strength, loading arrangements and fire safety, decide whether the building works efficiently for decades or

Mixed-Use Building Design: Combining Retail, Corporate Offices & Luxury Apartments
Mixed-use buildings combine shops, offices and apartments in one structure. On valuable commercial plots in Lahore and other Pakistani cities, mixing uses can spread risk across different markets and make better use of the floor area the bylaws allow. But
Industrial Building Design in Pakistan | ACCO Experts
Industrial buildings are designed around a process. A factory, processing unit or workshop has to support machines, material flow, utilities and safety requirements that a house or office never faces. When the design starts from the process, the building runs

Commercial Plaza Elevation Design Trends 2026-27: Curtain Walls, ACP & Louvers
The front of a commercial building is its advertisement, its weather shield and a large part of its energy bill. Good commercial plaza elevation design helps shops get noticed, gives offices a professional image and keeps interiors comfortable through Lahore’s
Tanveer Ahmed
Tanveer Ahmed is the CEO of Ahmed Construction Company (ACCO), a Lahore-based architecture, engineering and construction firm operating since 1998. He has led ACCO since 2005, delivering hospital projects such as LDMC, MCH Islamkot and work at King Edward Medical University / Mayo Hospital and UOL Hospital Lahore, along with residential construction in DHA and Bahria Town, commercial buildings, MEP systems and turnkey projects across Pakistan.