ICU and Operation Theatre Design Standards in Modern Hospitals
By Tanveer Ahmed, CEO, Ahmed Construction Company (ACCO) · Updated · Reviewed by ACCO architects and engineers
Quick Answer
ICU and operation theatre design standards for hospitals in Pakistan: room sizes, zoning, HVAC pressure, air changes, medical gases, power and finishes. Ahmed Construction Company (ACCO), based in Gulberg-III Lahore since 1998, provides hospital design & construction services with design drawings free on award of construction.
The intensive care unit and the operation theatre are the two most technically demanding spaces in any hospital. They hold the sickest patients, the most expensive equipment and the highest infection risk, and they cannot stop working during a power cut or a heat wave. This guide explains the ICU and operation theatre design standards that modern hospitals in Pakistan should follow: room sizes, zoning, ventilation, medical gases, electrical safety, finishes and approvals. It is written for hospital owners, doctors and investors planning a new hospital or upgrading an existing critical-care or surgical block.
ICU and Operation Theatre Design at a Glance
| Key areas | ICU bed bays or single rooms, isolation rooms, nurse station, clean and dirty utility; OT suite with sterile, clean, protective and disposal zones, scrub, recovery and CSSD link |
|---|---|
| Ventilation reference | ASHRAE 170 (Ventilation of Health Care Facilities) and UK HTM 03-01 for specialised ventilation |
| Medical gases | Piped oxygen, medical air and vacuum (plus nitrous oxide and AGSS in theatres) to HTM 02-01 or NFPA 99 |
| Fire and life safety | NFPA life-safety principles and the Building Code of Pakistan fire provisions |
| Licensing | Punjab Healthcare Commission or the relevant provincial regulator |
| Pricing | Itemised BOQ per project; see the hospital construction cost guide |
Why ICU and OT Design Needs Its Own Standards
Most hospital spaces can be designed with general good practice. ICUs and theatres cannot. Small errors here have direct clinical consequences:
- Air pressure in the wrong direction can draw corridor air into an open wound or push infectious air out of an isolation room.
- Too little space around the bed slows resuscitation and makes it hard to bring in portable X-ray, dialysis or ECMO equipment.
- A single power failure can stop ventilators, infusion pumps and anaesthesia machines.
- Porous finishes and open joints hold dust and bacteria that cleaning cannot reach.
For these reasons, ICU and operation theatre design is planned with the clinical team, the HVAC engineer and the medical equipment planner together from the first sketch, not added once the building shell is fixed.
ICU Design Standards
Layout and bed spacing
Modern ICUs favour single rooms or generous bed bays arranged so that every patient can be seen from the nurse station. International guidance, such as the FGI Guidelines used widely for healthcare design, calls for a minimum clear floor area of around 200 sq ft (about 18.5 m²) per ICU single room, with clear space on both sides and at the foot of the bed. Open bays need similar clearances plus screening between beds.
A typical unit includes:
- Patient rooms or bays with direct sightlines from a central or decentralised nurse station
- At least one airborne infection isolation room with an anteroom
- Clean utility, dirty utility and equipment storage close to the beds
- Staff base, doctors’ room and on-call facilities
- Family waiting and a quiet room for difficult conversations
Our separate article on ICU layout planning mistakes covers the space-planning errors we see most often in Pakistani projects.
Bed-head services
Each ICU bed needs a full bed-head unit or ceiling pendant carrying oxygen, medical air and vacuum outlets, a large number of electrical sockets on essential and UPS-backed circuits, data points for monitoring, and a nurse-call connection. Pendants keep the floor clear and let staff reach the patient from all sides, which is why they are now preferred in new units.
Ventilation and pressure
ASHRAE 170 sets minimum air-change rates and pressure relationships for critical-care spaces. General ICU rooms are typically designed at positive or neutral pressure with filtered supply air, while airborne infection isolation rooms are kept at negative pressure with a higher air-change rate and exhaust taken directly outside. Protective-environment rooms for immunocompromised patients are positive. Mixing these up is one of the most serious design errors in critical care.
Operation Theatre Design Standards
Zoning of the theatre suite
A theatre suite works by controlling movement from less clean to more clean areas. Most designs use four zones:
Protective zone
Reception, patient transfer, changing rooms and staff entry. Street clothing stops here.
Clean zone
Corridors, pre-operative holding, recovery and stores. Theatre clothing is worn.
Sterile zone
The operating rooms, scrub areas and lay-up or preparation rooms.
Disposal zone
Dirty utility, sluice and the return route for used instruments to CSSD.
Room size and shape
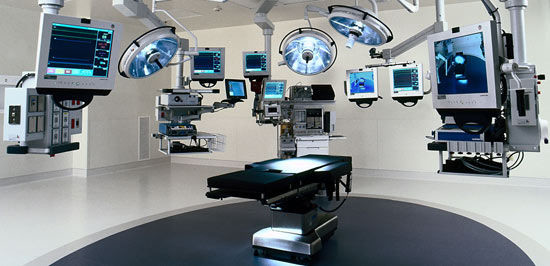
General operating rooms are commonly planned at around 400 sq ft (about 37 m²) of clear floor area or more, while orthopaedic, cardiac, neurosurgical and hybrid theatres need considerably larger rooms for imaging equipment, extra staff and booms. A near-square plan with ceiling pendants on either side of the table gives the most flexible layout. Ceiling height must allow for the laminar-flow canopy, surgical lights and pendant arms.
Ventilation in theatres
Operating rooms are kept at positive pressure relative to the corridor so that air flows out, not in. ASHRAE 170 sets a minimum of 20 total air changes per hour for operating rooms, with a minimum share of outdoor air, final HEPA or high-efficiency filtration and controlled temperature and humidity. For implant surgery such as joint replacement, ultra-clean ventilation (UCV) canopies to HTM 03-01 are often specified. Our article on hospital HVAC and infection control explains the system choices in more detail.
Electrical safety and lighting
- Isolated power supply with line isolation monitoring in theatres, reducing shock risk from equipment faults
- Essential and critical circuits on generator, with UPS for anaesthesia machines, monitors and surgical lights
- LED surgical lights with low heat output and good colour rendering
- Equipotential bonding and anti-static measures where required
Finishes for ICU and Theatre Areas
Finishes in critical areas must be smooth, seamless, non-porous and able to withstand repeated cleaning with hospital disinfectants. Typical choices include:
- Welded-seam sheet vinyl with coved skirting, or seamless resin flooring
- Hygienic wall cladding, such as HPL or modular stainless or coated steel panels in theatres
- Sealed, flush ceilings with integrated light fittings and HEPA terminals
- Hermetically sealed sliding doors in theatres to protect pressure
- Radiused internal corners and no exposed ledges
Our guide to hygienic materials for OT and ICU compares these materials on cost, durability and maintenance.
ICU vs Operation Theatre: Design Comparison
| Factor | ICU | Operation theatre |
|---|---|---|
| Main goal | Continuous observation and life support | Sterile surgical field |
| Pressure | Positive or neutral; isolation rooms negative | Positive to surrounding areas |
| Ventilation | Filtered supply per ASHRAE 170 | High air-change rate, often laminar or UCV canopy |
| Services delivery | Bed-head unit or ceiling pendant per bed | Anaesthesia and surgical pendants either side of table |
| Medical gases | Oxygen, air, vacuum | Oxygen, air, vacuum, nitrous oxide, AGSS |
| Access | Controlled, with family areas outside | Restricted, zoned by cleanliness |
| Finishes | Seamless and cleanable | Seamless, sealed and pressure-tight |
Medical Gas, Power and Water Resilience
Both areas depend on services that must not fail. Medical gas pipelines should be designed to HTM 02-01 or NFPA 99, with area valve service units, alarms at the nurse station and theatre, and a reserve oxygen supply. Electrical design should separate life-safety, critical and general circuits, with tested changeover to generators. Water storage, RO for dialysis-capable ICU beds and hand-wash stations at the right locations complete the picture. For an overview of all building services see hospital MEP systems.
How ACCO Plans an ICU or Theatre Project
Clinical brief
Bed numbers, specialities, equipment list and future expansion are agreed with the medical team.
Layout and services design
Zoning, room sizes, pendants, HVAC pressure cascade and medical gases are coordinated in one model.
Approvals and BOQ
Drawings for building approval and licensing, plus an itemised BOQ.
Build, test, commission
Construction, air-balance and pressure testing, gas purity testing and handover.
ACCO delivers this as part of its hospital construction service, either for a complete hospital or for an ICU or theatre block within an operating facility.
Common Mistakes to Avoid
- Fixing room sizes before the equipment list is known
- Using split air-conditioners in theatres instead of a dedicated filtered system
- Building isolation rooms without an anteroom or without verified negative pressure
- Putting dirty and clean routes through the same corridor
- Leaving no space or spare capacity for future beds, pendants or imaging
Frequently Asked Questions
What standards apply to ICU and OT design in Pakistan?
There is no single national hospital design code, so projects usually combine the Building Code of Pakistan, provincial healthcare commission licensing requirements and international references such as ASHRAE 170 for ventilation, HTM 02-01 or NFPA 99 for medical gases and NFPA for fire safety.
How many air changes does an operation theatre need?
ASHRAE 170 sets a minimum of 20 total air changes per hour for operating rooms, with positive pressure and high-efficiency filtration. Ultra-clean theatres for implant surgery use much higher airflow through a canopy.
Should an ICU isolation room be positive or negative pressure?
An airborne infection isolation room is negative pressure, so contaminated air does not escape. A protective environment room for immunocompromised patients is positive pressure. Some units provide switchable rooms, but these need careful controls and monitoring.
How much space does an ICU bed need?
Widely used international guidance suggests around 200 sq ft of clear floor area for an ICU single room, with room to work on all sides of the bed. The final size depends on the equipment used in that unit.
Can an existing OT be upgraded to modern standards?
Often yes, if there is enough ceiling height and plant space for a dedicated HVAC system. Our guide to operation theatre renovation explains what an upgrade typically involves.
How much does an ICU or OT cost to build?
Cost depends on size, specification, HVAC system and equipment. ACCO prices each project through an itemised BOQ; see the hospital construction cost guide for the main cost drivers.
Conclusion
Good ICU and operation theatre design is the result of clear zoning, correct pressure relationships, reliable medical gases and power, and finishes that can be kept clean every day. Following recognised standards from the start costs less than correcting a unit after it opens. For help planning a critical-care or surgical block, contact ACCO on 0322-8000190 or info@acco.com.pk.
Related articles
Contact ACCO
- +92 322 8000190
- info@acco.com.pk
- Office 2, 3rd Floor, Bigcity Plaza, Gulberg-III, Lahore
Planning a Project with ACCO?
Architecture, engineering and construction from one Lahore team since 1998. Design drawings are free when ACCO is awarded the construction.
Discuss Your ProjectWhatsApp +92 322 8000190