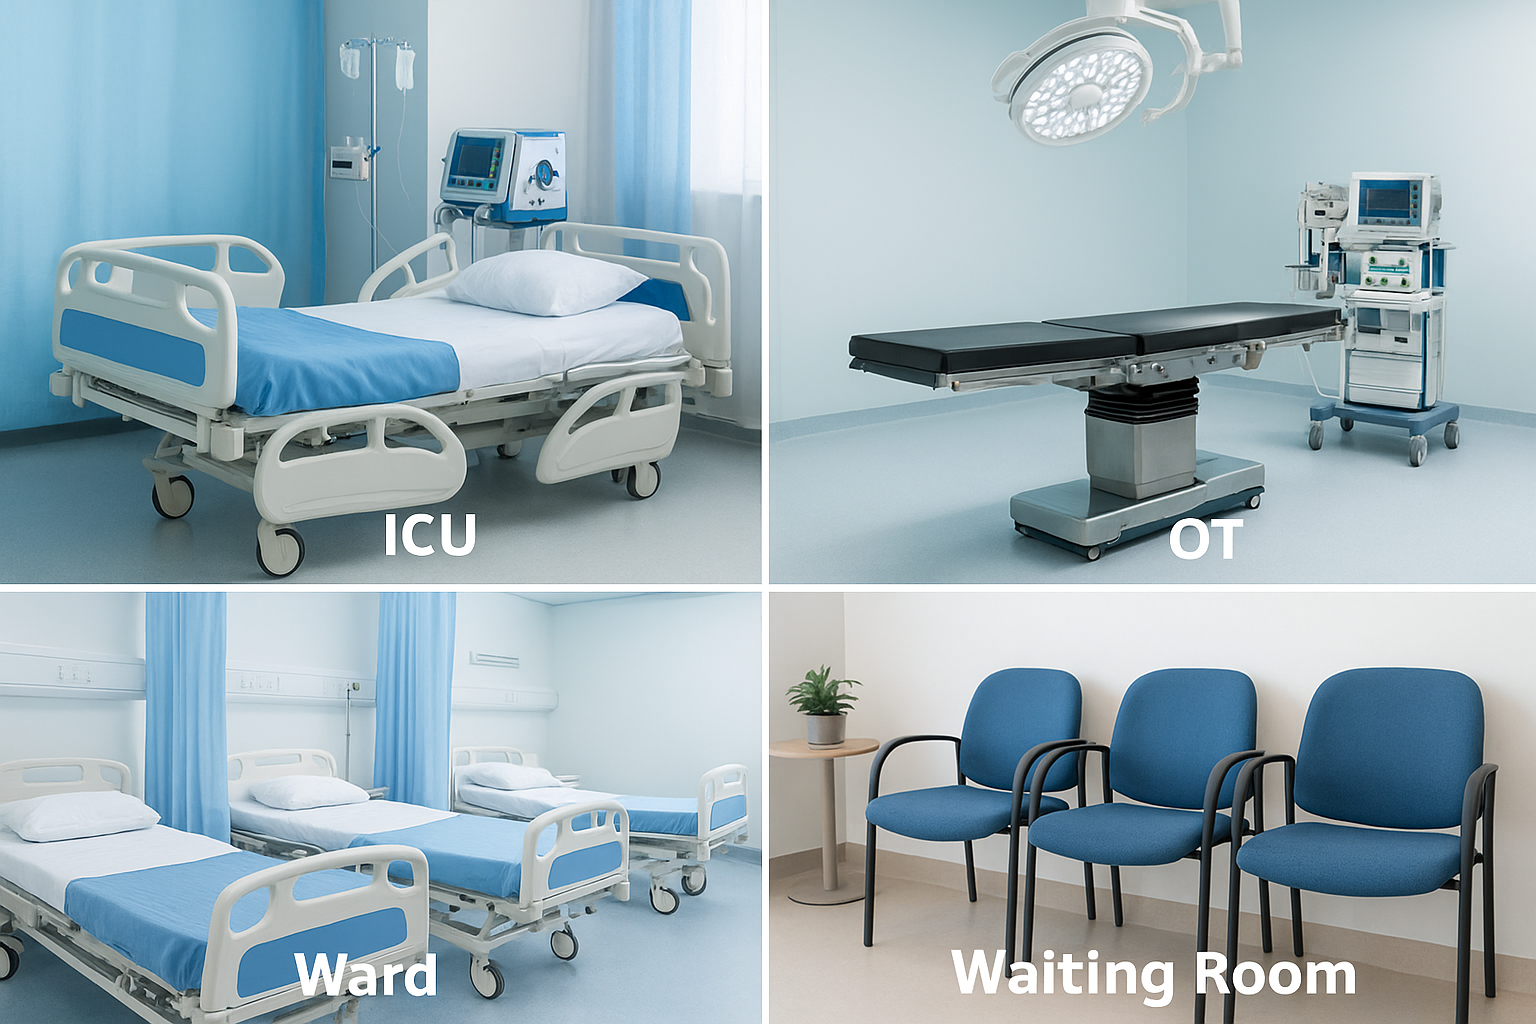
Hygienic Materials for OT & ICU: A Guide for Healthcare Construction
By Tanveer Ahmed, CEO, Ahmed Construction Company (ACCO) · Updated · Reviewed by ACCO architects and engineers
Quick Answer
Hygienic materials for OT & ICU in Pakistan: seamless floors, wall cladding, sealed ceilings, OT doors and fittings that support infection control. Ahmed Construction Company (ACCO), based in Gulberg-III Lahore since 1998, provides hospital design & construction services with design drawings free on award of construction.
Operation theatres (OTs) and intensive care units (ICUs) are the most infection-sensitive rooms in any hospital. Every surface in them is touched, splashed, wiped and disinfected many times a day, so the choice of hygienic materials for OT & ICU has a direct effect on patient safety, cleaning time and long-term maintenance cost. This guide explains which floors, walls, ceilings, doors and fixtures work best in Pakistani hospitals, what to avoid, and how to specify them so they perform for years.
Hygienic Materials for OT & ICU at a Glance
| Core principle | Seamless, non-porous, chemical-resistant surfaces with no open joints or ledges where dirt can collect |
|---|---|
| Floors | Welded homogeneous vinyl or seamless epoxy/PU systems with coved skirting; conductive (ESD) options for theatres |
| Walls | Hygienic PVC wall cladding, compact laminate or modular steel/glass panels; antibacterial paint only in lower-risk areas |
| Ceilings | Sealed, flush, cleanable ceilings with integrated laminar-flow diffusers in OTs |
| References | WHO infection prevention guidance, ASHRAE 170 ventilation, NFPA fire performance of materials |
| Pricing | Itemised BOQ per room; see the hospital construction cost guide |
Why Material Choice Matters in OT and ICU
Hospital-acquired infections are a serious risk in critical areas, where patients have open wounds, invasive lines or weak immunity. Cleaning protocols only work if the surfaces can actually be cleaned. Porous plaster, cracked tiles, grout lines and gaps around fittings hold moisture and microbes that disinfectants cannot reach.
Good hygienic materials share five properties:
- Seamless or welded joints so there are no gaps for dirt and fluids
- Non-porous surface that does not absorb blood, chemicals or water
- Resistance to disinfectants such as chlorine and alcohol-based cleaners used every day
- Impact and scratch resistance against beds, trolleys and equipment
- Suitable fire performance for use on escape routes and in critical care zones
Flooring for OT and ICU
Homogeneous vinyl flooring
Homogeneous vinyl in sheet form, with heat-welded seams and coved skirting turned up the wall, is the most widely used floor in OTs and ICUs. It is comfortable underfoot, quiet, resistant to most hospital chemicals and easy to repair in sections. Conductive or static-dissipative grades are available for theatres where sensitive electronic equipment is used.
Epoxy and polyurethane resin floors
Seamless resin systems are poured in place and form a continuous surface with integral coving. They suit sterile services departments, laboratories and areas with heavy wet cleaning. They are harder and noisier than vinyl, and the quality depends heavily on proper substrate preparation, moisture testing and an experienced applicator.
What to avoid
Ceramic and porcelain tiles with grout lines, marble and terrazzo with open joints, and carpet are not suitable for OTs and ICUs. They may look attractive but are difficult to keep clean. Our hospital flooring guide compares options for every department.
Wall Systems for Clean Areas
Walls in OTs and ICUs are splashed and wiped constantly, and are often damaged by beds and trolleys. The main options are:
PVC hygienic cladding
Rigid sheets with welded or sealed joints. Cost-effective, impact-resistant and suitable for ICUs, isolation rooms and clean corridors.
Modular OT panels
Powder-coated steel, stainless steel or glass panels with integrated service panels, X-ray viewers and pass boxes. Common in modern modular theatres.
Compact laminate (HPL)
Dense, durable panels used for wall protection, cubicles and casework in wet and high-traffic areas.
Antibacterial or washable paint on a smooth plaster base can be acceptable in lower-risk support rooms, but it scratches and needs regular repainting in critical rooms. Corner guards and bed bumper rails protect walls in corridors and bays.
Ceilings, Doors and Glazing
Ceilings
Clean-room ceilings in OTs should be flush and sealed, with access hatches that close tightly and gasketed light fittings. The laminar-flow canopy above the operating table must be integrated with the ceiling so that clean air reaches the surgical field without disturbance. Standard lay-in mineral fibre tiles are not suitable for theatres because they leak air and shed particles.
Doors
Hermetically sealed sliding doors are preferred for OTs because they help hold room pressure and reduce air turbulence. ICU doors should be wide enough for beds and equipment, with vision panels and hard-wearing, cleanable faces. Lead-lined doors are required where imaging equipment is used.
Glazing and vision panels
Flush-glazed vision panels and observation windows avoid dust ledges. Integral blinds sealed between glass panes are easier to clean than curtains.
Fixtures, Fittings and Details
Small details often decide whether a room stays clean:
- Surgical scrub sinks in stainless steel or solid surface, with sensor or elbow-operated taps
- Wall-mounted or ceiling pendant services to keep the floor clear for cleaning
- Sealed penetrations wherever pipes, ducts and cables pass through walls and ceilings
- Rounded internal corners and coved junctions between floor and wall
- Stainless steel pass boxes between OT and clean corridors
- Furniture with smooth, cleanable surfaces and minimal joints
Material Choices Room by Room
Not every room in a critical care area needs the same specification. Matching materials to risk keeps the budget under control without compromising safety.
Operating room
The highest specification: conductive welded vinyl or seamless resin floor, modular or fully sealed wall panels, a flush clean-room ceiling with the laminar-flow canopy, hermetic sliding doors and integrated pendants. Every penetration should be sealed so the room holds positive pressure.
Scrub, preparation and recovery areas
Welded vinyl floors and hygienic cladding to splash height, with washable finishes above. Scrub areas need water-resistant wall protection behind sinks and drainage details that prevent standing water.
ICU bays and isolation rooms
Welded vinyl floors with coving, impact-resistant wall cladding behind beds, bed-head service units, and sealed ceilings. Isolation rooms need well-sealed construction and an anteroom so that negative or positive pressure can be maintained.
Clean and dirty utility rooms
Dirty utility rooms take heavy wet cleaning and chemicals, so seamless resin floors and fully cladded walls are often the most durable choice. Clean stores need smooth, dust-free surfaces and closed shelving.
Corridors and staff areas
Clean corridors linking theatres need the same seamless floor as the OT suite, plus corner guards and bumper rails. Staff rest rooms and offices can use lower-cost washable finishes.
Comparing Common OT and ICU Materials
| Material | Best use | Strengths | Limitations |
|---|---|---|---|
| Homogeneous vinyl (welded) | OT, ICU, wards | Seamless, comfortable, repairable | Needs flat, dry screed; can be cut by sharp loads |
| Epoxy / PU resin | CSSD, labs, wet areas | Continuous, chemical-resistant | Hard and noisy; quality depends on installer |
| PVC wall cladding | ICU, isolation, corridors | Impact-resistant, cleanable | Must be installed with sealed joints |
| Modular steel/glass panels | Modular OTs | Precise, integrated services | Higher initial cost; early design freeze needed |
| Antibacterial paint | Support rooms | Low cost, easy to apply | Scratches; needs regular repainting |
How Materials Work With HVAC
Materials and ventilation have to be designed together. An OT relies on positive pressure, filtered air and controlled air changes to keep contaminants away from the patient. Leaky ceilings, unsealed light fittings and gaps around doors make it hard to hold pressure, so the HVAC system works harder and performs worse. Isolation rooms in ICUs need the opposite: negative pressure and well-sealed envelopes. Read more in our guide to hospital HVAC and infection control.
Installation and Quality Control
Even the best material fails if it is installed badly. A sound process looks like this:
Specify
Define material grade, thickness, fire rating and joint method in the BOQ.
Prepare
Level and dry the screed, test moisture, and finish plaster smooth.
Install
Weld seams, form coving, and seal every penetration.
Inspect
Check joints, pressure tightness and cleanability before handover.
Cost and Lifecycle Thinking
Hygienic systems usually cost more at installation than tiles or paint. The comparison that matters is cost over the life of the room: fewer repairs, faster cleaning, less downtime for refurbishment, and lower infection risk. ACCO prices finishes through an itemised BOQ so owners can see the effect of each choice. For a broader view of hospital fit-out, see hospital finishing works.
Frequently Asked Questions
What is the best floor for an operation theatre?
Welded homogeneous vinyl with coved skirting is the most common choice, with conductive grades where needed. Seamless resin floors are also used, especially in wet or chemical-heavy areas.
Can tiles be used in an ICU?
Tiles are not recommended in ICUs or OTs because grout lines absorb fluids and are hard to disinfect. Seamless or welded systems are preferred.
Is antibacterial paint enough for OT walls?
Not usually. Paint scratches and wears under constant cleaning. OTs normally use modular panels or hygienic cladding with sealed joints.
Why do OT doors need to be sealed?
Sealed doors help the HVAC system maintain positive pressure and reduce air turbulence, which helps keep contaminants away from the operating field.
Can hygienic materials be added during a renovation?
Yes. Many existing OTs and ICUs in Pakistan are upgraded with new flooring, cladding and ceilings. Services, pressure and lighting should be reviewed at the same time.
Does ACCO supply and install OT and ICU finishes?
Yes. ACCO designs, supplies and installs OT and ICU finishes as part of its hospital design and construction services.
Conclusion
Choosing hygienic materials for OT & ICU is about more than appearance. Seamless floors, sealed walls and ceilings, well-detailed doors and fittings, and careful installation together create rooms that can be cleaned properly and hold their pressure. Planning these choices with the HVAC design, and pricing them through a clear BOQ, gives hospitals safer critical areas that stay in good condition for years.
Related articles
Contact ACCO
- +92 322 8000190
- info@acco.com.pk
- Office 2, 3rd Floor, Bigcity Plaza, Gulberg-III, Lahore
Planning a Project with ACCO?
Architecture, engineering and construction from one Lahore team since 1998. Design drawings are free when ACCO is awarded the construction.
Discuss Your ProjectWhatsApp +92 322 8000190

Hospital Construction in Pakistan: 2026-27 Planning & Cost Guide