Commercial Plaza Design & Construction Services in Lahore | ACCO

Commercial Plaza Design & Construction Services in Lahore
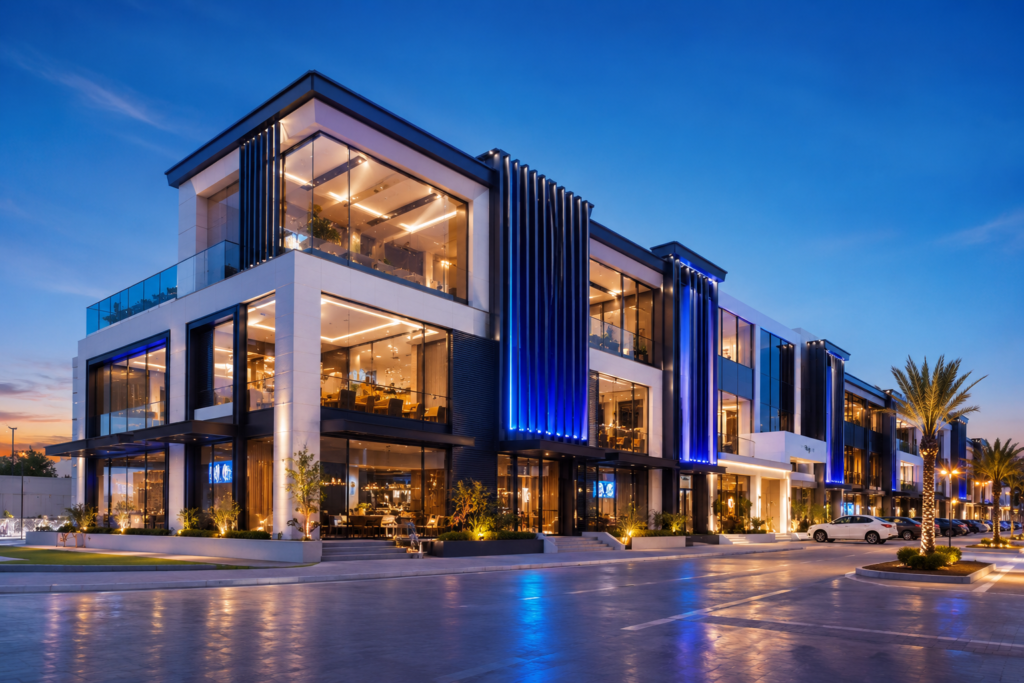
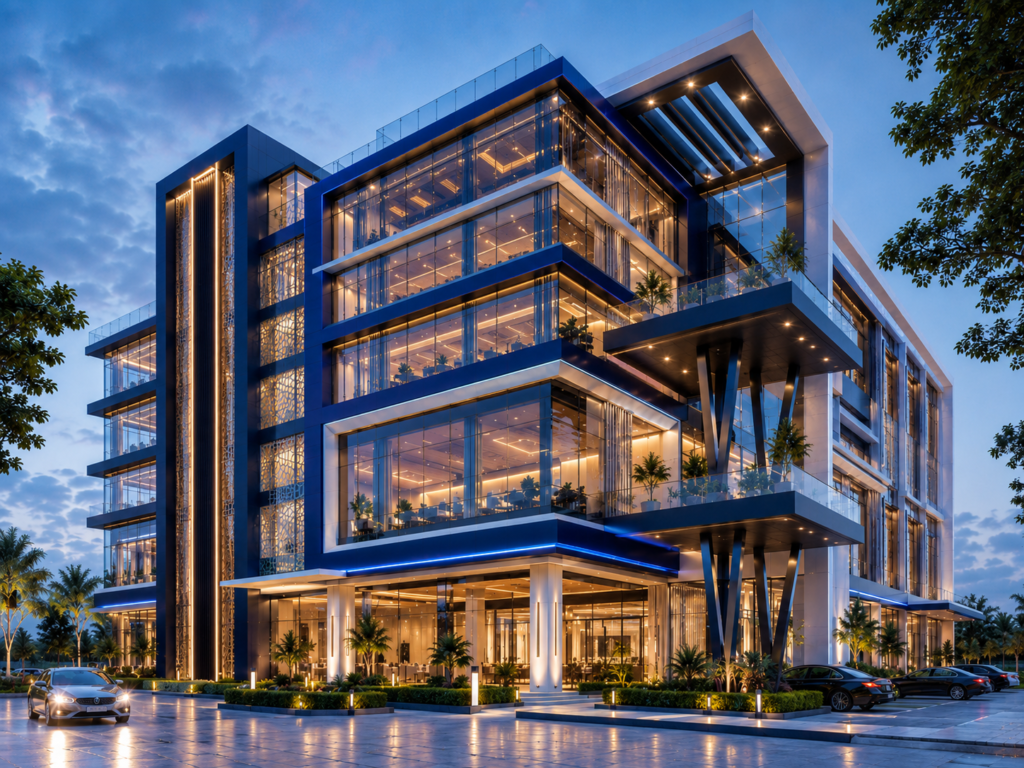
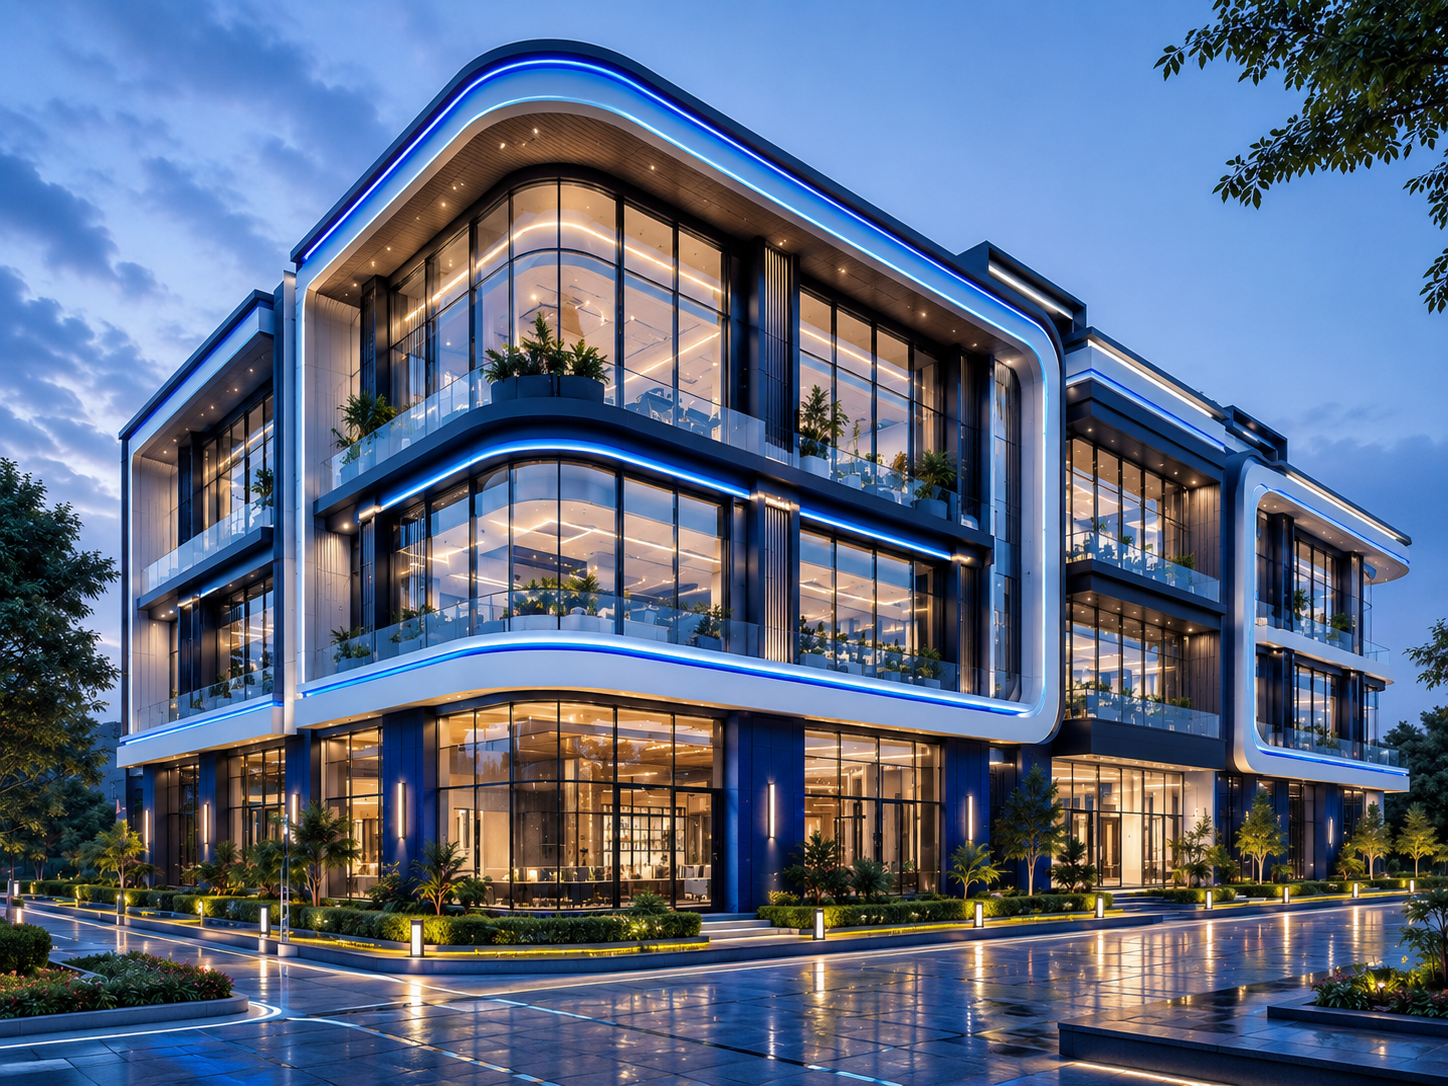
Commercial plaza design and construction is one of the most important investments for business owners, developers, landlords, and overseas Pakistanis who want to build a profitable property in Lahore. A commercial plaza is not only a building with shops and offices; it is a long-term income-generating asset that must be planned with care. Its layout, front elevation, parking area, structure, customer movement, shop visibility, service areas, and finishing quality directly affect rental value and future maintenance cost.
Ahmed Construction Company, also known as ACCO, provides complete Commercial Plaza Design & Construction Services in Lahore for clients who want modern, safe, and practical commercial buildings. With more than 25 years of experience, ACCO has worked on commercial, residential, industrial, hospital, warehouse, factory, and institutional projects across Pakistan. You can also view our completed and ongoing work through the ACCO Projects page to understand our project experience and construction capability.
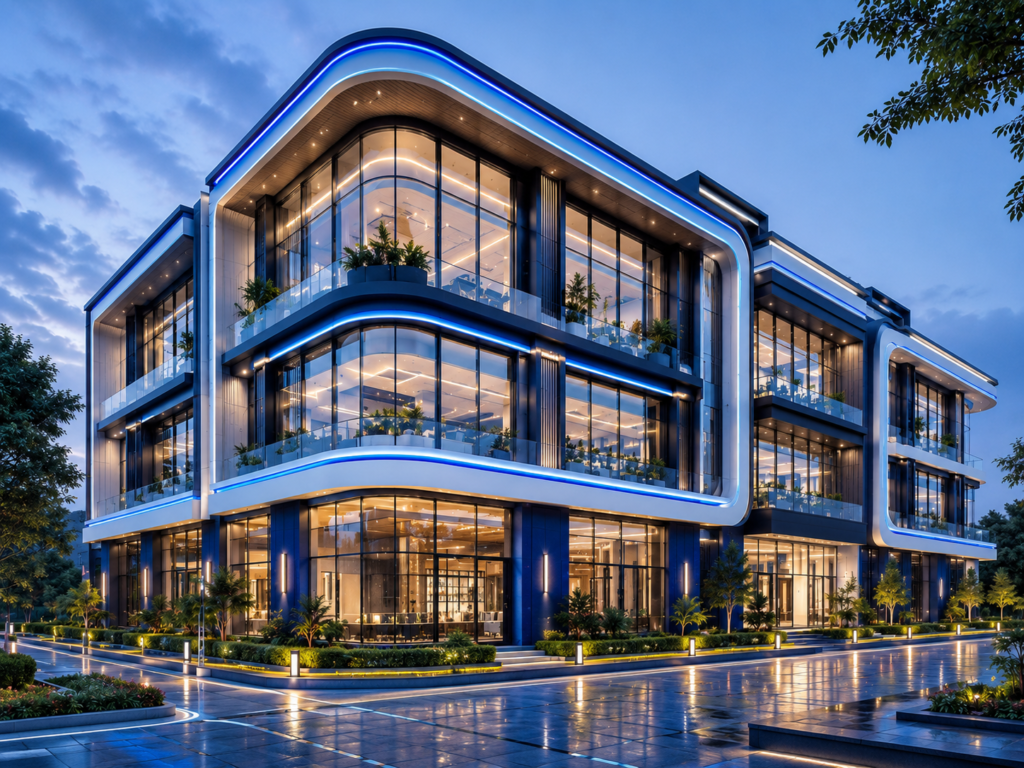
In Lahore, commercial areas like DHA, Bahria Town, Gulberg, Johar Town, Model Town, Lake City, Wapda Town, Askari Housing, and main road locations are becoming more competitive. Investors now want commercial buildings that look attractive, rent quickly, and remain easy to operate for many years. A poorly planned plaza can create problems such as weak shop frontage, poor parking, low customer flow, bad ventilation, high repair cost, and lower tenant interest.
ACCO manages the complete project under one roof, including architectural design, structural engineering, MEP planning, firefighting, 3D design, shop drawings, grey structure, finishing, and turnkey construction. This complete design-and-build approach helps clients reduce mistakes, control cost, and improve final project quality. For clients who want proper technical planning before construction, our Architectural Engineering services are especially useful for commercial plaza projects.

ACCO Commercial Plaza Design and Construction Services
ACCO starts every commercial plaza project with proper planning and site study. The team reviews the plot size, road access, local rules, parking needs, customer entry points, shop sizes, stairs, lifts, washrooms, service areas, and movement inside the building. A good layout helps improve rental value because tenants prefer spaces that are easy to access, easy to use, and suitable for different business types such as retail shops, offices, clinics, restaurants, showrooms, and brand outlets. For residential planning support, you can also visit our Home Floor Plan Design service page.
The company also provides professional architectural engineering and structural design services for commercial buildings. A plaza must be structurally safe because it carries heavy loads from shops, offices, visitors, signage, water tanks, HVAC systems, rooftop services, and finishing materials. Proper structural planning helps avoid cracks, weak columns, settlement issues, slab problems, and costly repairs in the future. For professional engineering standards in Pakistan, clients may also review the Pakistan Engineering Council.
MEP planning is another important part of commercial construction because a plaza needs strong electrical, plumbing, drainage, firefighting, and ventilation systems. ACCO plans electrical load, distribution boards, lighting points, water supply, sewerage lines, firefighting routes, emergency lighting, HVAC points, and service shafts before site work starts. This makes the building safer, cleaner, and easier to maintain after completion. Architecture and town planning standards in Pakistan can also be reviewed through the Pakistan Council of Architects and Town Planners.
For better presentation and decision-making, ACCO also provides 3D elevation design, architectural 3D modelling, BIM modelling, and 3D walkthroughs. These services help clients see the final look of the plaza before construction begins. Investors can review the front elevation, glass work, signage areas, lighting, shop frontage, material combinations, and overall building appearance in advance. For visual planning support, explore our Architectural 3D Modeling and BIM Modeling services.
“`
Why Choose ACCO for Your Commercial Plaza Project?
Choosing ACCO means working with a professional company that understands both design and construction. Many clients face delays because their architect, contractor, engineer, and finishing team work separately. This creates confusion on site and often increases project cost. ACCO brings these services together in one organised system, which helps improve communication, reduce site errors, control material decisions, and keep the construction process more professional from start to finish.
With more than 25 years of experience, ACCO has served respected clients such as Meezan Bank, Bata, PTC, BUITMS, Savour Foods, Alpine, Lake View, and Gerry DNATA. This experience helps the company handle different project types, quality standards, documentation needs, and construction timelines with confidence. Whether the project is a small 4 marla plaza, an 8 marla commercial building, a 1 kanal mixed-use project, or a large commercial development, ACCO focuses on practical planning, safe construction, and long-term value.
ACCO serves clients in Lahore, Karachi, Islamabad, Faisalabad, Multan, Sialkot, Peshawar, and other cities across Pakistan. The company also supports overseas Pakistani clients from the UAE, UK, Saudi Arabia, Canada, and USA through drawings, 3D views, BOQs, project updates, and professional communication. For Lahore-based planning and building information, clients may also check relevant local authority updates from the Lahore Development Authority.
Ready to build your commercial plaza? Contact Ahmed Construction Company today for design, planning, costing, and construction consultation. Our team can help you review your plot, prepare a practical layout, plan the structure, design the front elevation, estimate the cost, and manage construction with professional site control. Call +92 322 800 0190, email info@acco.com.pk, or visit ACCO Contact Us to discuss your plot, budget, location, and project requirements.

Hospital Design and Construction in Oman: Complete Guide for Healthcare Investors (2026)
Oman is quietly building one of the Gulf’s most promising healthcare investment stories. Under Health Vision 2050 and Oman Vision 2040, the Sultanate is expanding hospital capacity, encouraging private-sector participation, and developing healthcare infrastructure from Muscat and Salalah to the

International Hospital Design Consultants in UAE: Planning, Engineering & Construction
Behind every successful Emirates hospital stands a consultant team that shaped it long before ground was broken — validating the business case, navigating DHA or DoH requirements, engineering for the Gulf climate, and protecting the budget through tender and construction.

Smart Hospital Design in UAE: AI, Digital Healthcare & Future-Ready Medical Facilities
The UAE intends to lead the world in digital healthcare — and its hospitals are the proving ground. National health platforms, insurance-integrated electronic records, telemedicine at scale, and AI deployed across imaging and operations are already market reality in Dubai

Sustainable Hospital Design in UAE: Green Healthcare Facilities & LEED Standards
Sustainability in UAE construction is regulation, not aspiration: Abu Dhabi’s Estidama Pearl Rating is mandatory for new buildings, Dubai’s Al Sa’fat green building system applies across the emirate, and LEED remains the flagship benchmark for premium projects. For hospitals —

Best Healthcare Architecture Firms in UAE for Hospitals and Medical Centers
In the UAE’s insured, competitive healthcare market, architecture is commercial infrastructure: patients choose facilities partly on environment, insurers contract with accredited operators, and medical tourists judge a hospital before they meet a doctor. This guide covers what the best healthcare

Modern Hospital Design Standards in UAE: Healthcare Architecture Guide
The UAE sets the pace for hospital design in the Middle East — a market where JCI accreditation is standard, patients compare facilities like hotels, and health authorities publish some of the region’s most detailed facility guidelines. This guide sets

Top Hospital Design Companies in UAE – Architecture, Planning & Construction
The UAE hosts one of the world’s most competitive healthcare design markets — global consultancies, regional practices, and specialist boutiques all pursue the Emirates’ hospital pipeline. For owners, that abundance makes selection harder, not easier: fees vary threefold for similar

Hospital Design and Construction in UAE: Complete Guide for Healthcare Investors (2026)
The UAE has built the Middle East’s most sophisticated private healthcare market — insurance-mandated, accreditation-dense, and a global magnet for medical tourism. From Dubai and Abu Dhabi to fast-growing Sharjah, Ajman, and Ras Al Khaimah, hospital design and construction in

Smart Hospital Design in Saudi Arabia: AI, Digital Healthcare & Future Hospital Trends
Saudi Arabia intends its new hospitals to be among the most digitally advanced in the world. Vision 2030’s health transformation is built on digital-first care — national health platforms, telemedicine at scale, AI-supported diagnostics, and data-driven hospital operations. For anyone

Turnkey Hospital Design and Construction Services in Saudi Arabia
Saudi hospital projects are large, code-intensive, and unforgiving of coordination failure. When architecture, engineering, construction, and equipment sit in separate contracts, every interface becomes the owner’s risk — in a market where a 150-bed hospital represents USD 60–100 million. Turnkey

Sustainable Hospital Design in Saudi Arabia: Green Healthcare Facilities
Sustainability is now official policy in Saudi construction. Between Vision 2030’s environmental commitments, the Saudi Green Initiative, and the Kingdom’s Mostadam rating system, sustainable hospital design in Saudi Arabia has moved from marketing language to procurement requirement — and in

Hospital Construction Cost in Saudi Arabia (2026): Complete Budget & Planning Guide
Saudi hospital projects are premium investments — and the Kingdom’s standards leave little room for corner-cutting. What separates successful projects is not lower specification but smarter planning. This 2026 guide breaks down hospital construction cost in Saudi Arabia: cost per

Best Healthcare Architecture and Hospital Design Services in Saudi Arabia
In Saudi Arabia’s premium healthcare market, architecture quality is commercial strategy: patients choose hospitals partly on environment, insurers contract with accredited facilities, and Vision 2030 has raised design expectations across the Kingdom. This guide covers what the best healthcare architecture

How to Build a Hospital in Saudi Arabia: Cost, Planning, Design & Construction
Building a hospital in Saudi Arabia is a premium undertaking in a premium market — demanding rigorous compliance, Gulf-grade engineering, and disciplined delivery, and rewarding it with strong insurance-driven demand under Vision 2030. This step-by-step guide explains how to build

Modern Hospital Design Standards in Saudi Arabia: Healthcare Architecture Guide
Saudi Arabia holds hospital buildings to some of the highest standards in the region — a combination of the Saudi Building Code, Ministry of Health facility requirements, CBAHI accreditation, and Civil Defense fire regulations, all applied in one of the