How to Plan Retail Floors for Maximum Shop Visibility in Commercial Plazas
Introduction to ACCO Construction
ACCO Construction is one of the most reputable construction and design firms in Lahore, Pakistan—specializing in commercial plazas, retail malls, multi-story buildings, corporate interiors, and modern retail space development. Based in Gulberg-III, Lahore, ACCO has decades of hands-on experience in designing and constructing high-end retail spaces, particularly in:
DHA Lahore (Phase 5, 6, 7, 8)
Bahria Town Lahore
Lake City
Wapda Town
MM Alam Road
Gulberg Main Boulevard
With a dedicated team of architects, interior designers, MEP engineers, and retail planners, ACCO delivers commercial spaces that maximize visibility, customer flow, brand performance, footfall distribution, and rental value.
This expertise makes ACCO the ideal authority to explain how to plan retail floors for maximum shop visibility, especially in Pakistan’s competitive commercial markets.
🛍️ Topic Introduction: Why Retail Floor Planning Matters in Commercial Plazas
Retail floor planning is more than architectural design. It’s about understanding:
customer psychology
movement flow
brand display patterns
visibility lines
spatial optimization
retail lighting
shopfront design
footfall engineering
In high-demand commercial zones like DHA, Bahria Town, Gulberg, Faisal Town, and Johar Town, visitors expect:
clear walkways
well-lit retail floors
attractive shopfronts
premium ambiance
comfortable shopping experience
good visibility from every angle
Poorly designed floors lead to:
weak visibility
dead corners
poor customer circulation
low rental value
unattractive shopfronts
frustration for visitors and shop owners
This blog provides a complete, expert-level guide based on ACCO’s real-world experience in building successful retail plazas across Lahore.
🏗️ 1. Understanding Retail Floor Planning in Commercial Plazas
Retail floor planning is the backbone of a successful commercial building. It determines how customers move, what they see, where they pause, and which shops perform best.
1.1 What Is Retail Floor Planning?
It includes:
Designing walkways
Positioning shops
Maximizing visibility
Enhancing circulation
Creating anchor points
Balancing shop sizes
Organizing retail clusters
Optimizing leasable area
Retail floor planning must achieve:
✔ Higher visibility
✔ Smoother customer movement
✔ Better brand display
✔ Balanced rent potential
✔ Cleaner, modern look
✔ Increased customer retention
🧠 2. Customer Psychology and Behavior (Retail Science)
Customer behavior plays a critical role in planning.
2.1 Natural Movement Patterns
Customers instinctively:
Turn right after entering
Follow wide, bright walkways
Avoid narrow or dark corners
Prefer glass storefronts
Move toward escalators
Spend more time near anchor stores
2.2 “Eye-Level = Buy Level” Strategy
Items placed directly at eye level catch attention faster.
Retail floors must be planned to keep:
shop signage
display windows
product highlights
at the customer’s eye level within 3–6 feet from ground level.
🚶 3. Designing Footfall Flow in Commercial Plazas
Footfall flow is one of the most important aspects of retail floor planning.
3.1 Key Footfall Strategies
✔ Keep the main entrance wide and clear
Ideal width: 12–24 feet
✔ Use central corridors
Customers naturally follow straight, clear paths.
✔ Ensure loop circulation
Customers should enter → visit → exit through the same route.
✔ Avoid dead ends
Dead ends create forgotten corners.
✔ Place escalators in high-visibility areas
Visitors must instantly see escalators after entering.
✔ Put elevators centrally
This increases visibility for all shops around the elevator zone.
✔ Keep signage consistent
Good wayfinding increases shop exposure.
🛣️ 4. Ideal Walkway & Corridor Widths
| Plaza Level | Recommended Walkway Width | Benefits |
|---|---|---|
| Ground Floor | 14–18 ft | Premium visibility, comfort |
| First Floor | 10–14 ft | Smooth circulation |
| Food Courts | 12–16 ft | Seating + movement |
| Small Plazas | 6–8 ft | Space-saving |
| Medium Plazas | 8–12 ft | Balanced |
| Large Plazas | 12–16 ft | Luxury feel |
Wider walkways = higher visibility + better circulation + premium ambience.
🏬 5. Shop Placement Strategy for Maximum Visibility
5.1 Best Spots for High-Visibility Shops
⭐ Corner Shops
Maximum visibility
Premium rent
Best for flagship outlets
⭐ Shops Near Escalators
Highest footfall
Best for quick-sale items (mobile accessories, cosmetics, snacks)
⭐ Entrance Shops
Ideal for international or well-known Pakistani brands
⭐ Eye-Level Display Shops
Face-to-face interaction with customers
Perfect for clothing, shoes, gifts, perfumes
5.2 Back-End Shops
Lowest visibility
Suitable for service shops like:
tailor shops
repair shops
small printing shops
salon training rooms
5.3 Ideal Frontage-to-Depth Ratio
Minimum frontage: 10 ft
Premium shops: 20–30 ft
Depth: 25–40 ft
Wider frontage = stronger visibility.
💡 6. Retail Lighting Strategy
Lighting is the most powerful visibility enhancer.
6.1 Types of Retail Lighting
Ambient Lighting
General brightness for the entire floor.
Accent Lighting
Used for highlighting:
shopfronts
mannequins
signage
branding areas
Task Lighting
At cash counters and service desks.
Decorative Lighting
Creates mood and theme.
🖼️ 7. Shopfront & Façade Visibility Design
7.1 Full-Height Glass Shopfronts
Modern plazas in DHA and Bahria Town use full-glass shopfronts because:
They increase transparency
Boost visibility
Look premium
Improve natural light flow
7.2 Signage Guidelines
Use:
LED backlit signage
Brand-consistent colors
Simple fonts
High contrast
7.3 Display Windows
Use:
mannequins
lighting
branded posters
product stands
🛋️ 8. Interior Design Elements That Boost Visibility
8.1 Flooring
Recommended:
Porcelain tiles
Marble
Light-colored vinyl
Avoid anything slippery or too shiny.
8.2 Walls
Light-colored paint
Mirrors for depth
Minimalistic design
8.3 Ceilings
Use:
gypsum ceilings
spotlights
concealed wiring
minimalistic décor
🛒 9. Anchor Stores & Magnet Points
Anchor stores pull customers deep inside the plaza.
Examples:
Hypermarket
Superstore
Clothing brand
Electronics showroom
Cosmetics chain
Mobile market
Furniture display
Ideal placement:
Back side of the floor
Upper floors
Next to escalators
📊 10. Types of Retail Floor Layouts
10.1 Grid Layout
Used in:
grocery stores
mobile markets
pharmacies
10.2 Loop Layout
Used in:
malls
premium plazas
brand-outlet corridors
10.3 Free-Flow Layout
Used in:
boutiques
jewelry stores
luxury showrooms
🌟 11. Visibility Enhancement Techniques Used by ACCO
✔ High-reflective materials
✔ Open ceilings
✔ LED-controlled lighting
✔ Transparent storefronts
✔ Neutral interior color schemes
✔ Centralized walkways
✔ Optimized anchor positioning
👍 12. Pros & Cons of Proper Retail Floor Planning
✔ Advantages
Better visibility
Higher rental income
Faster brand occupancy
Improved customer comfort
Better movement flow
Higher building resale value
✖ Disadvantages of Poor Planning
Dead corners
Low-performing shops
Customer frustration
Traffic congestion
Low rent offers
Weak brand attraction
❓ 13. Frequently Asked Questions (FAQs)
1. How do I improve shop visibility in a commercial plaza?
Use central corridors, glass shopfronts, proper lighting, and avoid dead corners.
2. Which shop locations are best for premium brands?
Corner shops, entrance shops, and areas near escalators.
3. How wide should retail corridors be?
Ideally between 10–16 feet depending on plaza size.
4. Does lighting affect customer movement?
Absolutely—bright, well-distributed lighting increases engagement.
5. Can ACCO design my plaza floor plan?
Yes, ACCO provides complete design, planning, and turnkey construction services.
🏁 Conclusion: Why Choose ACCO for Retail Floor Planning?
ACCO Construction offers:
Expert commercial planning
DHA/Bahria-approved architecture
Modern retail psychology-based layouts
Premium interior and lighting design
Full turnkey construction
High-value plaza development
Footfall-optimized retail floors
If you want your retail plaza to perform at market-leading standards with maximum visibility and premium design, ACCO Construction is your trusted partner.
🔗 Internal Links for Your Website
House Construction in DHA Lahore
Commercial Plaza Builders Lahore
Turnkey Construction Services Pakistan
ACCO Interior Design Studio
🔗 External Authority References
ArchDaily – Retail Design Trends
DAWN News – Commercial Real Estate Updates
construction.gov.pk – Building Codes
📞 Call to Action (CTA)
Want a commercial plaza with the best retail floor visibility?
📞 Call Now: 0322-8000190
📱 WhatsApp: 0322-8000190
🌐 Visit: www.acco.com.pk
Contact ACCO today for a free consultation!

8 Marla Commercial Plaza in DHA Lahore: Design, Layout & Cost
By Tanveer Ahmed, CEO, Ahmed Construction Company (ACCO) · Updated 1 December 2025 · Reviewed by ACCO architects and engineersSince 1998Design and construction in LahoreBased in Gulberg-IIIHead office in LahoreArchitects + EngineersArchitecture, structure and MEP in-houseFree DrawingsOn award of constructionQuick
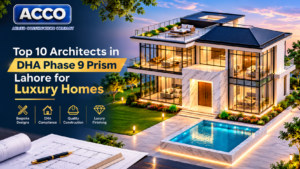
Best Architects DHA Lahore: Top 10 for Phase 9 Prism Homes
Looking for home builders in DHA Lahore? ACCO designs to DHA by-laws, handles map approval and builds your home turnkey. Also see our guide to house construction in Lahore. Call / WhatsApp 0322-8000190. You finally have possession of your plot
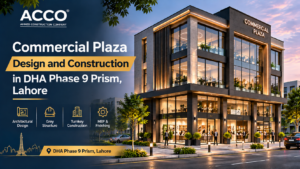
Commercial Plaza Design and Construction in DHA Phase 9 Prism Lahore
ACCO – Ahmed Construction Company · Updated 13 November 2026 · Reviewed by ACCO architects and engineersLooking for home builders in DHA Lahore? ACCO designs to DHA by-laws, handles map approval and builds your home turnkey. Also see our guide
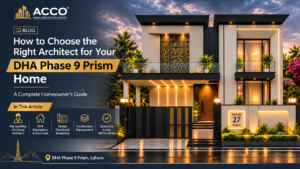
How to Choose the Right Architect for Your DHA Phase 9 Prism Home
ACCO – Ahmed Construction Company · Updated 13 November 2026 · Reviewed by ACCO architects and engineersLooking for home builders in DHA Lahore? ACCO designs to DHA by-laws, handles map approval and builds your home turnkey. Also see our guide
Modern Pharmacy Design & Construction in Pakistan | ACCO
A pharmacy looks simple from the street: a counter, some shelves, a sign. Behind that counter it is a regulated store for temperature-sensitive and controlled medicines, a dispensing workplace where errors are costly, and a retail space that has to
SUPERSEDED 2026-10-22 — post-format draft (use page 42409)
Ahmed Construction Company (ACCO) · Lahore Commercial Plaza Construction Company in Lahore We build shop, office and mixed-use plazas from an agreed brief, coordinated drawings and an itemised BOQ, with our own site team responsible for the work through to

Hospital Architecture Firm in Pakistan | ACCO Architects | Expert Healthcare Design & Construction
Hospital Architecture Firm in Pakistan | ACCO Architects | Healthcare Design Experts Hospital Architecture Firm in Pakistan | ACCO Architects – Your Healthcare Design Partner When you need a trusted Hospital Architecture Firm in Pakistan | ACCO Architects, you require
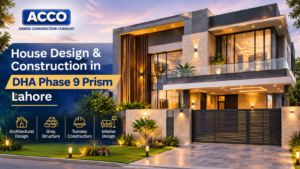
House Design & Construction in DHA Phase 9 Prism Lahore | ACCO
Looking for home builders in DHA Lahore? ACCO designs to DHA by-laws, handles map approval and builds your home turnkey. Also see our guide to house construction in Lahore. Call / WhatsApp 0322-8000190. House Design & Construction in DHA Phase
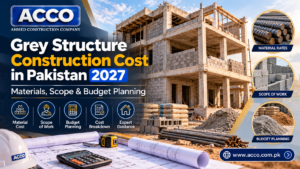
Grey Structure Construction Cost in Pakistan 2027: What You’ll Actually Pay
Ask five contractors for a grey structure rate and you will usually get five different numbers. The difference is rarely about honesty; it comes from different scopes, different material grades and different assumptions about the site. This guide explains what
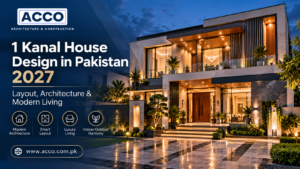
1 Kanal House Design in Pakistan 2027: Layout, Architecture & Modern Living
A 1 Kanal plot gives a family enough space for a generous home, but space alone does not make a good house. Many owners start construction before the design is settled and then live for years with dark rooms, awkward
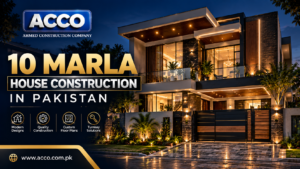
10 Marla House Construction in Pakistan 2027: Your Complete Design, Cost & Planning Guide
A 10 Marla house is the most popular family home size in Lahore and other Punjab cities: large enough for four or five bedrooms, yet manageable in cost and upkeep. Building one well takes more than a good contractor; it
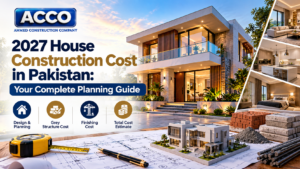
2026-27 House Construction Cost in Pakistan: Your Complete Planning Guide
Every homeowner asks the same question before building: what will the house actually cost? The honest answer is that it depends on scope, specification, plot size and timing, but those factors can be understood and controlled. This guide explains how
Modern House Design in Pakistan 2026-27: The Complete Planning & Construction Guide
Modern house design in Pakistan is not about copying a glass box from a magazine. A good modern home responds to local realities: hot summers, monsoon rain, security, extended families and the bylaws of each housing society. This guide explains
1 Kanal vs 2 Kanal House Construction in DHA Lahore: Cost and Layout Planning
Choosing between 1 Kanal vs 2 Kanal house construction in DHA Lahore is one of the biggest decisions a family will make. The larger plot is not simply “twice the house”. Spans grow, services multiply, basements get deeper and the
Turnkey Construction in Pakistan: The Complete 2026-27 Guide
Building in Pakistan the traditional way means hiring an architect, a structural engineer, a contractor and several specialist trades, then coordinating them yourself. When something goes wrong, each blames the other and the owner pays for the gap. Turnkey construction

How to Audit a Contractor’s BOQ (Bill of Quantities) to Prevent Hidden Overruns
Most cost overruns in Pakistani construction projects can be traced back to the Bill of Quantities. Missing items, inflated quantities, vague specifications and unrealistic rates all sit quietly in a BOQ until they surface on site as variation claims. Checking

Autumn & Winter Concrete Pouring in Punjab: Cold Weather Curing Best Practices
Punjab’s autumn and winter look like ideal building weather after the summer heat, but cold nights and foggy mornings create their own risks for concrete. When temperatures drop, cement hydrates slowly, concrete gains strength more slowly, and fresh concrete can
Overseas Pakistani Construction in Lahore: A Guide to Building Remotely
Building a house or plaza in Lahore while living in the UK, the Gulf, North America or Europe is common, and it is also where many owners lose money, time and trust. The problems are rarely technical. They come from
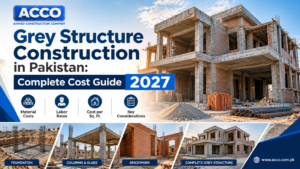
Build Your Dream Home: The Complete 2026-27 Grey Structure Cost Guide
Many homeowners spend heavily on tiles, lighting and fittings while accepting a weaker structure to save money. That is the wrong way round. The grey structure carries your home for its whole life and cannot be upgraded later without major

Firefighting & Emergency Evacuation Systems for Commercial High-Rises in Pakistan
Firefighting systems for high-rise buildings in Pakistan have become a central part of commercial design as plazas and mixed-use towers in Lahore, Karachi and Islamabad grow taller. In a tall building, fire brigade ladders cannot reach the upper floors, and
Tanveer Ahmed
Tanveer Ahmed is the CEO of Ahmed Construction Company (ACCO), a Lahore-based architecture, engineering and construction firm operating since 1998. He has led ACCO since 2005, delivering hospital projects such as LDMC, MCH Islamkot and work at King Edward Medical University / Mayo Hospital and UOL Hospital Lahore, along with residential construction in DHA and Bahria Town, commercial buildings, MEP systems and turnkey projects across Pakistan.