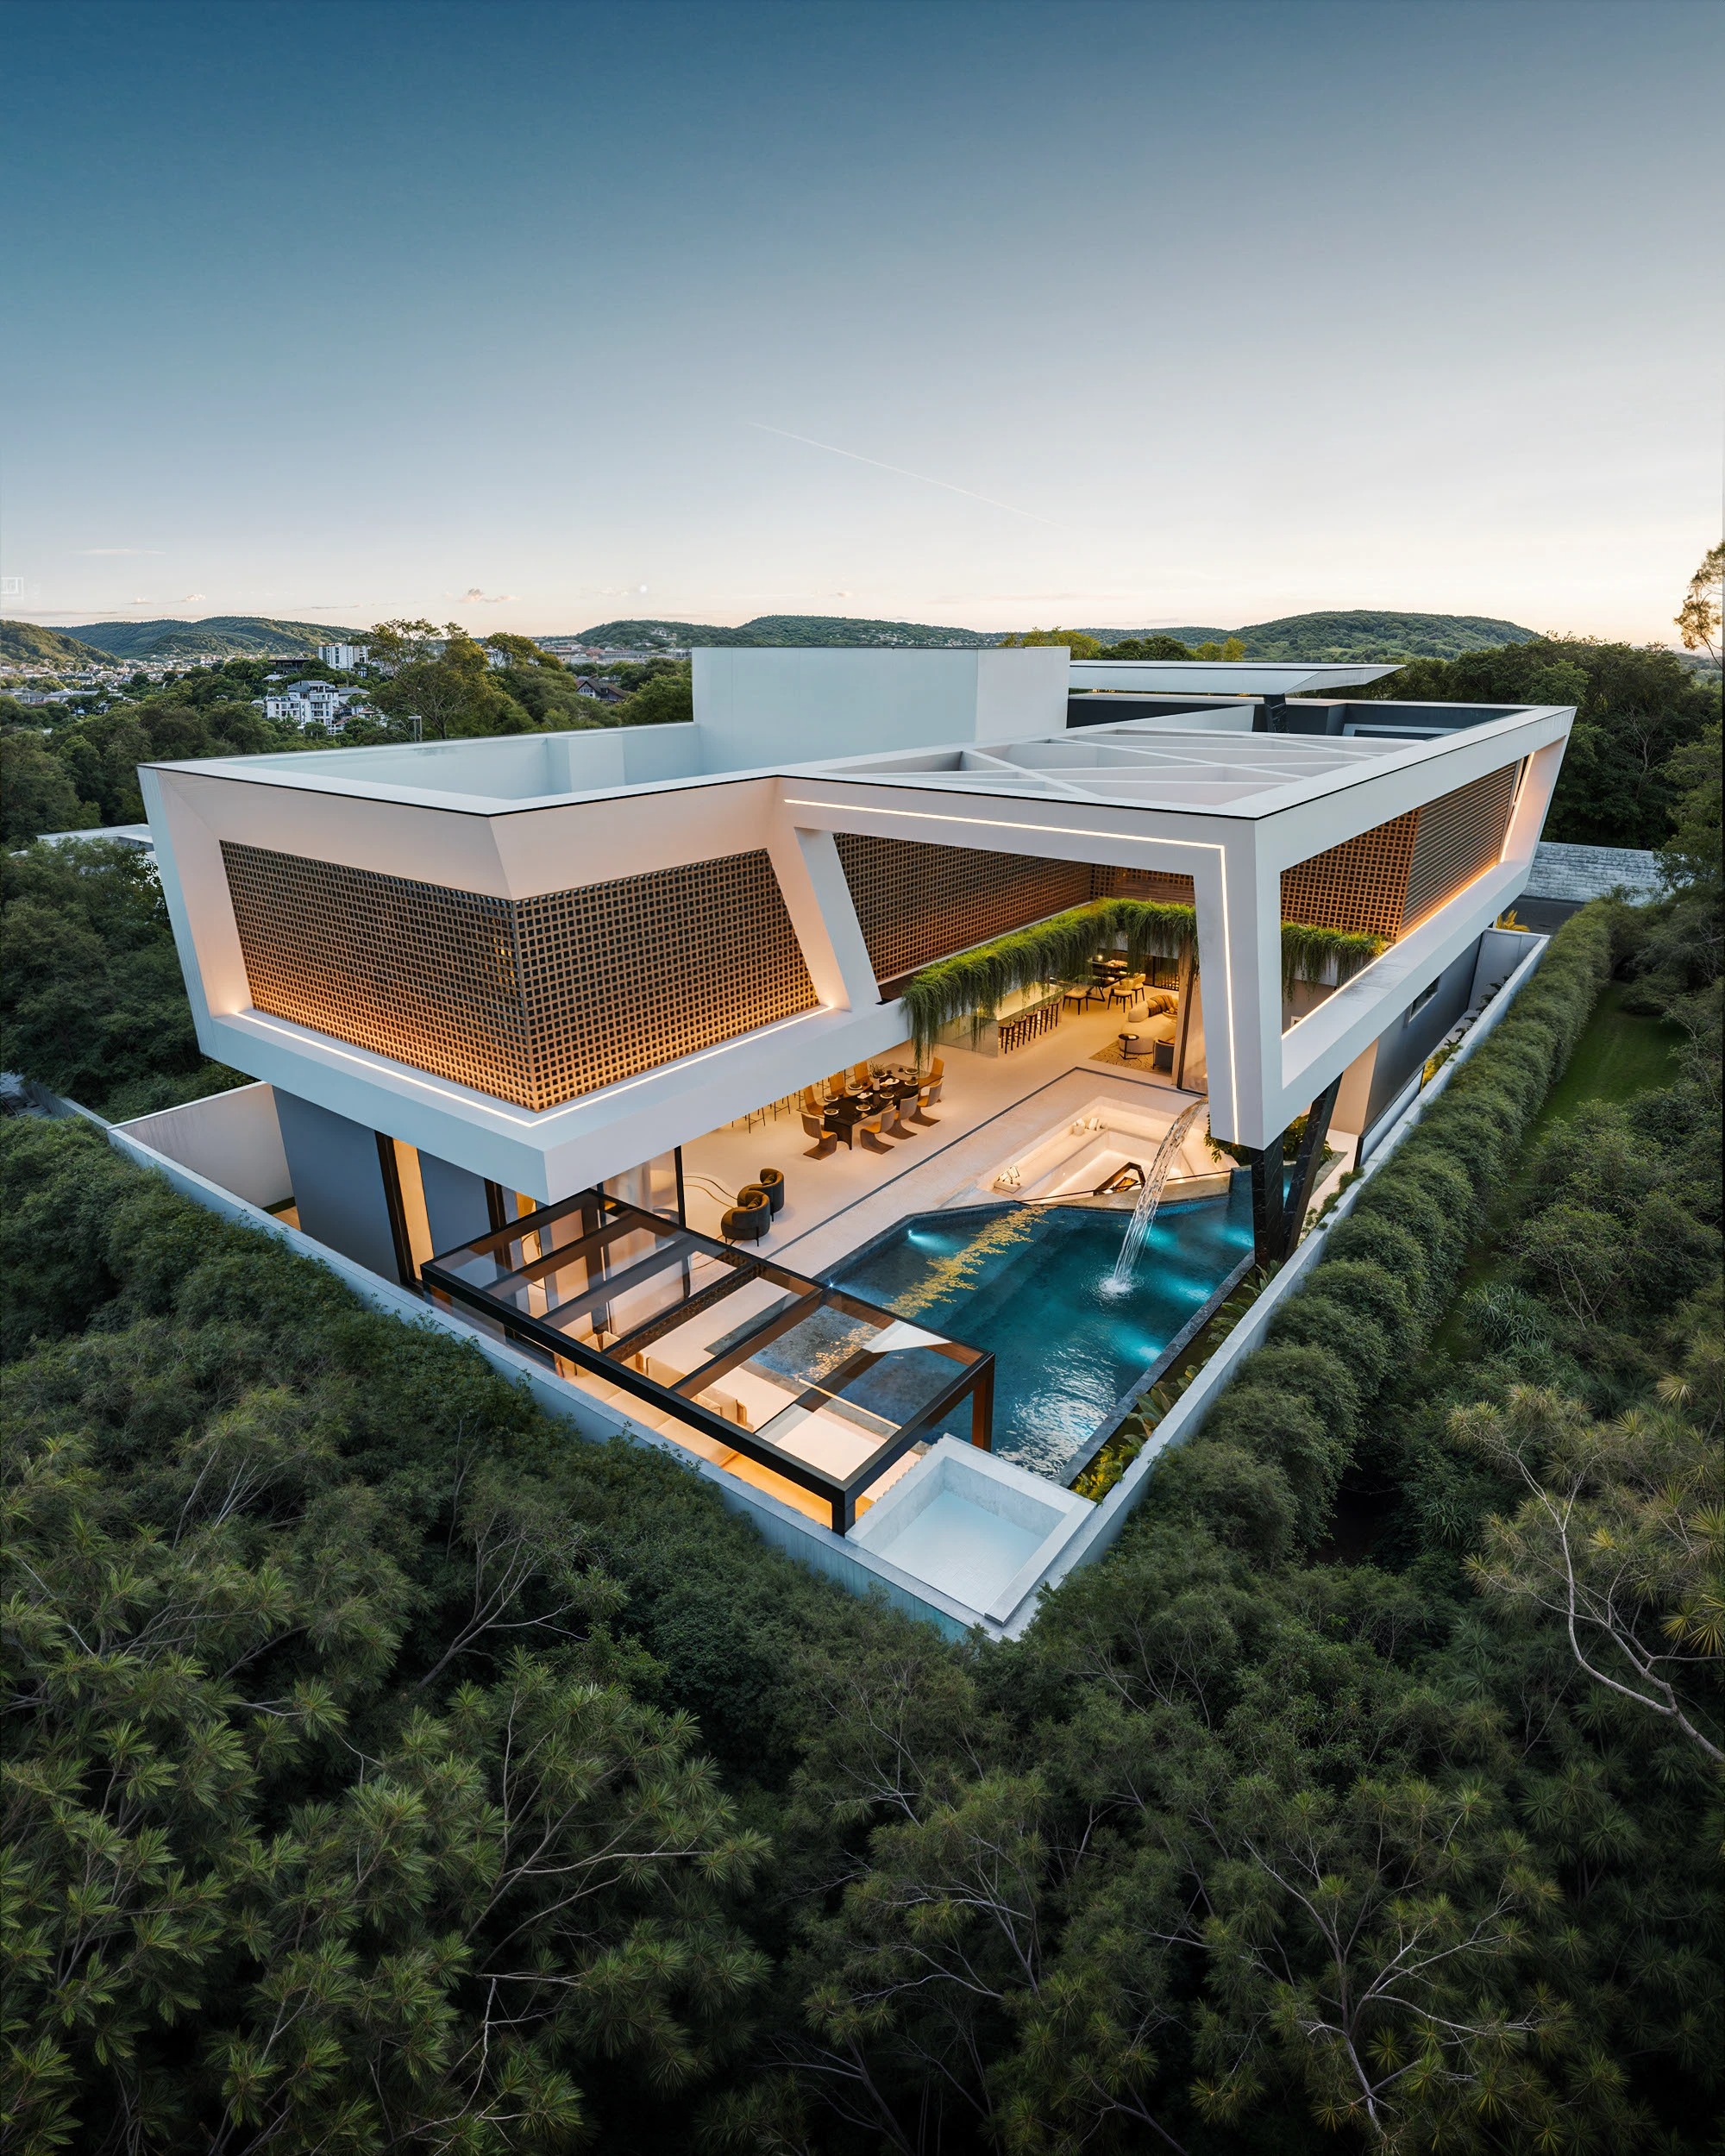
Modern Pakistani House Designs: Styles, Ideas and Trends (2026)
By Tanveer Ahmed, CEO, Ahmed Construction Company (ACCO) · Updated · Reviewed by ACCO architects and engineers
Quick Answer
Modern Pakistani house designs for 2026: popular styles, elevation and layout ideas for 5 marla, 10 marla and 1 kanal homes, plus mistakes to avoid. By ACCO architects. Ahmed Construction Company (ACCO), based in Gulberg-III Lahore since 1998, provides house construction in Lahore with design drawings free on award of construction.
Modern Pakistani house design in 2026 combines clean flat-roof elevations, large but shaded glazing, open family lounges and climate-smart features such as roof insulation, cross-ventilation and solar-ready roofs. The best designs are not copied from abroad; they are planned around Pakistan’s hot summers, joint-family living, privacy needs and society by-laws. This guide covers the main house styles, practical ideas for 5 marla, 10 marla and 1 kanal homes, the trends worth following, and the mistakes to avoid.

Popular House Styles in Pakistan
Modern
Flat roofs, strong horizontal lines, large windows with deep frames, and stone, tile or texture cladding. The most requested style in Lahore and Islamabad.
Contemporary
Mixes materials such as wood-finish panels, exposed concrete texture, metal louvers and planters for a warmer modern look.
Classic and Spanish
Arches, columns, cornices and pitched or tiled roof features. Works best on wider plots where ornament is in proportion.
Minimal
Plain white or grey surfaces, hidden gutters and few materials. Simple to build but needs precise workmanship.
Courtyard house
A modern take on the traditional haveli: rooms around an open-to-sky court for light and air.
Two-portion family house
Separate entrance and kitchen per floor for joint families or rental income.
Design Ideas by Plot Size
5 Marla (about 1,125 sq ft plot)
- Double storey with 3 to 4 bedrooms; keep the staircase compact and to one side.
- Open kitchen-lounge on the ground floor to make the space feel bigger.
- A small light shaft at the centre for daylight in deep, narrow plots.
- Built-in storage under stairs and in wall niches.
10 Marla (about 2,250 sq ft plot)
- 4 to 5 bedrooms with attached baths, drawing, dining and a separate TV lounge.
- Two-car porch and a front lawn strip within the front setback.
- Option of a separate first-floor portion with its own kitchenette.
See detailed 10 marla house design layouts.
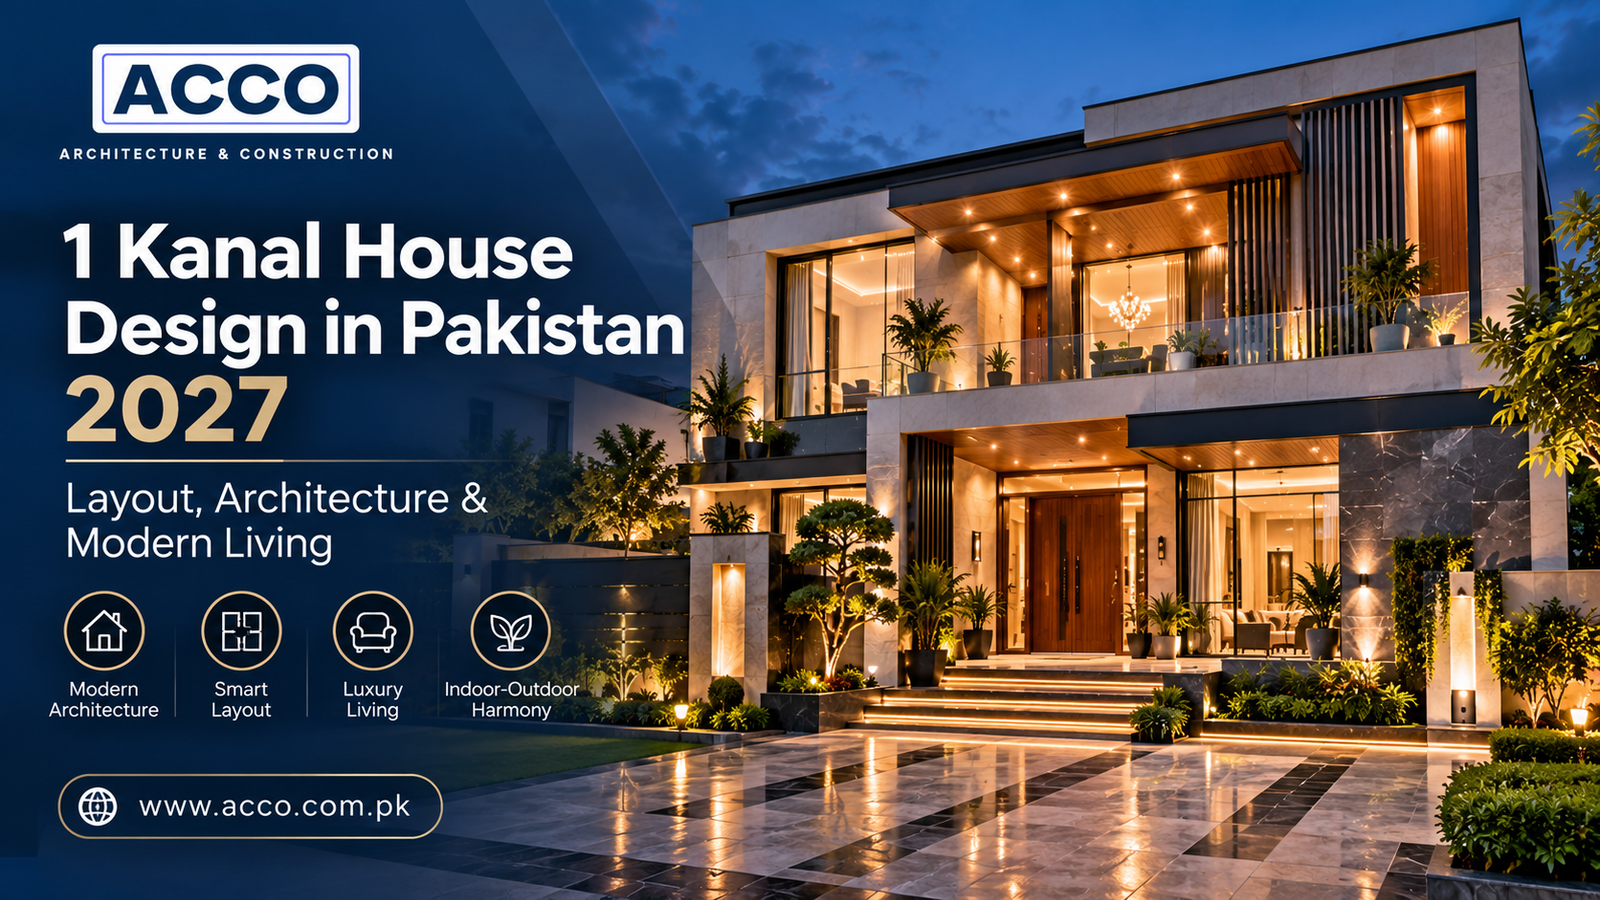
1 Kanal (about 4,500 sq ft plot)
- 5 to 6 bedrooms, formal and family zones kept separate, and a basement for home theatre, gym or parking.
- Double-height entrance or lounge, and a guest suite on the ground floor.
- Space for a servant quarter, store and back-of-house access.
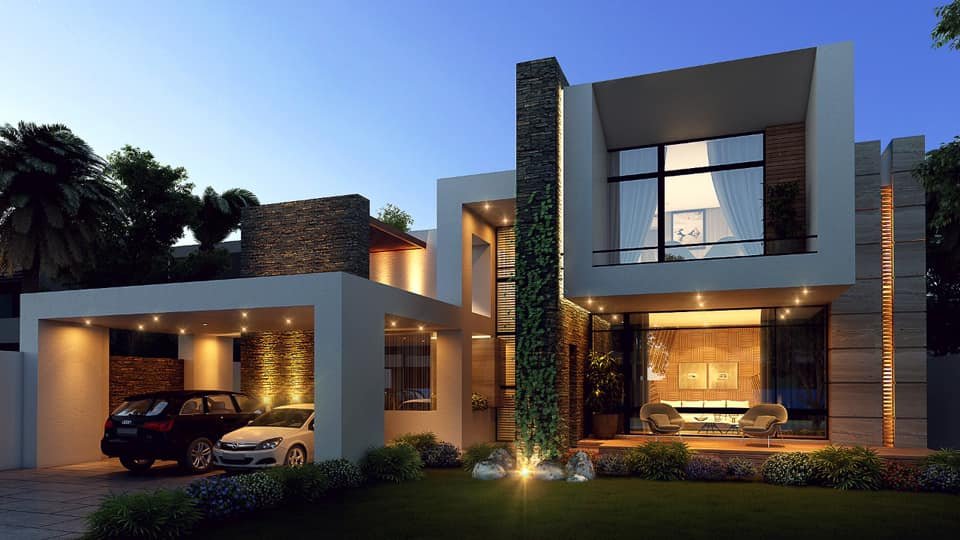
Modern House Design Trends in Pakistan (2026)
- Solar-ready roofs: clear roof areas, conduit routes and inverter space planned at design stage.
- Heat control: roof insulation, double glazing on west and south faces, and deep overhangs or louvers.
- Open family spaces: kitchen, dining and lounge combined, with a separate formal drawing room retained for guests.
- Home offices: a quiet room or study with good light and data points.
- Smart and safe homes: CCTV, video door phones and app-controlled lighting wired in from the start.
- Low-maintenance facades: porcelain cladding, stone and textured finishes that cope with dust and rain.
- Indoor-outdoor living: terraces, courtyards and planters that bring greenery into compact plots.
Designing for Pakistan’s Climate
| Challenge | Design response |
|---|---|
| Summer heat above 40 C | Roof insulation and reflective finishes, shaded windows, cross-ventilation, cavity or insulated walls on west faces |
| Monsoon rain | Proper roof slopes, waterproofing, chhajja overhangs and adequate drains |
| Dust | Sealed window frames, easy-clean facade materials, filtered ventilation |
| Power cuts and costs | Daylight-led planning, solar PV, energy-efficient inverter ACs |
| Earthquakes (north and west) | Engineered RCC frame to the Building Code of Pakistan seismic provisions |
Common House Design Mistakes to Avoid
- Copying an elevation from the internet that does not suit your plot width or orientation.
- Ignoring society by-laws until the drawings are rejected.
- Large unshaded glass on west-facing fronts, which overheats rooms.
- Placing bathrooms over living rooms, which leads to leaks and repairs.
- Deciding structure after architecture, causing beams through windows and lounges.
What Does a Modern House Cost to Build?
In Lahore in 2026-27, a standard finished house costs about PKR 6,700 to 8,800 per sq ft of covered area, and luxury homes PKR 10,000 to 15,000 per sq ft (indicative ACCO estimates). See house construction cost in Lahore for plot-by-plot budgets.
Get Your House Designed by ACCO
Ahmed Construction Company (ACCO) has designed and built homes in Lahore since 1998. Our architects prepare layouts, 3D elevations, structural and MEP drawings, and society submissions; drawings are free when ACCO is awarded the construction. Explore DHA Lahore house designs, our residential projects, or book a design consultation.
Frequently Asked Questions
What is the best house design in Pakistan?
The best design is one planned for your plot size, orientation, family needs and society by-laws. Modern and contemporary styles with shaded glazing, good ventilation and insulated roofs suit most Pakistani cities.
Which house style is most popular in Pakistan in 2026?
Modern flat-roof elevations with stone or tile cladding remain the most popular, followed by contemporary mixed-material designs. Classic and Spanish styles are still chosen for larger plots.
How many bedrooms can a 5 marla house have?
A double-storey 5 marla house usually has 3 to 4 bedrooms with attached bathrooms, plus a lounge, kitchen and car porch.
How can I keep my house cool in Pakistan’s summer?
Insulate and waterproof the roof, shade west and south windows, use double glazing where possible, plan cross-ventilation, and add solar to offset air-conditioning costs.
Do I need an architect for a house in Pakistan?
Yes. Most societies and development authorities require drawings signed by a registered architect and a structural stability certificate from an engineer before construction approval.
Related articles
Contact ACCO
- +92 322 8000190
- info@acco.com.pk
- Office 2, 3rd Floor, Bigcity Plaza, Gulberg-III, Lahore
Planning a Project with ACCO?
Architecture, engineering and construction from one Lahore team since 1998. Design drawings are free when ACCO is awarded the construction.
Discuss Your ProjectWhatsApp +92 322 8000190