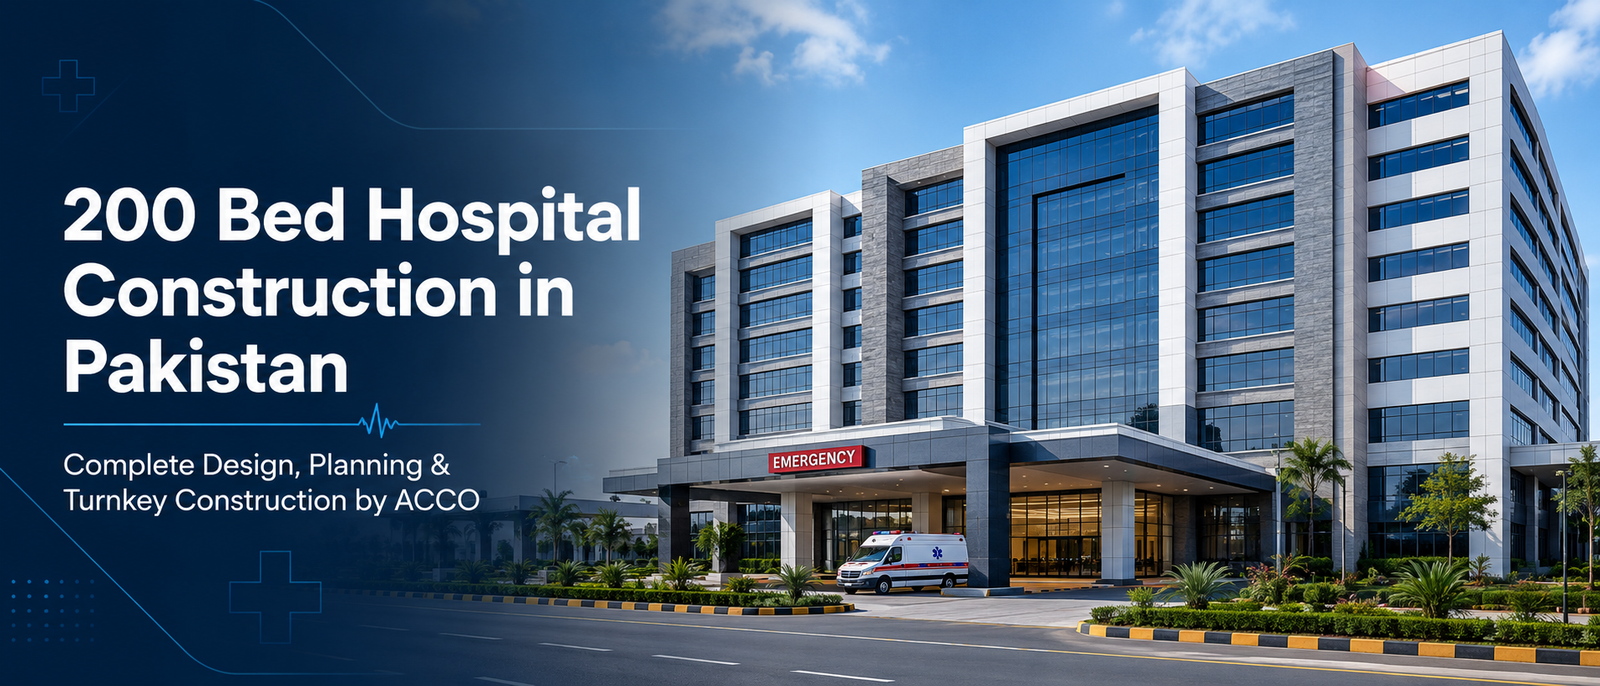
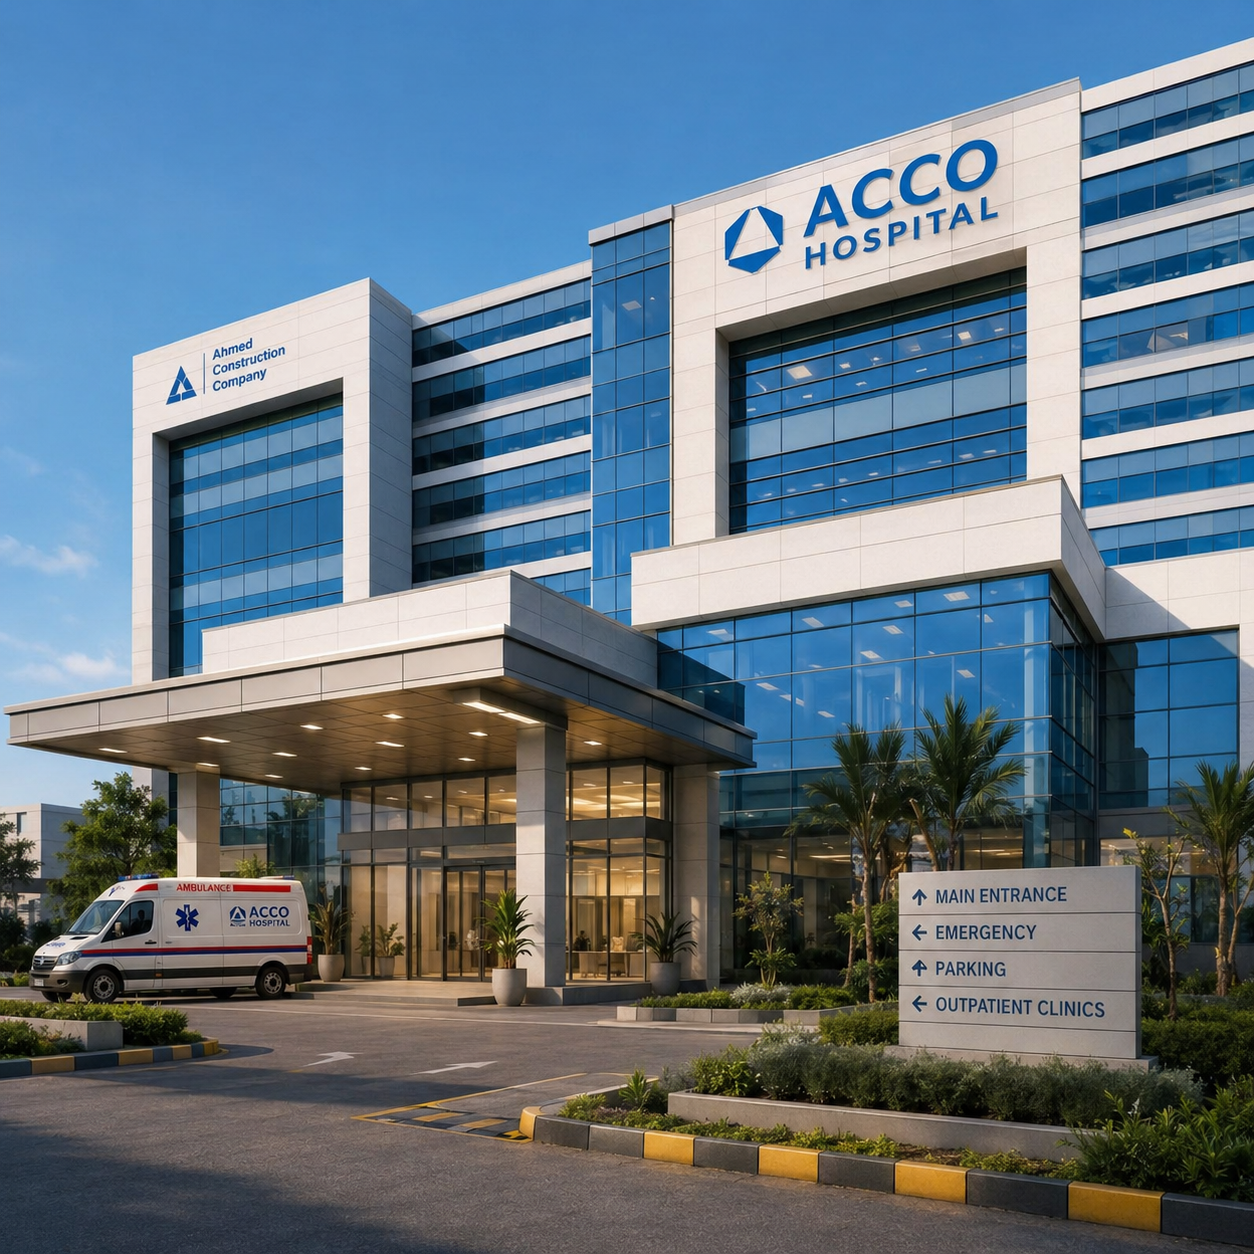
How to Plan a Patient-Centric Hospital Layout – A Guide by ACCO Construction

2026-27 House Construction Cost in Pakistan: Your Complete Planning Guide
House Construction Cost in Pakistan 2026-27: Complete Planning & Budget GuidePlanning to build? Read our complete guide to house construction in Lahore, with 2026-27 costs, process and approvals, or meet our home builders in DHA Lahore. Call / WhatsApp 0322-8000190.
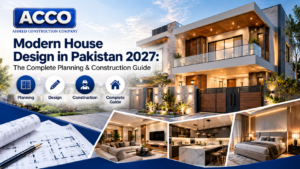
Modern House Design in Pakistan 2026-27: The Complete Planning & Construction Guide
Modern House Design in Pakistan 2026-27: Planning, Layout & Construction GuidePlanning to build? Read our complete guide to house construction in Lahore, with 2026-27 costs, process and approvals, or meet our home builders in DHA Lahore. Call / WhatsApp 0322-8000190.
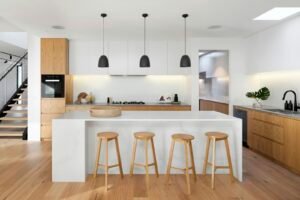
1 Kanal vs 2 Kanal House Construction: Cost Comparison & Layout Planning in DHA Lahore
In Pakistan’s premier residential communities—most notably DHA Lahore (Phases 5, 6, 7, and 8), Lake City, and Bahria Town—the decision between constructing a 1 Kanal (50′ x 90′ / 4,500 sq ft) residence and building an expansive 2 Kanal (75′
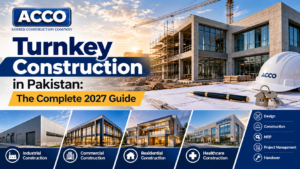
Turnkey Construction in Pakistan: The Complete 2026-27 Guide
Turnkey Construction Pakistan: Complete Guide 2026-27 Building a home or commercial project in Pakistan often starts with excitement. Then the reality hits. You hire an architect for the drawings. You find a contractor for the structure. You chase electricians, plumbers,

How to Audit a Contractor’s BOQ (Bill of Quantities) to Prevent Hidden Overruns | ACCO
In Pakistan’s construction sector, signing a contract based on an unaudited quotation is the single fastest route to financial disaster. Informal contractors routinely submit artificially low bids to win projects, fully aware that once the foundation is dug and the

Autumn & Winter Concrete Pouring in Punjab: Cold Weather Curing Best Practices | ACCO
Autumn and winter represent the peak construction window in Punjab. The scorching 45°C summer heatwaves and torrential monsoon downpours have passed, creating comfortable conditions for labor and outdoor site work. However, while cooler weather eliminates the rapid water evaporation hazards
Overseas Pakistani Guide to Remote Construction in Lahore: Transparency & Milestones | ACCO
For millions of non-resident Pakistanis (NRPs) living in the United Kingdom, United States, Canada, Europe, and the Gulf Cooperation Council (GCC), building a dream home or commercial investment plaza in Pakistan represents a lifelong aspiration. Yet, for all too many
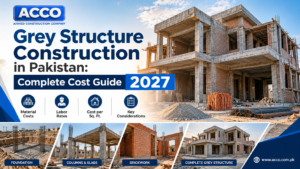
Build Your Dream Home: The Complete 2026-27 Grey Structure Cost Guide
Grey Structure Construction in Pakistan: Complete Cost Guide 2026-27Planning to build? Read our complete guide to house construction in Lahore, with 2026-27 costs, process and approvals, or meet our home builders in DHA Lahore. Call / WhatsApp 0322-8000190. You have
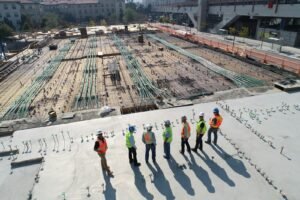
Q4 2026 Construction Cost per Sq Ft in Lahore: Complete House & Plaza Rate Guide
As the intense summer heat and monsoon rain subside across Punjab, the fourth quarter (Q4) marks the official kickoff of the peak construction season in Lahore. From October through March, optimal curing temperatures and dry ground conditions create ideal parameters

Firefighting & Emergency Evacuation Systems for Commercial High-Rises in Pakistan | ACCO
As commercial plazas and mixed-use towers in Pakistan reach higher into the sky, structural fire safety and emergency life preservation have become the most scrutinized aspects of commercial real estate engineering. High-rise buildings present unique evacuation challenges: external fire ladders
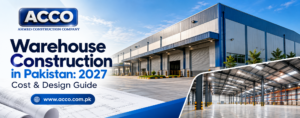
Building a Warehouse in Pakistan? Read This First.
Warehouse Construction in Pakistan: Design, Cost & Planning Guide 2026-27Planning to build? Read our complete guide to house construction in Lahore, with 2026-27 costs, process and approvals, or meet our home builders in DHA Lahore. Call / WhatsApp 0322-8000190. Building
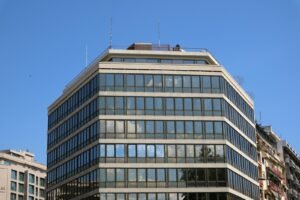
Mixed-Use Building Design: Combining Retail, Corporate Offices & Luxury Apartments | ACCO
Rapid urban densification in metropolitan Pakistan has made single-purpose real estate developments increasingly obsolete. In prime commercial districts across Lahore, Islamabad, and Karachi, mixed-use building design in Pakistan has emerged as the definitive investment vehicle for maximizing land value and
Industrial Building Design in Pakistan | ACCO Experts
Industrial Building Design in Pakistan | ACCO Experts Industrial Building Design in Pakistan: Planning, Cost & Trends for 2026-27 If you are planning a factory, warehouse, or textile mill in Pakistan, you already know the stakes. A poorly designed industrial
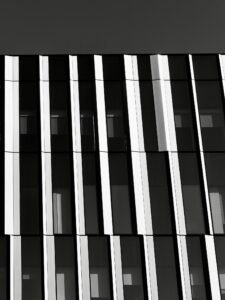
Commercial Plaza Elevation Design Trends 2026-27: Curtain Walls, ACP & Louvers | ACCO
In commercial real estate, the exterior front elevation is the single most critical factor driving retail footfall, corporate tenant prestige, and long-term rental appreciation. A dated, generic concrete exterior repels premium tenants, whereas a sophisticated, modern facade transforms a standard
Commercial Building Construction in Pakistan 2026-27 | ACCO
Commercial Building Construction in Pakistan: 2026-27 Guide You’ve secured a commercial plot in DHA Lahore or a busy corridor in Karachi. The land is yours. But the road from empty plot to a finished, income-generating commercial plaza is filled with
Basement Construction & Waterproofing in Lahore Commercial Plazas | ACCO Engineering
A commercial plaza without a functional basement is a commercial asset without adequate parking or secure storage. In high-value commercial zones such as DHA Lahore, Gulberg, Bahria Town, and Johar Town, multi-level basements are not merely desirable—they are statutory requirements

CBD Punjab & Gulberg High-Rise Plaza Design: Bylaws, FAR & Height Regulations | ACCO
Lahore’s skyline is experiencing a historic vertical transformation. The launch of the Central Business District (CBD Punjab / Lahore Central Business District Development Authority – LCBDDA) along the Walton airport corridor, combined with the Lahore Development Authority’s (LDA) revised high-rise

DHA Lahore Phase 6 & Phase 8 Commercial Plaza Construction | ACCO
Defense Housing Authority (DHA) Lahore stands as the gold standard of real estate investment and corporate infrastructure in Pakistan. In particular, DHA Phase 6 (Main Boulevard, Broadway Commercial, and CCA 1 & 2) alongside DHA Phase 8 (Commercial Broadway and
Hospital Construction in Pakistan: 2026-27 Planning & Cost Guide
Hospital Construction in Pakistan: Complete Planning & Cost Guide 2026-27 Building a hospital in Pakistan is one of the most complex construction undertakings you can pursue. It demands precision at every stage — from soil testing and structural design to
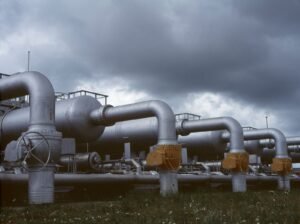
Hospital Medical Gas Pipeline Systems (MGPS): HTM 02-01 Engineering Standards | ACCO
In hospital engineering, few systems carry as immediate a life-or-death responsibility as the Medical Gas Pipeline System (MGPS). Providing continuous, uninterrupted deliveries of medical oxygen, medical nitrous oxide, high-pressure surgical air, and medical vacuum directly to patient bedsides, operating theaters,