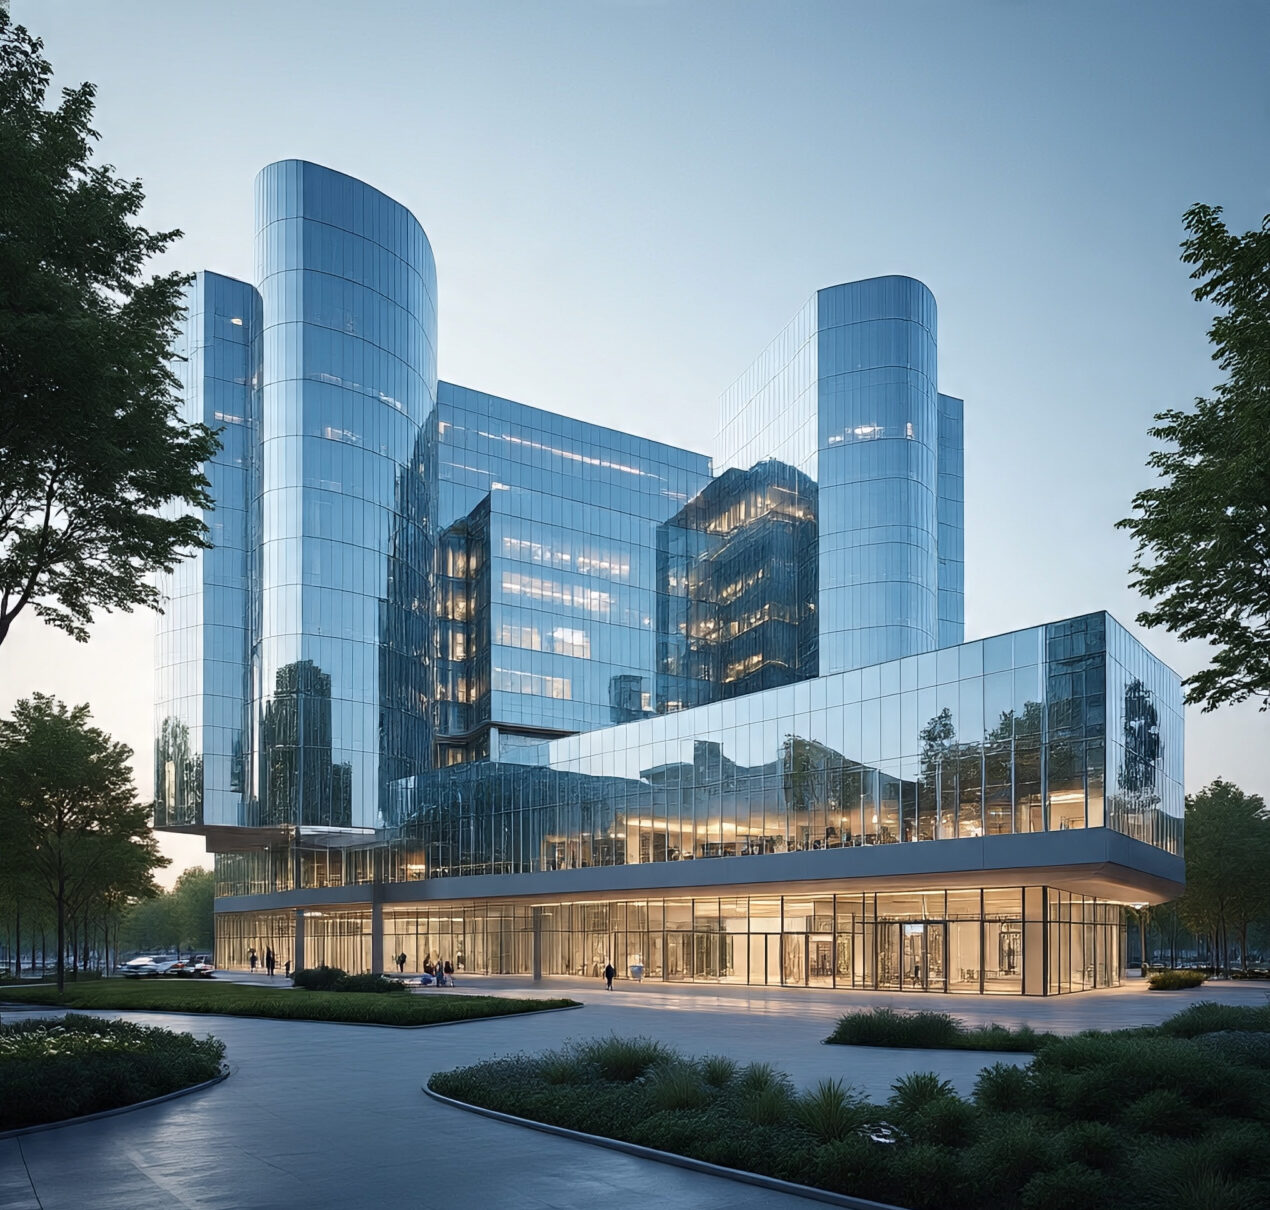
Modern Hospital Design in Larkana: Construction Trends 2026-27
By Tanveer Ahmed, CEO, Ahmed Construction Company (ACCO) · Updated · Reviewed by ACCO architects and engineers
Quick Answer
Modern hospital design in Larkana for 2026-27: flood-resilient sites, extreme-heat cooling, zoning, power backup and Sindh licensing explained. Ahmed Construction Company (ACCO), based in Gulberg-III Lahore since 1998, provides hospital design & construction services with design drawings free on award of construction.
Modern hospital design in Larkana faces conditions that few other Pakistani cities share. Larkana lies on the right bank of the Indus in upper Sindh, in one of the hottest parts of the country, on land that was badly affected by the 2010 and 2022 floods. It is also a medical education centre and a referral point for patients from surrounding districts. This guide sets out the construction trends and design principles that private hospital owners, doctors and investors in Larkana should follow in 2026-27, from site selection and cooling to approvals and phasing.
Hospital Design in Larkana at a Glance
| Typical projects | Private general and maternity hospitals, specialist clinics, dialysis units, diagnostic centres and expansions of existing facilities |
|---|---|
| Building approval | Sindh Building Control Authority (SBCA) or the relevant local authority |
| Facility licensing | Sindh Healthcare Commission registration and licensing |
| Key design references | Building Code of Pakistan (PEC), NFPA life safety, ASHRAE healthcare ventilation, WHO infection-prevention guidance |
| Local design drivers | Extreme summer heat, flood risk, high water table in places, power interruptions, dust |
| Pricing | Itemised BOQ per project; see the hospital construction cost guide |
The Healthcare Context in Larkana
Larkana is home to a public medical university and its teaching hospitals, and draws patients from across Larkana division and beyond. Private hospitals in the city fill gaps in maternity care, surgery, dialysis, diagnostics and specialist outpatient services. For a new private facility, this means:
- Specialist staff are available locally, so hospitals can plan for specialist theatres and clinics, not only general care.
- Patients travel long distances, often with several attendants, so waiting and family space matters.
- Heat-related and water-borne illness peaks in summer and after floods, increasing demand on emergency and isolation capacity.
Key Construction Trends for 2026-27
Flood-resilient design
Raised plinths, critical plant above flood level and drainage designed for extreme rainfall are now treated as basic requirements.
Heat-first envelopes
Insulated roofs and walls, shaded facades and efficient cooling are being specified from concept stage, not added at the end.
Solar plus backup
Rooftop solar is increasingly paired with generators and UPS to protect critical areas and reduce running costs.
Phased expansion
Owners build a strong core of emergency, theatres and wards first, with structure ready for future floors or wings.
Site Selection and Flood Resilience
After 2022, flood risk should be the first question for any hospital site in upper Sindh. A hospital is most needed during and after a disaster, so it must stay usable when surrounding areas are under water.
What to check before buying land
- Recorded flood levels in recent major floods and the site’s height relative to nearby roads and canals
- Natural drainage routes and the risk of standing water around the building
- Soil conditions and the depth of the water table, which affect foundations and basements
- All-weather road access for ambulances
Design responses
Raise the ground floor above the expected flood level. Avoid basements on low ground, or design them with full waterproofing and pumping. Locate generators, transformers, the medical gas manifold, water pumps and main electrical panels on raised platforms or upper levels. Keep the emergency department and at least one access route usable in a flood.
Designing for Extreme Heat
Upper Sindh regularly sees some of Pakistan’s highest summer temperatures. Cooling is therefore one of the largest operating costs of a Larkana hospital, and heat affects patient safety directly.
Passive measures
- Orient the building with long faces north and south and minimise west-facing glass
- Use insulated roofs, reflective roof finishes and insulated or cavity walls
- Provide deep shading, jaalis and shaded courtyards for waiting families
- Use double glazing in air-conditioned clinical areas
Active systems
Theatres, ICU, NICU and isolation rooms need controlled temperature, humidity, filtration and air pressure. Wards and OPD need reliable cooling that can keep running on backup power. Central or VRF systems should be selected on whole-life cost, not purchase price alone. See hospital HVAC and infection control for system choices.
Planning, Zoning and Patient Flow
A well-zoned hospital separates emergency, outpatient, inpatient, clinical support and service functions, and keeps patients, visitors, staff, clean supplies and waste on separate routes.
- Emergency at ground level with a covered ambulance bay and direct access to imaging and theatres
- OPD, pharmacy and lab collection near the main entrance so outpatients do not enter inpatient areas
- Theatres, labour suite and ICU grouped together around a bed lift
- Wards on upper floors, with attendant space planned rather than improvised
- Kitchen, laundry, stores, CSSD and waste served from a separate service yard
Our guide to patient flow in hospital design explains these principles in more depth.
Services: Power, Water, Gases and Fire Safety
Power
Plan for automatic standby generation, UPS for theatres, ICU, labour room, NICU and IT, and separate essential circuits. Size the generator for cooling of critical areas as well as lighting and equipment.
Water
Provide adequate storage, treatment for drinking and clinical use, and a separate fire-fighting supply. After a flood, water contamination is a major risk, so storage tanks and pumps must be protected.
Medical gases
Piped oxygen, vacuum and medical air with zone valves and alarms are now standard in private hospitals with theatres and ICU.
Fire and life safety
Compartmentation, protected escape routes, fire alarm and, where required, sprinklers must be designed from the start. See hospital fire safety design in Pakistan.
Finishes, Hygiene and Durability
Heat, dust and heavy daily cleaning wear out ordinary finishes quickly. Clinical areas in a Larkana hospital should use seamless vinyl or epoxy floors with coved skirting, washable and impact-resistant wall finishes, and sealed ceilings in theatres, ICU and labour rooms. Ground-floor finishes should also tolerate occasional flooding: cement-based plasters, ceramic or stone flooring and raised electrical outlets recover far better than gypsum boards and timber.
Hand-wash stations at every ward entrance, separate clean and dirty utility rooms and a defined route for clinical waste are basic infection-control requirements and are checked at licensing.
Common Mistakes to Avoid
- Buying low-lying land because it is cheaper, then spending more on raising and protecting the building
- Placing the generator, transformer or oxygen store in a basement or at ground level on a flood-prone site
- Leaving large unshaded west-facing glass that overloads cooling every afternoon
- Undersizing backup power so that cooling to theatres and ICU fails during outages
- Ignoring attendant and waiting space, which leads to crowded corridors
Approvals and Licensing in Sindh
The building needs approved drawings before construction, through the Sindh Building Control Authority or the competent local authority. The healthcare establishment then needs registration and a licence from the Sindh Healthcare Commission, which sets minimum service delivery standards. Designing with those standards in mind avoids costly changes at inspection.
New Build vs Expansion vs Conversion
| Option | Suits | Strengths | Limitations |
|---|---|---|---|
| Purpose-built hospital | New hospitals with theatres and wards | Correct floor heights, lifts, zoning and flood levels from the start | Higher initial cost and longer programme |
| Expansion of an existing hospital | Established facilities adding beds or services | Uses existing staff, licence and patient base | Must keep running during works; structure may limit additions |
| Converting another building | Clinics, diagnostic centres, dialysis units | Quick start, lower initial cost | Often fails on flood level, lift size and corridor width |
How ACCO Delivers a Hospital Project
1. Feasibility
Services, bed count, site risks and budget are assessed.
2. Design
Architecture, structure and MEP are coordinated, with flood and heat measures included.
3. Approvals and BOQ
Drawings are submitted for approval and an itemised BOQ is prepared.
4. Construction and handover
Building, testing and commissioning of all systems, ready for licensing.
Owners in other Sindh cities can compare our guides to hospital design in Sukkur and Hyderabad.
Frequently Asked Questions
How can a hospital in Larkana be protected from floods?
Choose higher ground, raise the plinth above recorded flood levels, avoid basements on low land, and place generators, electrical panels, pumps and medical gas plant above flood level.
Which authority licenses private hospitals in Larkana?
Private healthcare establishments in Sindh are registered and licensed by the Sindh Healthcare Commission. Building approval is a separate process through the building control or local authority.
What cooling system is best for a hospital in upper Sindh?
It depends on size and budget. Critical areas need controlled, filtered air with pressure control, while wards and OPD need efficient, reliable cooling. The choice should be based on whole-life cost and backup power capacity.
Is solar power worth it for a Larkana hospital?
Rooftop solar can reduce daytime electricity costs significantly in a high-sunshine area, but it should be designed together with generators and UPS so critical areas stay powered at night and during faults.
How much does a hospital cost to build in Larkana?
Costs depend on size, services, finishes and equipment. ACCO prices every project through an itemised BOQ; the hospital construction cost guide explains the main drivers.
Can ACCO manage a hospital project in Sindh from Lahore?
Yes. ACCO provides hospital design and turnkey construction for projects across Pakistan, with site teams deployed for construction.
Conclusion
A modern hospital in Larkana must be built for heat and floods as much as for clinical function. Careful site selection, raised critical services, efficient cooling, well-planned zoning and early attention to Sindh Healthcare Commission standards produce a facility that stays open when it is most needed. Learn more about ACCO’s turnkey hospital construction.
Related articles
Contact ACCO
- +92 322 8000190
- info@acco.com.pk
- Office 2, 3rd Floor, Bigcity Plaza, Gulberg-III, Lahore
Planning a Project with ACCO?
Architecture, engineering and construction from one Lahore team since 1998. Design drawings are free when ACCO is awarded the construction.
Discuss Your ProjectWhatsApp +92 322 8000190