TIDE Academy by LPA: STEAM High School Design Review
By Tanveer Ahmed, CEO, Ahmed Construction Company (ACCO) · Updated · Reviewed by ACCO architects and engineers
Quick Answer
TIDE Academy by LPA in Menlo Park: a STEAM school with flexible studios, outdoor circulation and passive design. Review with lessons for Pakistan schools. Ahmed Construction Company (ACCO), based in Gulberg-III Lahore since 1998, provides ACCO design & construction services with design drawings free on award of construction.
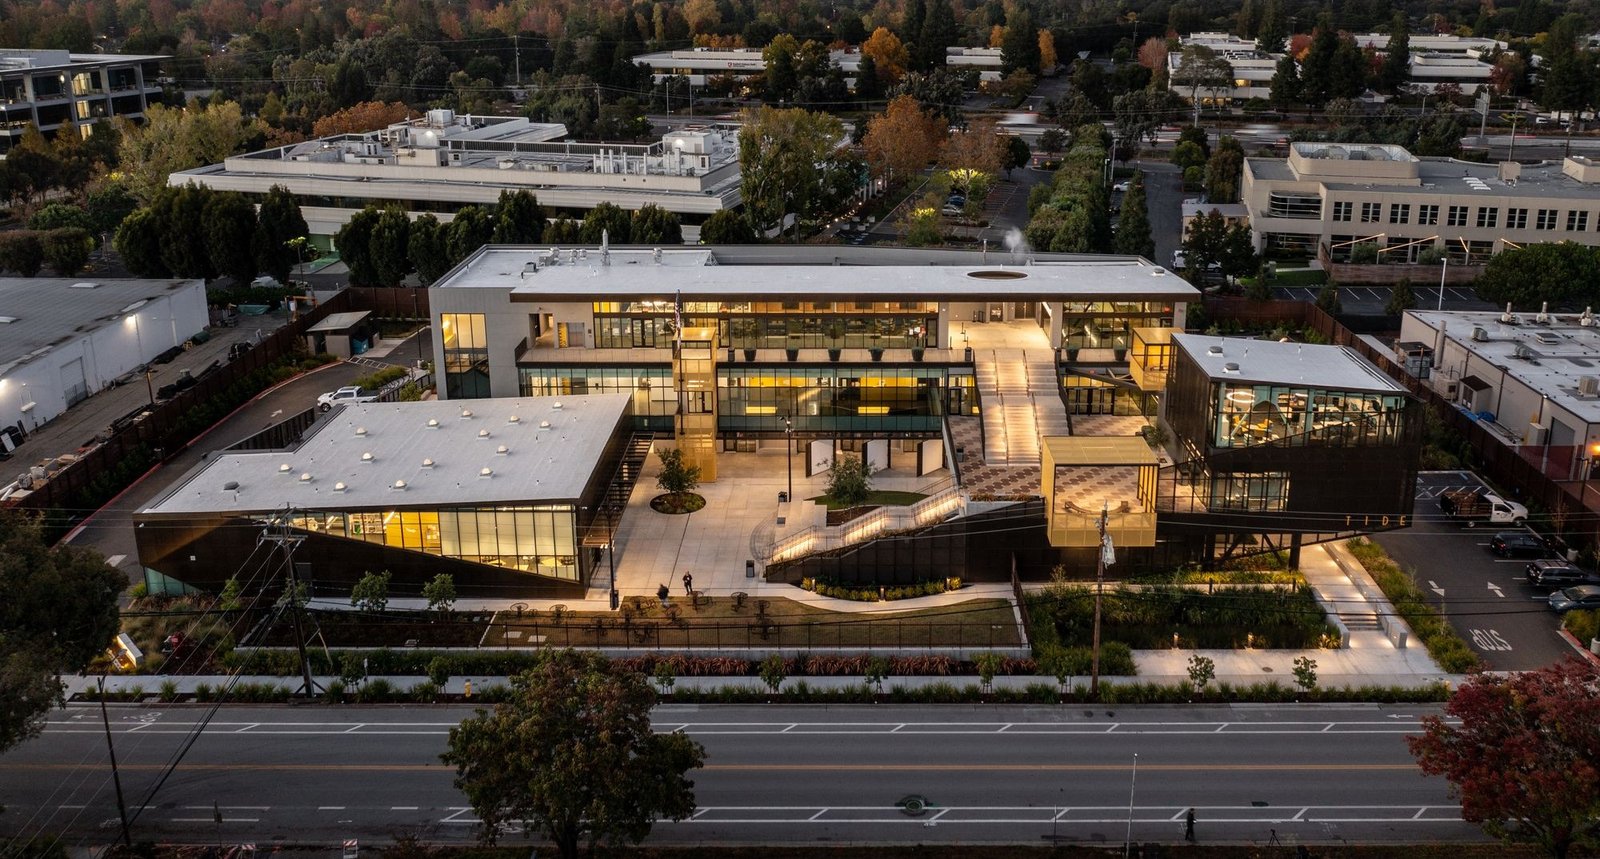
TIDE Academy, designed by LPA in Menlo Park, California, is a three-storey public high school built around a curriculum of science, technology, engineering, arts and mathematics (STEAM). Its name stands for Technology, Innovation, Design and Engineering. The school sits on a compact two-acre site in a changing industrial area close to major technology companies, and its architecture is designed to support project-based, team-taught learning rather than rows of desks facing a board. This review looks at how TIDE Academy is planned, how its classrooms and outdoor spaces work, its environmental approach, and what school owners and education trusts in Pakistan can learn from it.
TIDE Academy at a Glance
| Architect | LPA |
|---|---|
| Location | Menlo Park, California, United States |
| Completed | 2019 |
| Building type | Three-storey public high school focused on STEAM learning |
| Site | About two acres in an evolving industrial district |
| Plan form | A U-shaped building wrapped around a terraced courtyard with a central stair |
| Key features | Large flexible learning studios, specialist labs, roll-up doors to outdoor decks, outdoor circulation, mesh sun screens |
The Educational Brief
TIDE Academy’s curriculum prepares students for careers in technology and design. Teaching is based on projects, collaboration and team teaching, and students are encouraged to work independently and think critically. The school was also intended to build partnerships with local technology companies and links with nearby universities.
A conventional school plan, with identical classrooms along a corridor, does not support this way of teaching well. Projects need space to build and test, students need places to work in groups or alone, and teachers need to combine classes. LPA’s design starts from these needs.
Site Planning and Form
The building is shaped like a protective U that wraps around a terraced central courtyard. A broad staircase rises through the courtyard and ties the levels together. This arrangement does several things at once:
- It creates a secure, inward-looking heart for the school on a small urban site.
- It turns circulation into social space, because students move along open terraces rather than closed corridors.
- It shows the school’s activity to the surrounding neighbourhood, so education becomes visible to the community.
On a two-acre site, every square metre matters. Stacking the school over three floors and using the courtyard and terraces as shared outdoor space allows a full high school programme to fit on a plot that would be tight for a single-storey campus.
Learning Spaces Inside the School
The most important design decision at TIDE Academy is the size and flexibility of its teaching spaces. Classrooms and labs were enlarged to around 1,150 square feet each, with direct access to collaborative and outdoor areas.
Learning studios
Each floor has a flexible studio combining classroom and group work space that can be rearranged for each project.
Specialist labs
Dedicated spaces for science, coding, design, arts and physics, with reconfigurable technology, tools and storage.
Think tanks and huddle rooms
Small rooms next to each studio where groups can meet or individuals can focus.
Outdoor decks
Shaded decks connected by garage-style roll-up doors extend learning outside.
Three ways of working
The design supports three distinct learning modes identified by the school: collaboration, contemplation and concentration. Operable walls let spaces open up for group work, writable surfaces cover walls for brainstorming, and smaller rooms allow quiet focus. Students choose the setting that suits the task, which is closer to how modern workplaces operate.
Furniture and services
Flexible rooms only work if furniture and services allow them to change. Movable tables and chairs, mobile storage and power and data points spread across floors and ceilings let a studio move from a lecture layout to group benches or an open build area in minutes. Specialist labs need extra provision for extraction, water and safe storage of tools and materials, but they are still planned so equipment can be rearranged as courses evolve.
Indoor-Outdoor Learning
At every level, learning spaces extend directly outdoors through large roll-up doors. In California’s mild climate this allows experiments, building projects and discussions to spill onto shaded decks. Most circulation happens outside on the terraced structure, which encourages movement and informal meetings between classes.
This approach depends on climate. In Pakistan, with hot summers in the plains and cold winters in the north, fully outdoor circulation would need adaptation. Covered verandas, deep shading, and courtyards with trees and water are traditional responses that work well in local schools.
Sustainability and Comfort
LPA reports that passive design strategies cut the school’s energy use substantially below an industry baseline, by around two-thirds. The main measures include:
- Daylight and views for all regularly occupied spaces, reducing the need for artificial lighting.
- A mesh scrim around large areas of glass, which filters direct sunlight and limits heat gain while keeping views open.
- Natural ventilation through operable doors and outdoor circulation.
- No student car parking, encouraging students to walk, cycle or use public transport.
For classrooms, fresh air and thermal comfort have a direct effect on concentration. Standards such as those published by ASHRAE set out ventilation rates for educational spaces and are a useful reference for mechanically ventilated schools.
STEAM School vs Traditional School Layout
| Factor | TIDE Academy approach | Traditional school layout |
|---|---|---|
| Classroom size | Large, flexible studios | Standard rooms sized for rows of desks |
| Teaching style | Projects, team teaching, group work | Single teacher, lecture-based |
| Circulation | Open terraces and courtyard stair | Internal corridors |
| Outdoor learning | Direct access from every studio | Limited to playground |
| Labs | Reconfigurable, multi-discipline | Fixed science labs |
| Energy | Passive design, daylight, shading | Depends heavily on mechanical systems |
What Works Well
- Architecture matches pedagogy. The building is designed around how the school teaches, not just how many classrooms it needs.
- Efficient use of a small site. A compact, stacked plan with shared outdoor terraces makes the most of two acres.
- Visible learning. The open courtyard and terraces show the school’s activity to the community and to partner companies.
- Choice for students. A range of room sizes supports collaboration, quiet thinking and focused work.
Points to consider
Larger, flexible studios require teachers who are trained to use them; without that, flexible furniture tends to settle back into rows. Outdoor circulation also needs good weather protection, security and supervision. These are management issues as much as design issues and should be discussed with the school leadership at the briefing stage.
Lessons for Pakistan
Private schools, colleges and education trusts in Pakistan are investing in new campuses, often on tight urban plots in cities such as Lahore, Karachi and Islamabad. Many are also introducing STEM and STEAM programmes, robotics clubs and maker spaces. TIDE Academy offers several practical ideas.
Start with the curriculum
Define how the school will teach before fixing room sizes and layouts.
Build flexible labs
Plan at least one large multi-use lab or maker space with good power, data and storage.
Use courtyards
A shaded courtyard gives a safe, ventilated heart to a compact urban school.
Design for local climate
Replace open-air circulation with covered verandas and shaded terraces suited to Pakistani summers.
School buildings in Pakistan must also meet structural and fire safety requirements under the Building Code of Pakistan and gain approval from the local authority, such as the Lahore Development Authority. Schools are places of assembly for children, so seismic design, safe exits and fire separation deserve particular care. Power cuts are another local factor: generator or solar backup for labs, lighting and fans keeps teaching going through load-shedding.
ACCO works as a school and college construction company in Lahore, providing design, approvals support and construction for educational buildings, with costs set out in an itemised BOQ. Our architectural design services can help education trusts develop a flexible campus brief. For other education projects, see our reviews of Kirkland Ranch Academy of Innovation and Columbia Business School.
Frequently Asked Questions
Who designed TIDE Academy?
TIDE Academy was designed by LPA, an American architecture firm, and completed in 2019 in Menlo Park, California.
What does TIDE stand for?
TIDE stands for Technology, Innovation, Design and Engineering, reflecting the school’s STEAM-focused curriculum.
How big are the classrooms at TIDE Academy?
Classrooms and labs were enlarged to around 1,150 square feet each, with direct access to collaborative areas and outdoor decks.
What makes TIDE Academy energy efficient?
Passive design: daylight in all regularly occupied rooms, mesh scrims that filter sunlight, natural ventilation and outdoor circulation. LPA reports a large reduction in energy use compared with an industry baseline.
Can a STEAM school layout work in Pakistan?
Yes, with adaptations for climate, such as covered verandas instead of open circulation, and with teachers trained to use flexible spaces.
Does ACCO build schools and colleges?
Yes. ACCO designs and builds schools, colleges and institutional buildings in Lahore and across Pakistan. See our services for details.
Conclusion
TIDE Academy shows how a school building can be shaped by the way students learn. Large flexible studios, small focus rooms, specialist labs and a courtyard that turns circulation into social space all support a project-based STEAM curriculum on a small urban site. Pakistani schools can apply the same thinking, adapted to local climate and budgets, to create campuses that prepare students for modern careers.
Related articles
ACCO services
Contact ACCO
- +92 322 8000190
- info@acco.com.pk
- Office 2, 3rd Floor, Bigcity Plaza, Gulberg-III, Lahore
Planning a Project with ACCO?
Architecture, engineering and construction from one Lahore team since 1998. Design drawings are free when ACCO is awarded the construction.
Discuss Your ProjectWhatsApp +92 322 8000190

Grey Structure Construction Cost in Pakistan 2027: What You’ll Actually Pay