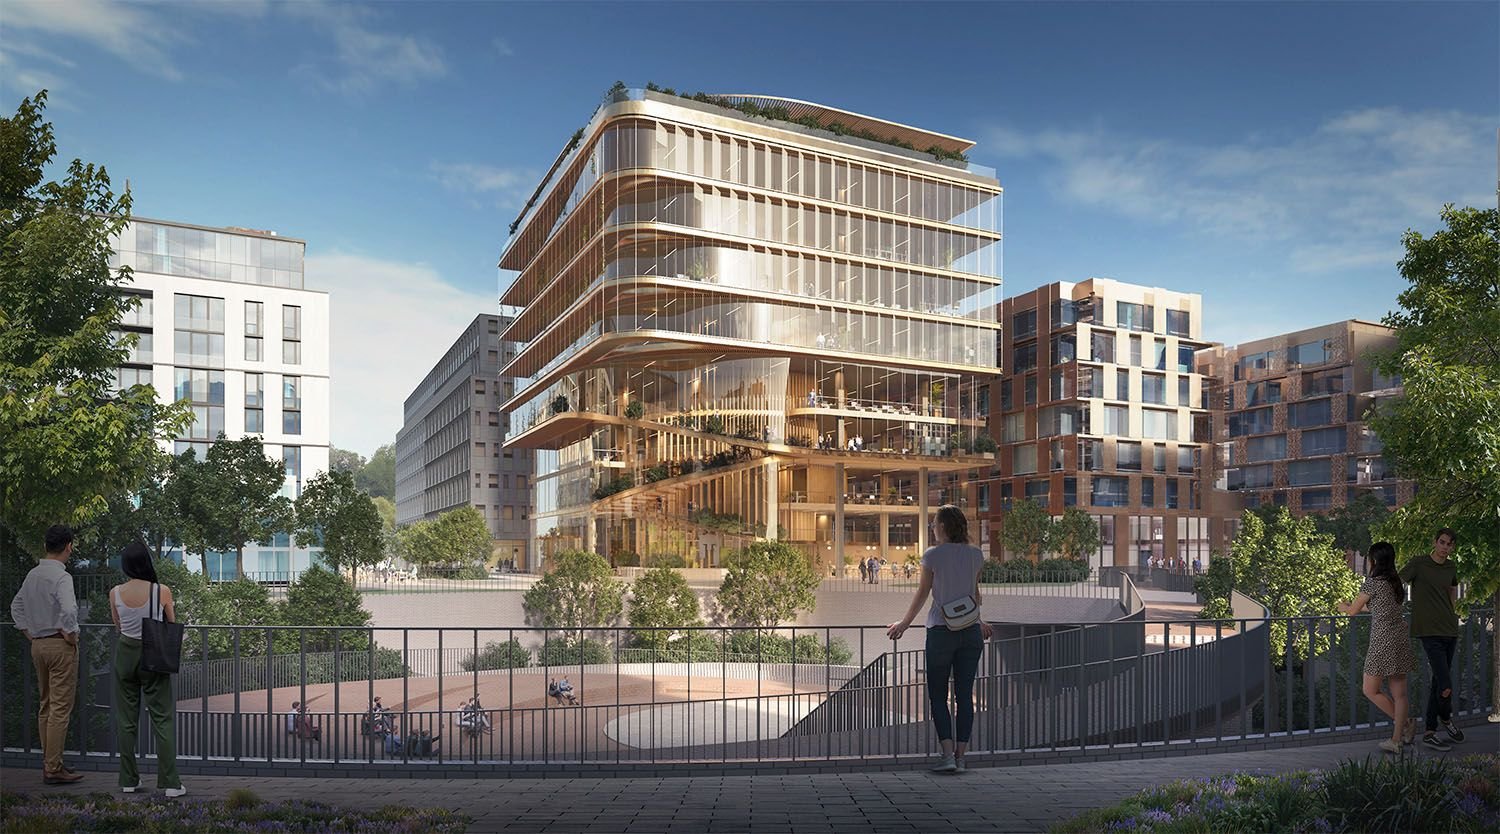
UNStudio Kyklos Building in Luxembourg: How It Cuts Embodied Carbon by 80%
By Tanveer Ahmed, CEO, Ahmed Construction Company (ACCO) · Updated · Reviewed by ACCO architects and engineers
Quick Answer
UNStudio Kyklos building in Belval, Luxembourg: a hybrid steel-concrete office aiming for 80% lower embodied carbon. How it works and lessons for Pakistan. Ahmed Construction Company (ACCO), based in Gulberg-III Lahore since 1998, provides ACCO design & construction services with design drawings free on award of construction.
The Kyklos building by UNStudio, designed with Luxembourg practice HYP Architects, is a competition-winning office project in Belval, Luxembourg, that aims to cut embodied carbon by around 80% compared with a typical Luxembourg office building. Rather than relying on timber alone, the design uses a carefully optimised hybrid steel-concrete structure, recycled steel and refined concrete mixes, tested with a digital tool called Carbon Builder. This article explains how the Kyklos building approaches low-carbon design, why embodied carbon matters, and what Pakistani developers, engineers and contractors can apply in a country where concrete and steel dominate construction.
Kyklos Building at a Glance
| Architect | UNStudio, with HYP Architects as local architect |
|---|---|
| Location | Belval, Luxembourg, completing the Place des Bassins |
| Building type | Office building |
| Structure | Hybrid steel-concrete, using 100% recycled steel and refined concrete mixes |
| Embodied carbon target | About 115 kg CO₂e/m², compared with a typical 580 kg CO₂e/m² for Luxembourg offices, as stated by the architects |
| Certification targets | BREEAM Outstanding and WELL Platinum |
| Status | Competition-winning design |
Belval: From Steelworks to New Town
Belval, in the south of Luxembourg, is one of Europe’s best-known regeneration projects. A former steelworks site has been transformed into a mixed district of university buildings, offices, housing and public space, with some of the old industrial structures retained as landmarks. The Place des Bassins is a central square in this district, designed around a series of connected basins that recall the site’s industrial past.
Kyklos, from the Greek word for circle, is intended as the final piece that completes the Place des Bassins. The name also reflects the idea of a closing loop: the building is meant to represent the next stage of Belval’s development, with a stronger focus on sustainability and circular use of materials.
Why Embodied Carbon Matters
For years, green building efforts focused mainly on operational energy: the electricity and fuel used for cooling, heating and lighting once a building is occupied. As buildings become more efficient to run, a larger share of their lifetime carbon comes from embodied carbon, which is the emissions produced in making, transporting and installing materials such as cement, steel, glass and aluminium.
UNStudio points out that, for a building designed to be net zero in operation, the materials can account for the majority of its total carbon footprint over time, which the architects put at about 90%. In other words, an efficient building with a heavy, carbon-intensive structure can still have a large climate impact before it opens.
Operational carbon
Emissions from running the building: cooling, heating, lighting, lifts and equipment.
Embodied carbon
Emissions from producing and installing materials, plus maintenance and replacement over the building’s life.
Whole-life carbon
The total of both, which is the most complete way to compare design options.
“Timber Alone Is Not the Answer”
Mass timber is often promoted as the default low-carbon structure. UNStudio’s position on Kyklos is more nuanced: the architects have said that timber alone is not the answer. Timber can perform well, but its benefits depend on sourcing, transport distances, fire protection and the amount of concrete and steel still needed for foundations, cores and connections.
For Kyklos, the team calculated the carbon footprint of different options and concluded that a hybrid steel-concrete structure offered the best long-term carbon performance for this building. This is an important lesson: the right answer comes from measuring options, not from assuming one material is always best.
The Carbon Builder Tool
UNStudio and HYP Architects developed a design tool called Carbon Builder to examine and improve the carbon impact of their projects. It allows designers to compare structural systems, materials and quantities early in the design process, when changes are still cheap to make.
On Kyklos, Carbon Builder played a significant role in shaping the design. The architects report that it helped achieve an embodied carbon reduction of around 80% compared with a standard Luxembourg office building.
How the reduction is achieved
- Recycled steel. The project specifies 100% recycled steel, which typically has a much lower carbon footprint than steel made from iron ore.
- Refined concrete mixes. Concrete mixes are optimised to reduce cement content, since cement production is the main source of concrete’s emissions.
- Efficient structure. A hybrid frame uses each material where it performs best, avoiding over-design.
- Early measurement. Carbon is calculated alongside cost and floor area from the start, rather than checked at the end.
Health and Wellbeing Targets
Low carbon is only part of the brief. Kyklos aims for BREEAM Outstanding, the highest rating in a widely used sustainability assessment, and WELL Platinum, which focuses on occupant health, including air quality, daylight, water, acoustics and thermal comfort. Good indoor air and ventilation design commonly draws on ASHRAE standards. Targeting both certifications signals that the building is meant to be good for people as well as for the climate.
How Embodied Carbon Is Measured
Figures such as 115 kg CO₂e/m² come from a life cycle assessment, a structured calculation of the emissions linked to each material in a building. The basic process is similar wherever it is used:
- Take off quantities. The volume of concrete, weight of steel, area of glass and other quantities are measured from the design, much like preparing a BOQ.
- Apply carbon factors. Each material is multiplied by an emissions factor, ideally from a product-specific environmental declaration rather than a generic average.
- Add transport and construction. Emissions from delivering materials and site activities are included.
- Consider the life cycle. Replacement of finishes and services over the building’s life, and end-of-life demolition or reuse, can also be counted.
- Divide by floor area. The total is expressed per square metre so that different buildings can be compared.
Because the first step is so close to quantity surveying, contractors who already prepare accurate BOQs are well placed to start tracking embodied carbon. The main gap in many markets, including Pakistan, is reliable local carbon data for products such as cement, steel and bricks.
Typical Office vs Kyklos Approach
| Factor | Typical office building | Kyklos approach |
|---|---|---|
| Carbon focus | Mainly operational energy | Embodied and operational carbon together |
| Structure | Standard concrete or steel frame | Optimised hybrid steel-concrete frame |
| Steel | Mixed or virgin steel | 100% recycled steel |
| Concrete | Standard mixes | Refined mixes with reduced cement content |
| Design tools | Carbon checked late, if at all | Carbon Builder used from early design |
| Embodied carbon (stated) | About 580 kg CO₂e/m² | About 115 kg CO₂e/m² |
Strengths and Questions
- Strength: a measured, evidence-based approach rather than a single-material solution.
- Strength: embodied carbon treated as a design driver from the start.
- Question: stated figures are design targets; actual results depend on procurement and construction.
- Question: recycled steel and low-cement concrete must be available locally at the required quality.
Lessons for Pakistan
Construction in Pakistan relies heavily on reinforced concrete, brick and steel. Cement and steel are both carbon-intensive, and they are also among the largest cost items in any BOQ. Reducing the quantity of these materials therefore helps both the climate and the budget.
Optimise the structure
Efficient column grids, correctly sized beams and slabs, and proper structural analysis avoid wasting concrete and steel.
Review concrete mixes
Use properly designed mixes and, where engineers approve, blended cements with supplementary materials to lower cement content.
Reduce waste on site
Accurate BOQs, bar bending schedules and good formwork reduce offcuts and rework.
Design for the climate
Shading, insulation and orientation cut cooling loads, reducing operational carbon in Pakistan’s hot summers.
Any change to structural systems or mixes must still meet the Building Code of Pakistan (PEC), including seismic requirements, and should be designed by qualified engineers.
ACCO applies value engineering on office building construction in Lahore and commercial plaza construction in Gulberg, where structure is a large share of cost. Our grey structure construction cost guide explains how concrete and steel quantities affect the budget, and every ACCO project is priced through an itemised BOQ. See our services for design and build options.
Frequently Asked Questions
What is the Kyklos building?
Kyklos is a competition-winning office building design by UNStudio and HYP Architects for Belval, Luxembourg. It completes the Place des Bassins and aims for very low embodied carbon.
How does Kyklos reduce embodied carbon by 80%?
According to the architects, it uses an optimised hybrid steel-concrete structure, 100% recycled steel and refined concrete mixes, tested with the Carbon Builder tool, to reach about 115 kg CO₂e/m² instead of a typical 580 kg CO₂e/m².
What is embodied carbon?
Embodied carbon is the greenhouse gas emitted when producing, transporting and installing building materials, plus maintenance and replacement over the building’s life.
Why didn’t UNStudio use a timber structure?
The architects say timber alone is not the answer. Their calculations found that a hybrid steel-concrete structure gave the best long-term carbon performance for this specific building.
Can Pakistani buildings reduce embodied carbon?
Yes. Efficient structural design, well-designed concrete mixes, less waste on site and smart material choices can reduce both carbon and cost, while still meeting the Building Code of Pakistan.
How does ACCO price structural work?
ACCO prices every project through an itemised BOQ that lists quantities of concrete, steel, brickwork and finishes, so owners can see where value engineering is possible.
Conclusion
The Kyklos building shows that serious carbon reductions are possible with familiar materials when designers measure carefully and optimise early. UNStudio and HYP Architects did not chase a single fashionable material; they compared options and chose the structure with the best long-term performance. For Pakistan, where concrete and steel will remain the main structural materials for years, the most practical lesson is to design structures efficiently, specify mixes carefully and reduce waste, which saves both carbon and money.
Related articles
ACCO services
Contact ACCO
- +92 322 8000190
- info@acco.com.pk
- Office 2, 3rd Floor, Bigcity Plaza, Gulberg-III, Lahore
Planning a Project with ACCO?
Architecture, engineering and construction from one Lahore team since 1998. Design drawings are free when ACCO is awarded the construction.
Discuss Your ProjectWhatsApp +92 322 8000190

Grey Structure Construction Cost in Pakistan 2027: What You’ll Actually Pay