
Office Building Construction Company in Lahore
ACCO builds office buildings for business owners, corporate clients and developers in Lahore, with architecture, structural engineering, MEP and construction under one contract. From a single corporate office block to a multi-storey business centre, one team is responsible for the drawings and the finished building.
Discuss Your Office Building Project WhatsApp 0322-8000190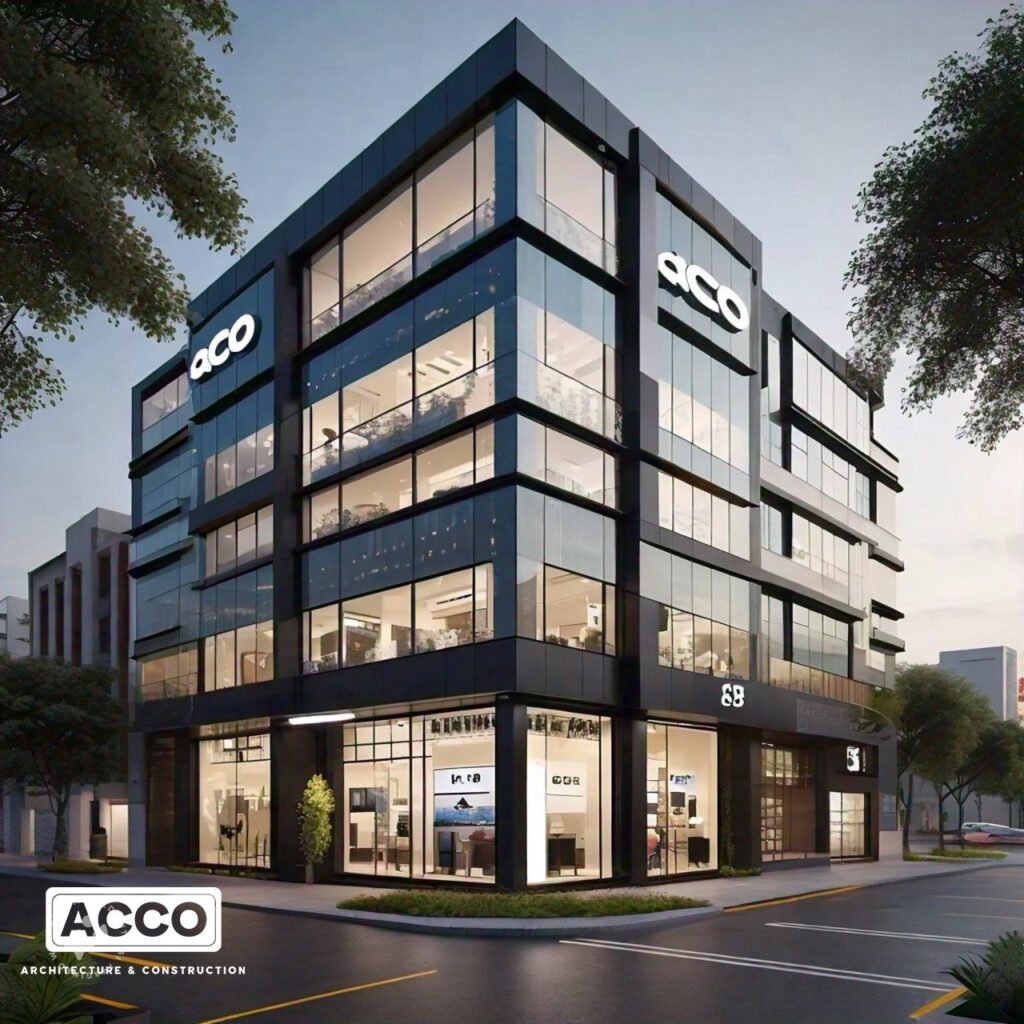 ACCO design concept
Quick Answer
Office building construction in Lahore means turning a plot and a business brief into a working commercial building: confirming what the by-laws allow, planning floor plates around how the organisation works, engineering the structure, power, cooling, data and fire-safety systems, and building it from foundations to finishes. ACCO can deliver this as one design-and-build package or as a defined part, such as grey structure only. Cost depends on covered area, floors, basements, façade, MEP and finish level, so ACCO prices each office building from drawings and a detailed BOQ rather than a flat rate.
How ACCO Supports Office Building Projects
Office buildings are judged by how well they work every day: lifts that move people quickly, floors that can be re-planned as teams grow, reliable power and cooling, and a façade that controls heat and glare. ACCO's role is to coordinate those decisions from the first site visit so they are built in, not added later.
If you only need design, our office building architecture and design page covers space planning, 3D visualisation and working drawings in detail. This page focuses on taking an office building from approved design to handover.
Types of Office Projects
Corporate office buildings
Owner-occupied buildings for a single company, planned around its departments, client areas and growth.
Corporate headquarters
Head offices that combine work floors with reception, boardrooms, training and executive areas.
Multi-storey office blocks
Office floors for rent or sale, with efficient cores and floor plates that suit several tenants.
Business centres
Buildings with smaller office suites, shared reception, meeting rooms and common facilities.
Office complexes
Two or more office buildings on one site with shared parking, access and services.
Mixed-use with offices
Retail or showrooms at ground level with office floors above. See commercial plaza design and construction.
Office towers beyond roughly 7 to 8 storeys need high-rise structural, lift and fire strategies. For those, see high-rise building design and construction in Lahore.
Design and Engineering
ACCO's architects and engineers work on the same set of drawings, so the structure, services and interiors fit together before construction starts.
Architectural planning
Massing, floor plates, cores, entrances, parking and façade concept, checked against the applicable by-laws.
Structural engineering
RCC frame or frame-and-core systems designed to the Building Code of Pakistan, including seismic provisions, based on a soil investigation. See structural engineering.
MEP engineering
Electrical distribution, backup power, lighting, plumbing, drainage, HVAC and fire protection design. See MEP engineering.
Construction drawings
Working drawings, details and schedules that the site team builds from and that support the approval submission.
Engineering coordination
Clash checks between beams, ducts, risers and ceilings, so ceiling heights and shaft sizes are fixed early.
Fire and life safety
Escape routes, stair design, detection, alarms and firefighting provisions. See MEP and firefighting services.
Construction Services
Scope is agreed per project. The table shows how each work package is typically handled.
| Work package | What it covers | How it is delivered |
|---|---|---|
| Foundations and substructure | Excavation, shoring for basements, raft or footings, retaining walls, waterproofing | ACCO site team, to ACCO structural design |
| Grey structure | Columns, beams, slabs, cores, stairs and roof | ACCO site team. See grey structure construction |
| Building envelope | Masonry, plaster, cladding, glazing and curtain wall, roof waterproofing | ACCO, with specialist façade and glazing installers where the system requires it |
| Electrical and plumbing | Distribution, lighting, power, data containment, water and drainage | Installed to ACCO's MEP design, with specialist trades coordinated by ACCO |
| HVAC | Air-conditioning and ventilation systems | Designed by ACCO; equipment supply and installation by specialist contractors under ACCO coordination |
| Fire safety systems | Detection, alarm, hydrants and sprinklers where required | Designed by ACCO; installed and tested by specialist fire contractors under ACCO coordination |
| Lifts | Passenger and service lifts | Supplied and installed by the lift manufacturer or agent; shafts and builder's work by ACCO |
| Finishes and fit-out | Floors, ceilings, partitions, washrooms, lobbies, office interiors | ACCO. See office interior design and fit-out |
The exact split between ACCO's own teams and specialist contractors is confirmed in the BOQ and contract for each project. ACCO can also deliver a turnkey office building or provide project management where the client appoints the trades.
Office Planning Considerations
Most of an office building's long-term value is decided at planning stage. These are the points ACCO works through with clients:
- Efficient floor layouts: a compact core and a regular column grid leave more usable, flexible floor space.
- Circulation and accessibility: clear routes from entrance to lifts and stairs, with step-free access and accessible washrooms.
- Natural light: floor depth and window placement that bring daylight in while controlling glare and heat gain.
- Ventilation and comfort: fresh-air supply, zoned cooling and acoustic separation for meeting rooms.
- Electrical and data infrastructure: spare capacity, backup power, server or comms rooms and cable routes to every floor.
- Meeting rooms and shared facilities: reception, boardrooms, prayer areas, pantries and washrooms sized for the headcount.
- Parking and access: parking provision required by the by-laws, ramps, drop-off and service access.
- Future flexibility: structure and services that allow floors to be subdivided, combined or extended later.
Good planning improves how a building can be used, but it does not on its own guarantee approvals, energy savings or productivity. Those depend on the final design, authority review and how the building is operated.
Our Project Delivery Process
Consultation
We discuss your site, business needs, budget range and target dates.
Scope definition
Design-only, grey structure or turnkey scope agreed.
Feasibility
By-laws, permitted height, coverage and parking checked for the plot.
Survey and soil test
Site survey and geotechnical investigation for design.
Design coordination
Architecture, structure and MEP developed and checked together.
Approvals support
Drawing sets and documents prepared for submission.
Estimation
Priced BOQ, rate analysis, payment stages and programme.
Construction
Foundations to finishes, with regular progress reporting.
Quality checks
Inspections at each stage, system testing and snag lists.
Handover
As-built drawings, test records and keys handed over.
Office Building Construction Costs in Lahore
A reliable price for an office building comes from its own drawings. These are the factors that move the budget most:
| Factor | Why it matters |
|---|---|
| Total covered area | Sets the base quantity of structure, finishes and services. |
| Floors and basements | Extra floors add lifts, stairs and risers; basements add excavation, shoring and waterproofing. |
| Site conditions and foundations | Soil strength, groundwater and neighbouring buildings decide the foundation type and shoring. |
| Structural system | Longer column-free spans for open-plan offices need deeper beams or post-tensioned slabs. |
| Façade and glazing | Plaster, ACP, stone, double glazing or curtain wall differ widely in cost and performance. |
| HVAC and electrical load | Office cooling, backup generation and power density are major cost items. |
| Fire and life safety | Detection, alarms, hydrants, sprinklers and pressurisation depend on height and occupancy. |
| Lifts | Number, speed and capacity of lifts follow building height and occupancy. |
| Interior finishes | Shell-and-core for tenants costs far less than a fully fitted corporate office. |
| Approvals and professional services | Authority fees, NOCs, surveys, soil tests and design fees. |
For indicative commercial rates, see our commercial plaza construction cost in Lahore guide. For your office building, ACCO prepares a project-specific BOQ once drawings are available.
Approvals in Lahore
The approving body depends on where the plot is. In LDA-controlled areas, the Lahore Development Authority's Land Use and Building Regulations (2019, as amended) govern height, coverage, setbacks, parking and permitted commercial use. DHA, Bahria Town and other housing schemes apply their own by-laws, for example the DHA Lahore map approval by-laws. Larger buildings can also need clearances such as traffic impact assessment, environmental approval or fire safety review. ACCO confirms the requirements for your plot during feasibility; always confirm current rules with the relevant authority.
Relevant ACCO Work
ACCO's portfolio includes office interior work for Gerry's dnata, listed under architecture and interior design. It is an interior project, not construction of a complete office building.
ACCO has also delivered multi-storey institutional buildings, including hospital projects such as LDMC, MCH Islamkot, and work at King Edward Medical University / Mayo Hospital and UOL Hospital in Lahore. These involve the same core disciplines as office buildings: RCC structure, coordinated MEP, fire safety and phased construction.
See our projects and commercial plaza projects, or ask us for references relevant to your building.
Why Consider ACCO?
- Operating since 1998 with a Lahore head office in Gulberg-III
- Architecture, structural and MEP design under one roof
- Design-only, grey structure, turnkey or project management options
- Free architectural drawings when construction is awarded to ACCO
- BOQ-based pricing instead of a flat per-square-foot quote
- Clear split of in-house and specialist work stated in the contract
Looking for other commercial building types such as banks, showrooms or retail? See commercial construction services.
Frequently Asked Questions
How much does it cost to build an office building in Lahore?
It depends on covered area, number of floors and basements, soil conditions, structural system, façade, HVAC and electrical load, lifts, fire systems and finish level. ACCO prices office buildings from drawings and a detailed BOQ rather than a flat rate.
How long does office building construction take?
Duration depends on size, floors, basements, approvals, façade and fit-out scope, and how construction is funded. ACCO provides a project programme once design and scope are agreed.
Can ACCO design and build the office building under one contract?
Yes. ACCO can deliver design and construction together, or take on design only, grey structure only, or project management, depending on what you need.
Should I build shell-and-core or a fully fitted office?
Shell-and-core suits buildings for rent or sale, where tenants fit out their own floors. A fully fitted building suits owner-occupiers who know their layout. Many clients fit out their own floors and leave others as shell-and-core.
Which authority approves an office building in Lahore?
It depends on the plot. LDA regulations apply in LDA-controlled areas, while DHA, Bahria Town and private schemes have their own by-laws. Larger buildings may need other clearances, which ACCO identifies during feasibility.
Does ACCO install HVAC, lifts and fire systems itself?
ACCO designs the MEP and fire systems and coordinates their installation. Lifts and specialist HVAC and fire equipment are supplied and installed by specialist contractors under ACCO's coordination, as set out in the contract.
What should I prepare for the first consultation?
Site location and plot dimensions, proposed floors and covered area, intended use, any drawings or approvals, the scope you need and an approximate budget. Send these through the form below, on WhatsApp at 0322-8000190 or to info@acco.com.pk.