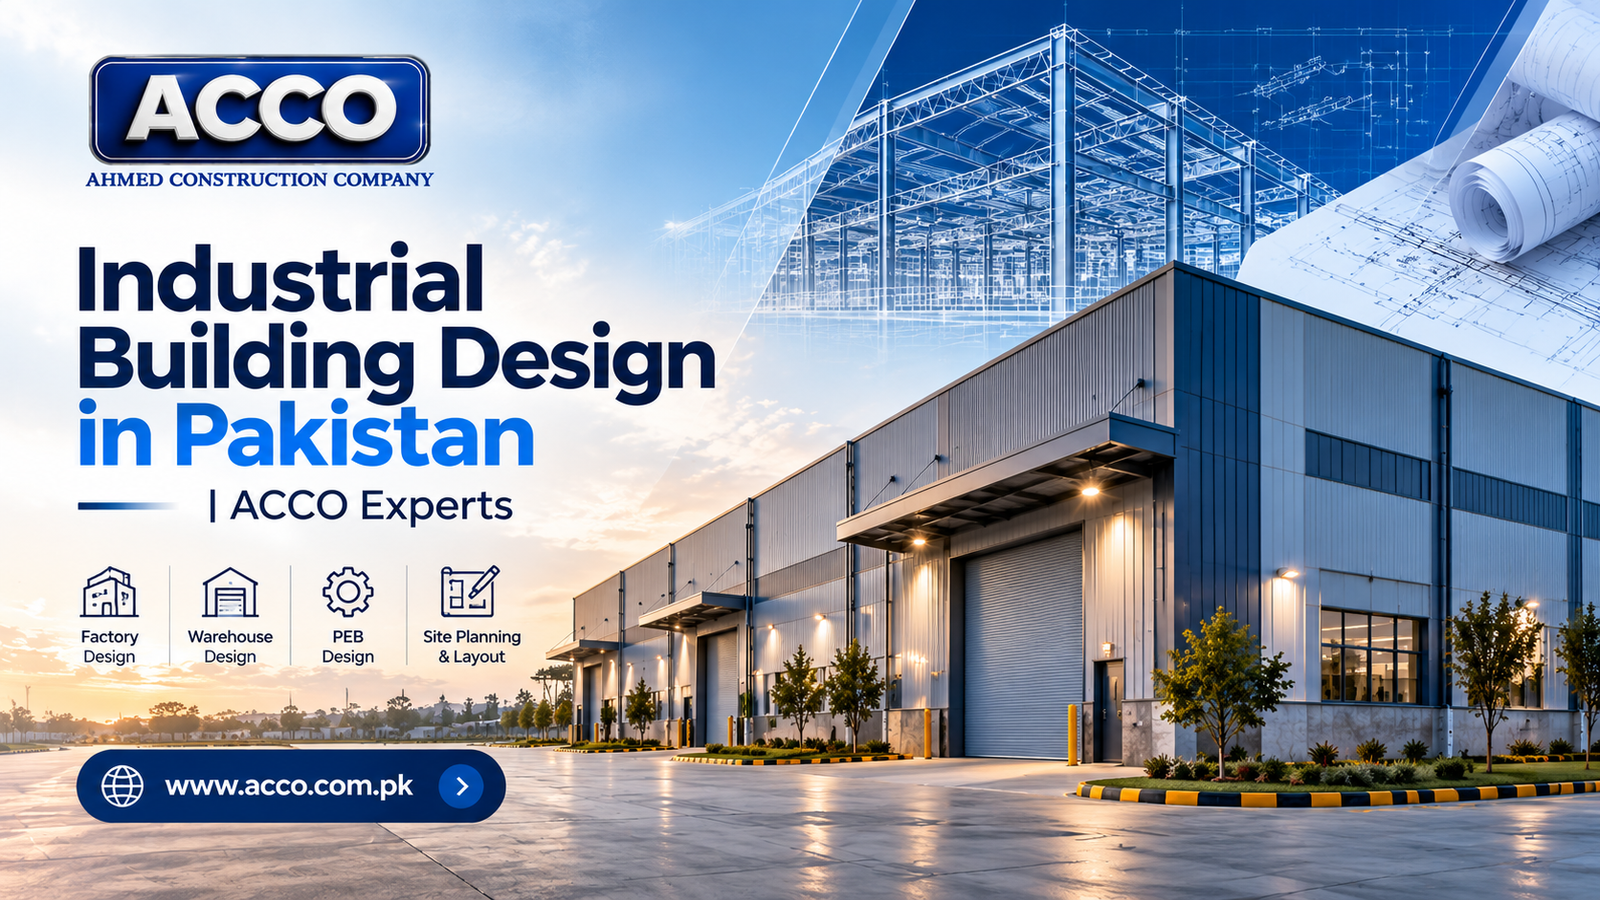
Industrial Building Design in Pakistan | ACCO Experts
By Tanveer Ahmed, CEO, Ahmed Construction Company (ACCO) · Updated · Reviewed by ACCO architects and engineers
Quick Answer
Plan your industrial building design in Pakistan with ACCO. Get expert architectural engineering, 3D walkthroughs & accurate cost estimates. Free consultation! Ahmed Construction Company (ACCO), based in Gulberg-III Lahore since 1998, provides ACCO design & construction services with design drawings free on award of construction.
Industrial buildings are designed around a process. A factory, processing unit or workshop has to support machines, material flow, utilities and safety requirements that a house or office never faces. When the design starts from the process, the building runs efficiently; when it starts from a standard shed, owners pay for years in wasted space, bottlenecks and costly modifications. This guide explains the principles of industrial building design in Pakistan and what owners should settle before construction.
Industrial Building Design at a Glance
| Design starts with | The production process, equipment list, material flow and expansion plans |
|---|---|
| Structural focus | Spans, crane and machine loads, floor loading, vibration and foundations |
| Services | Power supply, compressed air, process water, drainage, ventilation and fire protection |
| Standards | Building Code of Pakistan for structure; NFPA principles for fire and life safety |
| Approvals | Industrial estate or development authority, plus environmental requirements where applicable |
Start From the Process
Before any layout is drawn, the design team needs a clear picture of how the plant will operate:
- Raw material receipt, storage, production stages, finished goods and dispatch
- Machine sizes, weights, foundations and maintenance access
- Utilities each machine needs: power, water, air, gas or steam
- Staff numbers, shifts, amenities and offices
- Hazards such as dust, heat, noise or flammable materials
- Space reserved for future lines or expansion
A one-direction material flow, from receiving to dispatch, reduces handling and congestion and is the backbone of most efficient plant layouts.
Structural Considerations
Spans and grid
Column-free areas suit production lines, but wider spans need heavier structure. The grid should follow the layout.
Machine and crane loads
Overhead cranes, heavy machines and vibrating equipment need dedicated design for loads, foundations and fatigue.
Industrial floors
Floors must carry point loads, forklift traffic and, in some processes, chemicals or heat.
Foundations
Designed from a soil investigation, with isolated machine foundations where vibration must be controlled.
Seismic design
Industrial buildings must meet the seismic provisions of the Building Code of Pakistan for their zone.
Envelope
Roof and wall insulation, daylighting and weather protection affect comfort and energy use.
See our structural engineering services for how these are designed and documented.
Services and Safety
Industrial MEP is often as complex as the structure. Typical systems include HT and LT power distribution, backup generation, compressed air, process and fire water, drainage and effluent handling, ventilation and dust extraction, and lighting suited to the tasks. Fire safety may require hydrants, sprinklers, detection and alarm, compartmentation and clear escape routes, depending on the occupancy and hazards. Routes for cable trays, pipes and ducts should be fixed on drawings before construction. See our MEP and firefighting services.
Environmental and Worker Welfare
- Natural ventilation and roof insulation to reduce heat stress in summer
- Dust, noise and fume control at source
- Effluent treatment where processes produce wastewater
- Clean washrooms, prayer areas, canteen and first-aid facilities
- Safe pedestrian routes separated from vehicle and forklift traffic
Design Process
Process brief
Equipment, flow, utilities and growth plans.
Layout options
Block plans tested for flow, safety and expansion.
Engineering
Structure, foundations, MEP and fire strategy.
Documentation
Construction drawings, specification and itemised BOQ.
Common Mistakes
- Building a standard shed first and fitting the process in later
- Underestimating floor loads and machine foundation needs
- No space left for expansion or new equipment
- Late decisions on power, compressed air and drainage routes
- Treating fire safety as an afterthought
Frequently Asked Questions
What information is needed to design an industrial building?
The process flow, equipment list with sizes and loads, utility requirements, staff numbers, hazards and plans for future expansion.
Why is a soil investigation needed?
Industrial floors and machine foundations depend on ground conditions. Designing without soil data risks settlement, cracking and costly repairs.
Can an existing industrial building be expanded?
Often yes, after a structural assessment of the existing building and a check of planning limits on the site.
Conclusion
Good industrial buildings are designed from the inside out: process first, then structure, services and envelope. Clear briefs, proper engineering and complete drawings save far more than they cost. ACCO’s architectural engineering and structural drawing services can support industrial design and documentation.
Related articles
ACCO services
Contact ACCO
- +92 322 8000190
- info@acco.com.pk
- Office 2, 3rd Floor, Bigcity Plaza, Gulberg-III, Lahore
Planning a Project with ACCO?
Architecture, engineering and construction from one Lahore team since 1998. Design drawings are free when ACCO is awarded the construction.
Discuss Your ProjectWhatsApp +92 322 8000190

Grey Structure Construction Cost in Pakistan 2027: What You’ll Actually Pay