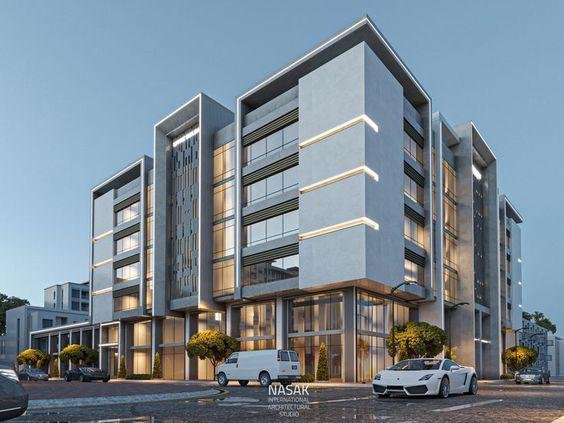
Hospital Interior Design in Islamabad: Planning, Materials & Fit-Out
By Tanveer Ahmed, CEO, Ahmed Construction Company (ACCO) · Updated · Reviewed by ACCO architects and engineers
Quick Answer
Hospital interior design in Islamabad: layouts, infection-control finishes, lighting, wayfinding, OT and ICU fit-out, approvals and BOQ-based pricing by ACCO. Ahmed Construction Company (ACCO), based in Gulberg-III Lahore since 1998, provides hospital design & construction services with design drawings free on award of construction.
Hospital interior design in Islamabad has moved well beyond paint colours and reception furniture. In the capital and the twin city of Rawalpindi, private hospitals, diagnostic centres and specialist clinics now compete on patient experience as well as medical quality. At the same time, the interior of a hospital is a clinical tool: its floors, walls, ceilings, lighting and layout affect infection control, staff efficiency and patient safety. This guide explains what good hospital interior design involves, the materials that work in clinical areas, and how an interior fit-out project in Islamabad is planned and delivered.
Hospital Interior Design in Islamabad at a Glance
| Scope | Space planning, clinical finishes, ceilings, lighting, joinery, furniture, wayfinding, and coordination with MEP and medical equipment |
|---|---|
| Typical projects | New hospital fit-outs, clinic and OPD refurbishments, OT and ICU upgrades, diagnostic and dental centres |
| Regulators | Capital Development Authority (CDA) or the relevant housing authority for building works; Islamabad Healthcare Regulatory Authority for facility licensing |
| Key references | WHO infection prevention and control, NFPA fire and life safety, ASHRAE 170 ventilation |
| Pricing | Itemised BOQ; see the hospital construction cost guide |
Why Interior Design Matters in a Hospital
In a house or office, interior design is mostly about appearance and comfort. In a hospital it also has to support clinical work. A poorly chosen floor can trap dirt in joints, a ceiling with open tiles over a theatre can drop dust, and a confusing corridor can delay a patient on a trolley. Good hospital interiors do four jobs at once:
- Support infection control with surfaces that are smooth, sealed and easy to clean.
- Help staff work efficiently with sensible nurse station positions, storage and short walking distances.
- Reduce stress for patients and families through daylight, calm colours, acoustic control and privacy.
- Keep people safe with slip-resistant floors, handrails, fire-rated doors and clear escape routes.
Space Planning Comes Before Finishes
The best materials cannot fix a bad layout. Interior design in a hospital therefore starts with space planning, ideally while the building is still being designed. Where an existing building in Islamabad is being converted, the interior designer has to work within its column grid, floor heights and shafts.
Zoning
Public areas such as reception, waiting and cafeteria should be near the entrance. Semi-restricted areas such as OPD, laboratories and wards come next. Restricted areas such as theatres, ICU and CSSD should be reached only by staff and patients who need them. Clean and dirty routes should be separated wherever possible.
Room planning
Each room needs space for the bed or couch, staff movement on both sides, equipment, a hand-wash basin and storage. Patient bathrooms need grab rails, a nurse call pull cord and space for an assisted transfer. Our article on patient flow in hospital design covers zoning principles in more detail.
Choosing Materials for Clinical Areas
Material choice is the most visible part of hospital interior design, and it is where cost cutting causes the most long-term problems. The table below compares common options.
| Element | Suitable for clinical areas | Best kept to public areas |
|---|---|---|
| Floors | Welded seamless vinyl, epoxy or PU with coved skirting; conductive vinyl in theatres where required | Porcelain tiles, terrazzo, stone |
| Walls | Hygienic PVC or HPL cladding, antimicrobial washable paint, impact protection rails | Wallpaper, decorative panels, timber |
| Ceilings | Sealed gypsum or clean-room metal panels in theatres and ICU | Lay-in mineral fibre tiles, feature ceilings |
| Doors | Hygienic HPL or steel doors, hermetic sliding doors for theatres, vision panels | Veneered timber doors |
| Worktops | Solid surface or stainless steel with integrated basins | Natural stone, laminate |
For a deeper comparison, see our guide to hygienic materials for OT and ICU and our article on hospital finishing works.
Key Areas of a Hospital Interior
Reception and waiting
Clear sightlines to the desk, durable seating, space for wheelchairs, separate waiting for women and families where required, and good acoustic control.
Patient rooms
Headwall units for gases, power and nurse call, privacy curtains, daylight, reading lights and night lighting that does not disturb sleep.
Operation theatres
Seamless walls and ceilings, hermetic doors, laminar flow ceilings, pendants and surgical lights coordinated with the structure.
ICU and HDU
Open visibility from the nurse station, bed spacing for equipment, isolation rooms and cleanable surfaces throughout.
Lighting, Colour and Wayfinding
Lighting
Clinical lighting must let staff see skin tone and detail accurately, so examination and treatment areas need high colour rendering and adequate light levels. Patient areas benefit from softer, layered lighting and daylight where the building allows. Energy-efficient LED fittings reduce heat gain, which matters in Islamabad summers, and sealed fittings are used in clean areas.
Colour
Calm, light colours make rooms feel larger and cleaner. Accent colours can identify departments or floors. Strong patterns on floors should be avoided in patient areas because they can confuse elderly patients and people with visual impairment.
Wayfinding
Many visitors to an Islamabad hospital are coming from outside the city or are under stress. Signage in English and Urdu, consistent colour coding, clear room numbering and landmarks at lift lobbies help people find their way without asking staff.
Coordinating Interiors with MEP and Equipment
A hospital ceiling is crowded. Ducts, sprinkler pipes, medical gas lines, cable trays and lights all compete for space above the false ceiling. The interior design must be coordinated with the MEP design so that grilles, lights, sprinklers and access panels sit in a sensible pattern. Medical equipment such as pendants, X-ray units and surgical lights often needs structural supports and services in exact positions, so the equipment list should be fixed before ceilings and walls are built. Ventilation rates and pressure regimes are covered in our guide to hospital HVAC and infection control.
How an Interior Fit-Out Project Runs
Survey & brief
Measure the building, record services and agree departments and equipment with the clinical team.
Layout & design
Space plans, 3D views, material schedules and coordinated MEP drawings.
BOQ & approvals
Itemised BOQ, any building approvals and a check against licensing requirements.
Fit-out & handover
Partitions, services, finishes, furniture, testing and a snag-free handover.
ACCO delivers interior fit-outs as part of its hospital design and construction services, and can work in Islamabad, Rawalpindi and the surrounding region from its Lahore office.
Designing for Patients, Families and Local Culture
Hospitals in Pakistan receive many more family members per patient than hospitals in Europe or North America. Interiors should plan for this rather than treat visitors as a nuisance. Larger waiting areas, attendant seating or sofa-beds in private rooms, family lounges on ward floors and clearly marked visiting routes reduce crowding at nurse stations and in corridors.
Privacy is equally important. Separate waiting and examination arrangements for women, curtains or screens around beds, prayer rooms with wudu facilities, and consultation rooms with good sound insulation all matter to patients in Islamabad. Accessibility should be planned for wheelchair users, elderly patients and people with limited mobility, with ramps, level thresholds, accessible toilets and lifts large enough for a bed.
Maintenance and life-cycle cost
Hospital interiors are cleaned many times a day with strong disinfectants and are knocked by beds and trolleys constantly. Owners should compare materials on their life-cycle cost, not only the purchase price. Corner guards, bed bumpers and kick plates protect walls and doors. Standardising light fittings, taps and door hardware across the building makes spares easier to stock. Choosing finishes that local suppliers can repair or replace also keeps downtime short when something is damaged.
Mistakes to Avoid
- Choosing residential or hotel finishes for clinical rooms
- Fixing the ceiling design before the medical equipment and MEP layouts
- Too little storage, which leaves corridors cluttered with trolleys
- Ignoring acoustic privacy in consultation rooms
- Planning a refurbishment without dust control for nearby patients
Frequently Asked Questions
What is the best flooring for a hospital in Islamabad?
Welded seamless vinyl with coved skirting is widely used in wards, ICU and corridors because it is cleanable and comfortable. Epoxy or PU systems suit some service and laboratory areas, and conductive vinyl may be specified in theatres.
Can an existing clinic be refurbished while it stays open?
Yes, if the work is phased. Dust barriers, separate access for workers and planned service shutdowns allow parts of a clinic to keep running during refurbishment.
How much does hospital interior design cost?
It depends on the departments, finishes, ceilings, furniture and equipment coordination required. ACCO prices each project through an itemised BOQ so the owner can see every item.
Do hospital interiors need approval in Islamabad?
Structural or external changes may need building approval from CDA or the relevant housing authority, and the completed facility must meet the licensing standards of the Islamabad Healthcare Regulatory Authority for the services offered.
Does interior design affect infection control?
Yes. Seamless, sealed and cleanable surfaces, correct hand-wash basin positions and separated clean and dirty areas all support the infection-control practices recommended by WHO.
Does ACCO work outside Lahore?
Yes. ACCO works on healthcare projects across Pakistan, including Islamabad and Rawalpindi.
Conclusion
Hospital interior design in Islamabad works best when layout, materials, lighting and services are planned together around the clinical brief. Durable, cleanable finishes and clear wayfinding cost little extra when chosen early and save money and risk for years afterwards. For a survey or BOQ, contact ACCO on 0322-8000190 or info@acco.com.pk.
Related articles
Contact ACCO
- +92 322 8000190
- info@acco.com.pk
- Office 2, 3rd Floor, Bigcity Plaza, Gulberg-III, Lahore
Planning a Project with ACCO?
Architecture, engineering and construction from one Lahore team since 1998. Design drawings are free when ACCO is awarded the construction.
Discuss Your ProjectWhatsApp +92 322 8000190
Hospital Construction in Pakistan: 2026-27 Planning & Cost Guide
200 Bed Hospital Construction in Pakistan | ACCO Experts