
Ceramic House by Studio RAP: 3D-Printed Facade Review
By Tanveer Ahmed, CEO, Ahmed Construction Company (ACCO) · Updated · Reviewed by ACCO architects and engineers
Quick Answer
Ceramic House by Studio RAP reviewed: a 3D-printed ceramic facade in Amsterdam that blends heritage and digital craft, with lessons for facades in Pakistan. Ahmed Construction Company (ACCO), based in Gulberg-III Lahore since 1998, provides house construction in Lahore with design drawings free on award of construction.
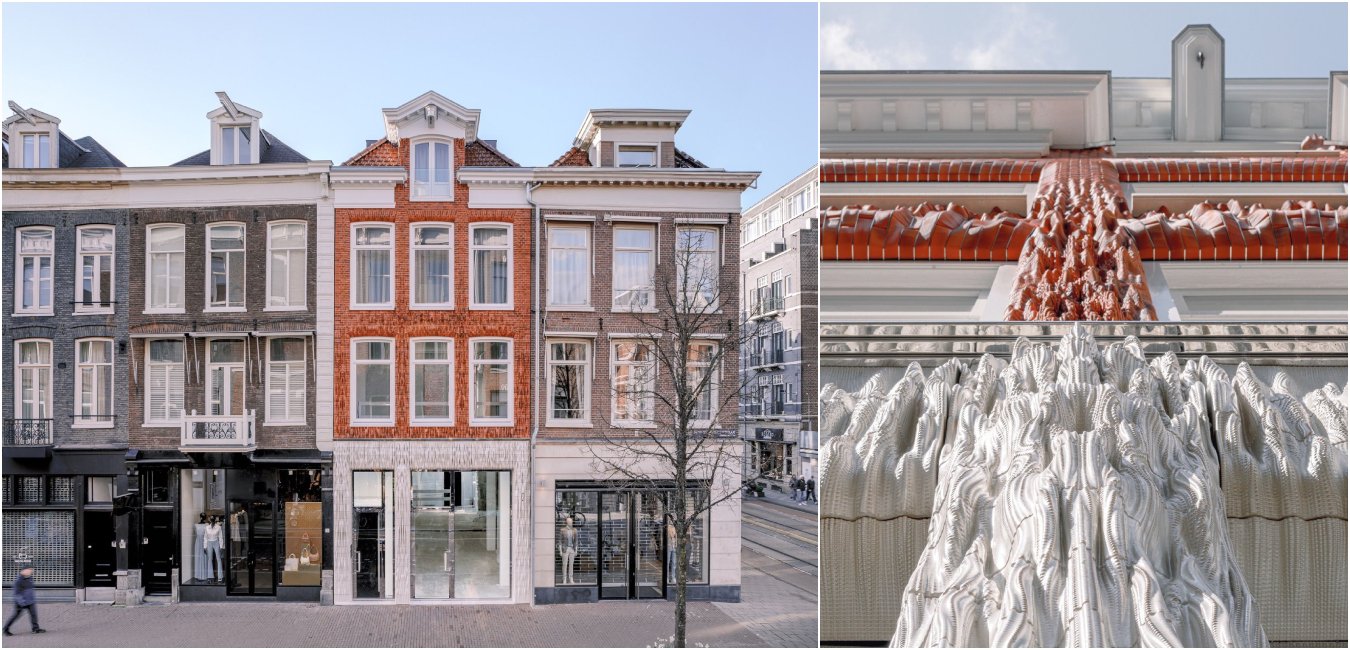
The Ceramic House by Studio RAP is a shopfront building in Amsterdam whose facade is made from custom 3D-printed ceramic tiles and bricks. Completed in 2023 for Warenar Real Estate, it sits on one of the city’s well-known shopping streets, among historic buildings. Studio RAP used algorithmic design, robotic 3D printing and traditional glazing to create a facade that looks as if it were knitted from clay, while keeping the proportions and structure of the street. This review explains how the facade was conceived and made, why it matters for architecture, and what lessons it holds for facade design in Pakistan, a country with its own rich tradition of glazed tiles.
Ceramic House at a Glance
| Architects | Studio RAP, with co-architects Gietermans and Van Dijk |
|---|---|
| Location | Amsterdam, the Netherlands |
| Completed | 2023 |
| Client | Warenar Real Estate |
| Main contractor | Wessels Zeist (VolkerWessels) |
| Facade | 3D-printed ceramics by Studio RAP; firing and glazing by Royal Tichelaar |
| Photography | Riccardo De Vecchi |
The Idea: Ornament Made Digitally
Modern architecture largely abandoned ornament in the twentieth century, partly because hand-made decoration became too expensive. Studio RAP’s work asks whether digital tools can bring ornament back in a new way. Instead of copying historic details, the studio writes design algorithms that generate patterns, then prints the pieces with its own robotic systems.
For the Ceramic House, the studio took inspiration from the global ceramic collection of the Rijksmuseum and from textiles. The facade is designed with folds, interwoven threads and stitching patterns, so that its surface appears to ripple and change as people approach it from different angles.
Respecting a Historic Street
The building stands among historic neighbours, and the design keeps the street’s character. Studio RAP reproduced the outline of the original facade and kept its tripartite structure, the classic division into a base, a middle and a top. Dimensions, proportions, materials and colours were coordinated with adjacent buildings, so the new facade feels like part of the street while still being clearly of its time.
This is an important point for any city with heritage. The Ceramic House does not shout for attention through height or shape; it makes its statement through craft and detail within the existing rules of the street.
How the Facade Is Made
Algorithmic design
Patterns are generated by computer, allowing every tile to be slightly different while following one design logic.
Robotic 3D printing
Studio RAP’s large-scale printers extrude clay in layers to form each tile and brick.
Traditional glazing
Royal Tichelaar, a long-established Dutch ceramics maker, fired and glazed the pieces.
Ground floor
At street level, large 3D-printed tiles of about 40 by 20 centimetres carry a pearl-white glaze with a slight yellow tint. They are designed to make an impact at eye level, where shoppers see and touch the building, and they become flush as they meet the ground.
Upper floors
Higher up, the facade uses 3D-printed bricks glazed in three shades of red. They follow the original masonry cross bond, and their abstract ornament fades gradually towards the top. The bricks are set in laser-cut stainless steel cassettes, which provide the fixing system and refer back to details of the original facade.
Why the Project Matters
- It shows a new role for craft. Digital fabrication does not replace craftsmanship; here it works alongside a traditional glazing workshop.
- It makes custom ornament affordable. Once the algorithm and printing process exist, variation costs far less than hand-carving each piece.
- It respects context. The building fits its historic street through proportion and colour rather than imitation.
- It treats the facade as a system. Tiles, bricks and steel cassettes form an engineered cladding, not just decoration.
Ornament, Craft and Technology
The Ceramic House sits within a wider discussion in architecture about how buildings can regain richness and identity without returning to costly hand-carving or simply copying the past.
From mass production to mass customisation
Industrial production made identical components cheap, which is why so many modern facades are flat and repetitive. Digital design and robotic fabrication change that equation. A printer can make a hundred different tiles almost as easily as a hundred identical ones, so variation and pattern become affordable again.
Keeping the human hand
The project is not purely digital. Glazing and firing were carried out by an experienced ceramics workshop, and the colours and finishes were chosen by eye to match the neighbouring buildings. The technology supports craft rather than replacing it.
Designing with the material
3D-printed clay has its own character: visible layer lines, soft curves and slight variations. Rather than hiding these, the design uses them as part of the textile-like texture. Working with a material’s natural qualities, instead of forcing it to look like something else, is a principle that applies to brick, stone and timber as much as to printed ceramics.
Longevity
Fired and glazed ceramics are among the most durable facade materials, resisting fading, moisture and pollution far better than many modern panels. A well-detailed ceramic facade can last for generations, which makes the higher initial effort easier to justify on a building intended to stand for a long time.
Points to Consider
The approach depends on specialist equipment, software and a skilled team, which few markets have. Custom ceramic cladding also needs careful engineering of fixings, movement joints and drainage behind the panels, and replacement pieces must be reproducible if any are damaged. For most projects, the lesson is less about copying the technology and more about the thinking behind it.
Facade Approaches Compared
| Approach | Appearance | Durability and upkeep | Suitability in Pakistan |
|---|---|---|---|
| 3D-printed glazed ceramics | Unique, textured, high craft | Very durable glaze; fixings need engineering | Specialist; possible for landmark projects |
| Traditional glazed tiles (kashi) | Rich colour and pattern | Durable if well fixed and grouted | Strong heritage and local skills |
| Exposed or cut brick and jaali | Warm, local character | Low maintenance with good bricks | Widely available and economical |
| ACP panels | Smooth, modern | Can fade or dent; fire performance must be checked | Common on commercial plazas |
| Full glass curtain wall | Sleek, transparent | High solar gain and cleaning needs | Needs shading in Pakistan’s heat |
Lessons for Pakistan
Pakistan has one of the world’s great traditions of glazed tilework. The kashi kari of Multan, the tile mosaics of the Wazir Khan Mosque in Lahore and the blue tiles of the Shah Jahan Mosque in Thatta show what ceramics can do on buildings. The Ceramic House suggests ways to carry that tradition forward.
Start from context
Study the street: heights, rhythm of openings, materials and colours. New facades should fit, not fight.
Use local craft
Kashi, cut brick and jaali can be combined with modern production, such as CNC-cut moulds or digitally designed patterns.
Engineer the cladding
Every panel needs a secure fixing system, movement joints and drainage; design it with the structure.
Design for climate
Ceramic and brick screens can shade glass and reduce heat gain, unlike bare curtain walls.
Practical points for Pakistani buildings
- Heavy cladding on multi-storey buildings must be designed for seismic movement under the Building Code of Pakistan; falling tiles and panels are a known hazard in earthquakes.
- In heritage areas, check rules with the relevant authority, such as LDA or the walled city authority in Lahore, before altering facades.
- Facade choices affect cooling load; envelope performance guidance from ASHRAE is a useful reference.
- Choose glazes and tiles rated for outdoor use and freeze-thaw where relevant, and specify grout and adhesive for exterior conditions.
ACCO designs facades for homes and commercial buildings. Read our guide to commercial plaza elevation design trends, our review of glass facade plaza design, and the commercial plaza design and construction guide for Pakistan.
Frequently Asked Questions
Who designed the Ceramic House?
The Ceramic House was designed by Studio RAP with co-architects Gietermans and Van Dijk, for Warenar Real Estate. The ceramics were fired and glazed by Royal Tichelaar.
How was the facade made?
Patterns were generated with design algorithms and printed in clay by Studio RAP’s robotic 3D printers, then fired and glazed. Upper-floor bricks are held in laser-cut stainless steel cassettes.
What inspired the design?
The ceramic collection of the Rijksmuseum and textile techniques such as folding, weaving and stitching, combined with the outline and structure of the original facade.
Could a similar facade be built in Pakistan?
Full 3D-printed ceramics need specialist equipment, but the ideas can be applied using Pakistan’s kashi tile, cut brick and jaali traditions with digitally designed patterns and engineered fixings.
Are ceramic facades safe in earthquakes?
They can be, if every piece is properly fixed to an engineered sub-frame designed for building movement. Poorly fixed tiles are a falling hazard.
Can ACCO design decorative facades?
Yes. ACCO’s architects design elevations using brick, tile, stone, GRC and glazing, engineered with the structure and priced through an itemised BOQ.
Conclusion
The Ceramic House by Studio RAP shows that ornament and craft still have a place in contemporary architecture when supported by digital tools and careful engineering. By respecting the proportions of a historic street and expressing its identity through glazed ceramic detail, the building adds something new without erasing the old. For Pakistan, with its own heritage of tiles and brickwork, the lesson is clear: local craft, context and climate can drive facade design as much as imported materials. Explore ACCO’s architecture and construction services to discuss a facade project.
Related articles
Contact ACCO
- +92 322 8000190
- info@acco.com.pk
- Office 2, 3rd Floor, Bigcity Plaza, Gulberg-III, Lahore
Planning a Project with ACCO?
Architecture, engineering and construction from one Lahore team since 1998. Design drawings are free when ACCO is awarded the construction.
Discuss Your ProjectWhatsApp +92 322 8000190


Grey Structure Construction Cost in Pakistan 2027: What You’ll Actually Pay

