Lyon Part-Dieu Urban Shopping Center by MVRDV: Mall Renovation Design Review
By Tanveer Ahmed, CEO, Ahmed Construction Company (ACCO) · Updated · Reviewed by ACCO architects and engineers
Quick Answer
Lyon Part-Dieu Urban Shopping Center by MVRDV: a 1970s mall reopened to the city with reused concrete panels and a rooftop park. Lessons for Pakistan. Ahmed Construction Company (ACCO), based in Gulberg-III Lahore since 1998, provides house renovation in Lahore with design drawings free on award of construction.
The renovation of Lyon Part-Dieu Urban Shopping Center by Dutch architects MVRDV shows how an inward-looking 1970s shopping mall can be reconnected with its city instead of being demolished. Once one of Europe’s largest urban shopping complexes, La Part-Dieu had almost no relationship with the streets around it. MVRDV’s redesign reuses much of the existing building and its concrete façade panels, removes a redundant car park, inserts large windows, adds about 32,000 m² to the existing 130,000 m², and crowns the building with a public rooftop park reached by monumental stairs. This review explains the design and what Pakistani mall and plaza owners can learn from it.
Lyon Part-Dieu Shopping Center at a Glance
| Architect | MVRDV |
|---|---|
| Location | La Part-Dieu district, Lyon, France, next to the main Part-Dieu railway station |
| Original building | 1970s urban shopping centre |
| Existing area | About 130,000 m² |
| Added area | About 32,000 m² |
| Key moves | Car park removed, interiors reorganised, concrete panels reused, large windows inserted, multi-level rooftop park with monumental stairs |
| Scale of site | Roughly the size of 12 city blocks |
Background: A Mall From the Age of the Car
La Part-Dieu was designed at a time when cars dominated city planning. Like many shopping centres of the 1960s and 1970s, it was an introverted giant: a huge, closed box surrounded by roads and parking, with shoppers expected to drive in, park and stay inside. Although it was one of the largest urban shopping complexes in Europe, it had little connection with the surrounding streets and acted as a barrier in the middle of Lyon’s business district.
Today, city centres are being redesigned around walking, cycling and public transport. Inward-looking malls struggle in this context, and owners face a choice between demolition and transformation. At Part-Dieu, they chose transformation.
The Design Concept: “Re-Socialising” the Mall
MVRDV describes the project as re-socialising the shopping centre: turning it from a closed container of shops into a public part of the city. Several moves achieve this.
Removing the car park
A redundant car park was removed, freeing space and reducing the building’s car-oriented character. This reflects the improved public transport around the site, including the main railway station.
Reorganising the interior
Internal programmes were rearranged to improve circulation, so that shoppers can find their way more easily and so that new entrances align with the routes people actually use.
Opening the façade
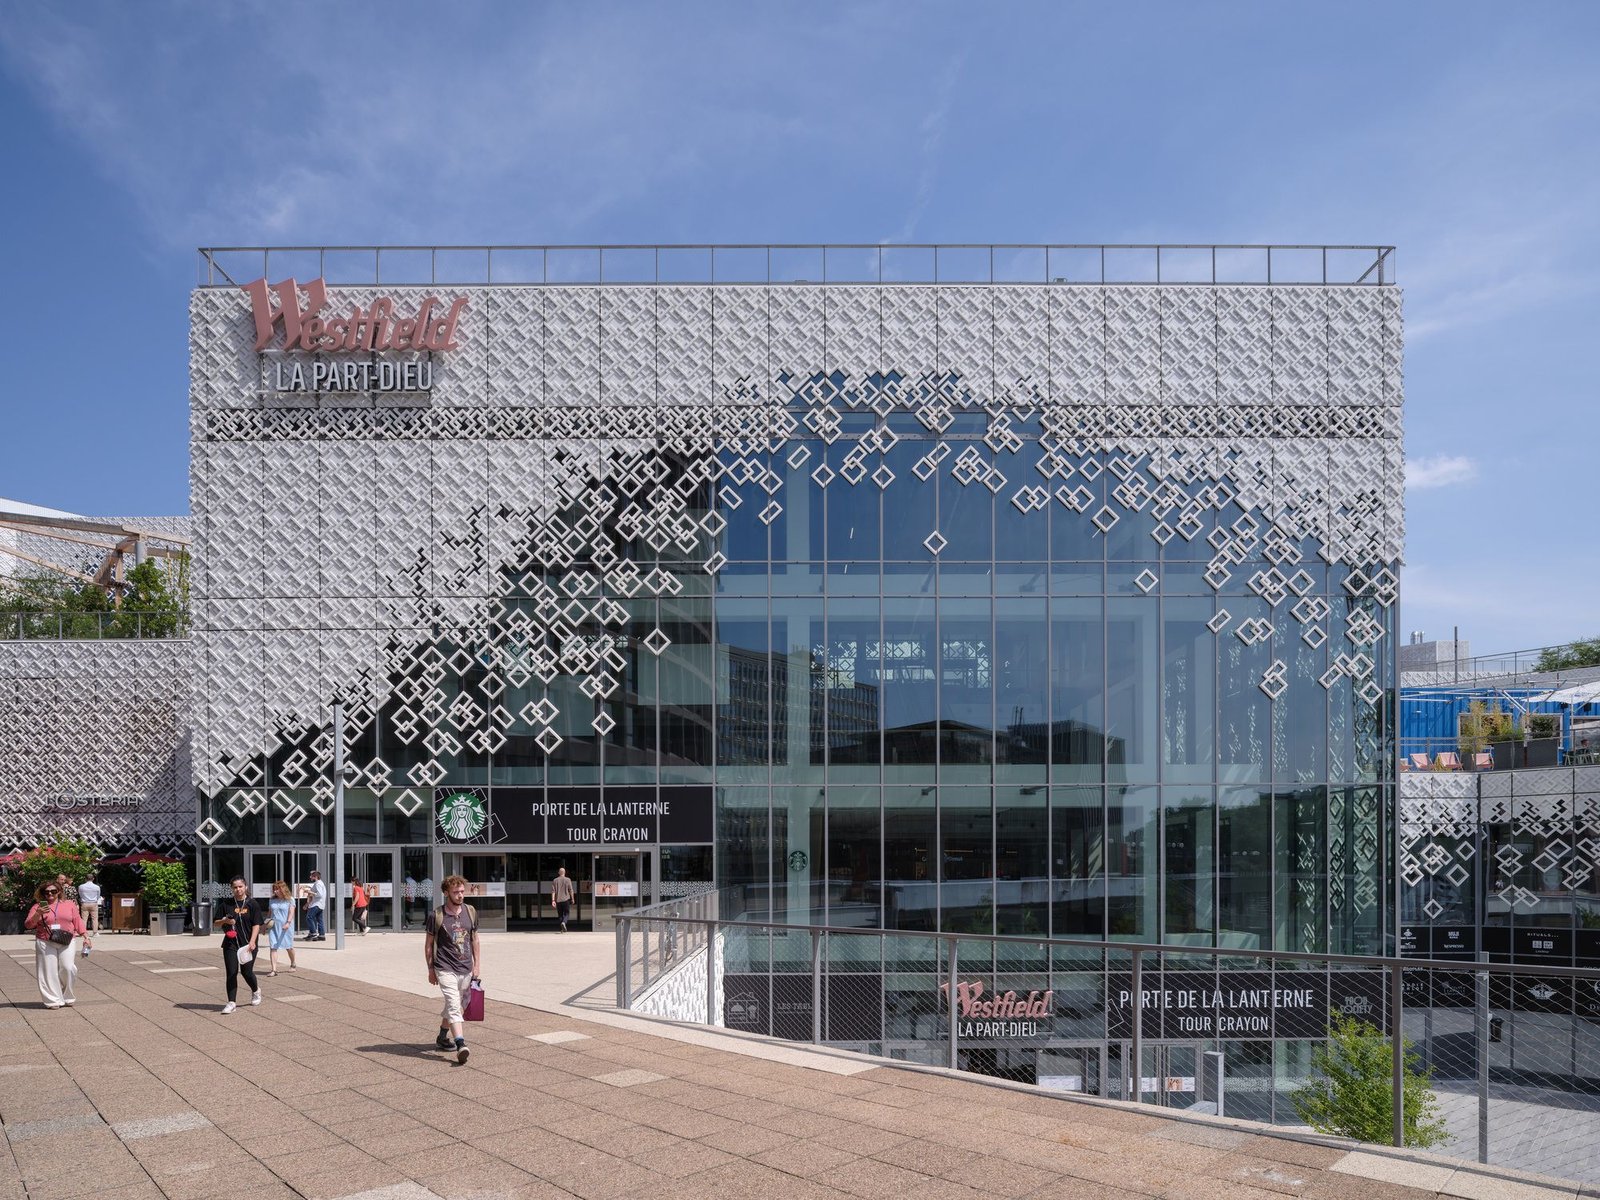
At entrances and other key points, the façade appears to “evaporate” to reveal large windows. These openings make the building more transparent and welcoming and mark the entrances clearly.
Reusing the Concrete Façade
The original façade of concrete panels, with its distinctive pattern of interlocking rectangles, was a strong part of the building’s identity. Instead of replacing it, MVRDV kept and repurposed the panels in line with circular economy principles.
- Retained and refreshed. The once beige panels have been cleaned and made bright white, giving the building a fresh appearance.
- Repeated on the extensions. The interlocking pattern is reproduced, with a modern twist, on the new additions, so old and new read as one building.
- Selectively opened. Where windows are inserted, the pattern dissolves into glass, keeping the overall character while letting light and views through.
This approach preserves the memory of the building while making it feel new, and avoids the waste of removing and landfilling large quantities of concrete.
The Rooftop Park
The most visible change is on the roof. Large stairs rise beside the main entrances to a multi-level rooftop garden that wraps three sides of the building. It contains:
Restaurants and cafés
Food and drink outlets with outdoor terraces and views over the city.
Green space
Planting, lawns and comfortable seating open to the public.
Play areas
Spaces for children that make the roof a destination for families.
These roofs and terraces connect previously disconnected parts of the city, including the Part-Dieu railway station. People can now cross the large site on several routes, through or over the building. The mall becomes a kind of public plateau and a vantage point from which visitors can orient themselves in the city.
The Carbon Case for Renovation
Demolishing and rebuilding a complex the size of about twelve city blocks would have produced a vast amount of waste and embodied carbon, the emissions associated with making new cement, steel and other materials. By keeping the structure and much of the façade, the Part-Dieu renovation avoids most of those emissions.
Renovation is not automatically easier. Old structures may need strengthening, new openings require careful engineering, and fire safety must be upgraded to current standards. Large retail buildings in particular need modern sprinklers, smoke control and escape routes, typically designed with reference to standards such as those from NFPA.
Engineering a Roof Garden on an Existing Building
Adding a public park to the roof of a 1970s building raises several technical issues:
- Structural capacity. Soil, planting, water and crowds of people are much heavier than a standard roof. Existing slabs and columns must be checked and often strengthened.
- Waterproofing. Root-resistant membranes, protection layers and drainage are essential to keep the shops below dry.
- Drainage and irrigation. Rainwater must be collected and drained quickly, and plants need reliable irrigation.
- Safety. Balustrades, lighting and accessible routes are needed for public use, along with escape routes in emergencies.
- Maintenance access. Gardeners, cleaners and equipment must be able to reach all areas easily.
Why Malls Are Changing
The Part-Dieu project is part of a wider rethinking of retail buildings. Online shopping has taken a share of spending, and visitors now expect a mall to offer experiences, food, leisure and social space as well as shops. Successful centres increasingly:
- Dedicate more space to restaurants, cafés, cinemas and entertainment.
- Provide outdoor and semi-outdoor areas where people want to linger.
- Connect directly to public transport and walking routes.
- Host events, markets and community activities.
- Bring in daylight and views so interiors feel less enclosed.
In Pakistan, family outings to malls and food courts are a major leisure activity, especially in the evenings. Plazas that offer shaded outdoor dining, rooftop seating and safe play areas can attract visitors who would otherwise go elsewhere.
Inward-Looking Mall vs Re-Socialised Mall
| Factor | Original 1970s mall | MVRDV renovation |
|---|---|---|
| Relationship to city | Closed box, cut off from streets | Open entrances and routes through and over |
| Access | Car-based, large car park | Car park removed, linked to station and streets |
| Façade | Solid, beige concrete panels | Panels reused and whitened, large windows added |
| Roof | Unused | Multi-level public park with restaurants |
| Carbon | Demolition option would be high | Structure and façade reused |
Strengths and Questions
- Strength: a large, outdated mall transformed into a public asset.
- Strength: circular reuse of the original façade keeps identity and saves carbon.
- Strength: the roof becomes a new piece of city with views, food and play.
- Question: roof gardens and public stairs need ongoing maintenance and management.
- Question: renovating while shops trade requires careful phasing and safety measures.
Lessons for Pakistan
Pakistan’s cities have many shopping plazas and malls built in the 1980s, 1990s and 2000s. Many are closed boxes with dark interiors, poor fire safety, cramped parking and unused roofs. Rather than letting them decline, owners can learn from Part-Dieu.
Audit the building
Check structure, fire systems, electrics and seismic capacity against the Building Code of Pakistan.
Open up to the street
Add clear, shaded entrances and shopfronts on main roads instead of blank walls.
Use the roof
Shaded roof terraces with food courts can earn rent and give visitors evening space in summer.
Upgrade fire safety
Sprinklers, alarms, smoke venting and protected exits are essential in busy plazas, with approvals from authorities such as the LDA.
ACCO designs, builds and renovates commercial buildings through its commercial plaza construction services in Gulberg Lahore and commercial building construction. For façade upgrades, see our guide to glass façade commercial plaza design. ACCO prices every project through an itemised BOQ; the commercial plaza construction cost guide explains the main cost factors.
Frequently Asked Questions
What is the Lyon Part-Dieu Urban Shopping Center?
It is a large shopping centre in Lyon’s Part-Dieu district, originally built in the 1970s and renovated and extended by MVRDV to reconnect it with the city.
What did MVRDV change?
The renovation removed a redundant car park, reorganised the interior, reused and refreshed the concrete façade panels, inserted large windows, added about 32,000 m² and created a multi-level rooftop park.
Why was the mall renovated rather than demolished?
Keeping the structure and façade avoided the waste and embodied carbon of rebuilding a complex the size of about twelve city blocks, while preserving its identity.
How is the rooftop park reached?
Large monumental stairs rise next to the main entrances, connecting the street to the multi-level roof garden with restaurants, cafés, seating and play areas.
Can Pakistani plazas use their roofs like this?
Yes, if the structure is checked and strengthened where needed, waterproofing and drainage are done properly, and shade and fire safety are provided.
Does ACCO renovate shopping plazas?
Yes. ACCO provides surveys, design, approvals support and construction for plaza renovations and new commercial buildings, priced through an itemised BOQ.
Conclusion
MVRDV’s renovation of Lyon Part-Dieu Urban Shopping Center turns a car-era fortress into an open, sociable part of the city. Reused concrete panels, new windows, removed parking and a public rooftop park give the building a second life without the carbon cost of demolition. For Pakistan’s ageing plazas and malls, the lesson is that a careful renovation focused on access, light, roofs and safety can restore value and make commercial buildings better neighbours.
Related articles
ACCO services
Contact ACCO
- +92 322 8000190
- info@acco.com.pk
- Office 2, 3rd Floor, Bigcity Plaza, Gulberg-III, Lahore
Planning a Project with ACCO?
Architecture, engineering and construction from one Lahore team since 1998. Design drawings are free when ACCO is awarded the construction.
Discuss Your ProjectWhatsApp +92 322 8000190

Grey Structure Construction Cost in Pakistan 2027: What You’ll Actually Pay