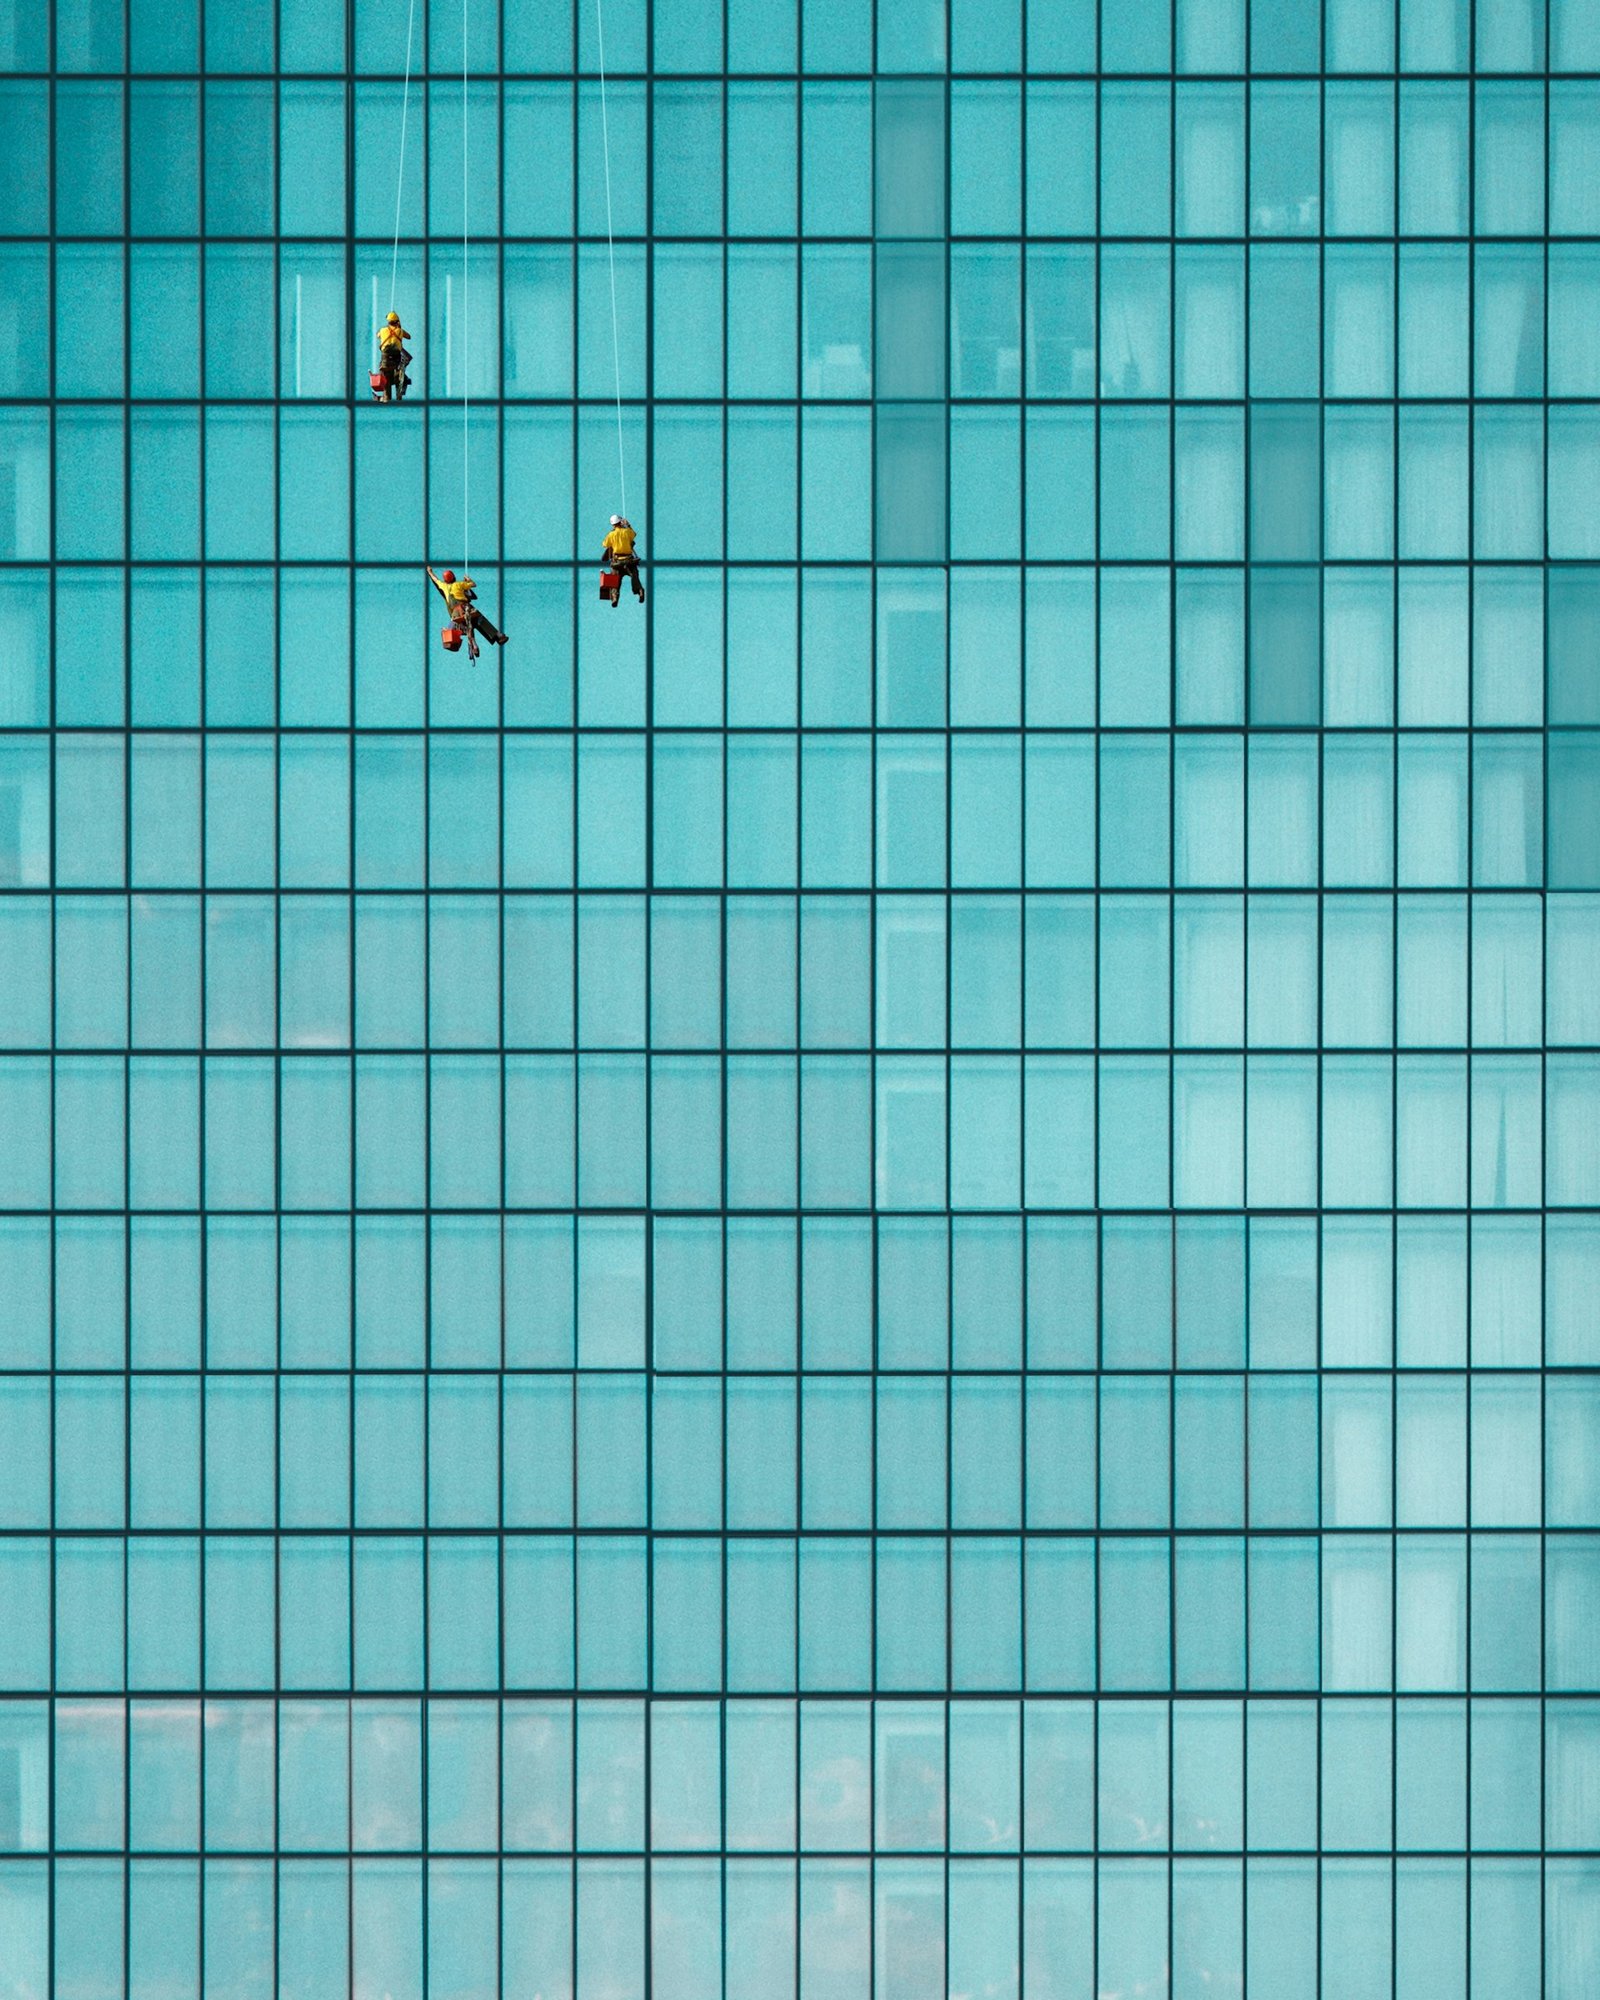
Glass Facade Commercial Plaza Design in Lahore
By Tanveer Ahmed, CEO, Ahmed Construction Company (ACCO) · Updated · Reviewed by ACCO architects and engineers
Quick Answer
Glass facade commercial plaza design in Lahore: curtain wall, structural glazing, glass types, heat control, fire safety, maintenance and BOQ pricing. Ahmed Construction Company (ACCO), based in Gulberg-III Lahore since 1998, provides ACCO design & construction services with design drawings free on award of construction.
A glass facade gives a commercial plaza visibility, daylight and a modern identity, which is why it is so common along Lahore’s main commercial roads. In Lahore’s climate, however, a glass facade commercial plaza must also deal with intense summer sun, glare, dust, monsoon rain, fire safety between floors and the practical question of how the glass will be cleaned and replaced for decades. This guide explains the main glazing systems, how to choose glass, the design issues that decide whether a facade performs well, how glass facades are approved and built, what affects their cost, and how they can be added to existing plazas.
Glass Facade Plaza Design at a Glance
| Main systems | Curtain wall, structural glazing, window wall, glass shopfronts and mixed facades with stone, ACP or louvres |
|---|---|
| Key design issues | Heat gain and glare, structural fixing and wind load, fire-stopping between floors, water sealing, signage zones and cleaning access |
| Approvals | Elevation and building plans approved by the Lahore Development Authority or the relevant society or cantonment authority |
| Technical references | Structure and wind loads to the Building Code of Pakistan (PEC); fire safety from NFPA; energy and comfort from ASHRAE |
| Delivery | Designed with the architecture and structure; supply and installation included in the construction scope when agreed |
| Pricing | Priced in the BOQ once the design is fixed; see the commercial plaza construction cost guide |
Why Glass Facades Are Popular for Plazas
Glass makes shops visible from the road, brings daylight into offices and gives a plaza a recognisable presence. Tenants often see a glazed frontage as a sign of a modern, well-managed building, which can help leasing. Glass also allows signage and interior lighting to animate the building at night.
The challenge is that the qualities that make glass attractive, transparency and lightness, also let in heat and glare and make the facade more exposed to weather and impact. Good design keeps the benefits and manages the drawbacks.
Glass Facade Systems Explained
Curtain wall
Continuous glazing hung from the floor slabs on aluminium mullions and transoms. Suited to office floors and tall frontages.
Structural glazing
Glass bonded to a hidden frame for a frameless, flush appearance. Needs precise workmanship and quality sealants.
Window wall
Glazing units set between slabs, floor by floor. Simpler to install and maintain, with visible slab edges.
Glass shopfronts
Ground-floor retail glazing with entrance doors and signage zones, often in toughened or laminated glass.
Mixed facades
Glass combined with stone, ACP panels or louvres to control sun and reduce cost.
Shading elements
Fins, louvres and overhangs that cut glare and heat while keeping views.
Choosing the Right Glass
The type of glass matters as much as the framing system. Common choices include:
- Toughened glass: heat-treated for strength; breaks into small pieces, reducing injury risk.
- Laminated glass: two or more layers bonded with an interlayer that holds fragments in place; useful at low levels and overhead.
- Insulated glass units (double glazing): two panes with a sealed gap, improving thermal and acoustic performance.
- Solar control and low-e coatings: reduce heat gain while allowing daylight; important on west and south faces.
- Tinted or reflective glass: reduces glare and heat but changes the building’s appearance and may reflect onto neighbours.
The right choice depends on orientation, use of the space behind, budget and the authority’s requirements.
Glazing Systems Compared
| System | Appearance | Installation | Maintenance | Best for |
|---|---|---|---|---|
| Curtain wall | Continuous glass over several floors | Specialist, hung from slabs | Planned access needed | Office floors, landmark frontages |
| Structural glazing | Frameless, flush | High precision and sealant quality | Sealant inspection over time | Premium facades |
| Window wall | Glass between visible slab edges | Floor by floor | Easier panel access | Mid-rise plazas on a budget |
| Mixed facade | Glass with solid panels or louvres | Combination of trades | Varies by material | Sun-exposed elevations |
What the Design Must Account For
Heat and glare
Lahore’s summer sun can make fully glazed floors uncomfortable and expensive to cool. Orientation, glass performance and external shading should be considered together. West-facing glass is the hardest to control and benefits most from fins, louvres or solid panels.
Structure and wind
The facade transfers its own weight and wind pressure to the structure through brackets at slab edges. Fixing points, slab edge tolerances and movement between floors must be designed with the structural engineer.
Fire
Gaps between the facade and slab edges must be fire-stopped so fire and smoke cannot spread between floors. Material choices for spandrel panels and cladding must suit the building’s fire strategy.
Water
Sealing, drainage paths within frames and movement joints keep monsoon rain out. Poor sealing is one of the most common facade defects.
Signage and services
Tenant signage zones, lighting and AC outdoor units should be planned so they do not clutter the glass or require drilling through it later.
Cleaning and replacement
Access for cleaning, through roof anchors, cradles or openable panels, and a method for replacing broken panels should be designed from the start.
How a Glass Facade Is Designed and Built
Concept
Facade options developed with the architecture, orientation and tenant needs.
Technical design
System selection, glass specification, fixing details and structural coordination.
Approval and BOQ
Elevation approval and itemised pricing of the agreed system.
Fabrication and installation
Shop drawings, mock-up, installation, water testing and handover.
Glass facades are part of ACCO’s commercial plaza design and construction. For visualising options before approval, see commercial plaza 3D elevation design, and for current styles, plaza elevation design trends.
Energy Performance and Running Costs
A glass facade affects the building’s electricity bill every month for its whole life. Heat entering through glazing must be removed by air conditioning, and in Lahore’s long summers that load is significant. The main ways to reduce it are:
- Solar control glass: coatings that reflect part of the sun’s heat while admitting visible light.
- Double glazing: insulated units reduce heat transfer and improve acoustic comfort on busy roads.
- Thermally improved frames: frames with thermal breaks limit heat conduction through aluminium.
- External shading: fins and louvres stop sunlight before it reaches the glass, which is more effective than internal blinds.
- Glazing ratio: limiting glass to where it adds value, such as shopfronts and office views, and using solid panels elsewhere.
These choices often cost more at the start but reduce cooling plant size and running costs, which matters to owners and to tenants who pay the electricity bills.
Safety, Security and Durability
Glass at ground level must withstand accidental impact and attempted break-ins, so laminated or toughened safety glass, robust frames and secure locking are standard for shopfronts. Upper-floor glazing near floor level needs barriers or suitable safety glass to prevent falls. Over time, sealants, gaskets and fixings should be inspected, and any cracked or failed units replaced promptly. A maintenance manual with glass specifications and supplier details makes this much easier.
What Affects Glass Facade Cost
Facade cost depends on the facade area, the system chosen, glass type and performance, framing material and finish, shading elements, the access equipment needed for installation and the building height. Specialist items such as structural silicone, insulated units and fire-stopping add to the cost but also to performance. ACCO prices the facade in the BOQ after the design is fixed, so that owners can compare options on the same basis.
Adding a Glass Facade to an Existing Plaza
Many older plazas in Lahore are being re-clad to attract tenants. This is often possible, but the existing structure and slab edges must be surveyed first to confirm fixing points and loads. Old cladding may need removal, and the new facade must respect current approvals and fire requirements. See commercial plaza renovation in Lahore for the wider process.
Common Glass Facade Mistakes
- Fully glazing a west-facing facade without shading or solar control glass
- Leaving fire-stopping at slab edges incomplete
- Choosing low-cost sealants that fail within a few years
- No plan for cleaning or replacing panels on upper floors
- Adding signage later by drilling through the glazing system
Frequently Asked Questions
Is a full glass facade suitable for Lahore’s climate?
It can be, if glass performance, orientation and shading are designed to limit heat gain and glare. Many plazas combine glass with solid panels or louvres on sun-exposed sides.
What is the difference between curtain wall and structural glazing?
A curtain wall hangs continuous glazing on visible aluminium framing from the slabs. Structural glazing bonds the glass to a hidden frame for a flush, frameless look.
Can a glass facade be added to an existing plaza?
Sometimes. The existing structure and fixing points must be checked first, and any approval and fire requirements must be met.
How is a glass facade cleaned and maintained?
Access is planned at design stage, for example through roof anchors, cradles or openable panels, depending on the building height and form.
Which glass is safest for shopfronts?
Toughened or laminated safety glass is normally used at ground level and in doors, because it reduces the risk of injury if broken.
Does ACCO design and install glass facades?
ACCO designs the facade with the building and includes its supply and installation in the construction scope when agreed in the contract.
Conclusion
A well-designed glass facade commercial plaza in Lahore balances visibility and daylight with heat control, structural safety, fire-stopping, weather tightness and long-term maintenance. When the facade is designed with the architecture and structure, specified clearly and priced in the BOQ, it adds lasting value to the building. To discuss a facade for a new or existing plaza, see ACCO’s design and construction services.
Related articles
ACCO services
Contact ACCO
- +92 322 8000190
- info@acco.com.pk
- Office 2, 3rd Floor, Bigcity Plaza, Gulberg-III, Lahore
Planning a Project with ACCO?
Architecture, engineering and construction from one Lahore team since 1998. Design drawings are free when ACCO is awarded the construction.
Discuss Your ProjectWhatsApp +92 322 8000190