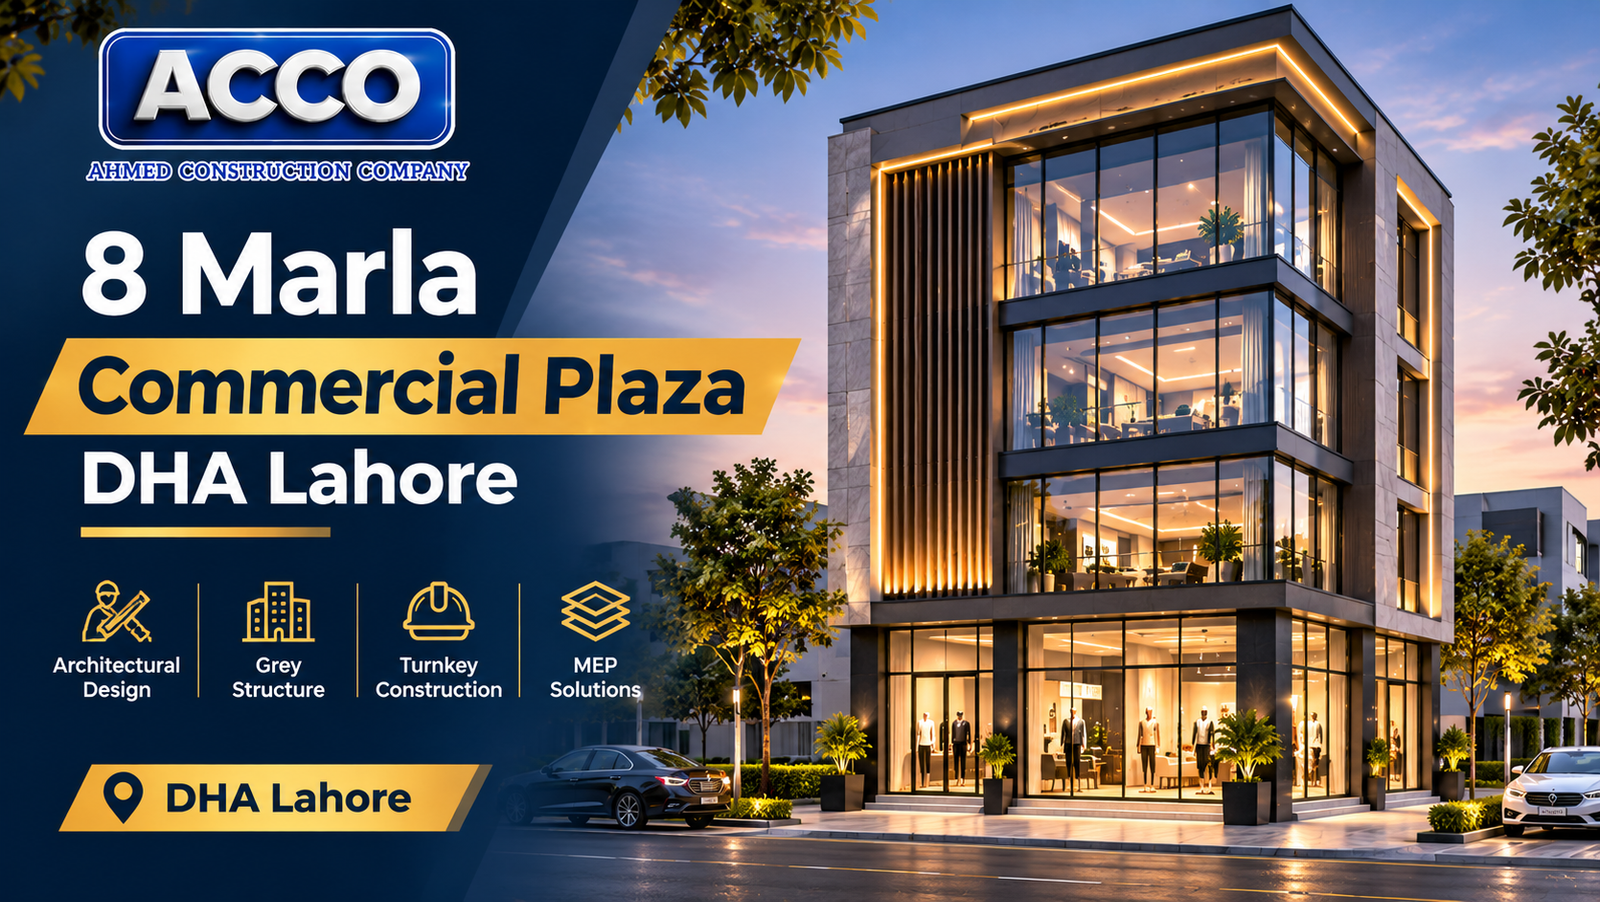
8 Marla Commercial Plaza in DHA Lahore: Design, Layout & Cost
You own an 8 Marla commercial plot in DHA Lahore. Maybe it is on a busy boulevard in Phase 6, a corner in Phase 8, or a new commercial strip in Phase 9 Prism. Everyone tells you to “build a plaza and rent it out”. Nobody tells you how many floors DHA will actually approve, how the layout should work for tenants, or what the whole thing will cost. Getting 8 Marla commercial plaza design in DHA Lahore right decides whether your building rents out quickly at a strong rate, or sits half empty for years.
This guide answers those three questions using the current DHA Lahore building bylaws and ACCO’s own 2026–2027 construction rates. You will see the floors you can build, the covered area that adds up to, a practical floor-by-floor layout, and realistic budgets from grey structure to luxury finish.
Ahmed Construction Company (ACCO) has designed and built commercial buildings, bank branches, retail outlets and hospitals for more than 25 years, from our Gulberg-III office in Lahore and our Karachi office. Our architects, structural engineers, MEP engineers and site teams work under one roof, so your plaza is designed to pass DHA approval, and built the way it was designed.
 What Is an 8 Marla Commercial Plot in DHA Lahore?
 What Is an 8 Marla Commercial Plot in DHA Lahore?

Size and Typical Dimensions
DHA Lahore counts one marla as 225 sq ft, so an 8 Marla plot is 1,800 sq ft (200 sq yd), most often around 30 × 60 ft. That narrow, deep shape is typical of DHA commercial strips. The 30 ft frontage carries the shop windows and signage, while the 60 ft depth holds the shop floor, stairs, lift and toilets.
Why 8 Marla Is the Sweet Spot
A 4 Marla plot is often too tight for a lift, a proper staircase and usable floors at the same time. A 1 Kanal plot needs far more capital. At 8 Marla, you get enough width for a lift core and a clean open floor plate, which is exactly what banks, clinics, software houses, gyms and restaurants look for. It is also a size many investors can fund without a joint venture.
What “Commercial Plaza Design” Covers
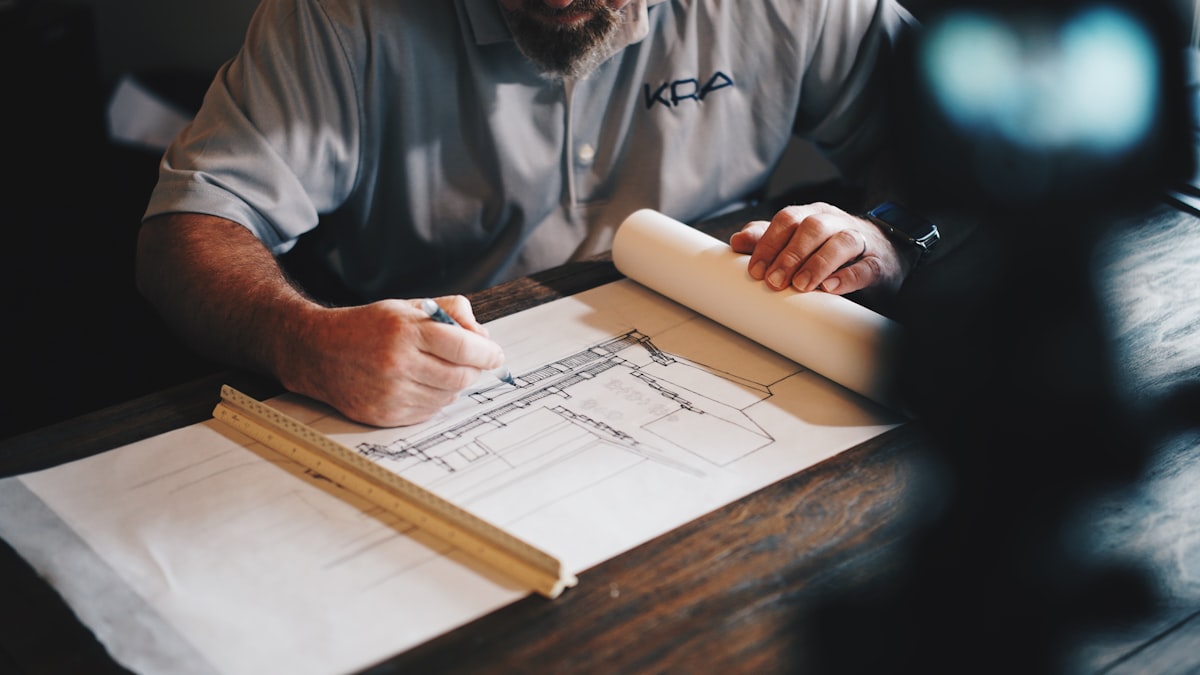
Good commercial building design is more than an attractive front elevation. It includes the floor plan of every level, the structural frame, the staircase and lift core, MEP (electrical, plumbing, HVAC and fire safety), and the working drawings DHA Building Control needs. In Pakistan, the architect should be registered with the Pakistan Council of Architects and Town Planners (PCATP) and the structural engineer with the Pakistan Engineering Council (PEC).
DHA Bylaws for an 8 Marla Commercial Plaza
 DHA Bylaws for an 8 Marla Commercial Plaza
Everything starts with the rulebook. The figures below come from the DHA Lahore Building Bylaws (April 2026 edition). Always confirm the rule for your specific plot with DHA Building Control before the design is frozen.
Permitted Floors and Height
- Phase I to IV: Basement + Ground + Mezzanine + 2 Floors, up to 52 ft
- Phase V onwards (including Phase 6, 7, 8 and 9 Prism): Basement + Ground + Mezzanine + 4 Floors, up to 74/78 ft
- Ground, mezzanine and each upper floor are each capped at 10 ft, excluding the roof slab
Covered Area Rules
- Basement: up to 100% of the plot, leaving space for the septic tank and underground water tank
- Ground floor: 100% of the plot, including the verandah
- Mezzanine: up to 75% of the shop area, excluding the verandah
- First floor and above: 100% of the plot
- Stair mumty: up to 275 sq ft on 8 Marla, plus a lift machine room of up to 75 sq ft
Verandah, Plinth and Frontage
The shop front must have an 8 ft verandah measured from the wall to the outer face of the pillars, kept completely free for pedestrians. No steps, planters or display stands are allowed in it. Plinth level is 1 ft 6 in above road level for shops without a basement, and the foundation cannot extend beyond your property line.
Safety and Mixed Use
DHA requires a standard fire alarm and protection system in every commercial building, and at least four CCTV cameras (five on corner plots). Restaurants must keep gas cylinders on the roof. If you want apartments, only the upper two floors can be converted to residential use, with prior DHA approval and separate meters for each unit.
Ideal 8 Marla Commercial Plaza Layout, Floor by Floor
 Ideal 8 Marla Commercial Plaza Layout, Floor by Floor
The layout below is a proven starting point for a Phase V+ plot. ACCO adapts it to your plot’s frontage, corner status and target tenants.
Basement
Most 8 Marla plazas use the basement for a large retail hall, storage, a gym or back-of-house space for a restaurant. It needs proper retaining walls, waterproofing and ventilation. Our guide to basement construction and waterproofing for commercial plazas explains why this is the most failure-prone part of any plaza.
Ground Floor and Mezzanine
The ground floor earns the highest rent, so give it the full 30 ft frontage behind the verandah. Keep the stair and lift core at the rear or one side so it does not cut the shop in half. The mezzanine, up to about 1,170 sq ft on a 30 × 60 plot, works well as a fitting room area, a small office or a café seating deck.

Upper Floors
Design each upper floor as an open plate of roughly 1,800 sq ft with:
- One staircase and lift core, plus toilets and a pantry on every floor
- Minimal internal columns, so tenants can partition freely
- Dedicated shafts for AC drain lines, electrical risers and plumbing
- Provision to split the floor into two units if leasing demands it
Roof and Services
The roof carries the water tanks, outdoor AC units, the lift machine room and, for restaurants, gas cylinders. Plan space for solar panels and a generator early, so they are not squeezed in after the tenants move in.
ACCO’s Commercial Plaza Design and Construction Services
 ACCO’s Commercial Plaza Design and Construction Services
Architectural Design and Elevation

Our architects prepare DHA-compliant floor plans, sections and elevations. Front elevations use materials that are trending in Lahore right now, covered in our article on commercial plaza elevation design trends: curtain walls, ACP cladding and louvres. See more of our approach on our commercial plaza design page.
3D Visualisation and BIM
You see the plaza before it is built through 3D architectural modeling and walkthroughs, which also help you pre-lease floors to tenants. For coordination, we use BIM modeling to catch clashes between beams, ducts and pipes digitally, not on site.
Structural Engineering
A seven-level building on an 1,800 sq ft footprint needs careful foundation design, especially with a full basement. PEC-registered engineers design the raft or footing, retaining walls, columns and slabs from your soil report, following the principles of architectural engineering.
MEP and Firefighting
- Separate electricity meters and DBs for each floor or tenant
- Fire alarm, emergency lighting and extinguishers as DHA requires
- Plumbing, drainage and water storage sized for full occupancy
- Lift, generator, CCTV and HVAC provisions
Construction and Finishing
ACCO’s site teams build the grey structure, then finish the plaza to the level you choose, from a shell for tenants to fit out, to a complete, rent-ready building. See our commercial plaza finishing services for details.
Have an 8 Marla Commercial Plot in DHA?
Share your plot number and phase. ACCO will confirm the floors DHA allows, sketch a layout that suits your target tenants, and give you a budget based on a proper bill of quantities. Award the construction to ACCO and your architectural drawings are free.
 +92 322 800 0190 |
 info@acco.com.pk
8 Marla Commercial Plaza Construction Cost in DHA Lahore
 8 Marla Commercial Plaza Construction Cost in DHA Lahore

Step 1: Work Out the Covered Area
Construction is priced per square foot of covered area, so the bylaws decide your budget before any finish is chosen. Here is the maximum covered area on a 30 × 60 ft plot:
| Level | Phase V Onwards (sq ft) | Phase I–IV (sq ft) |
|---|---|---|
| Basement | 1,800 | 1,800 |
| Ground (incl. verandah) | 1,800 | 1,800 |
| Mezzanine (75% of shop) | 1,170 | 1,170 |
| Upper floors | 7,200 (4 floors) | 3,600 (2 floors) |
| Mumty + lift room | 350 | 350 |
| Total covered area | ≈ 12,320 | ≈ 8,720 |
These are maximum figures. Your approved drawings may show slightly less, for example where tanks reduce the basement area.
Step 2: Apply the Construction Rate
ACCO’s indicative 2026–2027 planning rates are PKR 3,500/sq ft for grey structure, PKR 5,500 for standard finishing, PKR 8,500 for high-end finishing and PKR 11,000 for a luxury finish. Applied to the covered areas above:
| Specification | Phase V+ (≈ 12,320 sq ft) | Phase I–IV (≈ 8,720 sq ft) |
|---|---|---|
| Grey structure (PKR 3,500) | ≈ PKR 4.31 crore | ≈ PKR 3.05 crore |
| Standard finish (PKR 5,500) | ≈ PKR 6.78 crore | ≈ PKR 4.80 crore |
| High-end finish (PKR 8,500) | ≈ PKR 10.47 crore | ≈ PKR 7.41 crore |
| Luxury finish (PKR 11,000) | ≈ PKR 13.55 crore | ≈ PKR 9.59 crore |
For a fuller rate breakdown, see our detailed guide to 8 Marla commercial plaza construction cost in DHA.
Step 3: Add What the Rate Does Not Cover
- DHA approval fees, design fees (free with ACCO construction) and utility connections
- Lift, generator, HVAC and solar systems
- Extra basement work: deep excavation, shoring and dewatering
- A contingency of 5–10% for price changes and site surprises
What Pushes the Cost Up or Down
Steel and cement prices, soil conditions, a corner plot with two finished façades, curtain-wall glazing and the finish level you choose all move the final figure. A per-square-foot rate is only a planning tool. A proper bill of quantities (BOQ) from approved drawings is the only reliable price.
ACCO vs a Typical Contractor for Commercial Plazas
 ACCO vs a Typical Contractor for Commercial Plazas
| Feature | ACCO | Typical Contractor |
|---|---|---|
| Experience | 25+ years; plazas, banks, hospitals, retail | Mostly houses, few multi-storey buildings |
| Bylaw Knowledge | Design built around current DHA rules | Floors guessed, revisions after rejection |
| 3D Design | Elevations, interiors and walkthroughs | One front elevation image |
| In-house Engineering | Structural, MEP and fire engineers | Outsourced or skipped |
| Basement Expertise | Retaining walls, waterproofing, dewatering | Leakage problems common |
| Cost Control | BOQ-based quotation from drawings | Lump sum with hidden extras |
| Project Timeline | Written schedule with milestones | Verbal estimate |
| Documentation | Drawings, BOQ, progress reports, handover file | Minimal paperwork |
| Client Support | Office in Gulberg-III, dedicated project contact | Contractor’s mobile only |
| Technology Used | CAD, 3D modelling, BIM coordination | Basic CAD or hand sketches |
How ACCO Delivers Your 8 Marla Plaza, Step by Step
 How ACCO Delivers Your 8 Marla Plaza, Step by Step

Step 1: Plot Review and Feasibility
We check your phase, frontage, corner status and the floors DHA allows. Then we estimate covered area, budget and likely rental income, so you know the project makes sense before spending on drawings.
Step 2: Soil Investigation
A soil test tells our engineers how deep the basement can go and what foundation is needed. It prevents expensive surprises during excavation.
Step 3: Concept Layout and Elevation
You receive floor-by-floor layouts and front elevation options. We refine them around your target tenants, whether that is retail, offices, a bank or a restaurant.
Step 4: 3D Visualisation
Renders and a walkthrough let you approve the design, and help you start marketing floors to tenants before construction even begins.
Step 5: Engineering and DHA Approval
Structural, MEP and fire drawings are completed and coordinated. We prepare the submission to DHA bylaws and support you through approval.
Step 6: BOQ and Construction Contract
A detailed bill of quantities fixes the scope and price. Payments are linked to clear milestones such as basement, each slab and finishing stages.
Step 7: Construction and Supervision
Our site engineers manage excavation, grey structure and finishing, with cube tests and regular progress reports. Overseas clients get photo updates.
Step 8: Handover
You receive a finished building with as-built drawings, a handover file and defect support, ready for tenants and DHA completion.
Why Investors Across Pakistan Choose ACCO
 Why Investors Across Pakistan Choose ACCO
Commercial Experience, Not Just Houses
Commercial demand in Pakistan keeps spreading, from DHA Lahore boulevards and Bahria Town to new commercial zones in Lake City, Etihad Town and across Karachi. ACCO has built for Meezan Bank, Bata, PTC, BUITMS, Savour Foods, Alpine, Lake View and Gerry’s dnata. These clients expect strict documentation and safety, and every 8 Marla plaza we build gets the same standard.
One Team From Plot to Tenants
Investors in Lahore, Karachi and overseas, in the UAE, UK, Saudi Arabia, Canada and the USA, choose ACCO because one firm handles design, approvals, engineering and construction. Browse completed work on our projects page.
ACCO by the Numbers: 25+ Years of Building Pakistan
 ACCO by the Numbers: 25+ Years of Building Pakistan
Those numbers cover commercial plazas, bank branches, retail outlets, hospitals, warehouses and homes across DHA, Bahria Town, Gulberg and Lake City. Commercial buildings carry heavier loads, more people and stricter fire rules than houses. That experience is exactly what an 8 Marla plaza needs.
FAQs: 8 Marla Commercial Plazas in DHA Lahore
 FAQs: 8 Marla Commercial Plazas in DHA Lahore
1. How many floors can I build on an 8 Marla commercial plot in DHA Lahore?
Under the April 2026 DHA Lahore bylaws, plots in Phase V onwards can build a basement, ground floor, mezzanine and four upper floors, up to 74/78 ft. In Phase I to IV, the limit is a basement, ground floor, mezzanine and two upper floors, up to 52 ft. Always confirm the rule for your exact plot with DHA Building Control before the design is finalised.
2. What is the total covered area of an 8 Marla plaza?
On a 30 × 60 ft plot in Phase V onwards, the maximum is roughly 12,300 sq ft, counting the basement, ground floor, mezzanine, four floors, mumty and lift room. In Phase I to IV, it is about 8,700 sq ft. The final figure depends on your approved drawings, tank positions and any design choices that reduce floor areas.
3. How much does it cost to build an 8 Marla commercial plaza in DHA?
For a Phase V+ plot at full covered area, ACCO’s 2026–2027 planning rates give about PKR 4.3 crore for grey structure, PKR 6.8 crore with a standard finish, and PKR 10.5 to 13.5 crore for high-end and luxury finishes. Lifts, generators, HVAC, approvals and contingency are extra. An accurate price comes from a BOQ prepared from approved drawings.
4. How long does an 8 Marla plaza take to build?
Timelines depend on the basement, the number of floors, the finish level and approval speed. Basement excavation and retaining walls take the longest at the start, followed by one slab cycle per floor. ACCO gives every client a written schedule with milestones after the design is fixed, so you can plan tenant handovers and finance accordingly.
5. Is a basement allowed, and is it worth building?
Yes. DHA allows a basement up to 100% of an 8 Marla commercial plot, leaving space for the septic and water tanks. It adds about 1,800 sq ft of usable area, often rented as a retail hall, gym or storage. It costs more per square foot because of excavation, retaining walls and waterproofing, so it should be designed by experienced engineers.
6. Can I build apartments on top of my commercial plaza?
DHA Lahore allows only the upper two floors of a commercial building to be converted into residential apartments. You need prior DHA approval, and each apartment must have separate utility meters and water valves. ACCO can plan the plaza so those floors are ready for residential use, with separate access and services, if apartments are part of your plan.
7. Do you provide 3D designs and walkthroughs for commercial plazas?
Yes. ACCO provides exterior renders, interior views and full 3D walkthroughs for every plaza we design. Investors use them to approve the elevation, compare cladding options and pre-market floors to banks, clinics and offices before construction starts. Walkthroughs are especially useful for overseas clients who cannot visit Lahore often during the design stage.
8. Is a lift compulsory in an 8 Marla plaza?
The bylaws allow space for a lift machine room on 8 Marla plazas, and with five or more levels a lift is practically essential for renting the upper floors. Tenants such as banks, clinics and offices expect one. ACCO designs the structure and core for a passenger lift from the start, even if you install it later.
Plan your 8 Marla plaza with confidence. The plot size is fixed, but how well it earns depends on design. Get the floors, layout and budget right on paper first, and the building will repay you for decades.
Ready to Build? Contact ACCO Today
Contact ACCO for a free consultation on your 8 Marla commercial plaza in DHA Lahore. We will confirm what DHA allows on your plot, suggest a layout for your target tenants, and prepare a BOQ-based quotation. One team handles design, approval and construction from start to finish.
+92 322 800 0190 | 0311-1749849 (UAN)
info@acco.com.pk
 Office 2, 3rd Floor, Bigcity Plaza, Gulberg-III, Lahore
 Monday–Saturday, 9:00 AM – 6:00 PM
8 Marla Commercial Plaza in DHA Lahore: Design, Layout & Cost
By Tanveer Ahmed, CEO, Ahmed Construction Company (ACCO) · Updated 14 November 2026 · Reviewed by ACCO architects and engineersSince 1998Design and construction in LahoreBased in Gulberg-IIIHead office in LahoreArchitects + EngineersArchitecture, structure and MEP in-houseFree DrawingsOn award of constructionQuick
Best Architects DHA Lahore: Top 10 for Phase 9 Prism Homes
Looking for home builders in DHA Lahore? ACCO designs to DHA by-laws, handles map approval and builds your home turnkey. Also see our guide to house construction in Lahore. Call / WhatsApp 0322-8000190. You finally have possession of your plot
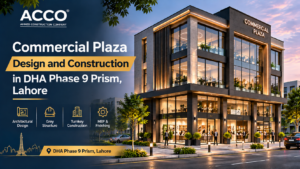
Commercial Plaza Design and Construction in DHA Phase 9 Prism Lahore
ACCO – Ahmed Construction Company · Updated 13 November 2026 · Reviewed by ACCO architects and engineersLooking for home builders in DHA Lahore? ACCO designs to DHA by-laws, handles map approval and builds your home turnkey. Also see our guide
How to Choose the Right Architect for Your DHA Phase 9 Prism Home
ACCO – Ahmed Construction Company · Updated 13 November 2026 · Reviewed by ACCO architects and engineersLooking for home builders in DHA Lahore? ACCO designs to DHA by-laws, handles map approval and builds your home turnkey. Also see our guide
Modern Pharmacy Design & Construction in Pakistan | ACCO
A pharmacy looks simple from the street: a counter, some shelves, a sign. Behind that counter it is a regulated store for temperature-sensitive and controlled medicines, a dispensing workplace where errors are costly, and a retail space that has to
SUPERSEDED 2026-10-22 — post-format draft (use page 42409)
Ahmed Construction Company (ACCO) · Lahore Commercial Plaza Construction Company in Lahore We build shop, office and mixed-use plazas from an agreed brief, coordinated drawings and an itemised BOQ, with our own site team responsible for the work through to

Hospital Architecture Firm in Pakistan | ACCO Architects | Expert Healthcare Design & Construction
Hospital Architecture Firm in Pakistan | ACCO Architects | Healthcare Design Experts Hospital Architecture Firm in Pakistan | ACCO Architects – Your Healthcare Design Partner When you need a trusted Hospital Architecture Firm in Pakistan | ACCO Architects, you require
House Design & Construction in DHA Phase 9 Prism Lahore | ACCO
Looking for home builders in DHA Lahore? ACCO designs to DHA by-laws, handles map approval and builds your home turnkey. Also see our guide to house construction in Lahore. Call / WhatsApp 0322-8000190. House Design & Construction in DHA Phase
Grey Structure Construction Cost in Pakistan 2027: What You’ll Actually Pay
Ask five contractors for a grey structure rate and you will usually get five different numbers. The difference is rarely about honesty; it comes from different scopes, different material grades and different assumptions about the site. This guide explains what
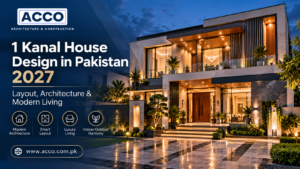
1 Kanal House Design in Pakistan 2027: Layout, Architecture & Modern Living
A 1 Kanal plot gives a family enough space for a generous home, but space alone does not make a good house. Many owners start construction before the design is settled and then live for years with dark rooms, awkward
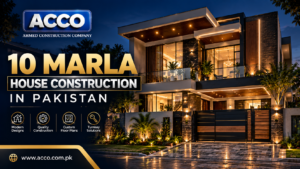
10 Marla House Construction in Pakistan 2027: Your Complete Design, Cost & Planning Guide
A 10 Marla house is the most popular family home size in Lahore and other Punjab cities: large enough for four or five bedrooms, yet manageable in cost and upkeep. Building one well takes more than a good contractor; it
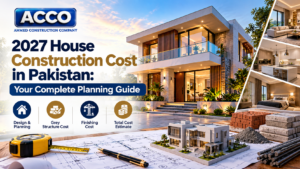
2026-27 House Construction Cost in Pakistan: Your Complete Planning Guide
Every homeowner asks the same question before building: what will the house actually cost? The honest answer is that it depends on scope, specification, plot size and timing, but those factors can be understood and controlled. This guide explains how
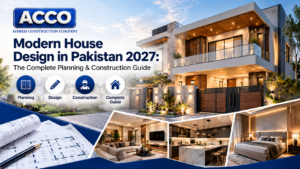
Modern House Design in Pakistan 2026-27: The Complete Planning & Construction Guide
Modern house design in Pakistan is not about copying a glass box from a magazine. A good modern home responds to local realities: hot summers, monsoon rain, security, extended families and the bylaws of each housing society. This guide explains

1 Kanal vs 2 Kanal House Construction in DHA Lahore: Cost and Layout Planning
Choosing between 1 Kanal vs 2 Kanal house construction in DHA Lahore is one of the biggest decisions a family will make. The larger plot is not simply “twice the house”. Spans grow, services multiply, basements get deeper and the
Turnkey Construction in Pakistan: The Complete 2026-27 Guide
Building in Pakistan the traditional way means hiring an architect, a structural engineer, a contractor and several specialist trades, then coordinating them yourself. When something goes wrong, each blames the other and the owner pays for the gap. Turnkey construction