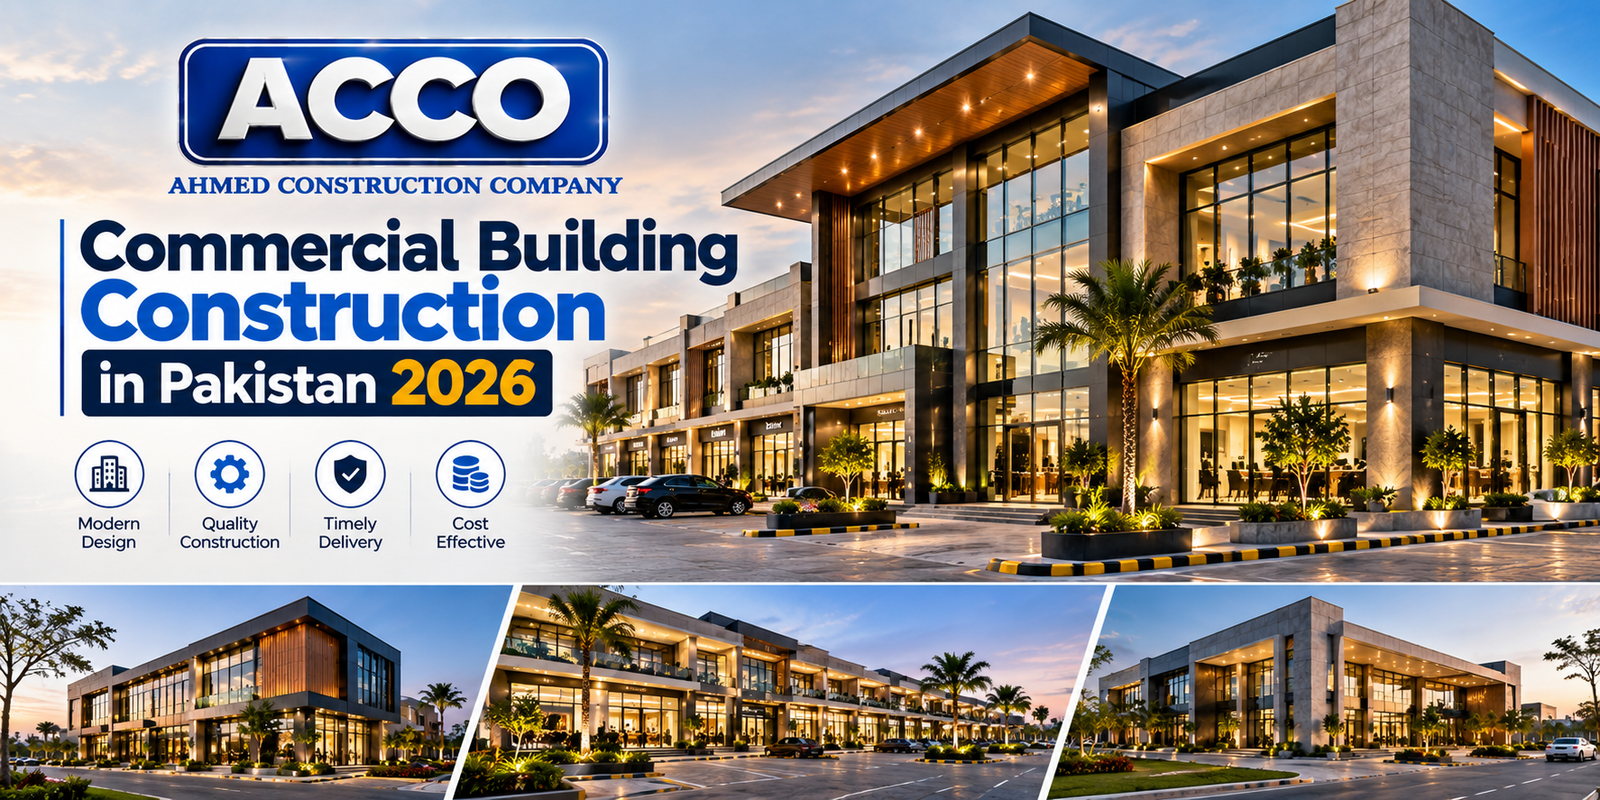
Commercial Building Construction in Pakistan 2026-27
By Tanveer Ahmed, CEO, Ahmed Construction Company (ACCO) · Updated · Reviewed by ACCO architects and engineers
Quick Answer
Planning a commercial project? ACCO delivers design-build construction across Pakistan with 25+ years experience. Get cost estimates & expert guidance. Ahmed Construction Company (ACCO), based in Gulberg-III Lahore since 1998, provides ACCO design & construction services with design drawings free on award of construction.
Commercial buildings in Pakistan, from neighbourhood plazas to multi-storey office and mixed-use towers, are investments first. Their success depends on lettable area, tenant appeal, running costs and how quickly they can open, not only on how they look. This guide explains how commercial building construction works in Pakistan for 2026-27: planning and approvals, design priorities, structure and services, cost drivers and how to manage the project.
Commercial Building Construction at a Glance
| Common types | Retail plazas, office buildings, mixed-use towers, showrooms and institutional buildings |
|---|---|
| Who regulates | LDA, DHA, CDA, SBCA or the relevant authority, depending on the city and scheme |
| Key controls | Commercialisation, FAR, height, setbacks, parking and fire safety |
| Technical codes | Building Code of Pakistan (PEC) for structure, NFPA principles for fire safety, ASHRAE for HVAC |
| Pricing | Itemised BOQ; see the plaza construction cost guide |
Start With Feasibility
Before design, test whether the project makes financial sense. A feasibility study looks at permitted floor area, likely tenants and rents or sale prices, construction cost, financing and timeline. It answers the most important question early: what building should go on this plot? Many problems in commercial projects come from designing first and checking the numbers later.
Approvals and Regulations
The plot must be commercial or commercialised, and the design must comply with the authority’s bylaws for FAR, height, setbacks, parking and basements. Taller buildings face additional reviews for structure and fire safety, and some sites need aviation clearance. Rules change from time to time, so confirm the current regulations for the exact plot. Our article on CBD Punjab and Gulberg high-rise bylaws explains these terms.
Design Priorities for Commercial Buildings
Efficient floor plates
Maximise lettable area with compact cores and regular grids that suit many tenant layouts.
Frontage and access
Visible shopfronts, clear entrances, good lift and stair access and convenient parking drive footfall.
Facade
Curtain walls, ACP and louvers should balance image with heat control and maintenance. See elevation design trends.
Flexibility
Space that can be combined or subdivided keeps the building lettable as tenants change.
Mixed uses
Retail, offices and apartments need separate entrances, lifts and services. See mixed-use design.
Running costs
Insulation, efficient HVAC and good daylight reduce service charges and attract better tenants.
Structure and Services
Structure
Commercial buildings typically use RCC frames with flat or beam-and-slab floors, designed for seismic and wind loads under the Building Code of Pakistan. Basements for parking need retaining walls, waterproofing and, on tight plots, engineered shoring. See basement construction and waterproofing.
MEP and fire safety
Power distribution with backup generation, HVAC, water supply with pressure zoning, drainage, lifts and fire protection must be planned with the architecture, including shafts and plant rooms. Fire safety requirements increase with height and occupancy. See firefighting systems for high-rises.
What Drives Commercial Construction Cost
| Item | Effect on budget |
|---|---|
| Basements | Excavation, shoring, retaining walls and waterproofing are major costs |
| Height | More floors mean heavier structure, more lifts and stricter fire systems |
| Facade | Curtain walls and cladding vary widely in cost |
| MEP level | Central HVAC, BMS and full fire protection add cost but may be required |
| Finishing scope | Shell-and-core versus fully finished common areas and units |
Project Delivery
Feasibility
Regulations, market and financial model.
Design and approvals
Architecture, structure, MEP and authority submission.
BOQ and contract
Itemised cost, schedule and payment plan.
Construction
Phased works with quality control and handover.
Commercial projects benefit from experienced project management. See our commercial project management services.
Frequently Asked Questions
How long does a commercial building take to build?
A small plaza may take around 12 to 18 months after approvals; multi-storey buildings with basements take considerably longer, depending on size and complexity.
What approvals are needed?
Commercialisation where required, building plan approval from the relevant authority, and additional structural, fire and aviation reviews for taller buildings.
How is a commercial building priced?
Through an itemised BOQ based on coordinated drawings, with basements, structure, facade and MEP shown separately.
Does ACCO build outside Lahore?
ACCO is based in Lahore and takes commercial projects in other cities in Pakistan, subject to scope.
Conclusion
Successful commercial buildings begin with feasibility and regulations, are designed for efficient, flexible space, and are built against a clear BOQ and schedule. ACCO’s commercial construction services and experience with commercial plaza construction in Gulberg can take your project from feasibility to opening.
Related articles
ACCO services
Contact ACCO
- +92 322 8000190
- info@acco.com.pk
- Office 2, 3rd Floor, Bigcity Plaza, Gulberg-III, Lahore
Planning a Project with ACCO?
Architecture, engineering and construction from one Lahore team since 1998. Design drawings are free when ACCO is awarded the construction.
Discuss Your ProjectWhatsApp +92 322 8000190
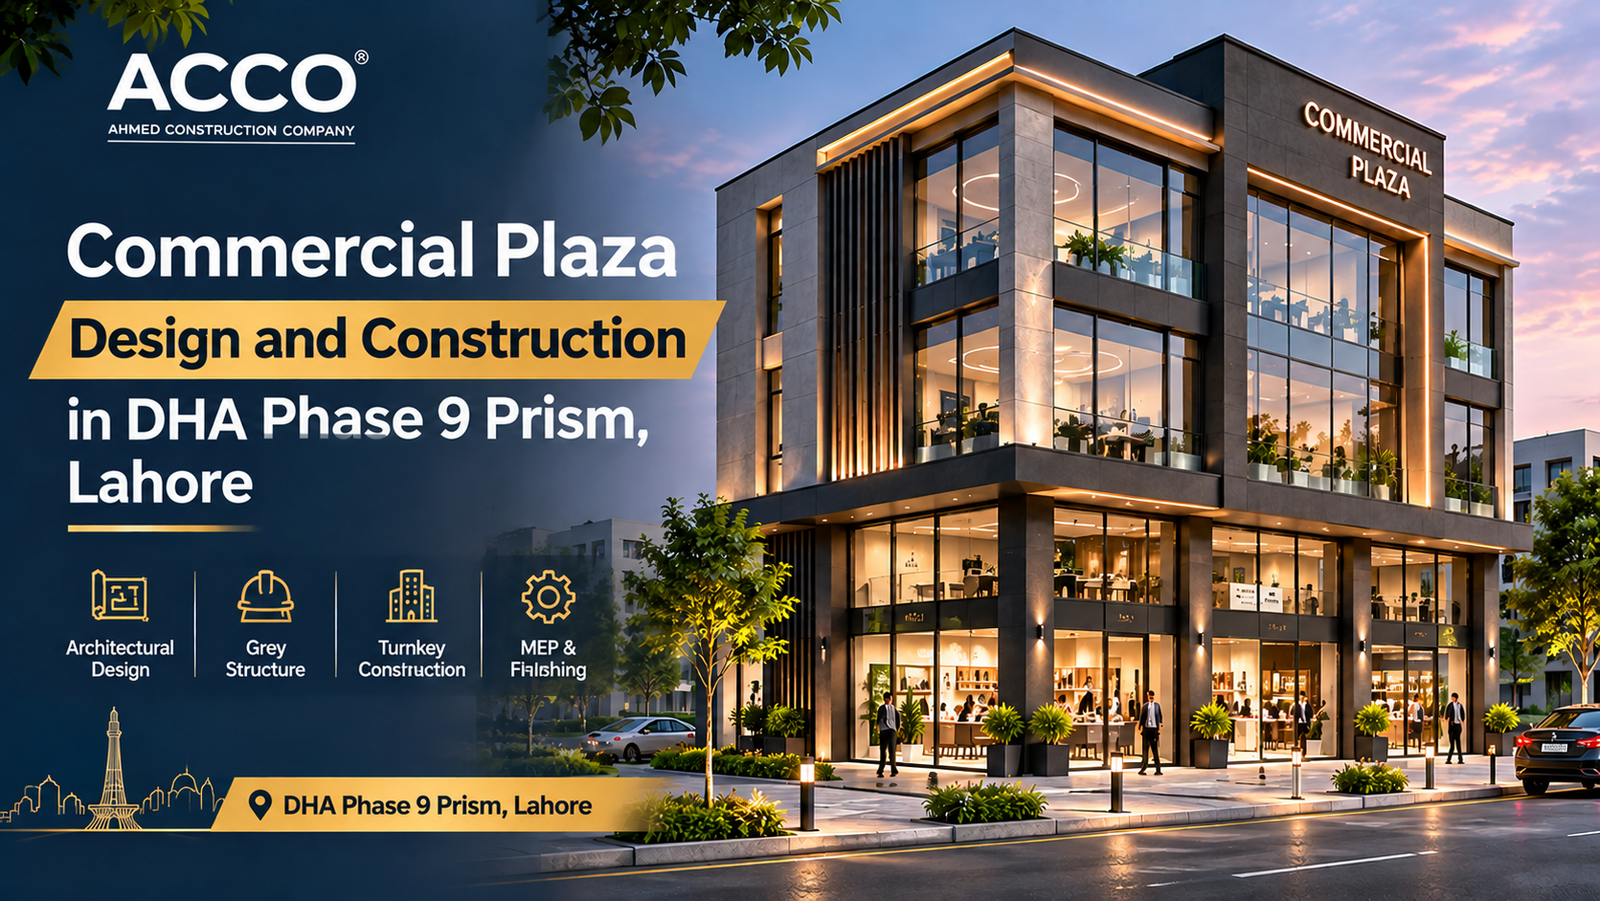
Commercial Plaza Design and Construction in DHA Phase 9 Prism Lahore